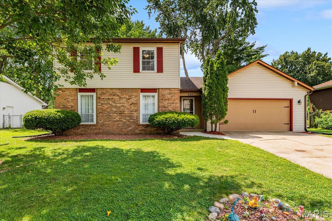
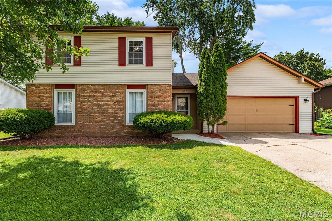
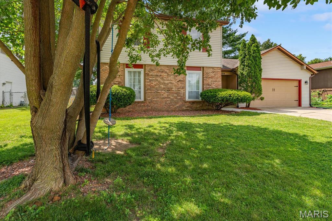
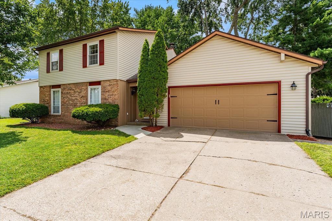
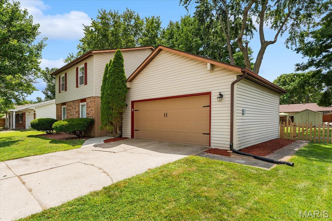
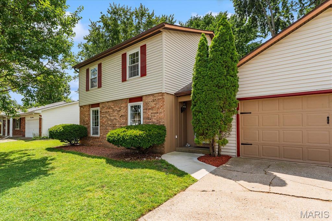
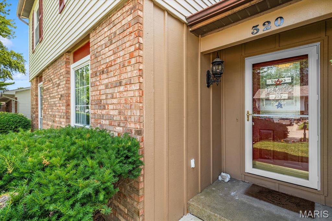
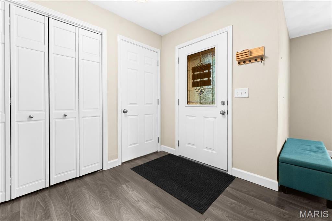
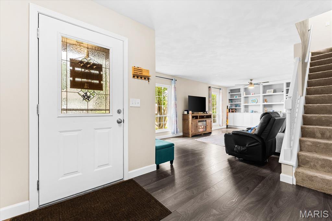
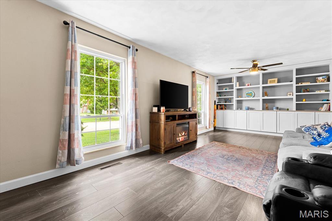
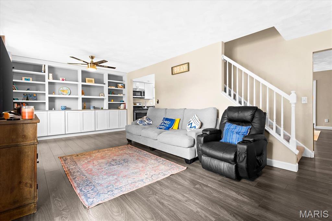
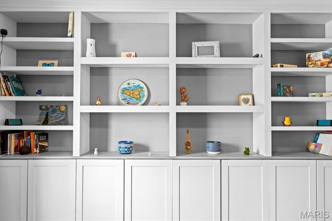
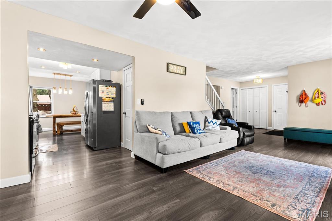
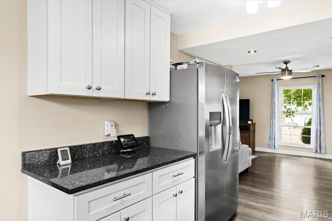
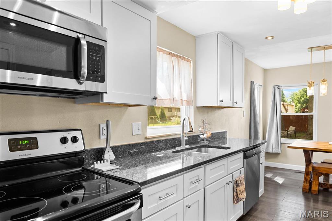

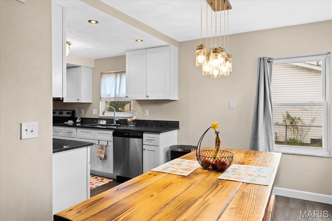
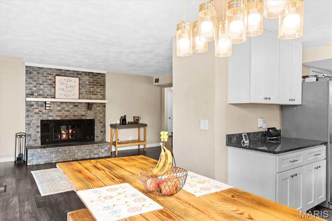
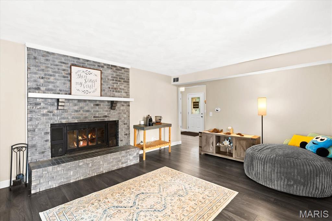
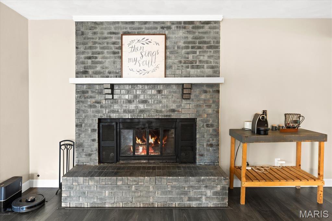
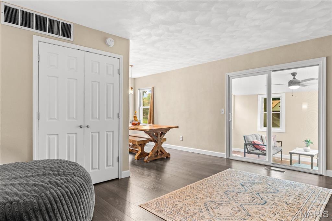
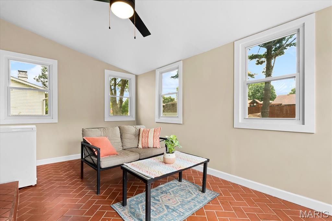
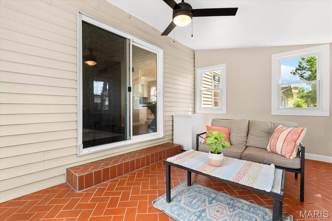
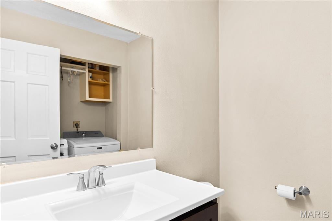
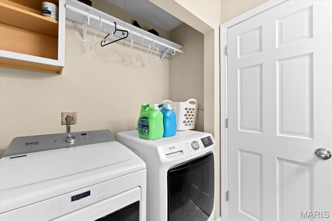
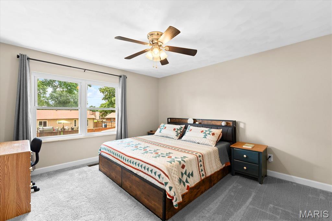
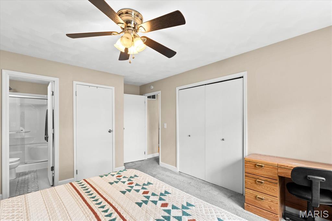
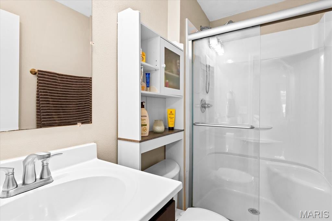
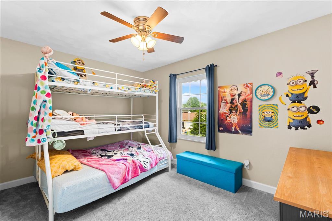
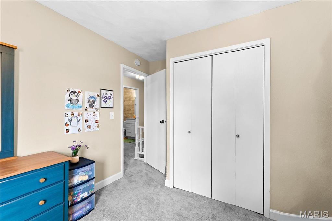
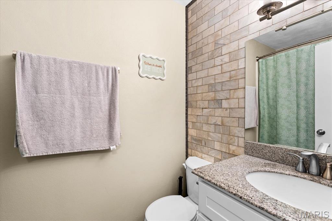
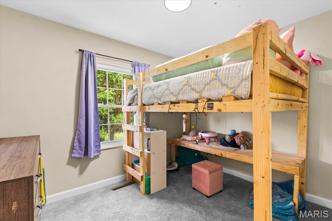
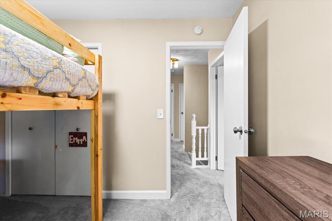
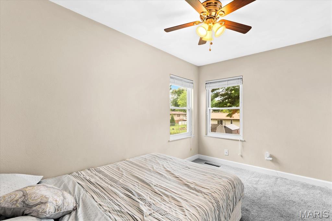
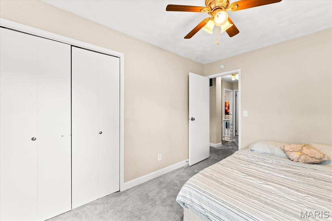
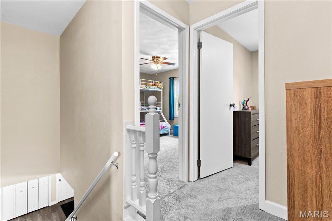
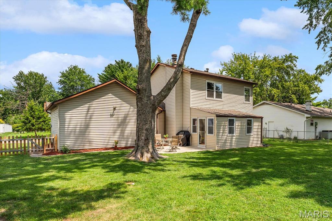
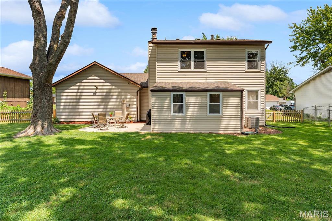
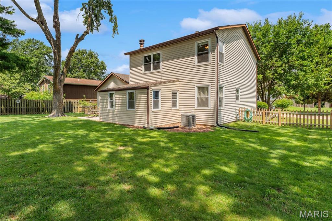
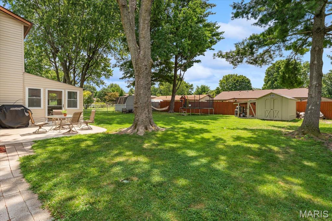
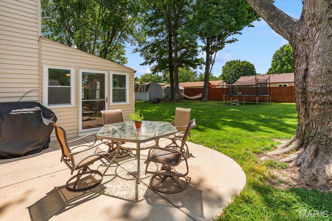
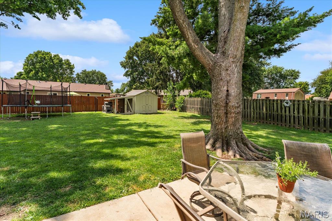
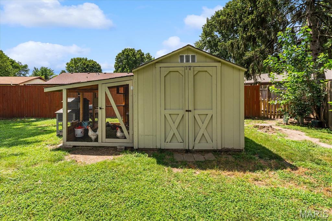
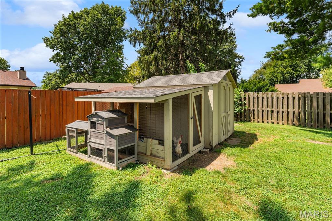
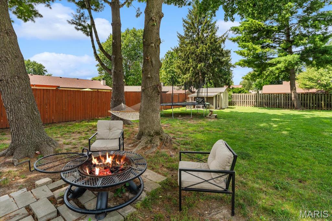
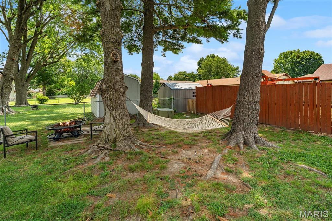
Welcome to 320 Fieldcrest Drive in Belleville, Illinois, where timeless charm meets modern updates in this beautifully maintained two-story home. Offering 4 spacious bedrooms, 3 bathrooms, and a 2-car garage. An exceptional location within the highly sought-after Wolf Branch School District, this move-in-ready property is designed to impress from the moment you arrive. Inside, you'll discover a thoughtfully updated interior featuring fresh paint, stylish flooring, modern lighting, and updated plumbing fixtures throughout. The beautifully remodeled kitchen is the heart of the home, showcasing granite countertops, stainless steel appliances, white cabinetry, and a desirable walk-in pantry that provides exceptional storage and functionality. The renovated bathrooms feature attractive tile flooring, updated tub/shower surrounds, and contemporary finishes that blend style with everyday comfort. Two of the four bedrooms include custom closet organizers, adding convenience and organization. A bright and inviting sunroom offers the perfect space to enjoy your morning coffee, unwind with a good book, or entertain guests while overlooking the peaceful backyard. Step outside to the newly poured concrete patio, where mature trees create a private, park-like setting ideal for relaxing or hosting family and friends. Conveniently located just minutes from Scott Air Force Base, shopping, dining, parks, schools, and major highways, this home offers the perfect combination of comfort, style, and accessibility. Listed at $300,000, this exceptional property is one you won't want to miss. Schedule your private showing today and experience everything 320 Fieldcrest Dr. has to offer!
This house has 4 bedroom(s), 3 baths(s)
and is approximately 1786 sq. ft.
The home has 9 rooms.
This property is located on 0.23 Acre(s).
Approximate lot size is 0 Acre(s) Elementary School: WOLF BRANCH DIST 113 Middle School: WOLF BRANCH DIST 113 High School: Belleville High School-East
Send Message to Realtor:
MLS#: 26047307
Listing ID: 87422
Updated:
3 days ago
Days on site:
3 days
Listing provided by
Rebecca Bollinger
RE/MAX Preferred
* The Estimated Payment is offered as a tool for
your convenience and is not an offer of credit. Actual mortgage
rates and fees vary depending on your lender. Please check with
your local lender for accurate mortgage rate information.
Note: Broker may not have reviewed or approved
listing. All information that is provided by the listing agent/broker
is deemed reliable but it is not guaranteed and should always
be independently verified.
Did you know Riverbender.com is free for you thanks to our awesome advertisers? We noticed you're using an ad block software. Please give our sponsors some exposure by disabling your ad blocking service for Riverbender.com.