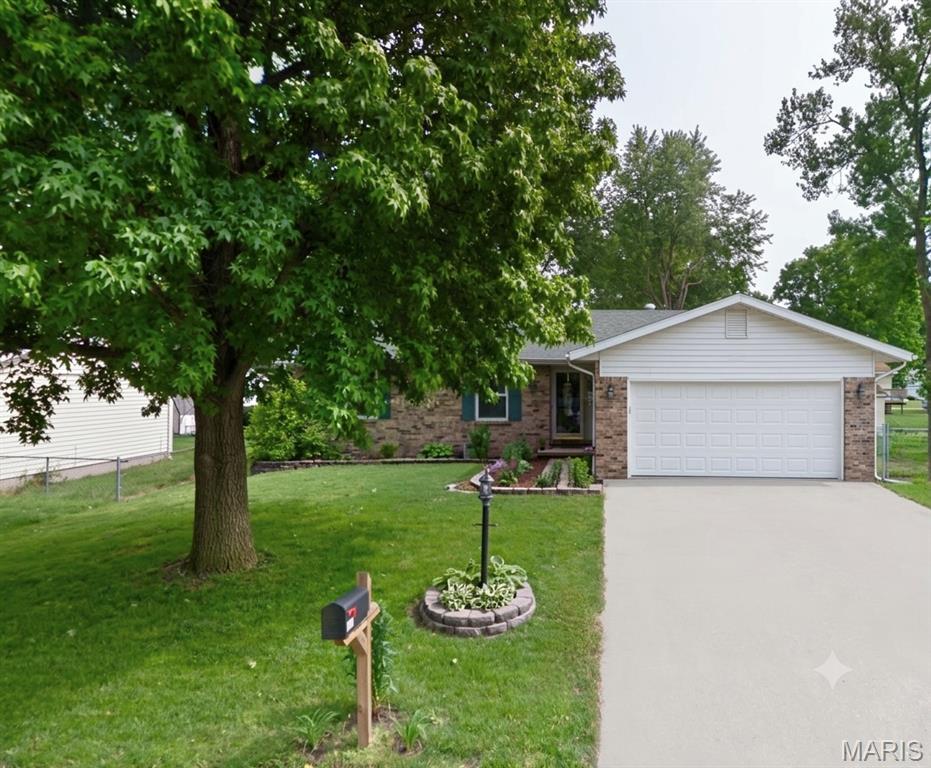
Welcome home to this beautifully updated 3 bedroom, 3 bath ranch offering spacious living, a finished basement, and room to grow! Step inside to a warm and inviting living room featuring a stunning stone fireplace flanked by custom built-ins, while the vaulted ceiling in the dining area creates an open, airy feel.
The kitchen is designed for both everyday living and entertaining, complete with granite countertops, a center island with breakfast bar seating, and plenty of workspace. Retreat to the oversized primary suite featuring a large walk-in closet and private ensuite bath. The finished lower level expands your living space with a spacious family room, a convenient kitchenette, a bonus room perfect for a home office, guest room, or workout space, plus a full bathroom, making it ideal for entertaining or hosting overnight guests. Outside, enjoy a fully fenced backyard featuring an above-ground pool with a wraparound deck, perfect for summer fun and relaxing evenings. For added peace of mind, the home is also equipped with a whole-house generator to keep you comfortable during power outages. With generous living spaces, thoughtful updates, and fantastic indoor and outdoor amenities, this move-in-ready home is one you won't want to miss! New Roof in July of 2026!
This house has 4 bedroom(s), 3 baths(s)
and is approximately 2287 sq. ft.
The home has 8 rooms. This home has a 2 car garage.
This property is located on 0.1896 Acre(s).
Approximate lot size is 0 Acre(s) Elementary School: ALTON DIST 11 Middle School: ALTON DIST 11 High School: Alton
Send Message to Realtor:
MLS#: 26049129
Listing ID: 87405
Updated:
6 days ago
Days on site:
16 days
Listing provided by
Kelly May-Bramlet
Coldwell Banker Brown Realtors
* The Estimated Payment is offered as a tool for
your convenience and is not an offer of credit. Actual mortgage
rates and fees vary depending on your lender. Please check with
your local lender for accurate mortgage rate information.
Note: Broker may not have reviewed or approved
listing. All information that is provided by the listing agent/broker
is deemed reliable but it is not guaranteed and should always
be independently verified.
Did you know Riverbender.com is free for you thanks to our awesome advertisers? We noticed you're using an ad block software. Please give our sponsors some exposure by disabling your ad blocking service for Riverbender.com.