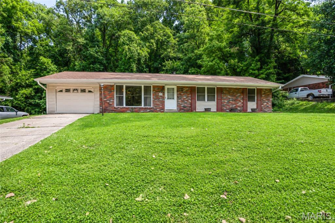
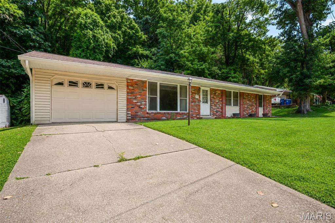
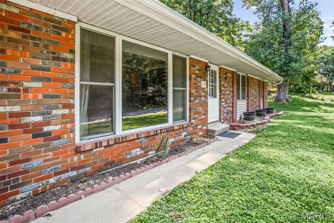
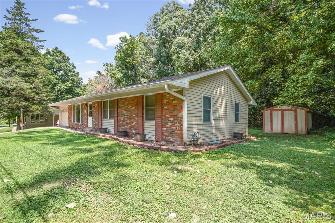
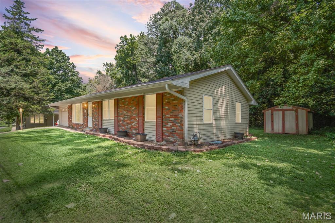
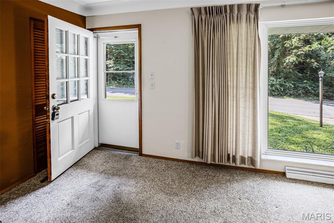
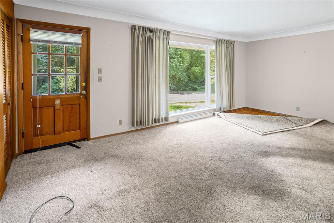
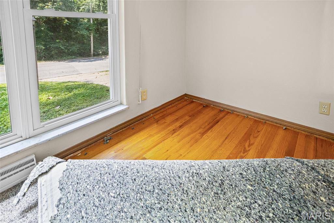
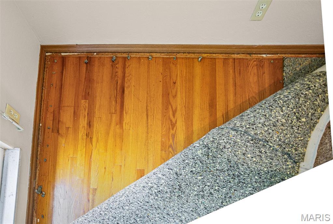
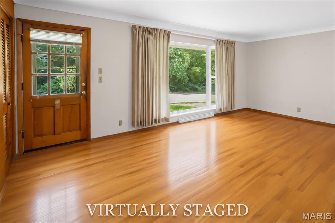
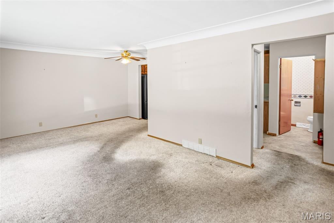
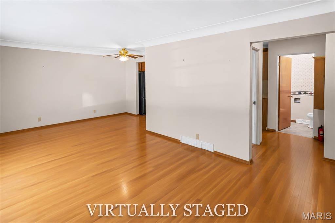
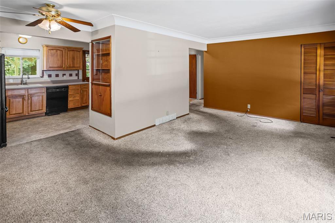
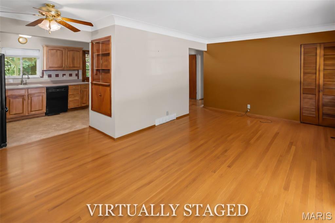
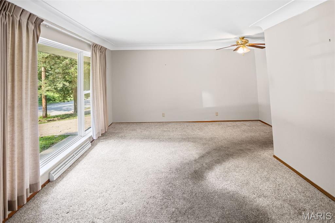
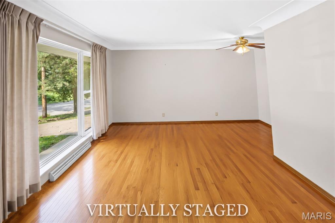
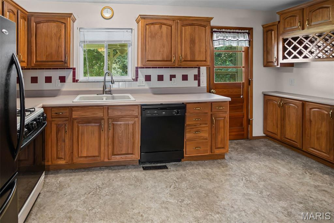
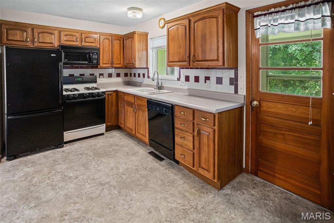
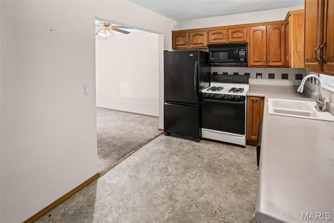
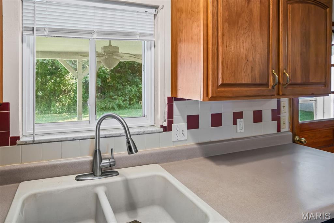
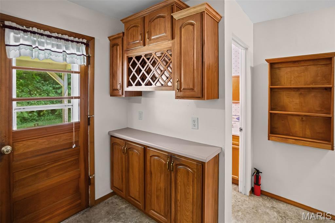
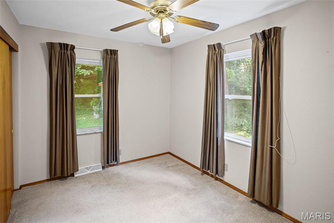
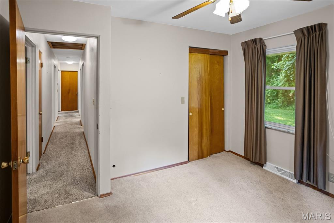
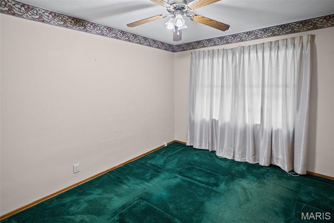
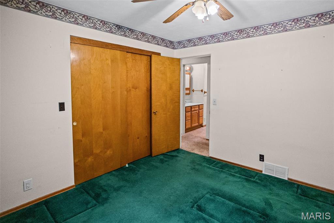
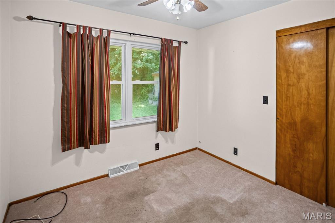
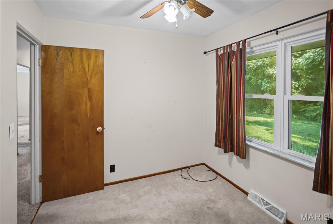
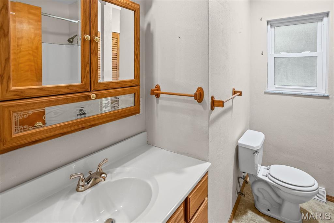
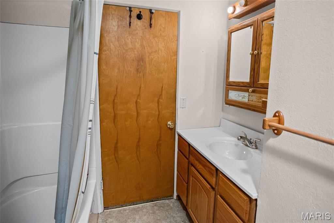
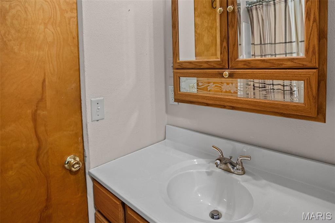
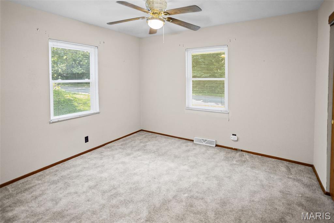
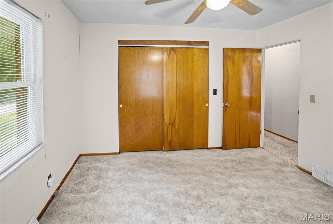
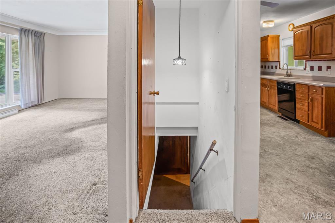
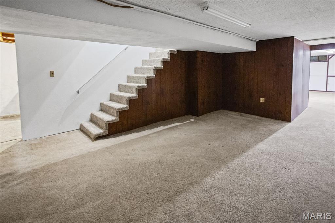
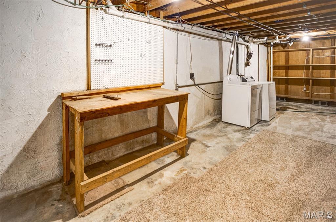
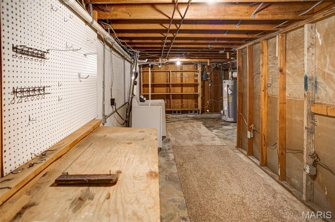
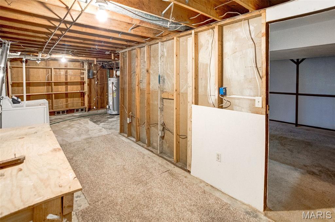
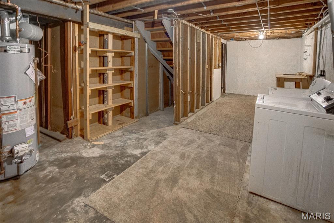
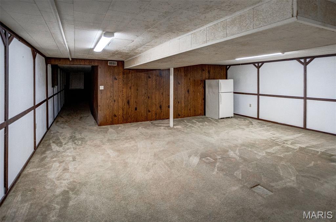
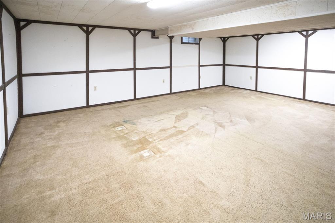
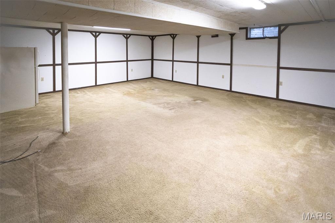
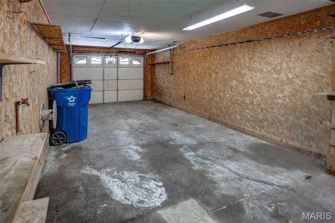
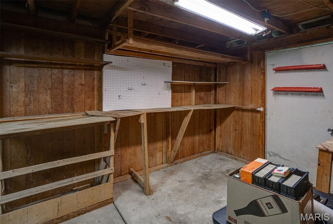
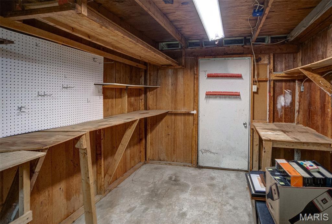
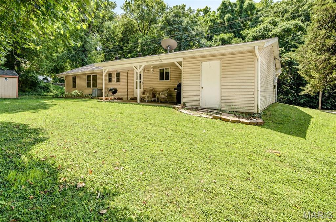
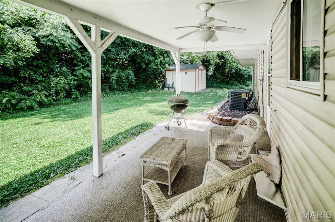
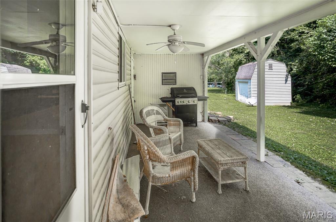
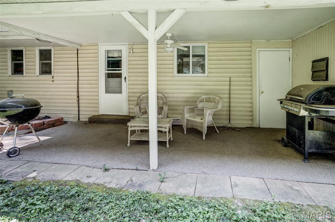
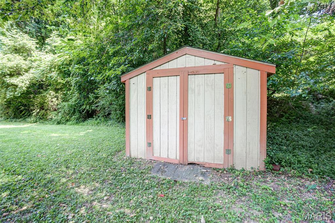
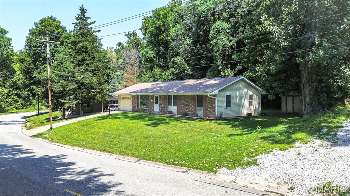
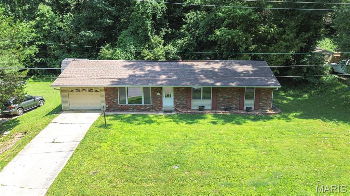
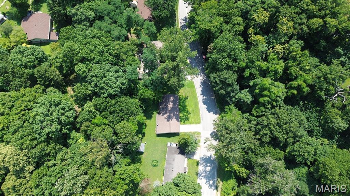
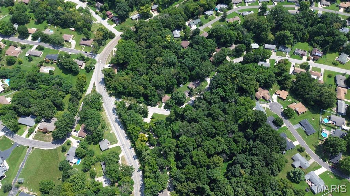
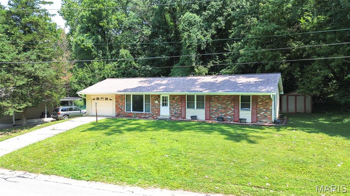
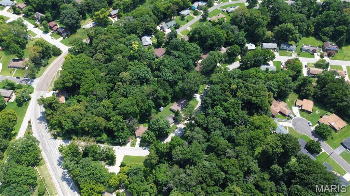
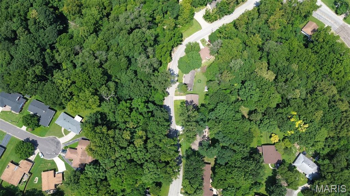
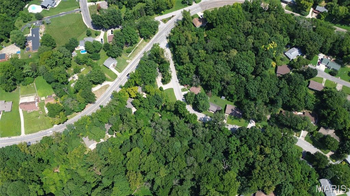
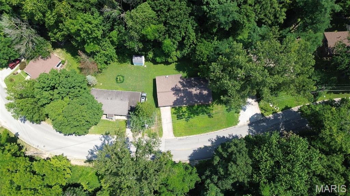
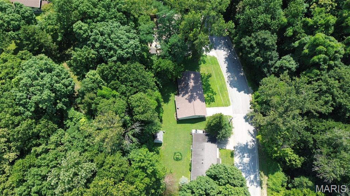
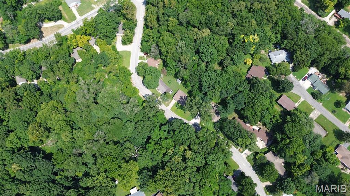
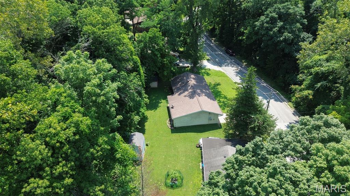
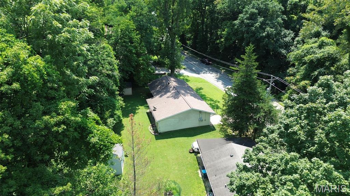
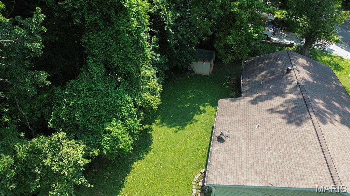
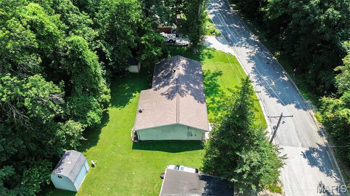
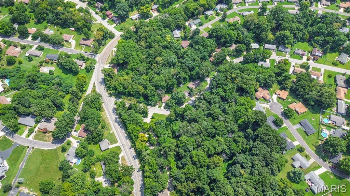
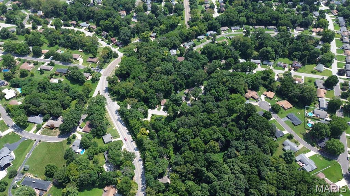
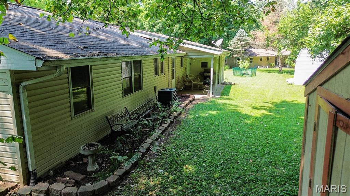
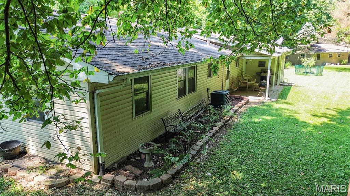
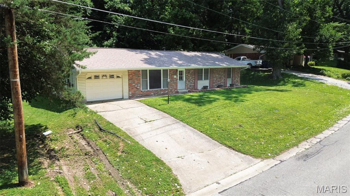
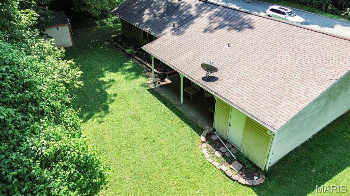
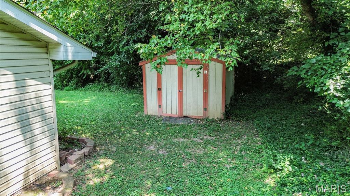
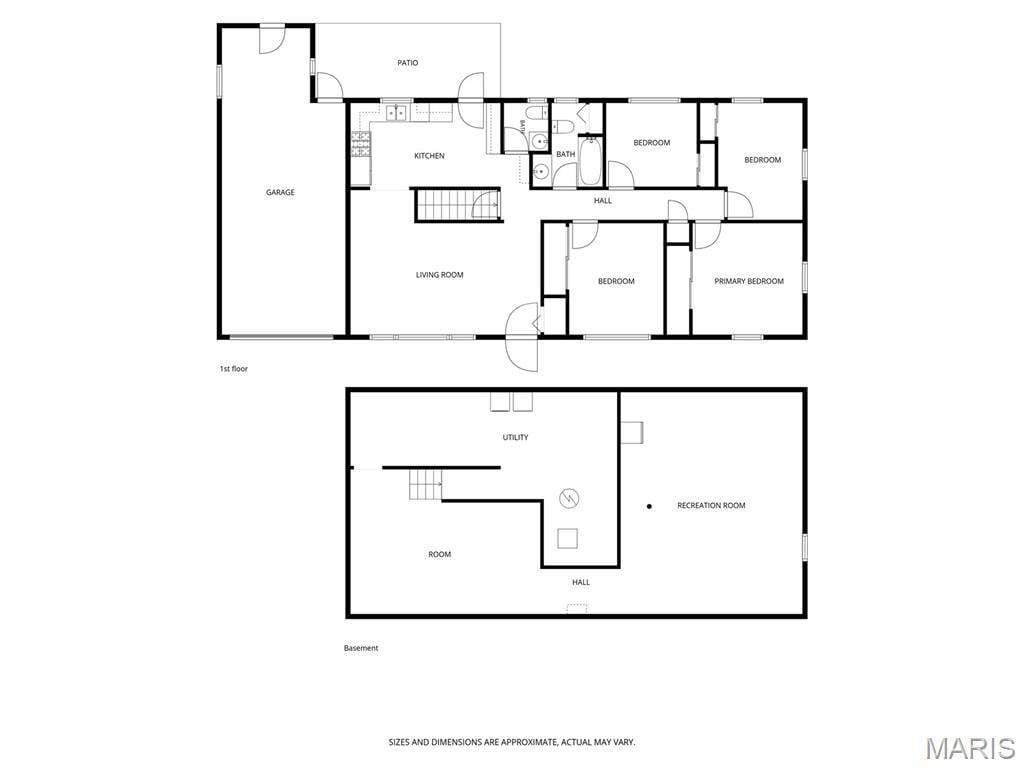
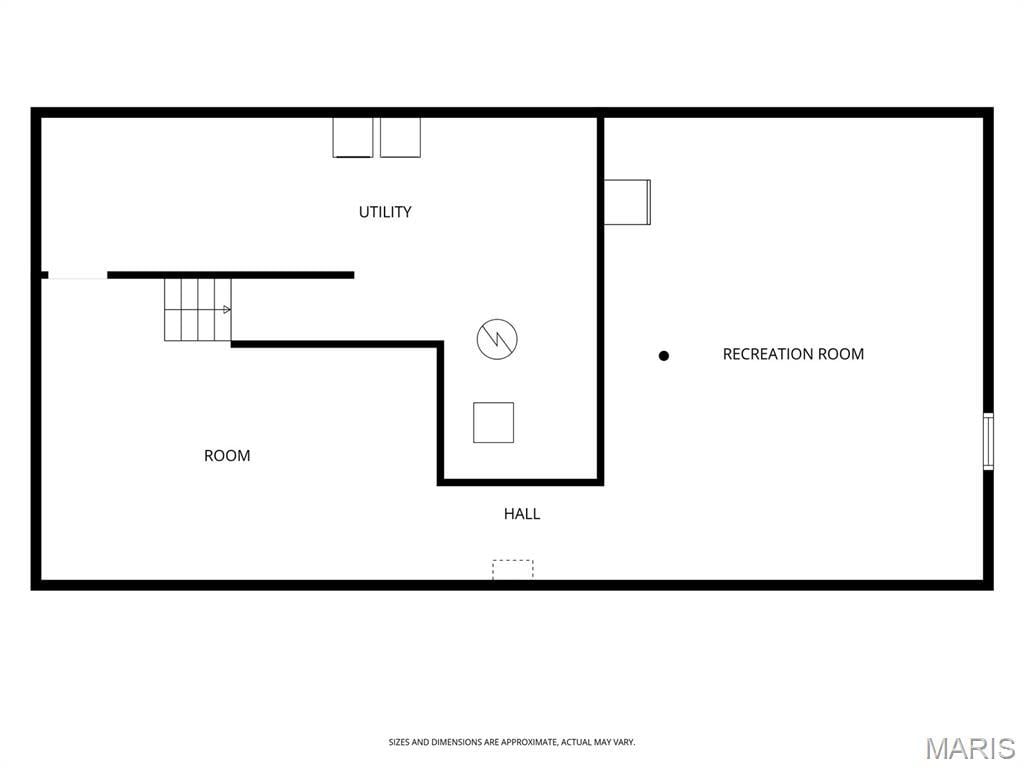
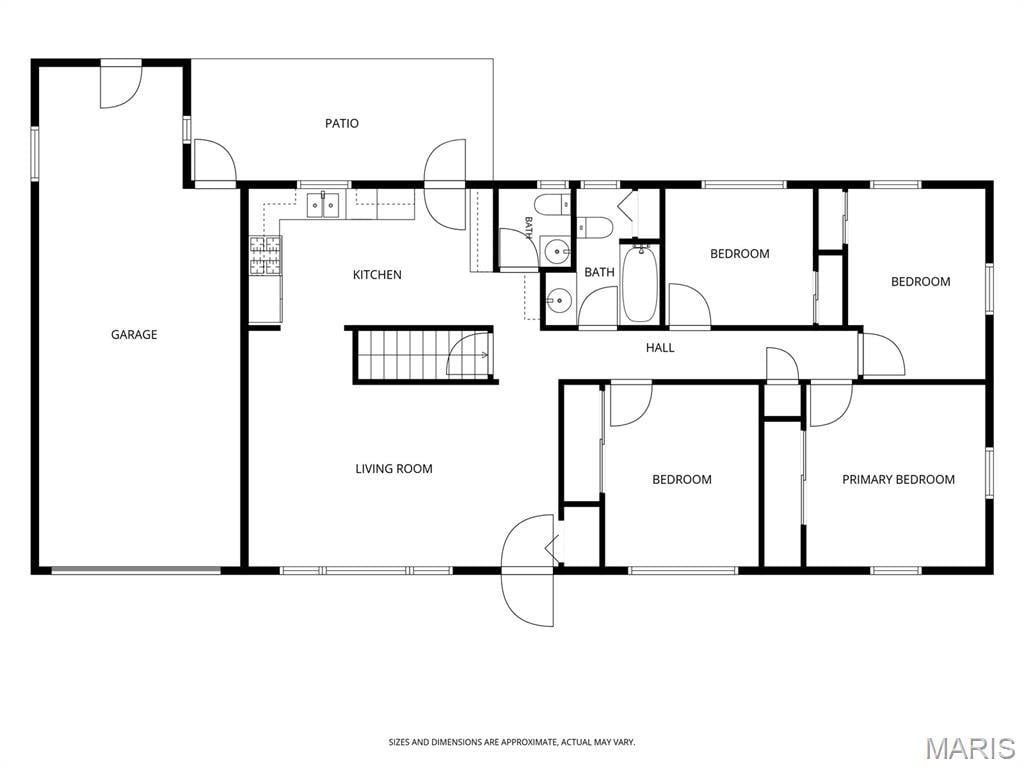
Welcome home to this 4-bedroom, 1.5 bath ranch nestled on a quiet street. The bright living room features a large picture window that fills the space with natural light. Hardwood floors lie beneath the existing carpet in the living room and three of the four bedrooms, offering the opportunity to uncover their timeless beauty. The eat-in kitchen comes fully equipped with all appliances, and the washer and dryer are also included for added convenience. The finished basement provides additional living space with a spacious family room, a large bonus room that’s perfect for a home office, playroom, or hobby area, plus a storage room with laundry and a workbench. Step outside to enjoy the private backyard featuring a 10’ x 20’ covered patio, ideal for relaxing or entertaining. The detached garage includes a 10’ x 10’ workshop, providing excellent space for projects, hobbies, or extra storage. A 10’ x 10’ storage shed is also included with the sale. This home combines comfortable living with functional space, a peaceful setting, and valuable extras—making it a wonderful place to call home.
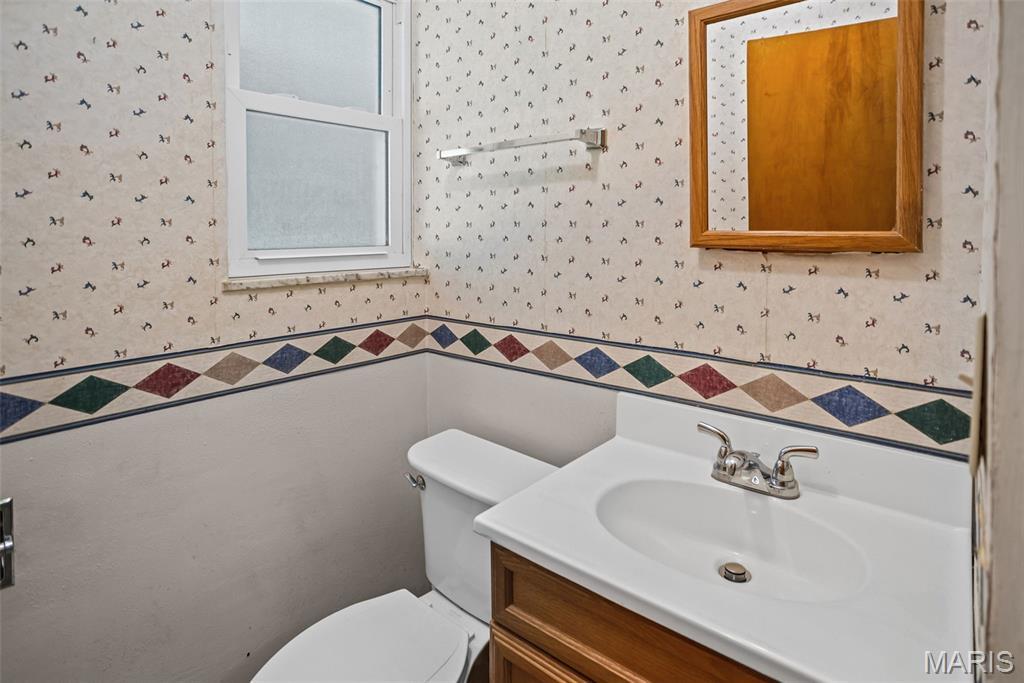
This house has 4 bedroom(s), 2 baths(s)
and is approximately 1960 sq. ft.
The home has 8 rooms. This home has a 1 car garage.
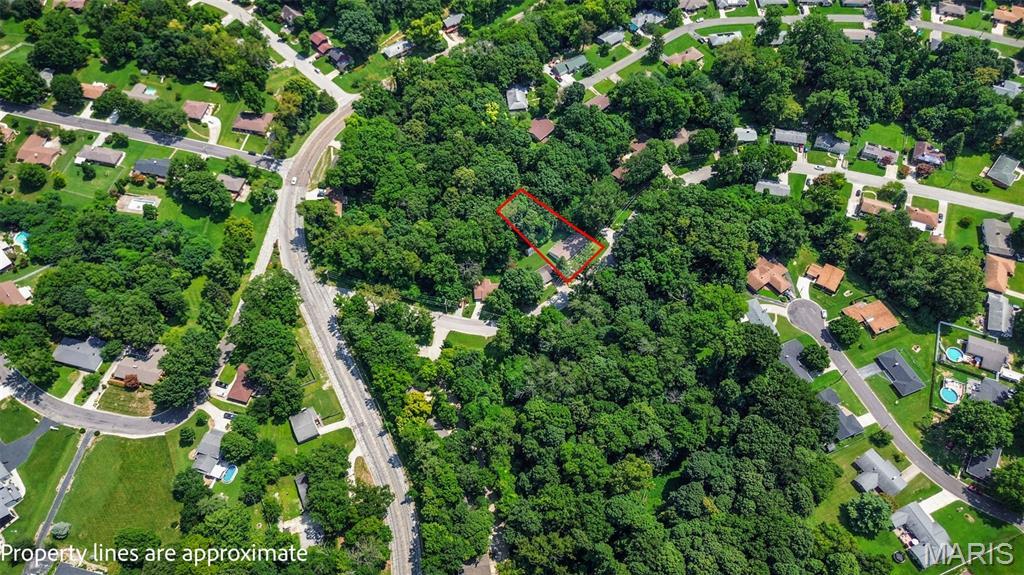
This property is located on 0.356 Acre(s).
Approximate lot size is 0 Acre(s) Elementary School: COLLINSVILLE DIST 10 Middle School: COLLINSVILLE DIST 10 High School: Collinsville
Send Message to Realtor:
MLS#: 26049116
Listing ID: 87400
Updated:
6 days ago
Days on site:
6 days
Listing provided by
Shelly Niemeier
Legacy Realty & Auction, Llc
* The Estimated Payment is offered as a tool for
your convenience and is not an offer of credit. Actual mortgage
rates and fees vary depending on your lender. Please check with
your local lender for accurate mortgage rate information.
Note: Broker may not have reviewed or approved
listing. All information that is provided by the listing agent/broker
is deemed reliable but it is not guaranteed and should always
be independently verified.
Did you know Riverbender.com is free for you thanks to our awesome advertisers? We noticed you're using an ad block software. Please give our sponsors some exposure by disabling your ad blocking service for Riverbender.com.