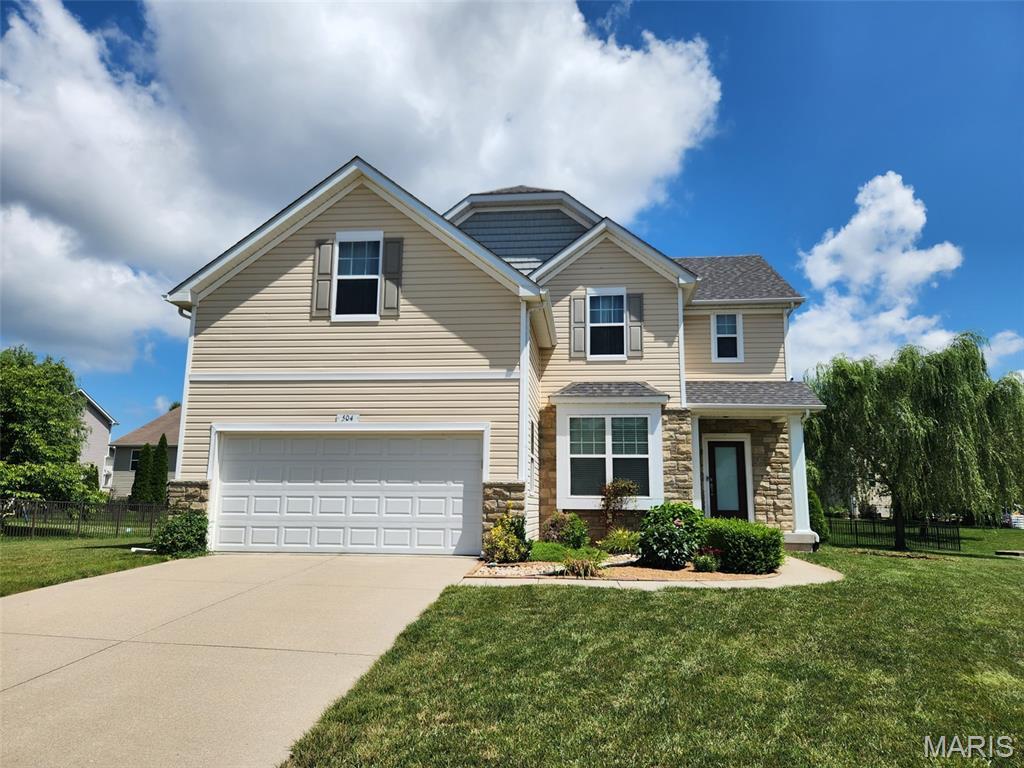
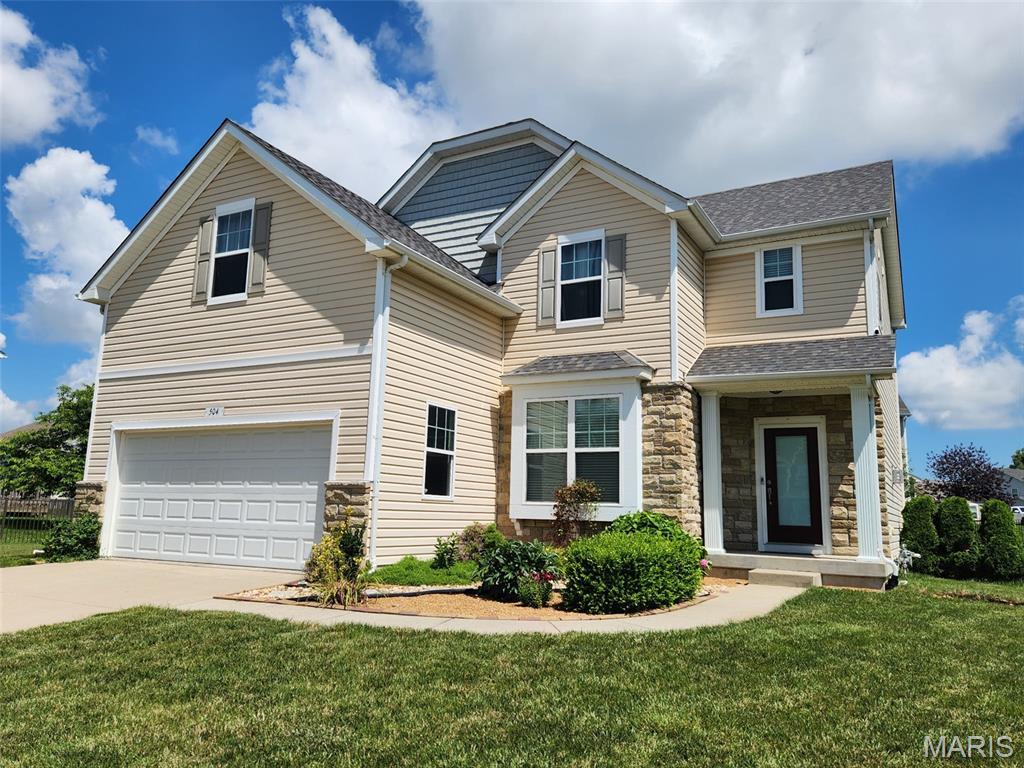
Beautifully customized & meticulously updated home offering 4 spacious bdrms, 4 bthrms and a bonus room with an egress window in the basement! Nestled in quiet neighborhood, this property combines timeless elegance w/ modern functionality. From the moment you step inside, you'll be impressed by the thoughtful upgrades, including gleaming floors, ample lighting & high-end finishes throughout. The open-concept kitchen is a chef’s dream, boasting stainless steel appliances, custom cabinetry & large island perfect for gatherings. The main level offers a bright, airy living room w/ a fireplace, formal dining area & flexible space ideal for a home office or guest room. Upstairs, the luxurious primary suite features an ensuite bath and a generous walk-in closet. Additional bdrms are spacious and share a beautifully updated bthrm. Enjoy a fully finished lower level with a large family/recreation area, full bathroom, and extra storage. Outside, relax on the expanded patio overlooking the tastefully landscaped yard, perfect for enjoying quiet mornings or hosting weekend barbecues. Located just minutes from top-rated O’Fallon schools, parks, shopping, Scott AFB, STL and more! Tenants are responsible for all utilities and lawn care. This is a NOSMOKING, PET FRIENDLY home. PETS ACCEPTED UPON OWNER DISCRETION with NONREFUNDABLE PET FEE of $400.00 for 1, $550.00 for 2. Application fee $50.00 per applicant 18 & over. Credit, criminal, employment and evictions will checked. Holding deposit due within 24 hours of approval. MILITARY DISCOUNTS MAY APPLY PLEASE ASK! ***Tenant Occupied, showings need scheduled at least 24 hours in advance.
Applications are processed on a first-come, first-served basis. An application will be considered complete only after all required documentation has been received, including, but not limited to, a completed application, valid government-issued photo identification, proof of income (such as recent pay stubs), and any other documents requested by management. Once an application is deemed complete, the applicant(s) will be contacted to submit the required application fee. Applications are processed one at a time in the order that complete application packages are received. If the first application is denied, withdrawn, or otherwise does not result in an approved tenancy, the next applicant with a complete application will be notified and invited to submit the application fee for processing. Holding (security) deposit is due within 24 hours of application approval. Other deposits may be requested by owner upon review of application and reports. All utilities and lawn care are tenant responsibility. This a no smoking, pet friendly home.
This house has 4 bedroom(s), 4 baths(s)
and is approximately 2984 sq. ft.
The home has 15 rooms.
This property is located on 0.23 Acre(s).
Approximate lot size is 0 Acre(s) Elementary School: OFALLON DIST 90 Middle School: OFALLON DIST 90 High School: OFallon
Send Message to Realtor:
MLS#: 26049019
Listing ID: 87367
Updated:
18 hours and 51 mins ago
Days on site:
18 hours and 51 mins
Listing provided by
Olivia Maguire
JJK Home Network Property Mgmt / Elevate Illinois Realty
* The Estimated Payment is offered as a tool for
your convenience and is not an offer of credit. Actual mortgage
rates and fees vary depending on your lender. Please check with
your local lender for accurate mortgage rate information.
Note: Broker may not have reviewed or approved
listing. All information that is provided by the listing agent/broker
is deemed reliable but it is not guaranteed and should always
be independently verified.
Did you know Riverbender.com is free for you thanks to our awesome advertisers? We noticed you're using an ad block software. Please give our sponsors some exposure by disabling your ad blocking service for Riverbender.com.