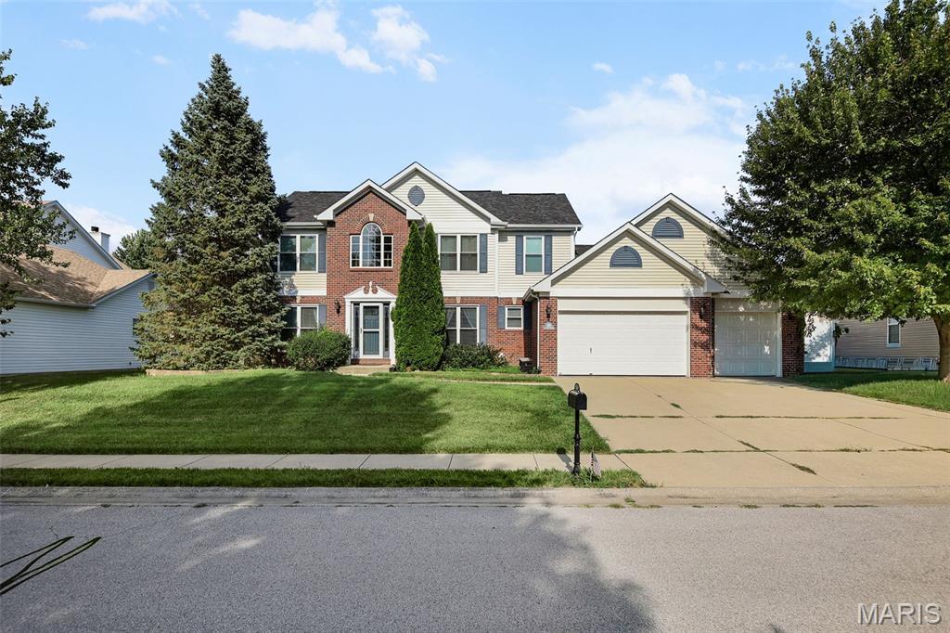
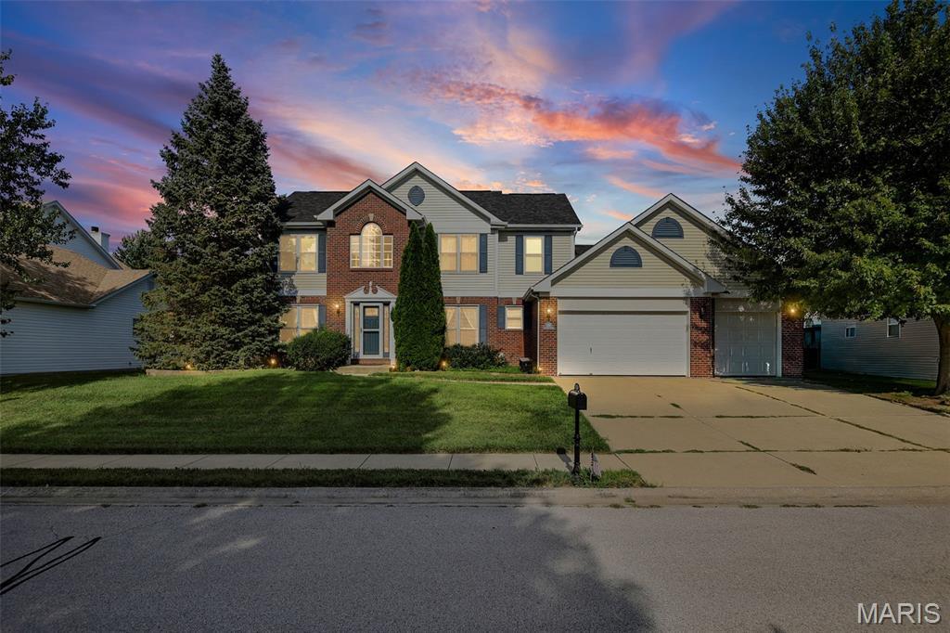
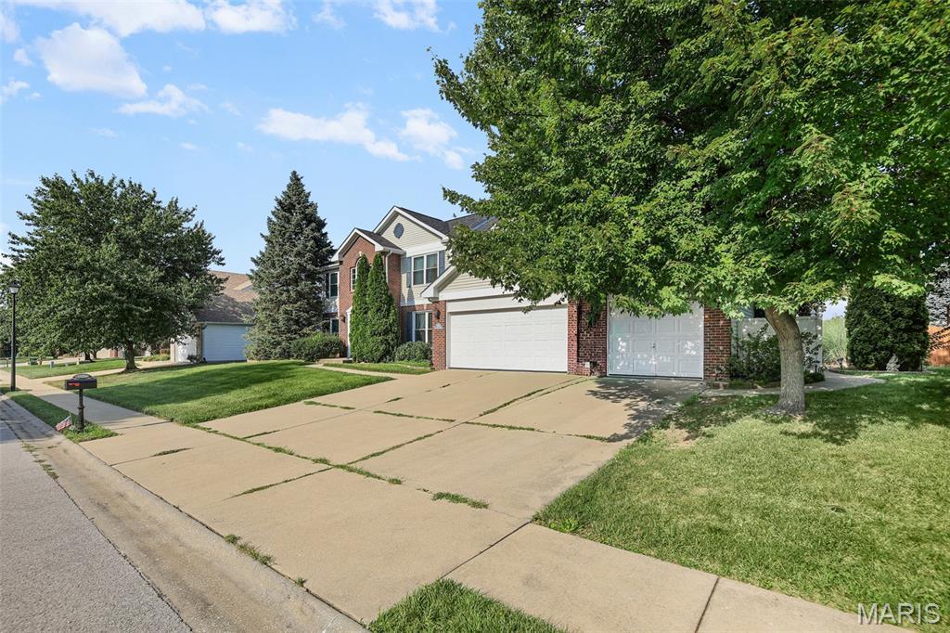
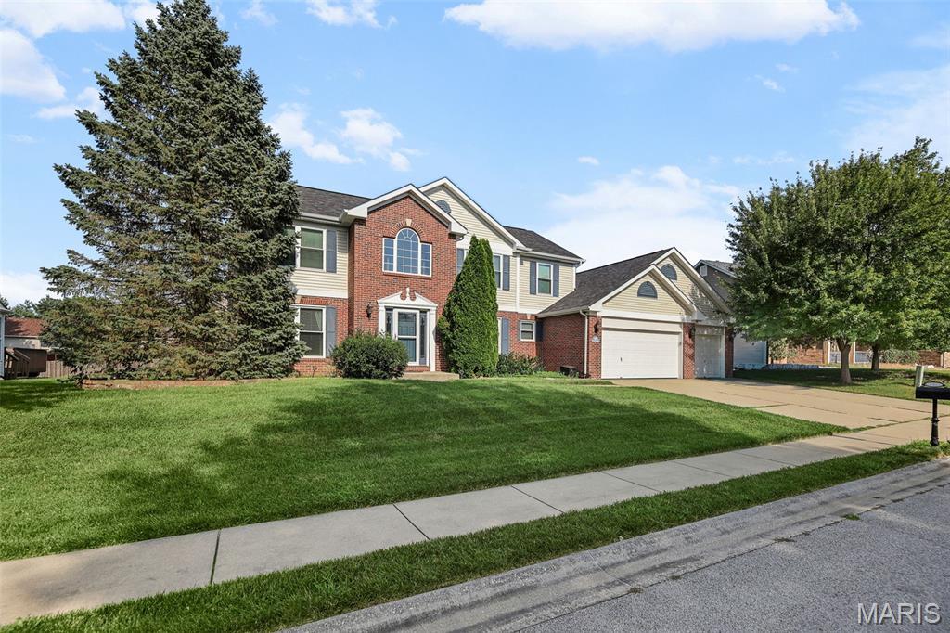
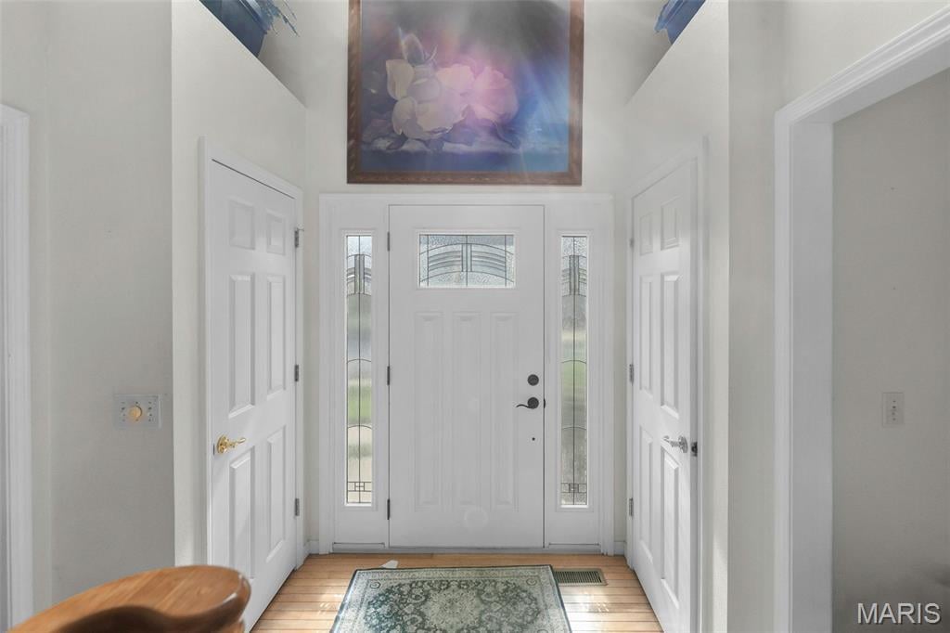
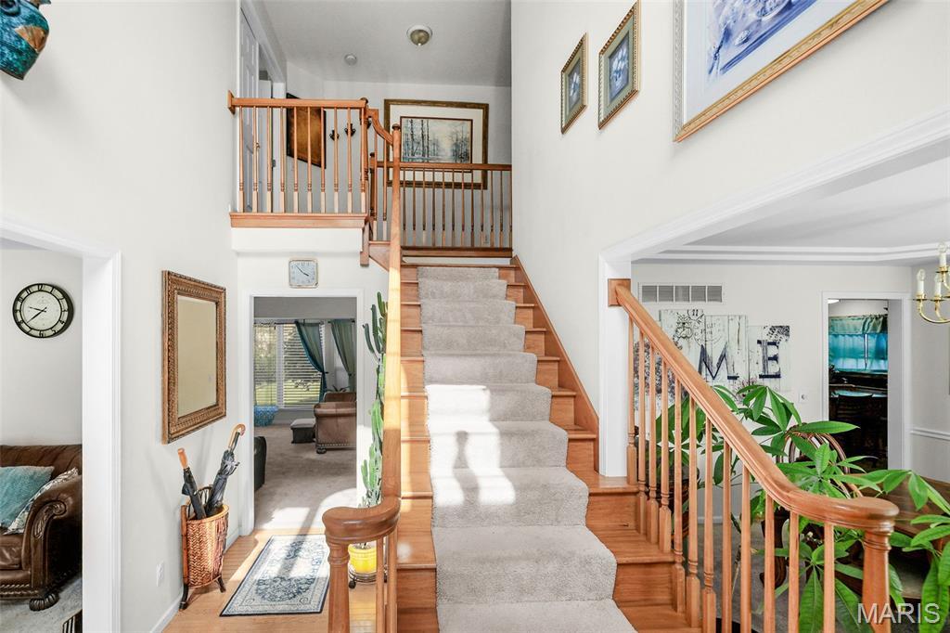
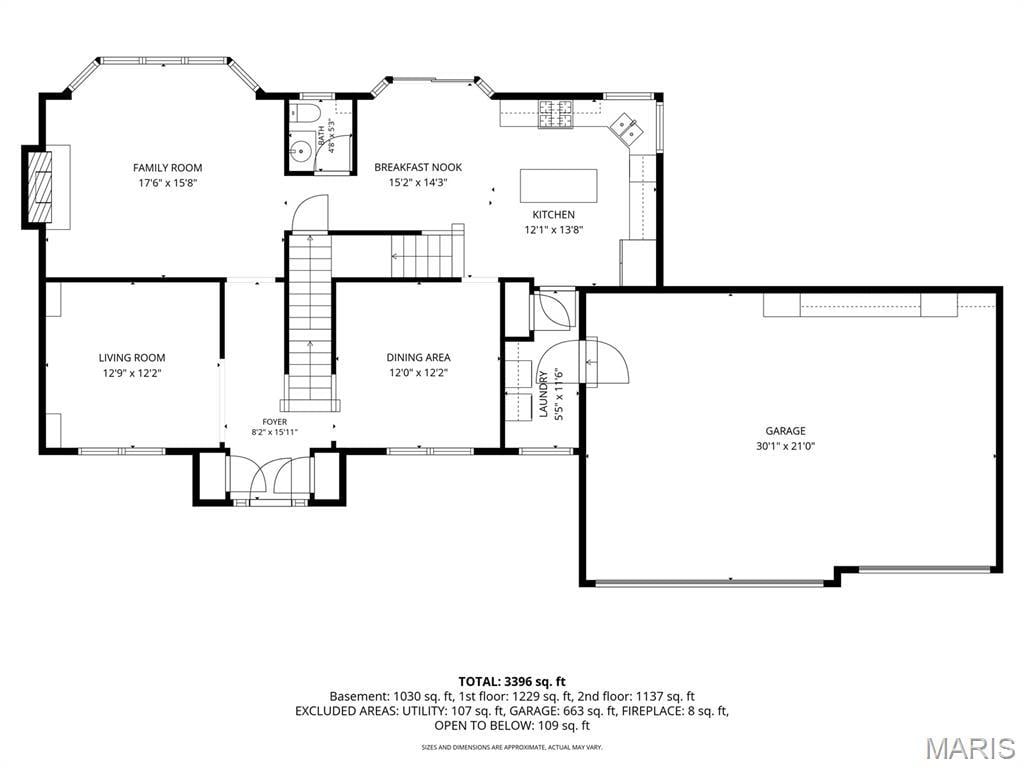
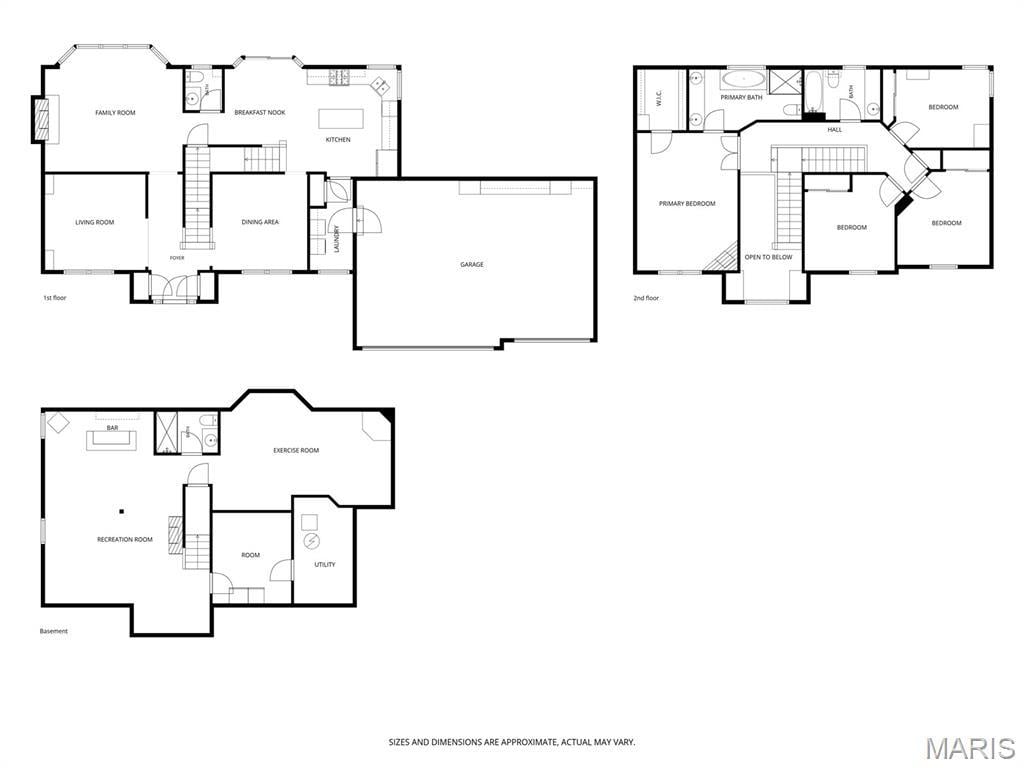
Welcome home to this spacious 4-bedroom, 3.5-bath residence located on a quiet street with no through traffic, offering a peaceful setting just minutes from everyday conveniences. A dramatic two-story foyer welcomes you inside, filling the home with natural light and creating an inviting first impression.
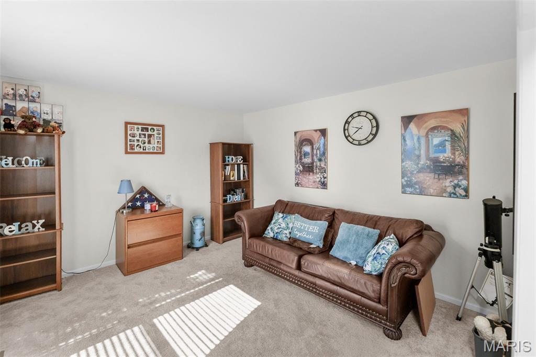
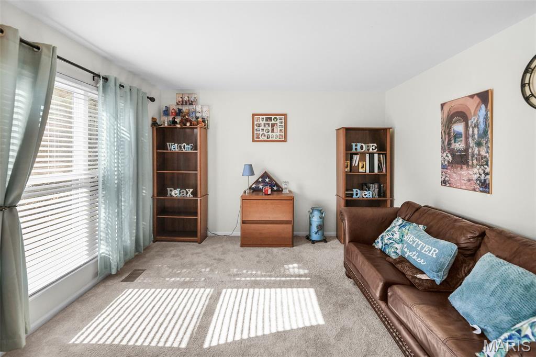
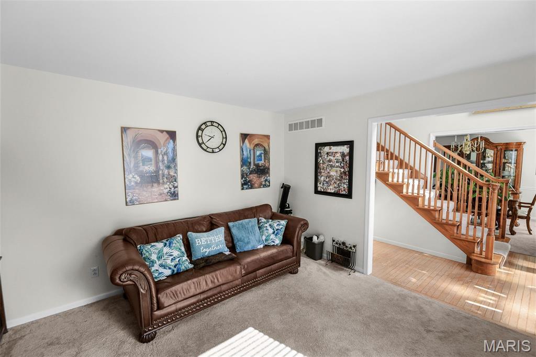
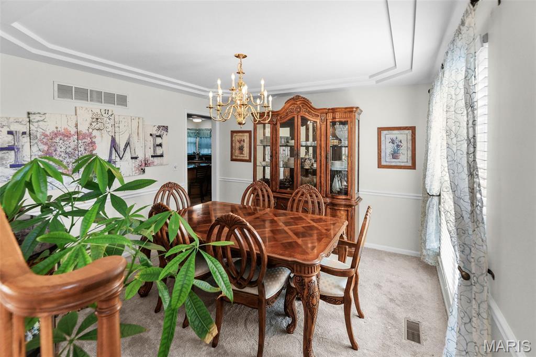
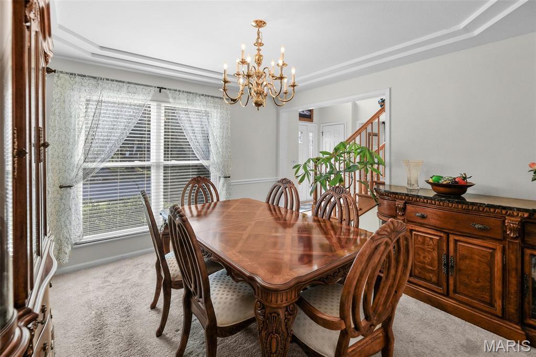
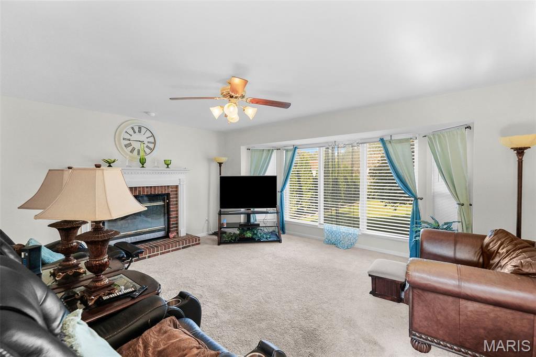
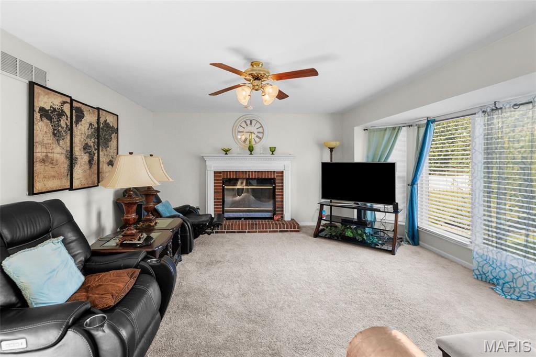
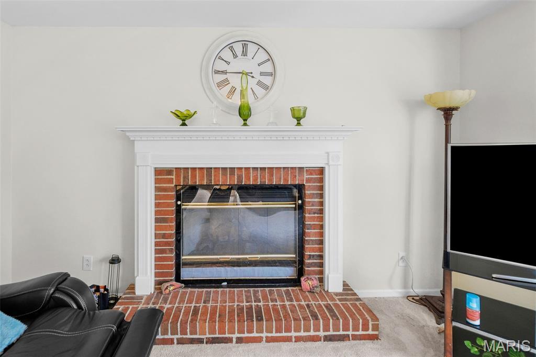
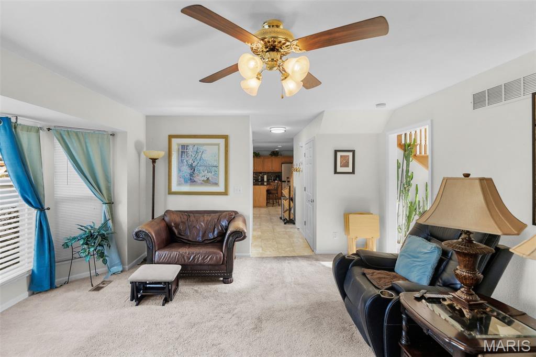
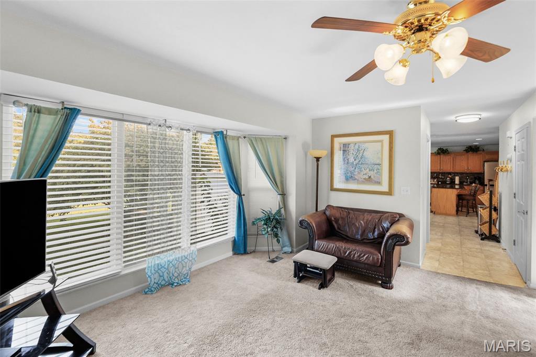
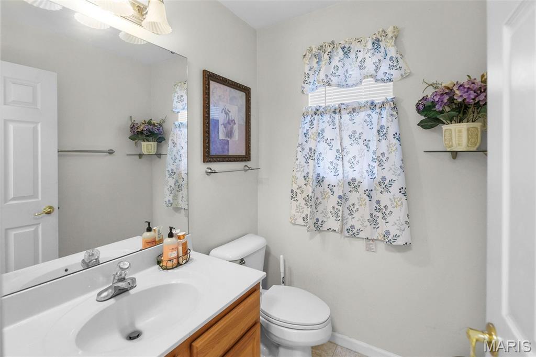
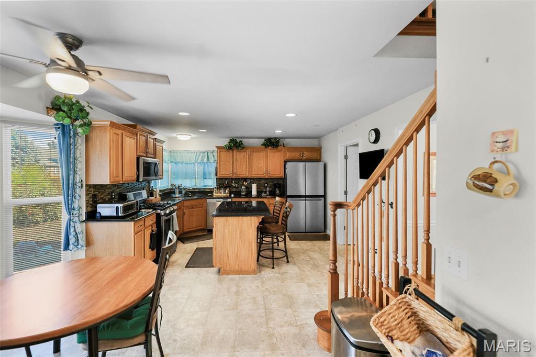
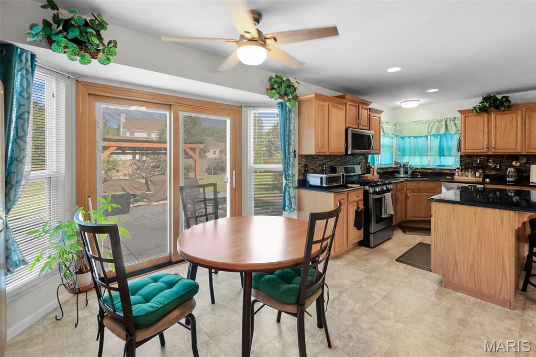
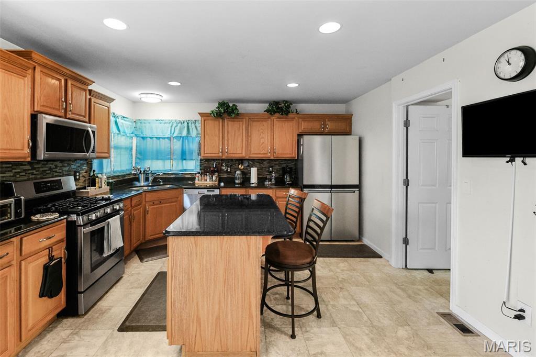
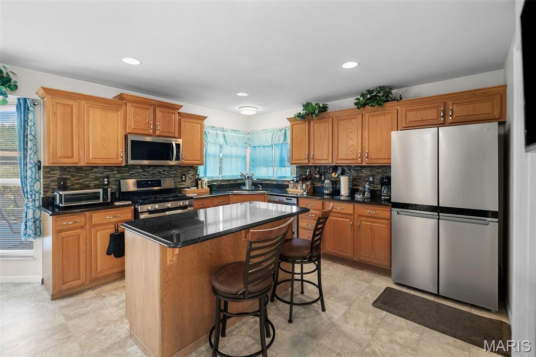
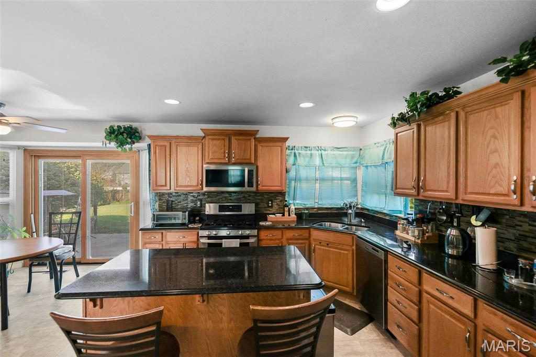
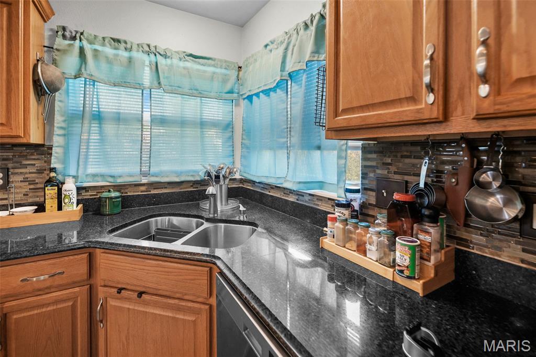
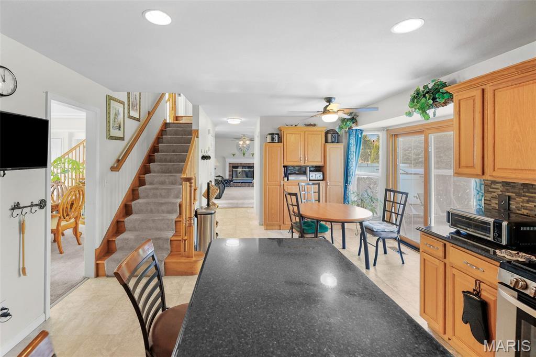
The main level features a thoughtful layout with a formal living room, formal dining room, and a comfortable family room centered around a cozy gas fireplace. The large kitchen is designed for both everyday living and entertaining, offering granite countertops, abundant cabinet space, and a sunny eat-in area overlooking the backyard. A convenient half bath completes the main floor.
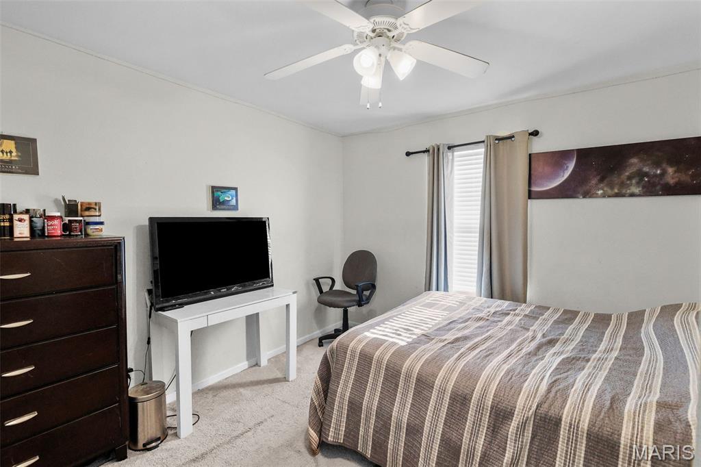
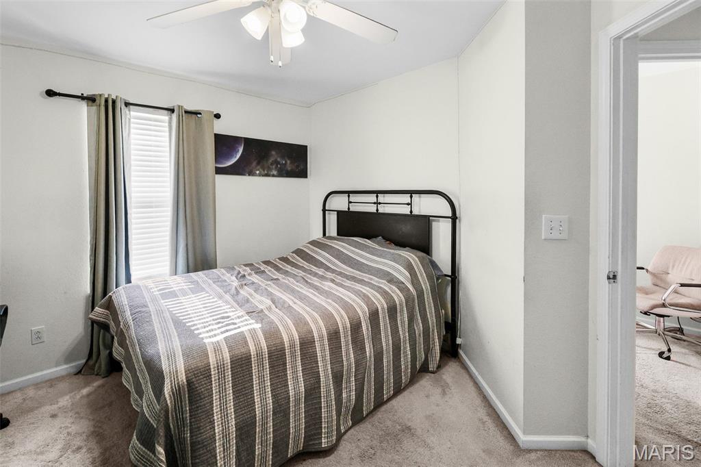
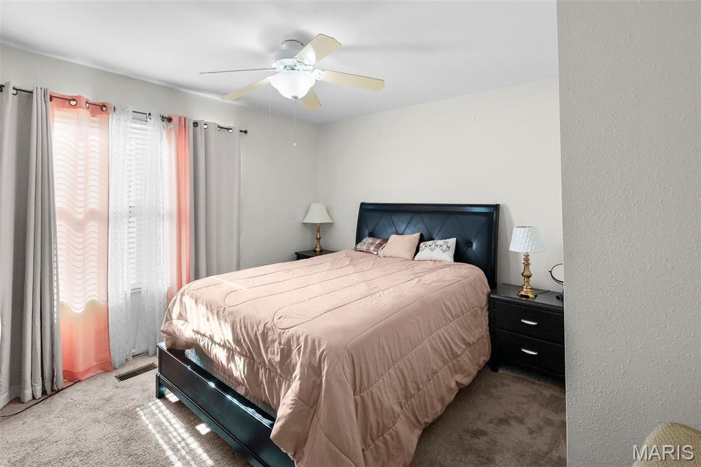

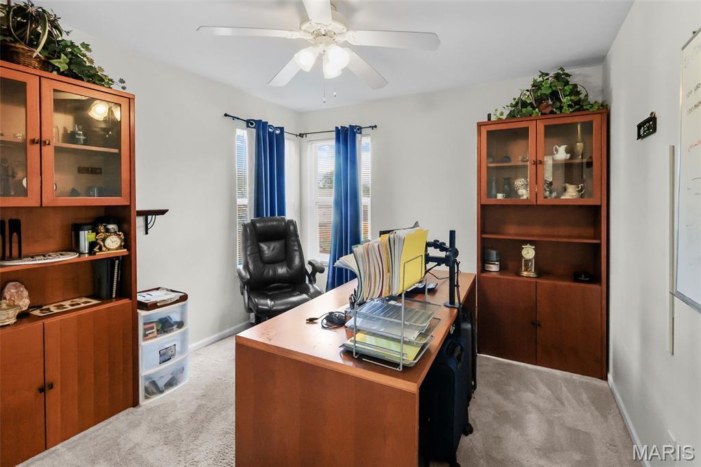
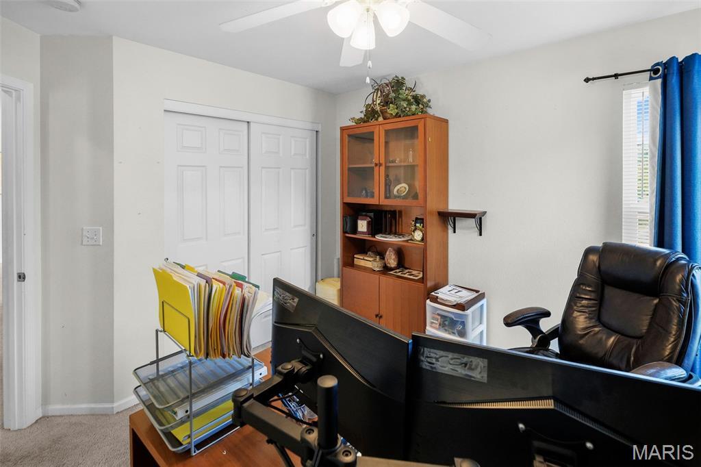
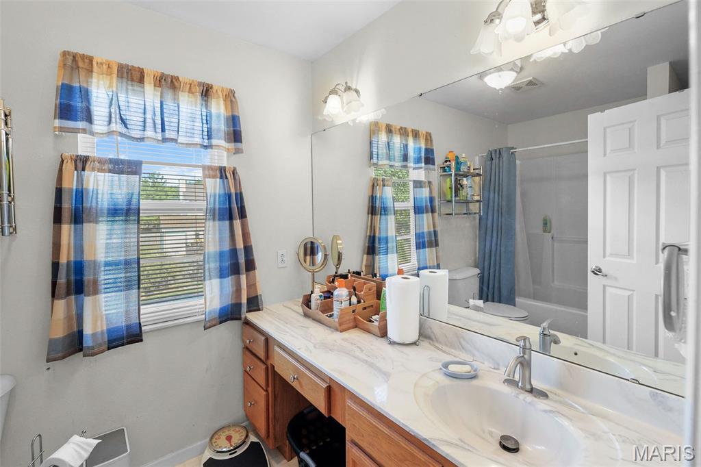
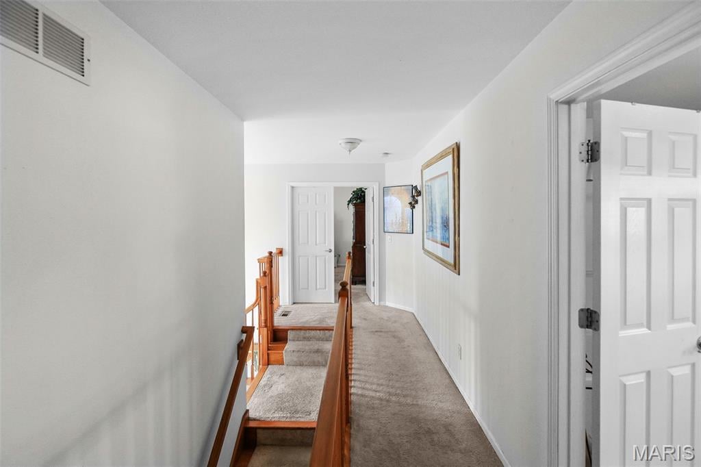
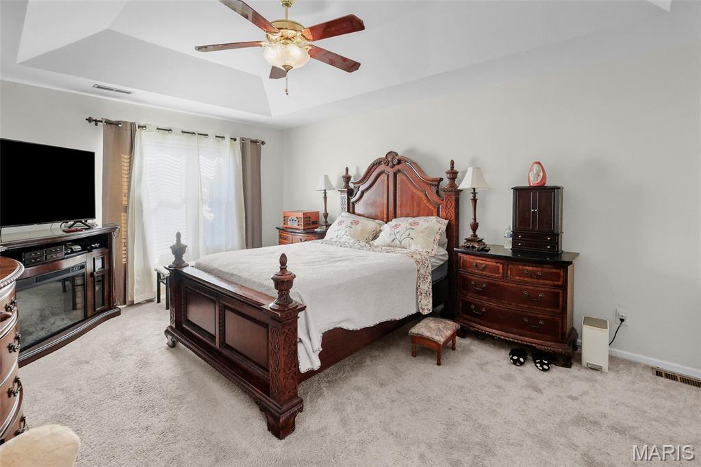
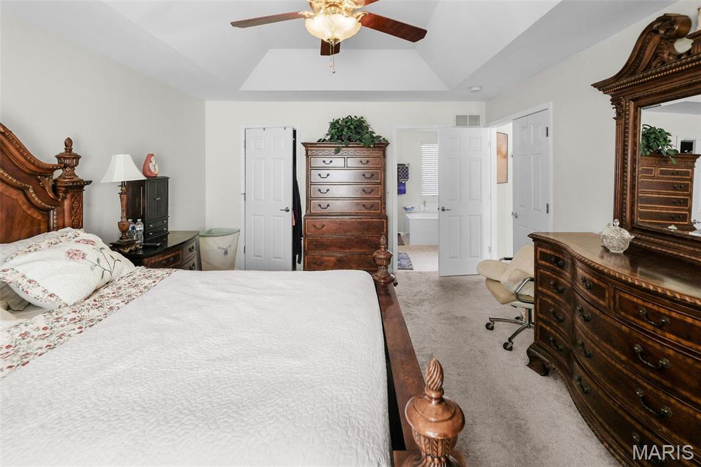
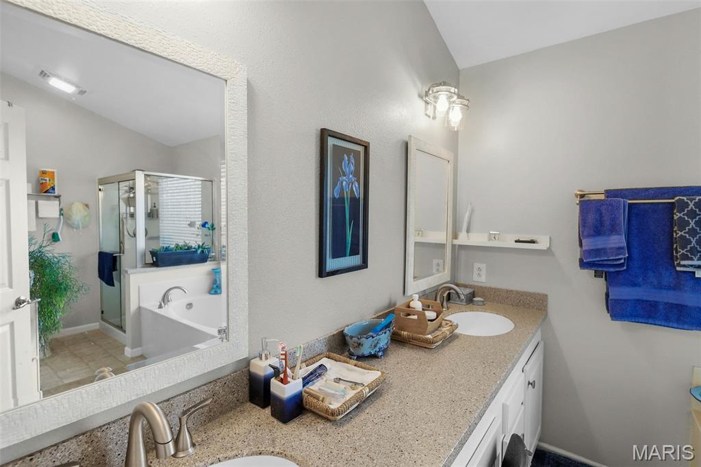
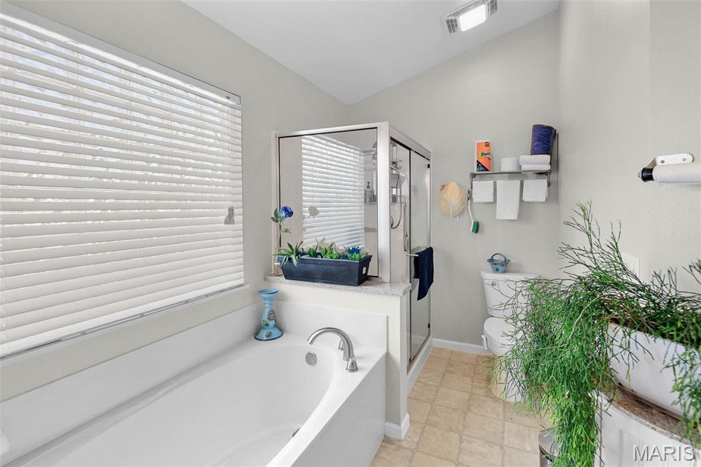

Upstairs, you'll find four generously sized bedrooms, including a spacious primary suite with a private en suite bath featuring a separate soaking tub and shower. Three additional bedrooms share a full hall bath, providing plenty of room for family, guests, or a home office.
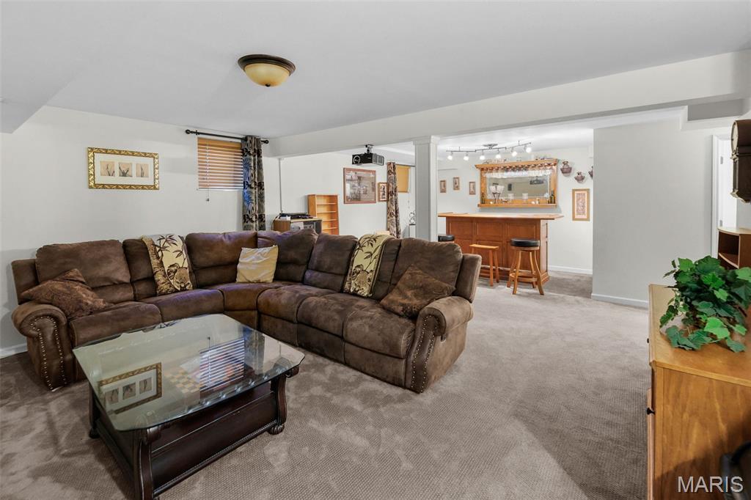
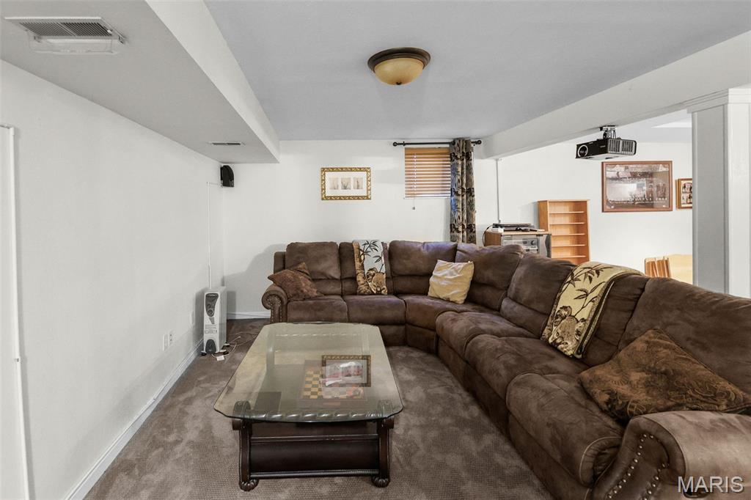
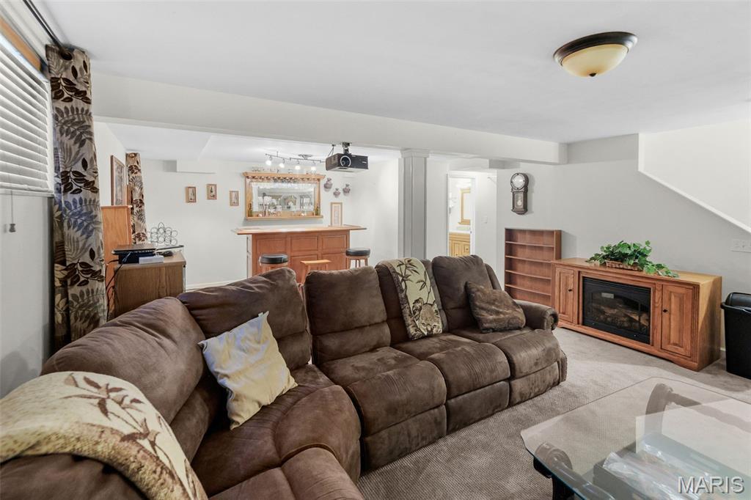
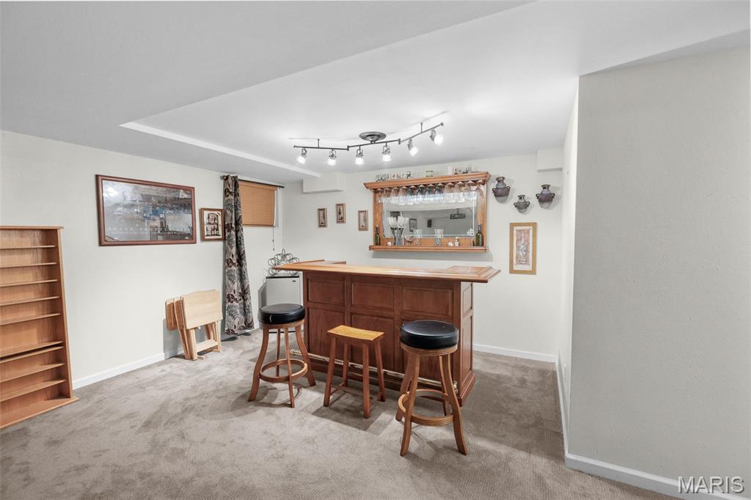
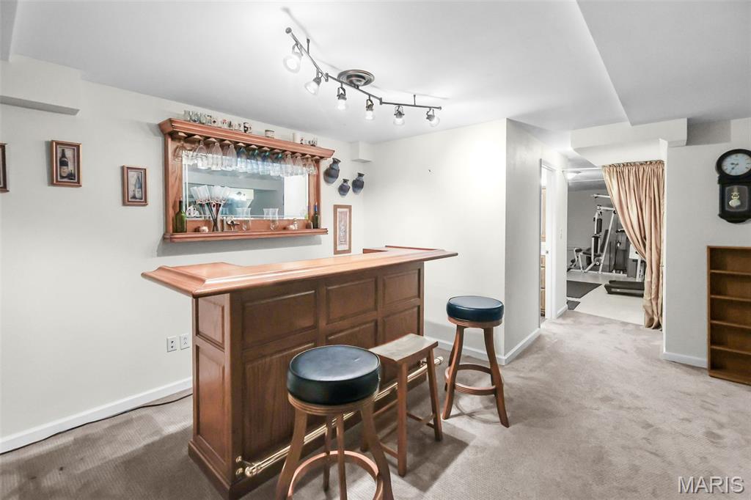
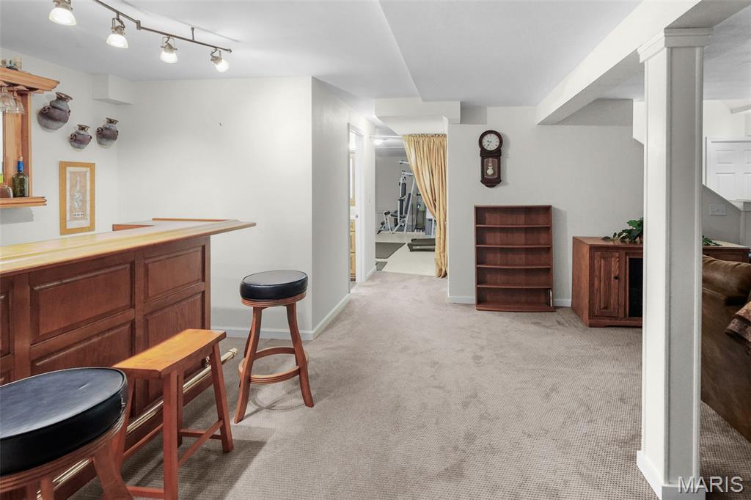
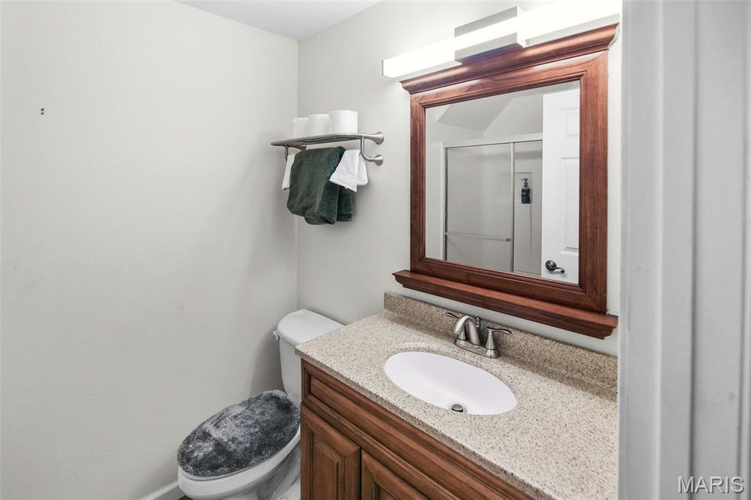
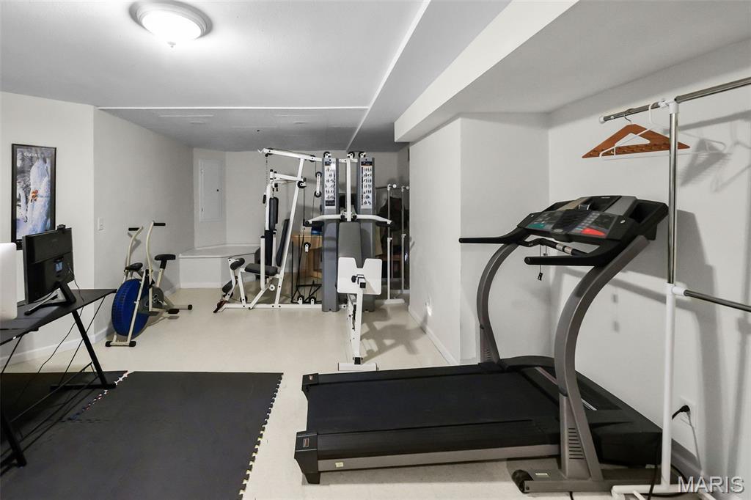
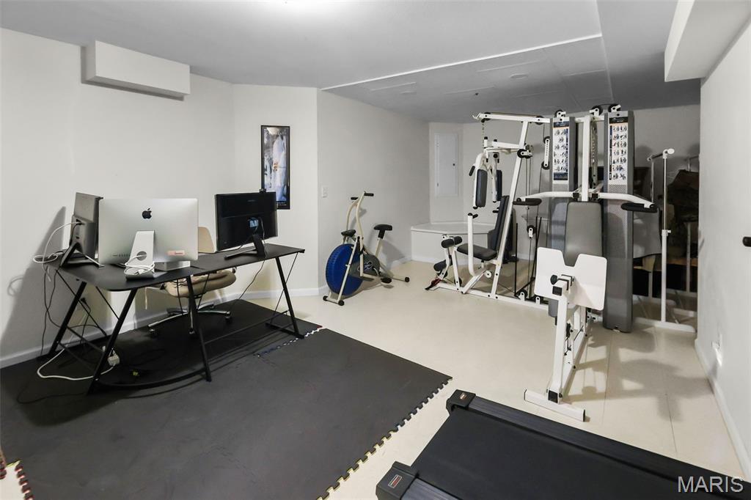
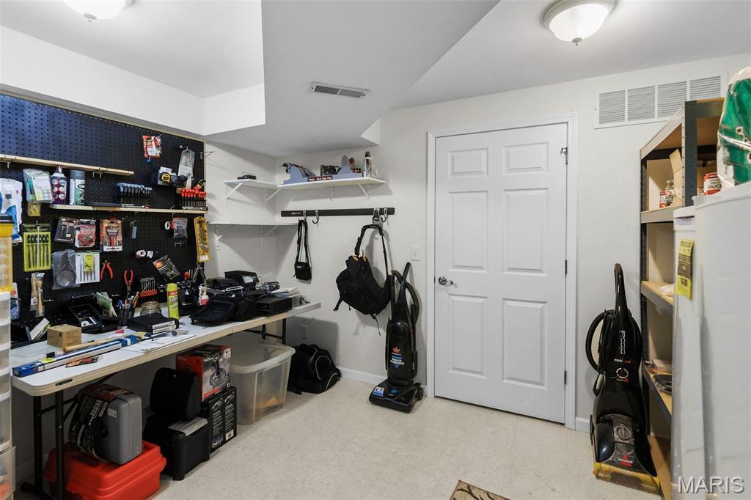
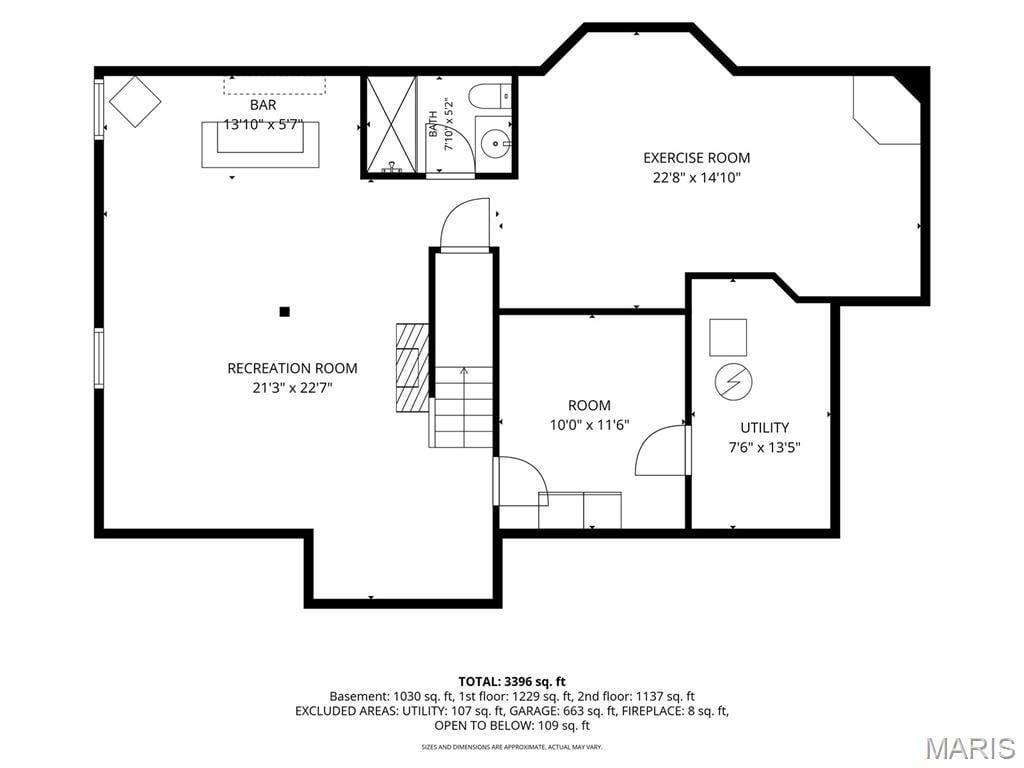
The finished basement expands your living space with a large entertainment area complete with a bar, a full bathroom, and a versatile bonus room ideal for a home gym, playroom, or additional storage. A separate hobby/utility room offers even more flexibility.
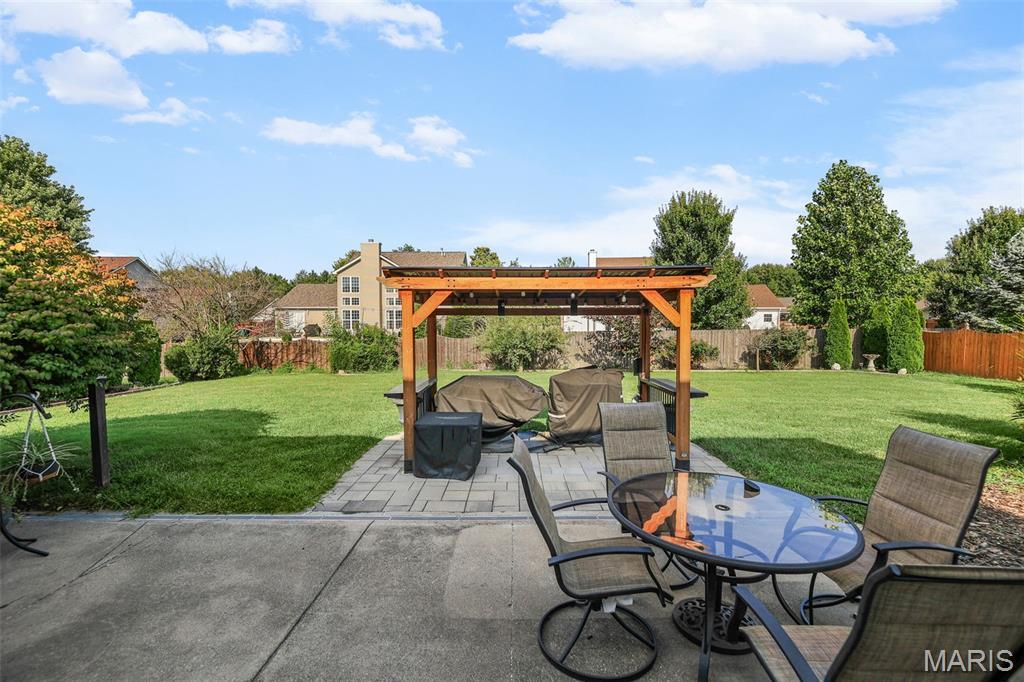
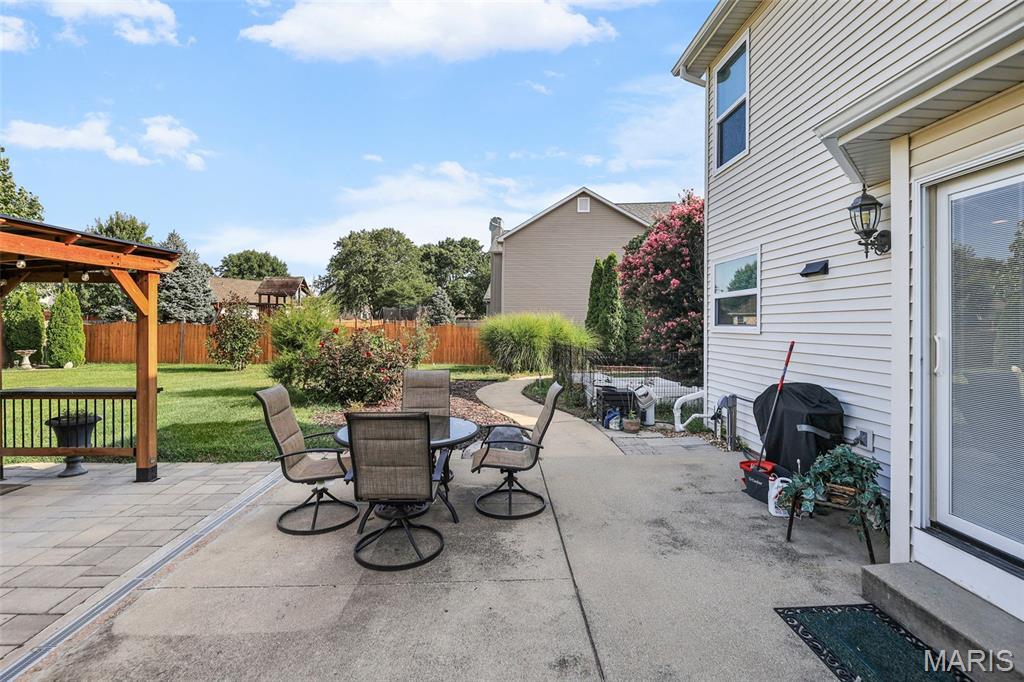
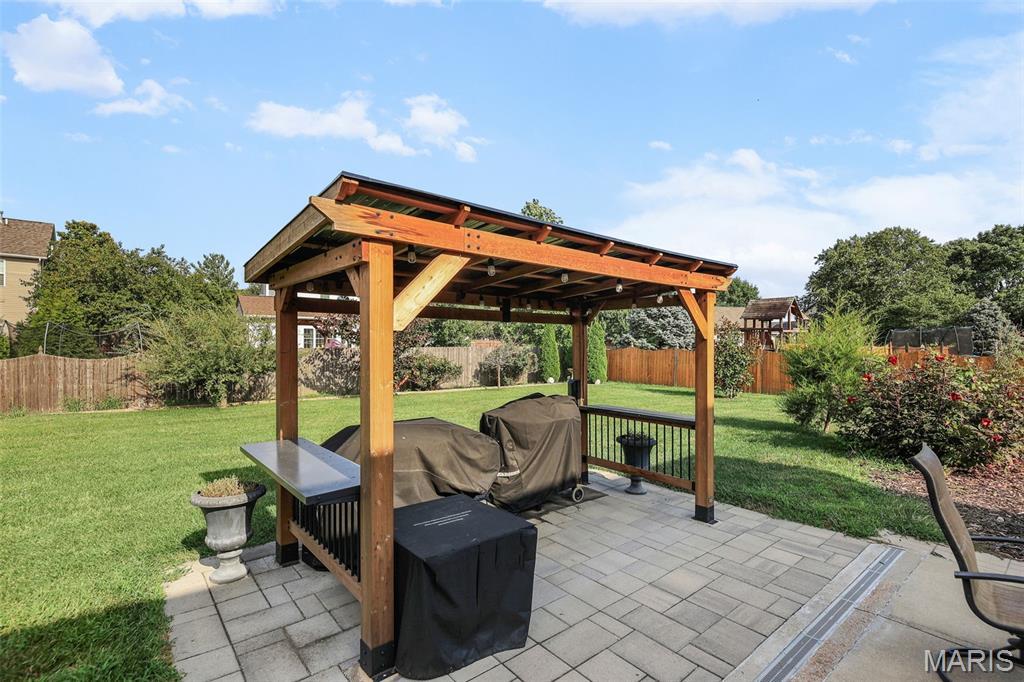
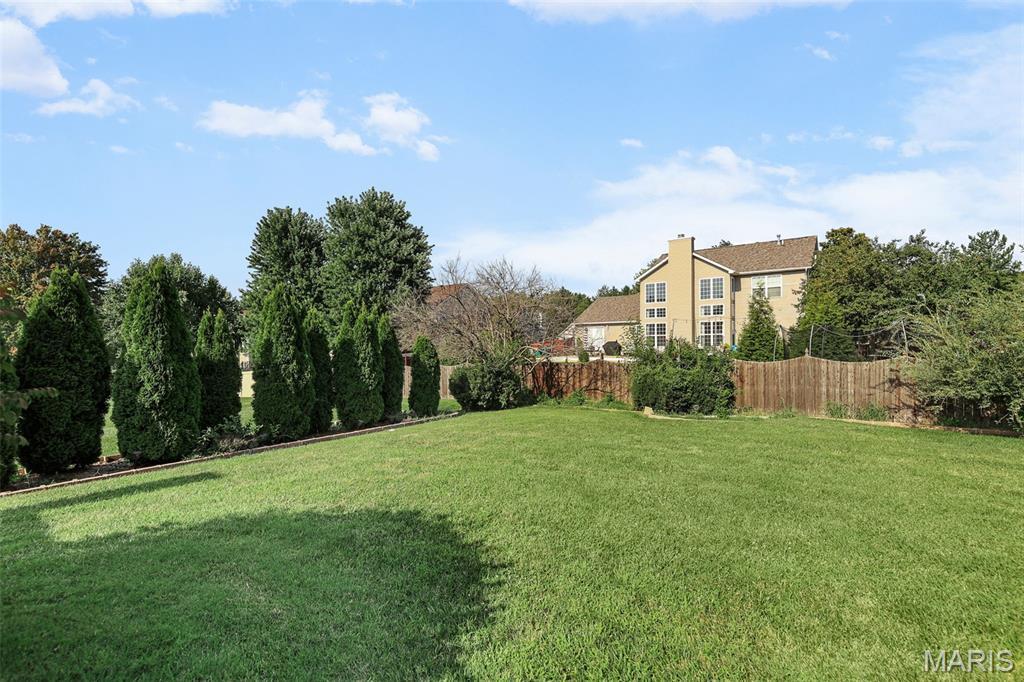
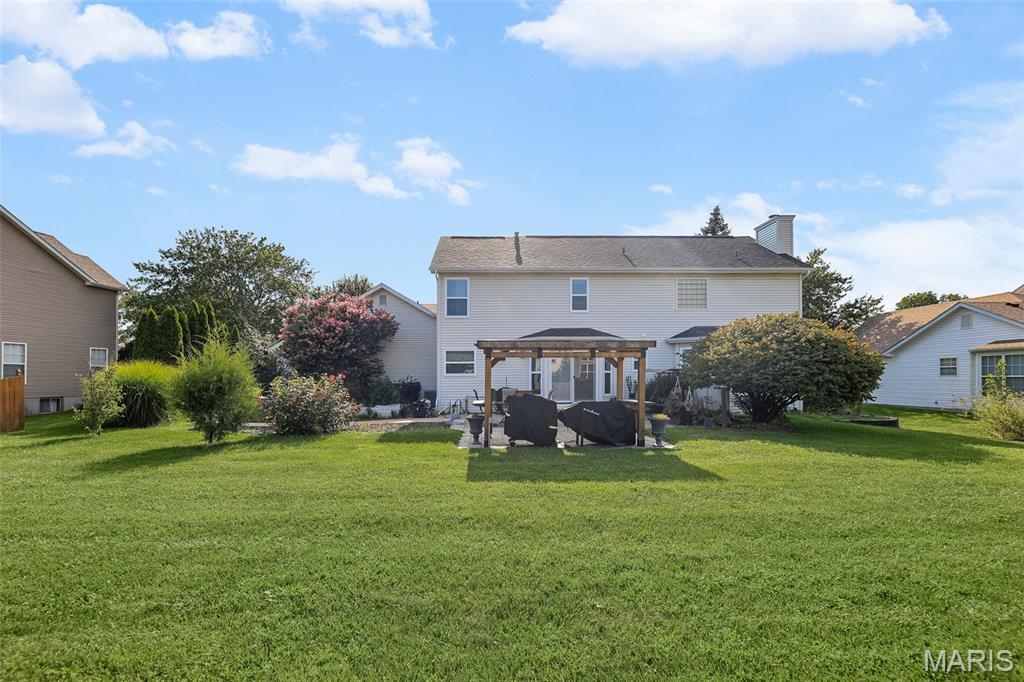
Step outside to enjoy the large backyard, where a patio with a pergola creates the perfect space for relaxing, grilling, or entertaining. With its spacious floor plan, abundant natural light, and desirable low-traffic location, this home offers the ideal combination of comfort, function, and style. *Seller offering a flooring allowance.
This house has 4 bedroom(s), 4 baths(s)
and is approximately 3656 sq. ft.
The home has 10 rooms. This home has a 3 car garage.
This property is located on 0.31 Acre(s).
Approximate lot size is 0 Acre(s) Elementary School: OFALLON DIST 90 Middle School: OFALLON DIST 90 High School: OFallon
Send Message to Realtor:
MLS#: 26047690
Listing ID: 87348
Updated:
1 day ago
Days on site:
1 day
Listing provided by
Lisa Diserens
Re/Max Signature Properties
* The Estimated Payment is offered as a tool for
your convenience and is not an offer of credit. Actual mortgage
rates and fees vary depending on your lender. Please check with
your local lender for accurate mortgage rate information.
Note: Broker may not have reviewed or approved
listing. All information that is provided by the listing agent/broker
is deemed reliable but it is not guaranteed and should always
be independently verified.
Did you know Riverbender.com is free for you thanks to our awesome advertisers? We noticed you're using an ad block software. Please give our sponsors some exposure by disabling your ad blocking service for Riverbender.com.