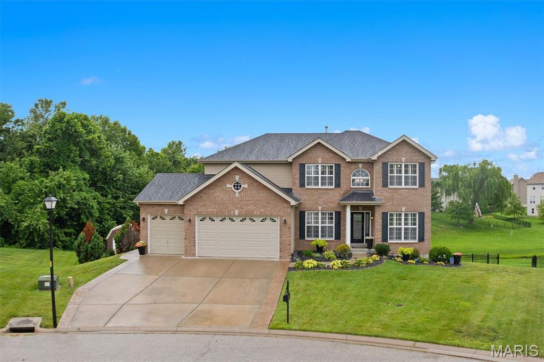
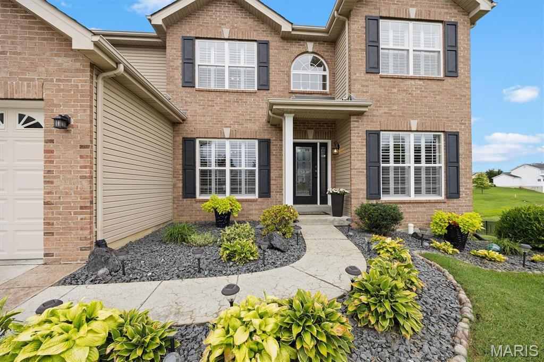
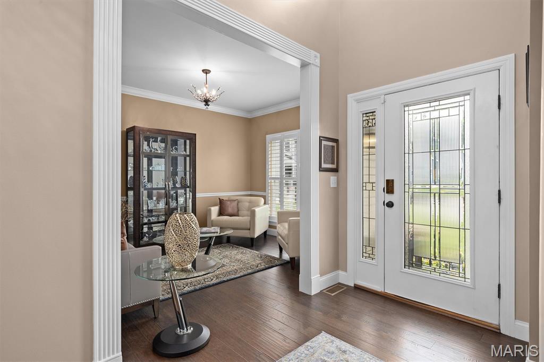
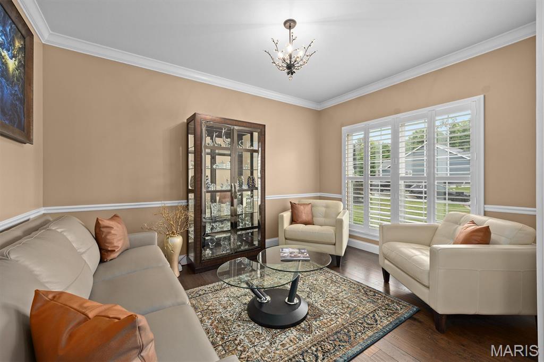
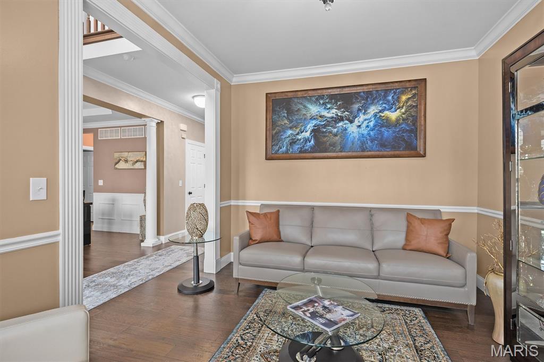
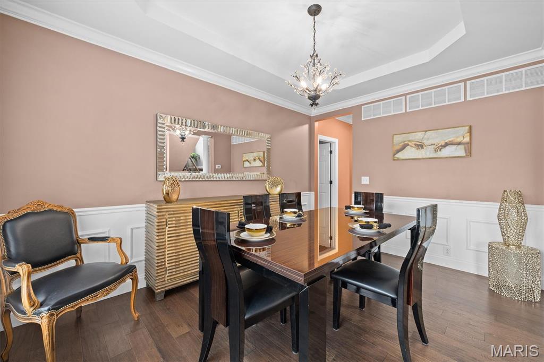
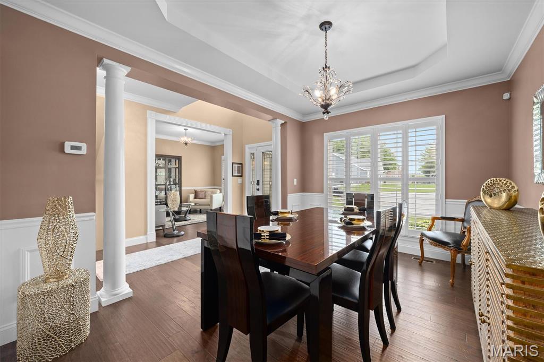
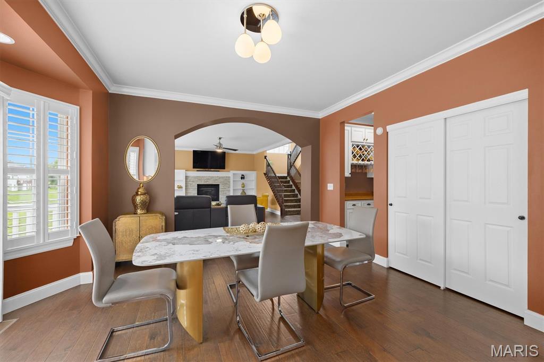
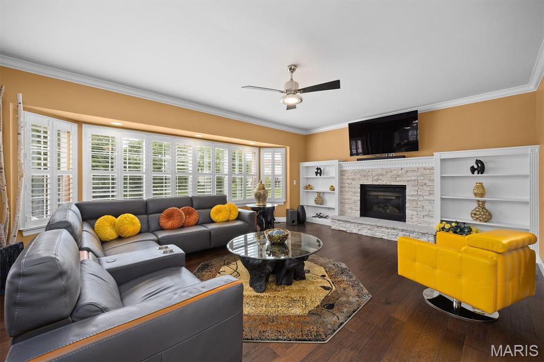
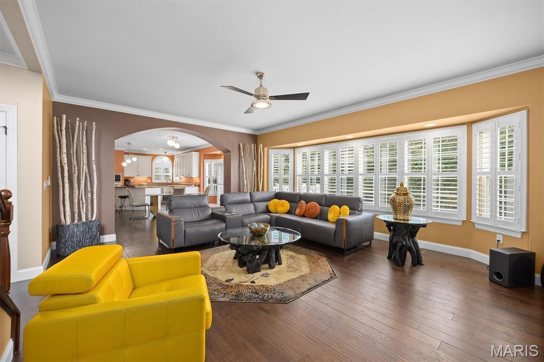
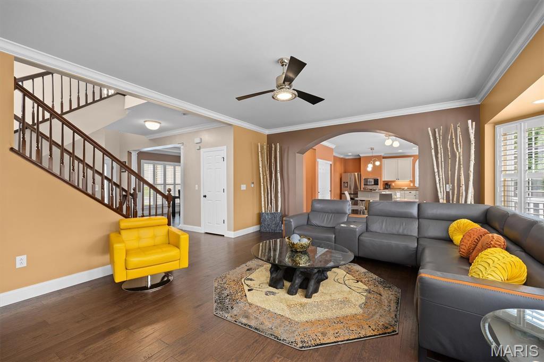
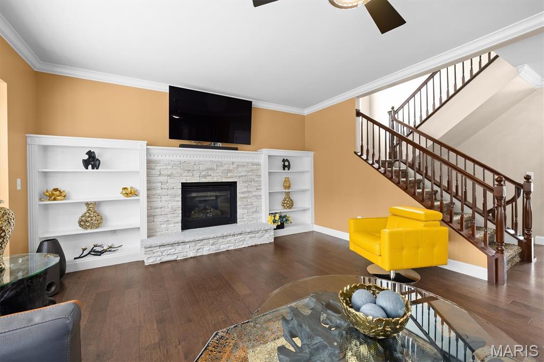
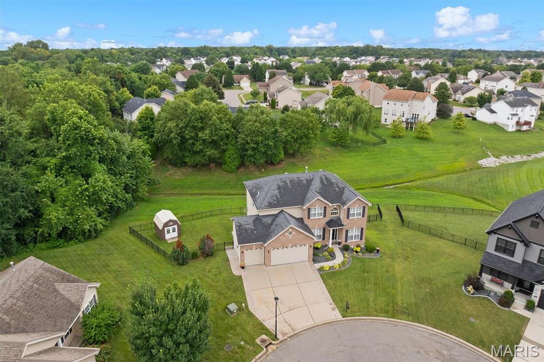
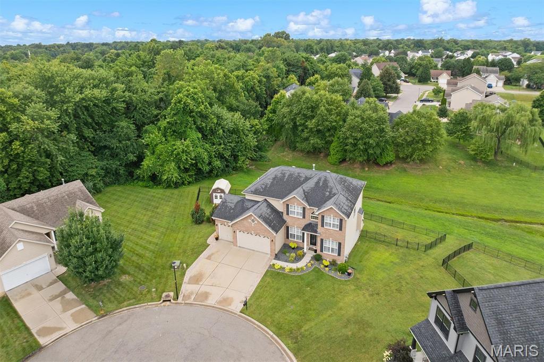
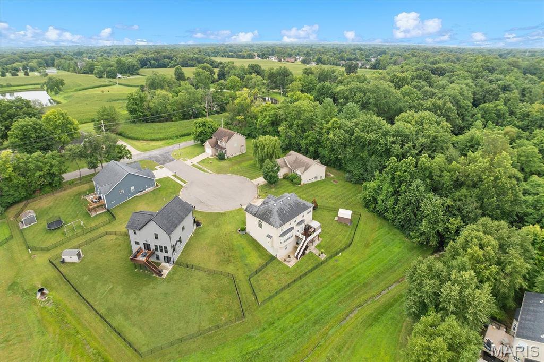
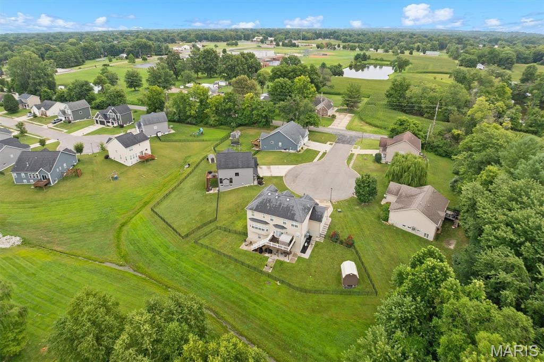
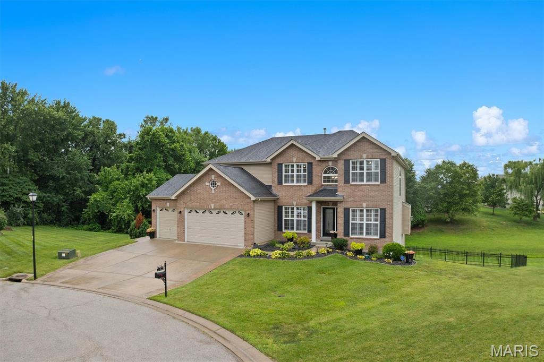
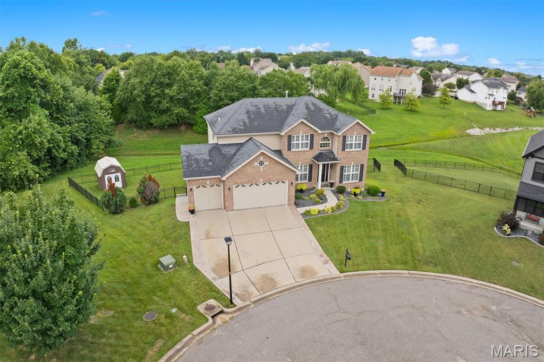
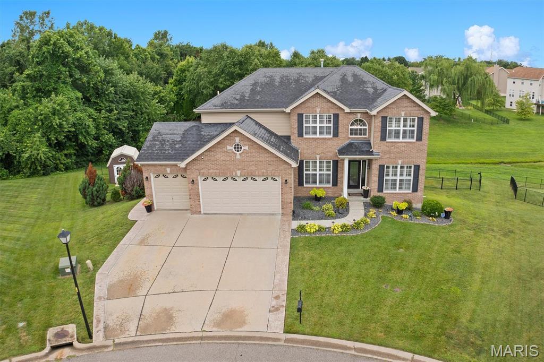
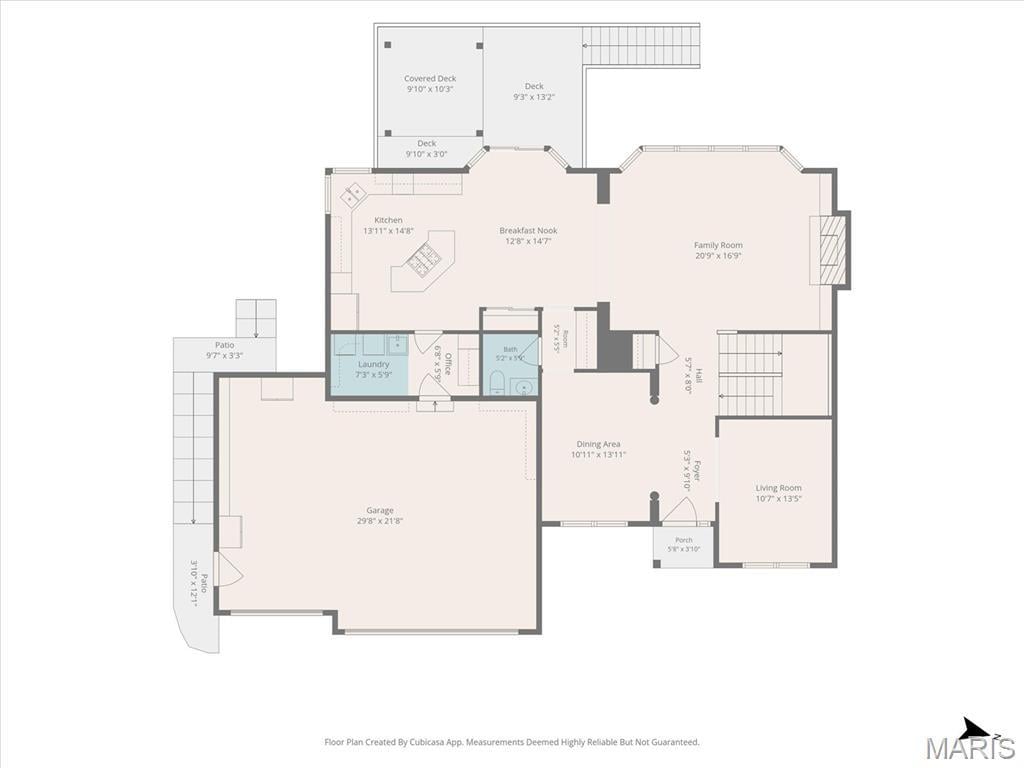
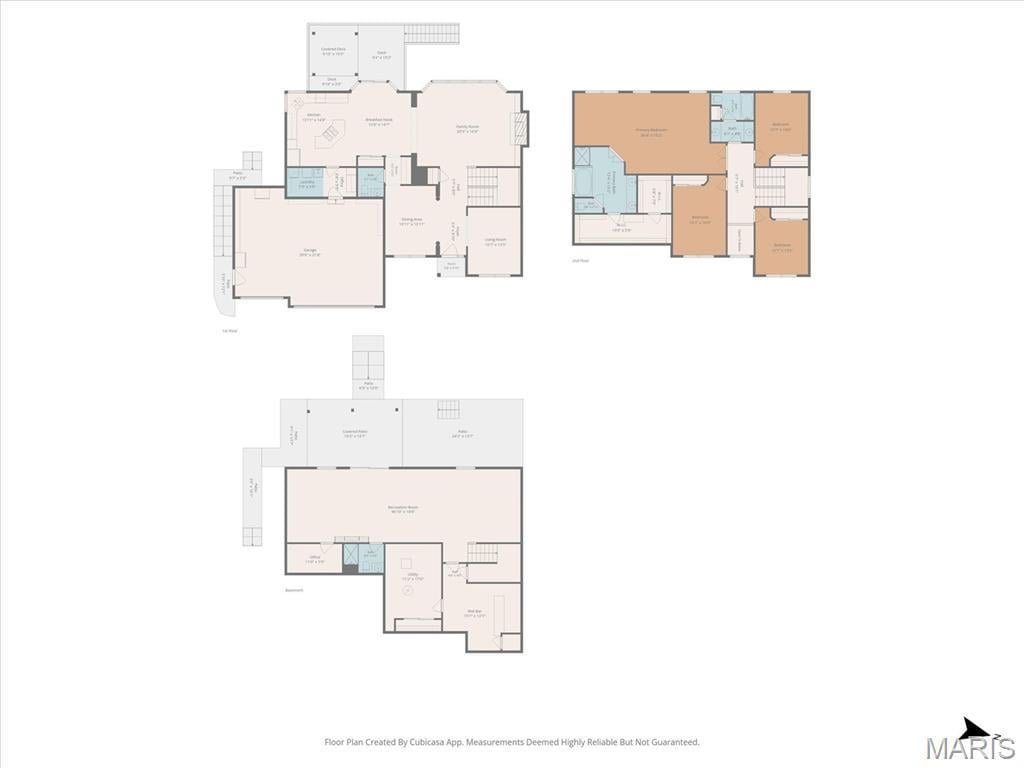
Meticulously maintained and beautifully appointed, this exceptional home blends timeless elegance with everyday comfort. A welcoming foyer opens to the formal living and dining rooms, highlighted by a stunning coffered ceiling, and flows seamlessly into the inviting family room featuring a striking flagstone gas fireplace.
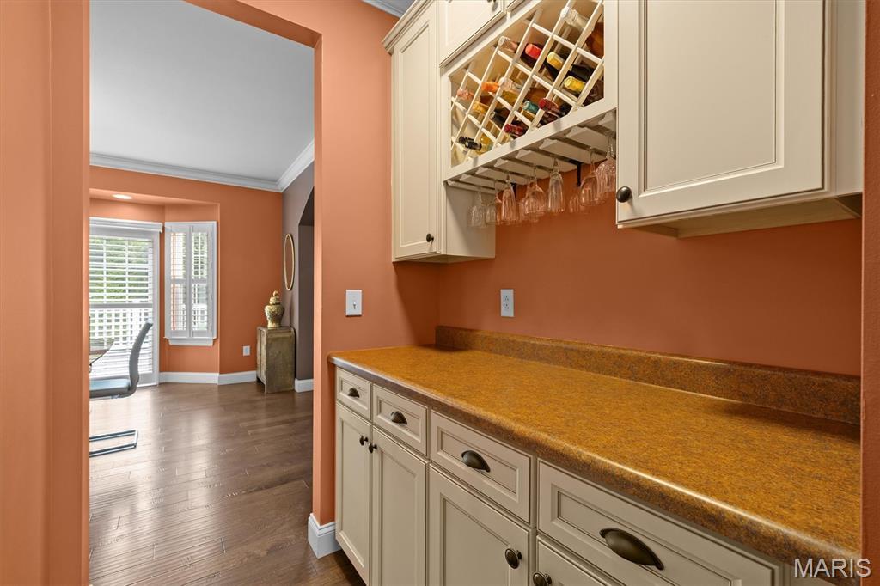
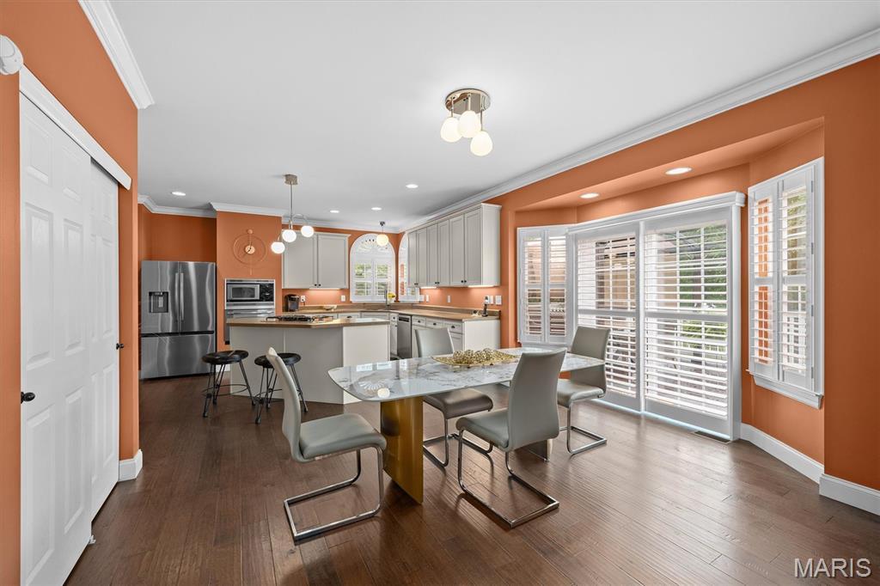
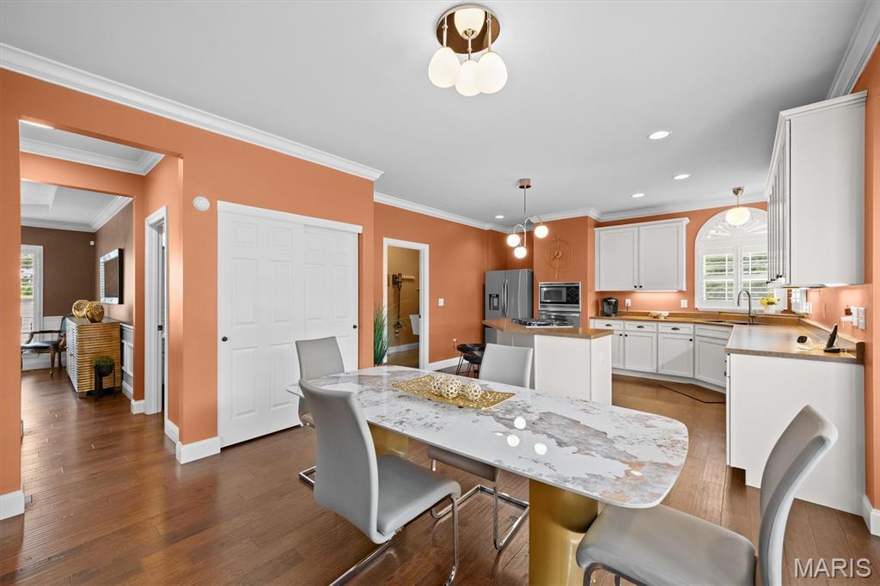
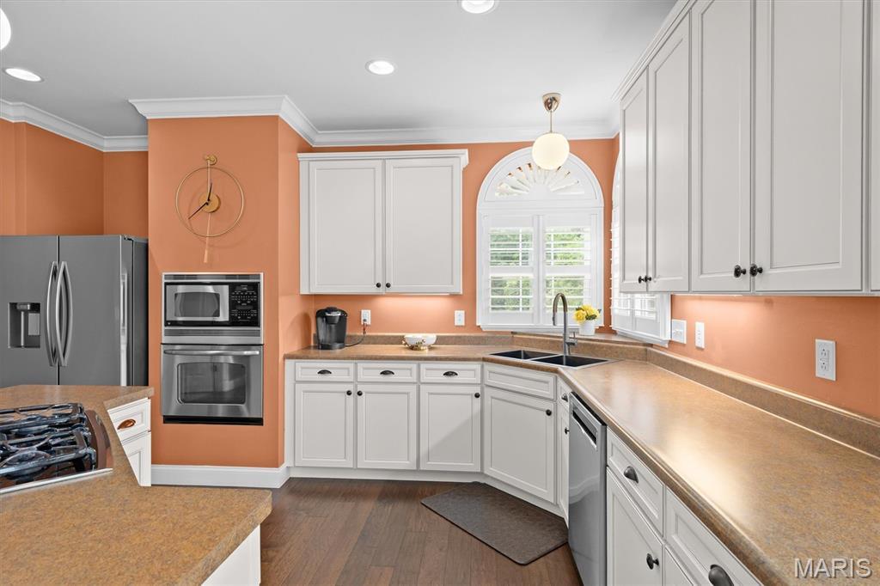
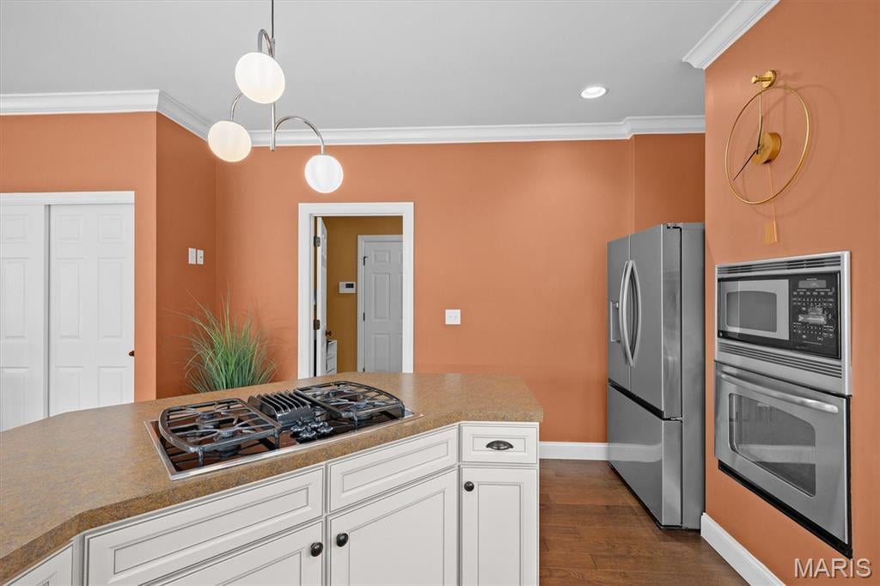
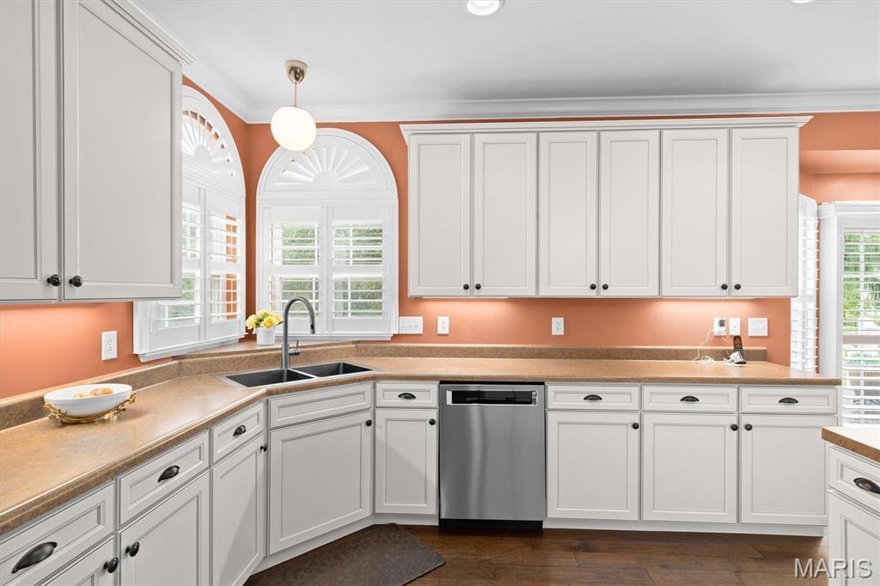
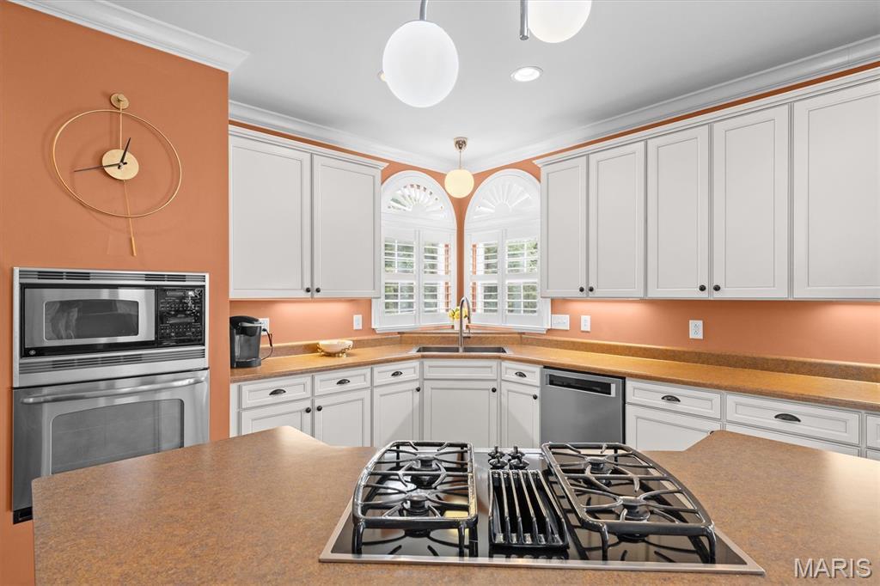
The adjoining chef's kitchen is thoughtfully designed with quality cabinetry, a spacious butterfly island, newer stainless steel appliances, and a brand-new refrigerator. A butler's pantry with custom cabinetry provides the perfect space to store and display your favorite wines. Rich engineered hardwood flooring extends throughout the main level, while plantation shutters add elegance and style throughout the home.
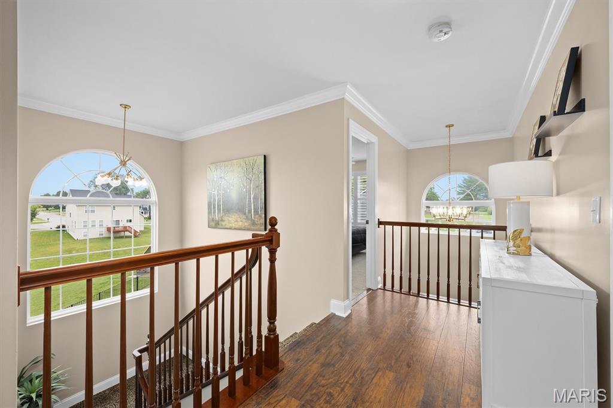
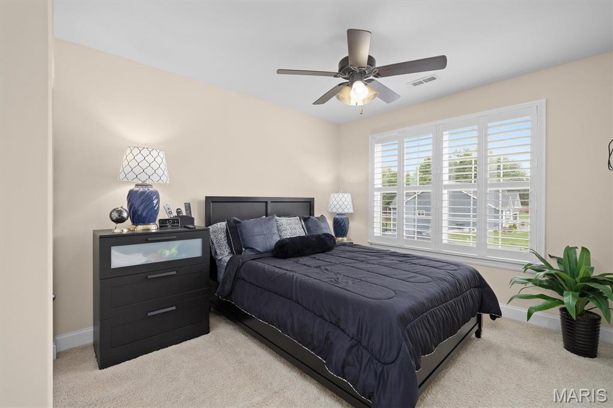
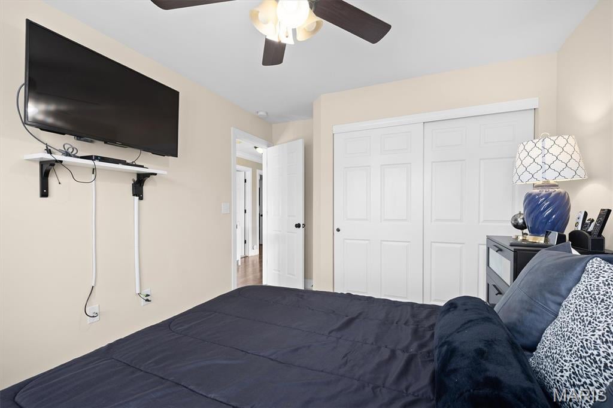
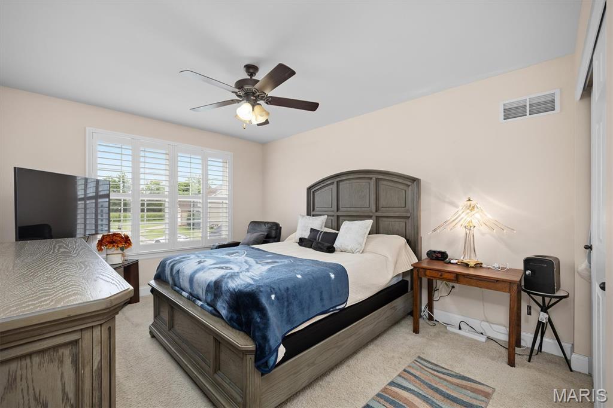
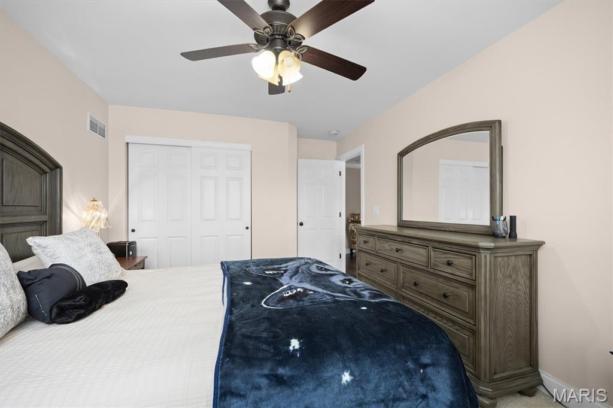
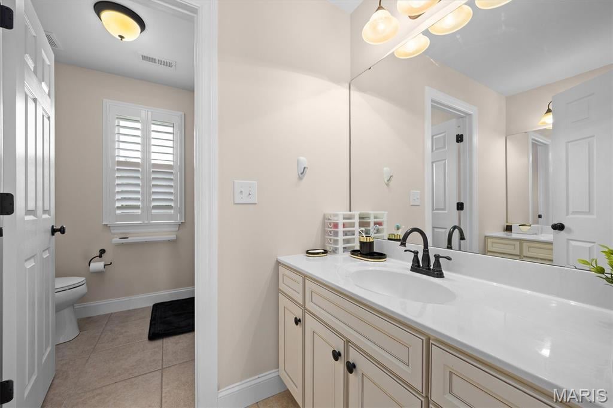
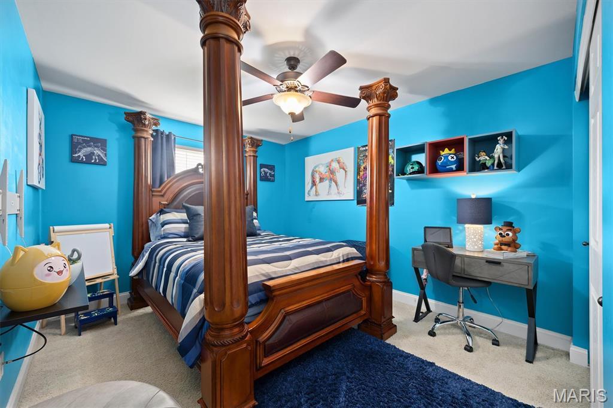
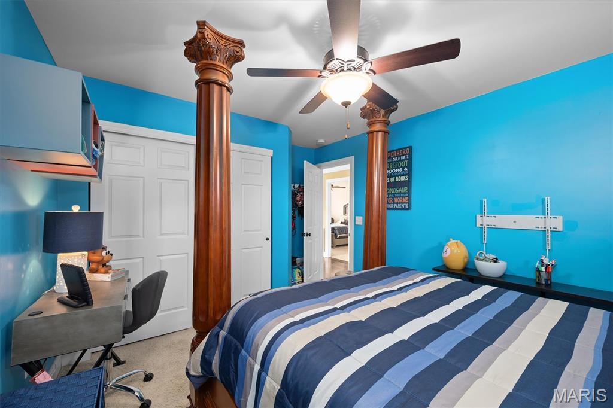
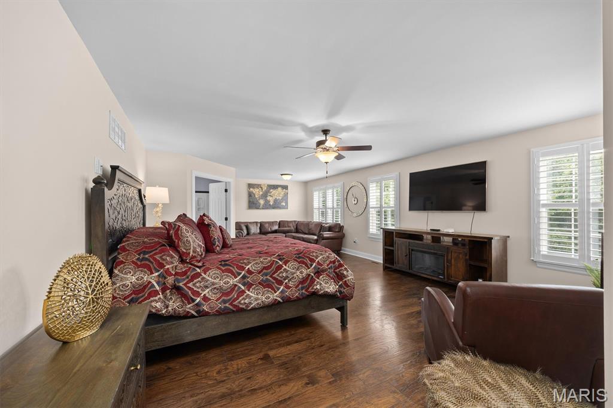
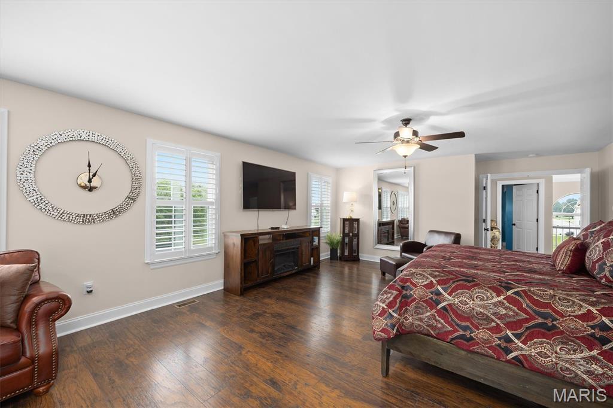
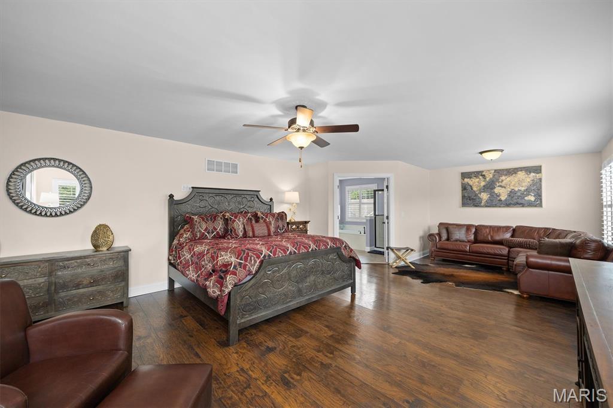
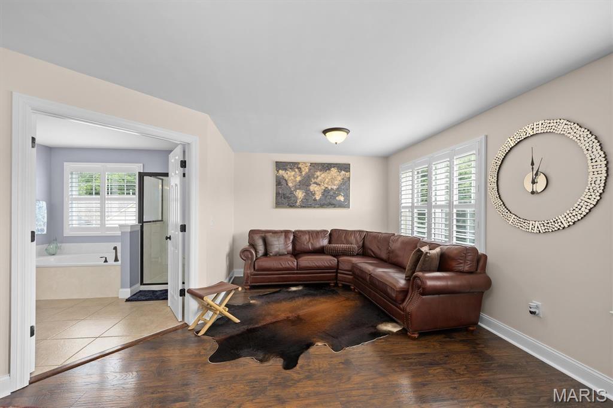
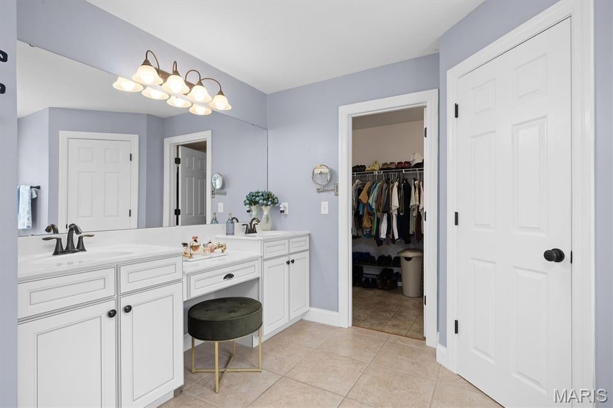
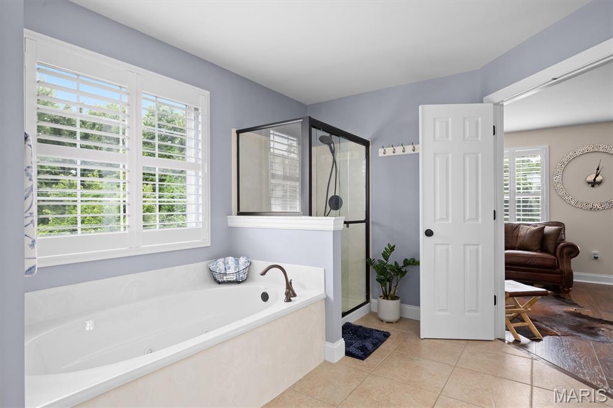
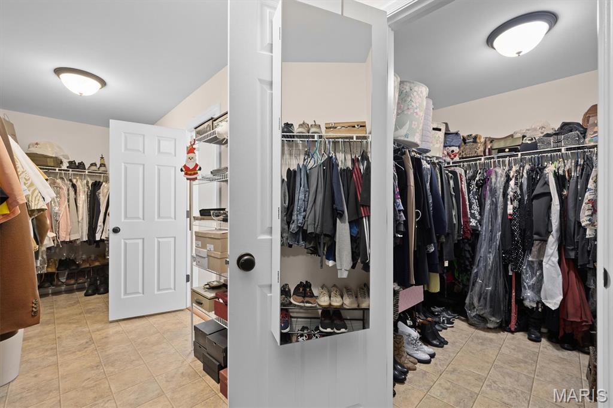
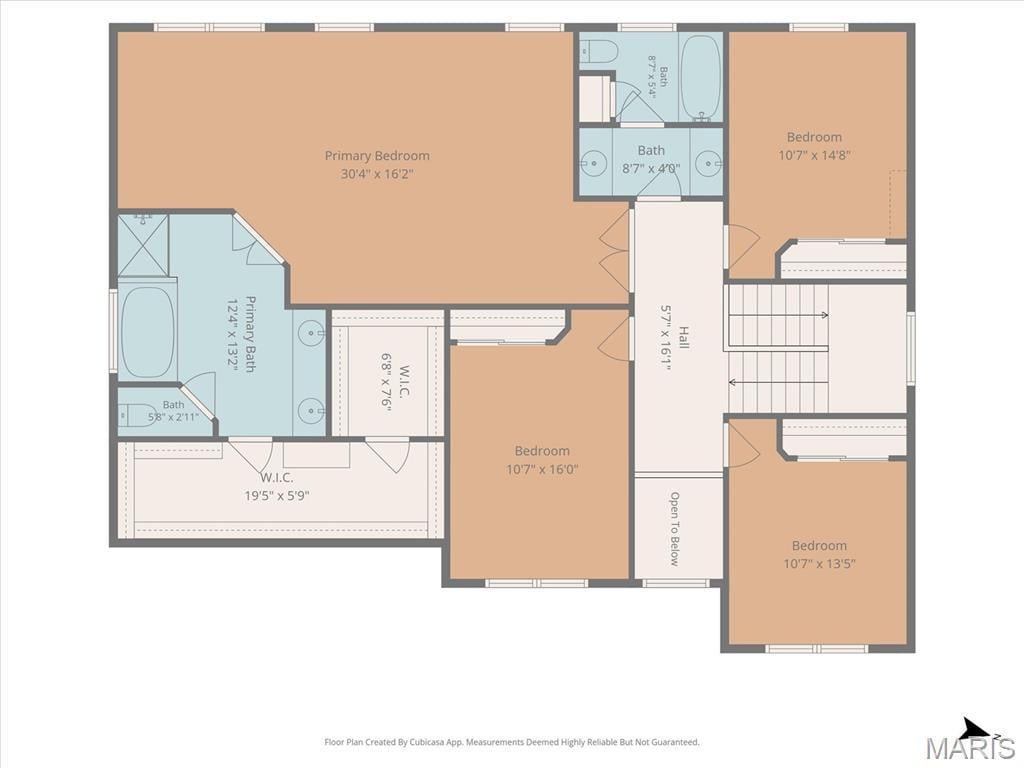
Upstairs, the expansive primary suite offers engineered hardwood flooring, dual walk-in closets, and a luxurious ensuite bath featuring a jetted soaking tub, separate shower and double vanity. Three generously sized secondary bedrooms and a guest bath with a double vanity complete the upper level.
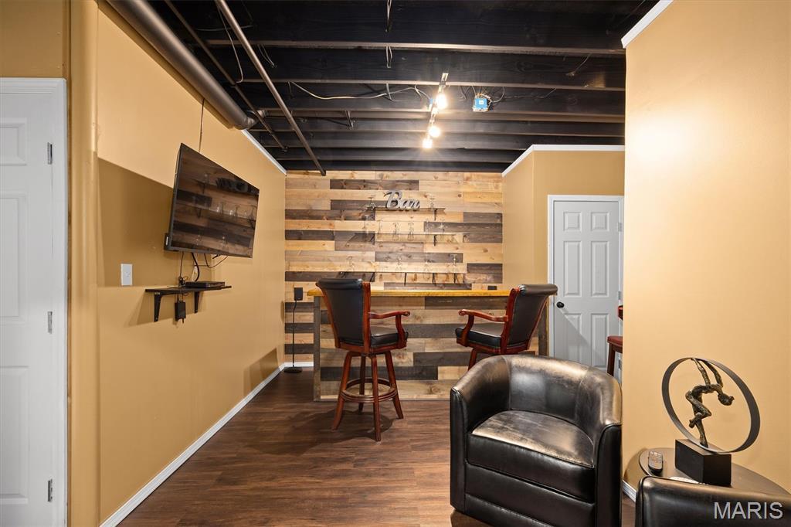
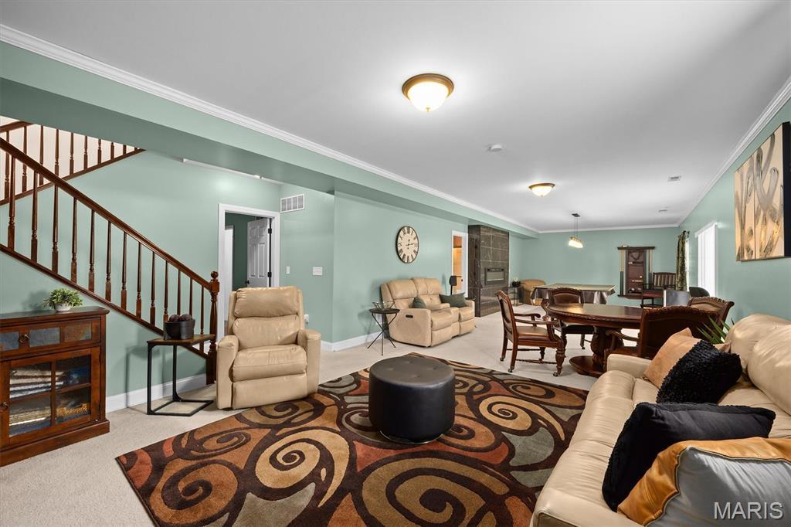
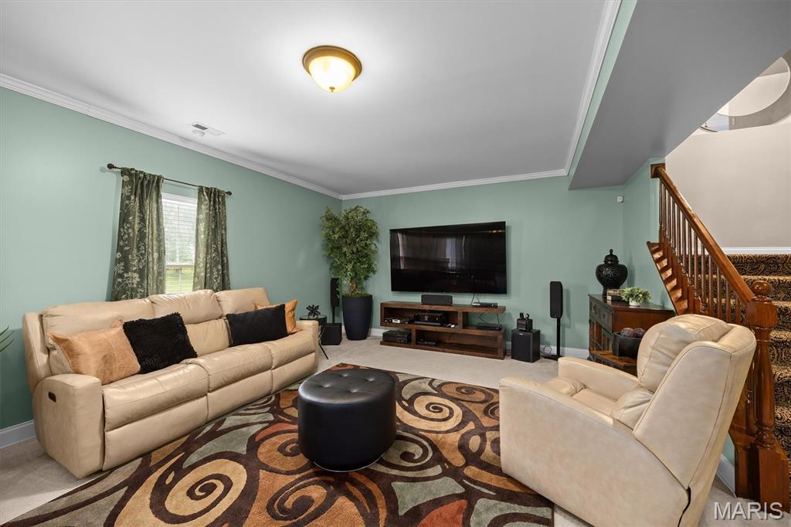
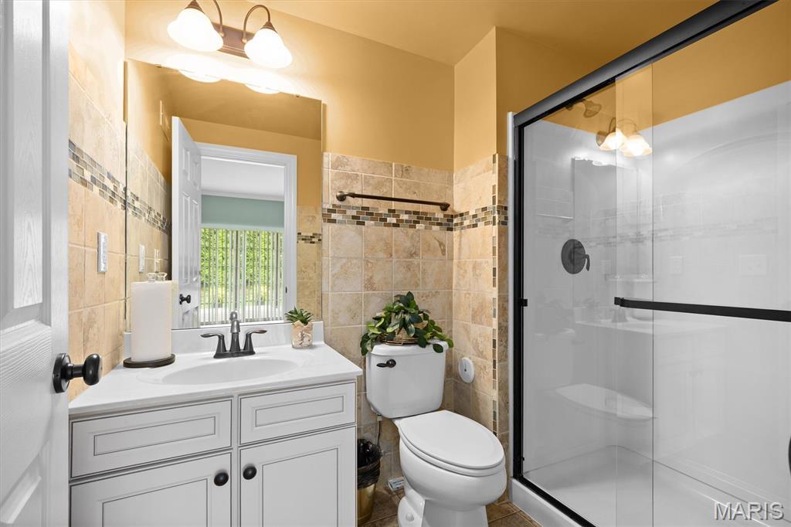
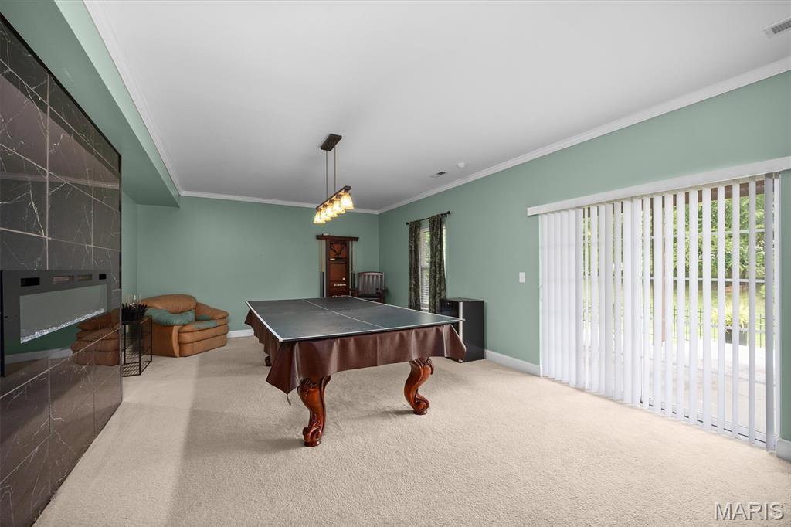
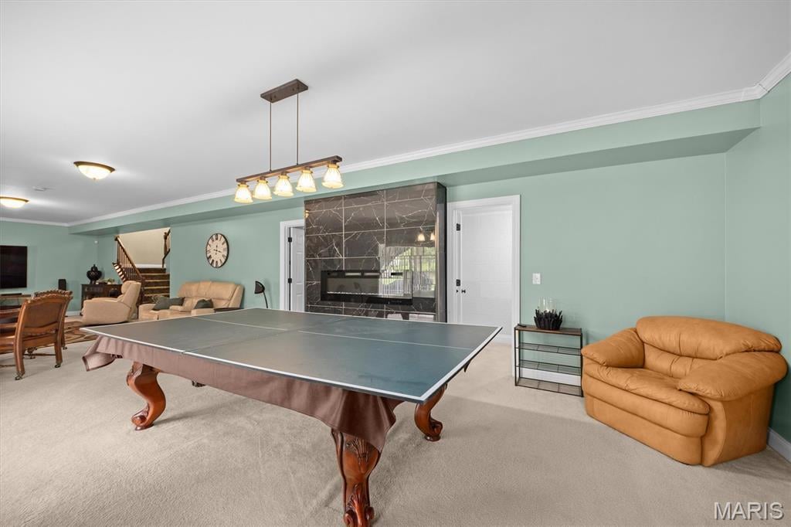
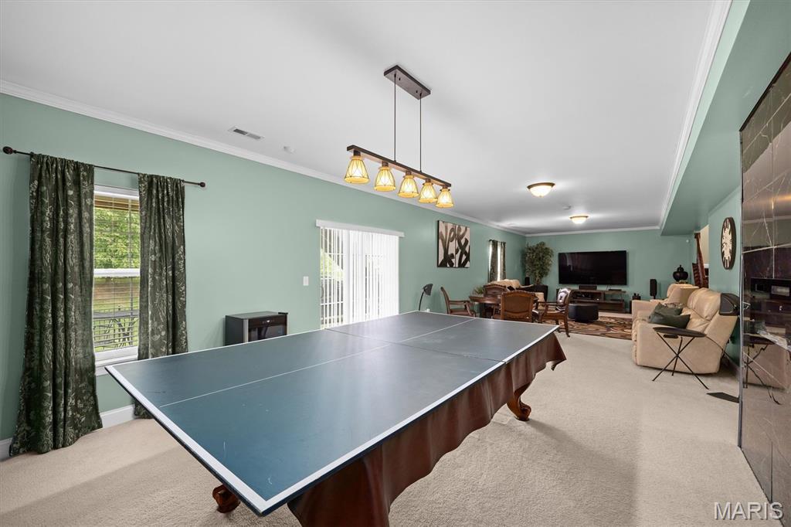
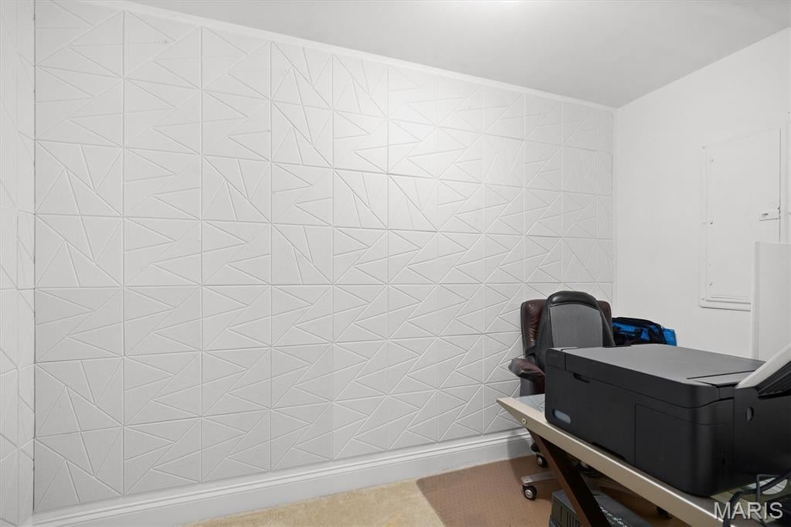
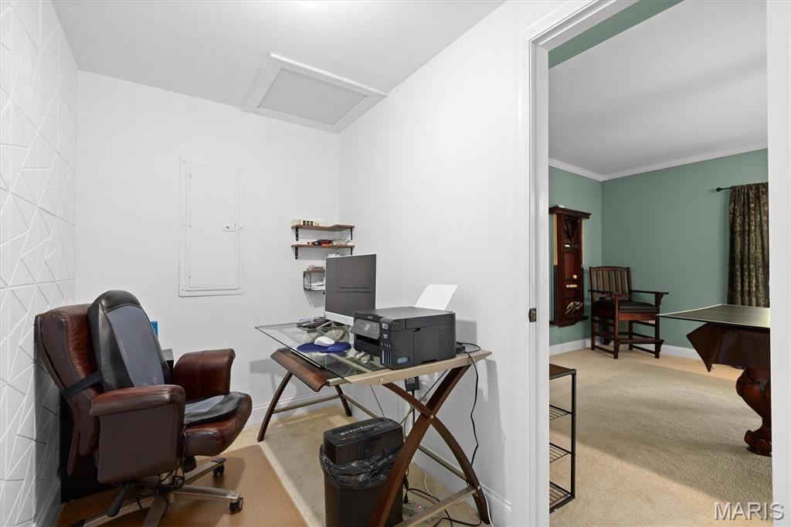
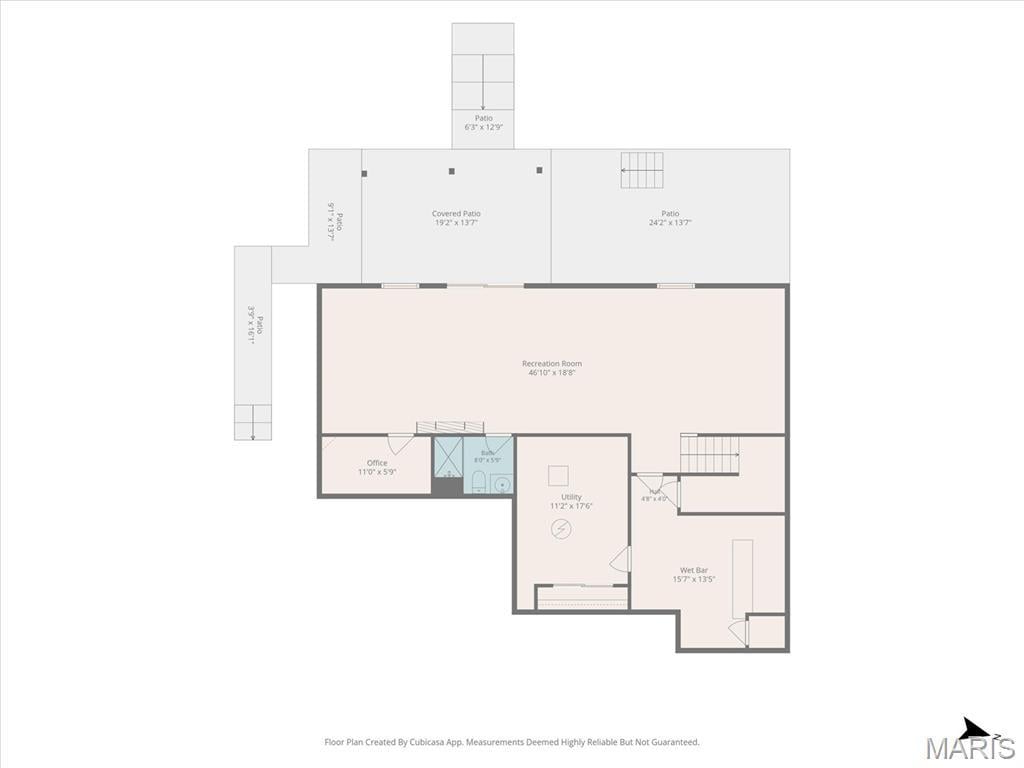
The finished lower level, featuring 9-foot ceilings, offers exceptional additional living space with a stylish modern electric fireplace, custom bar area, spacious family room, game room, bonus room, and a full bath, Creating the perfect setting for entertaining, recreation, or relaxing.
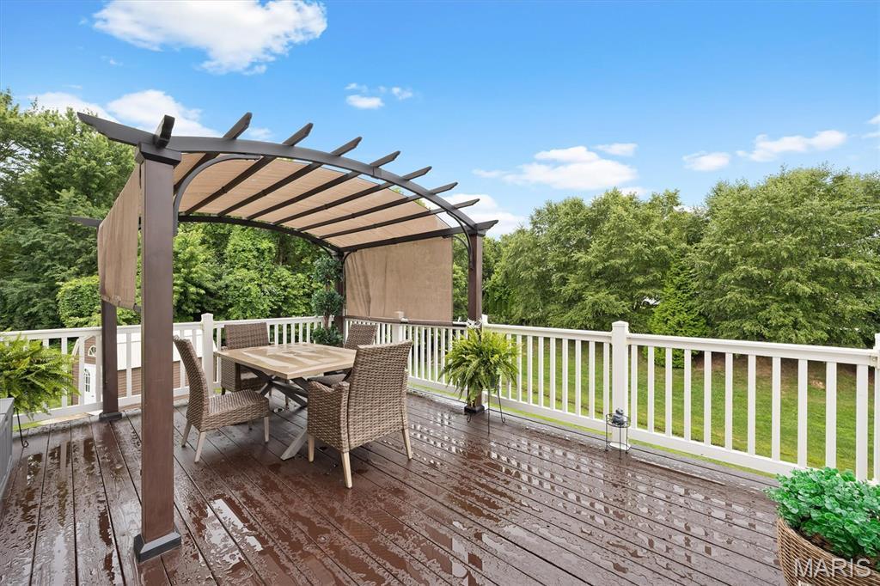
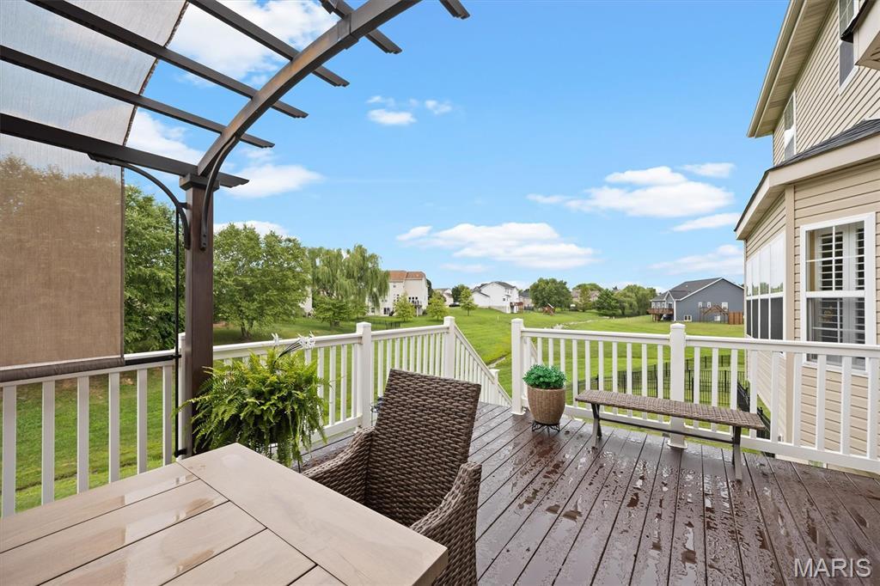
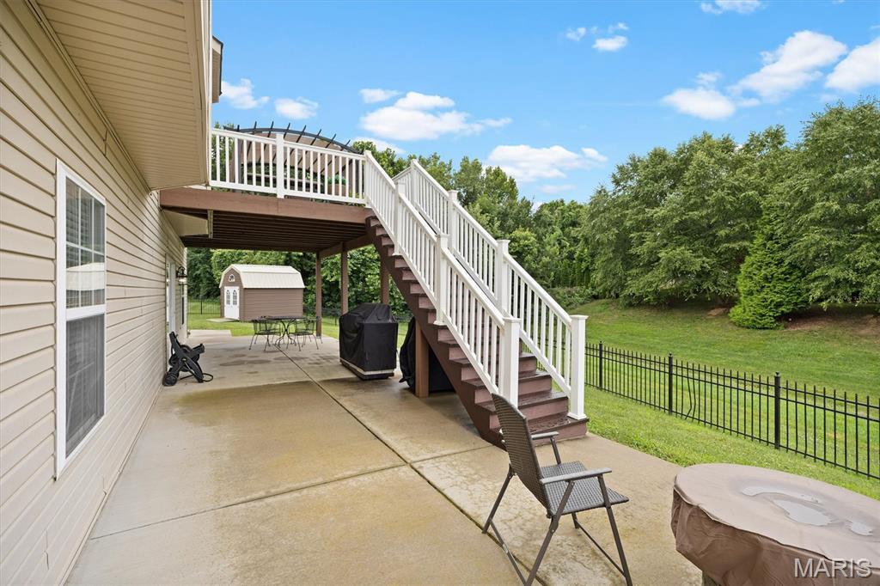
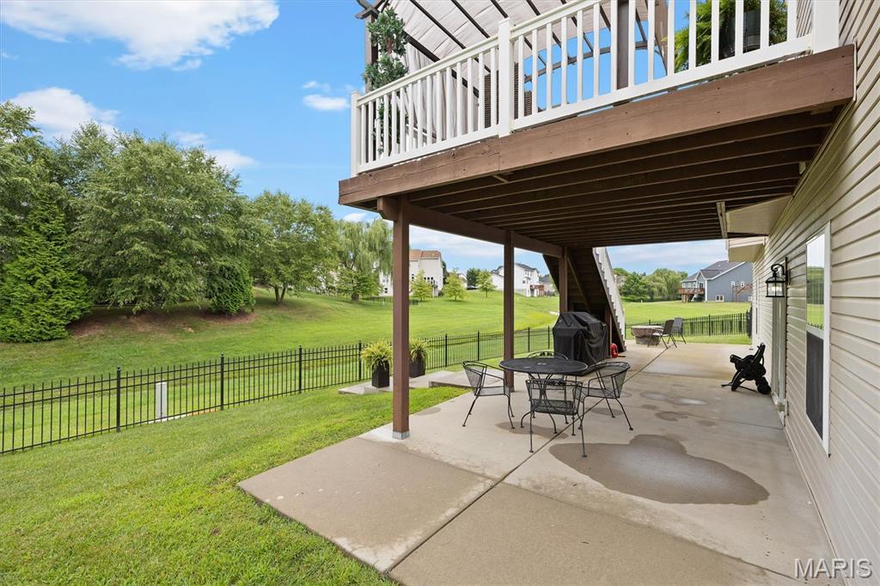
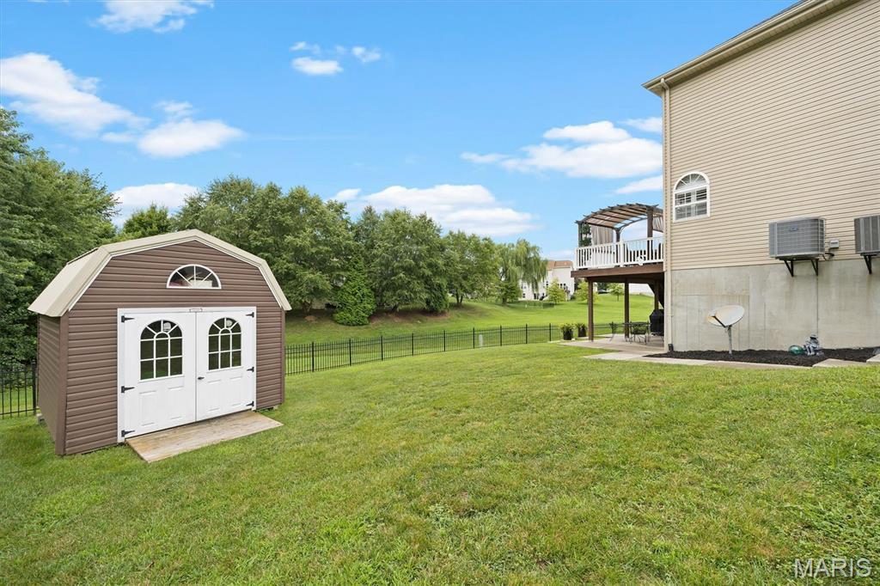
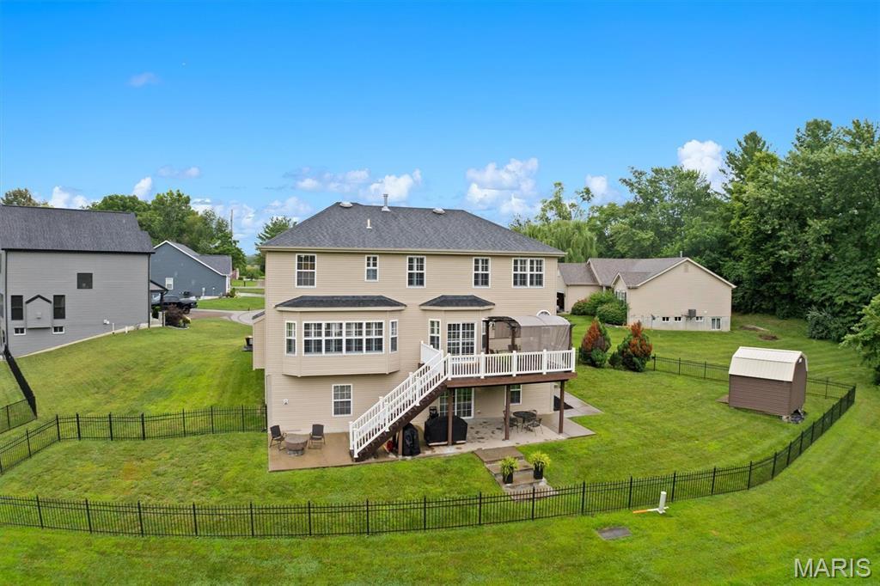
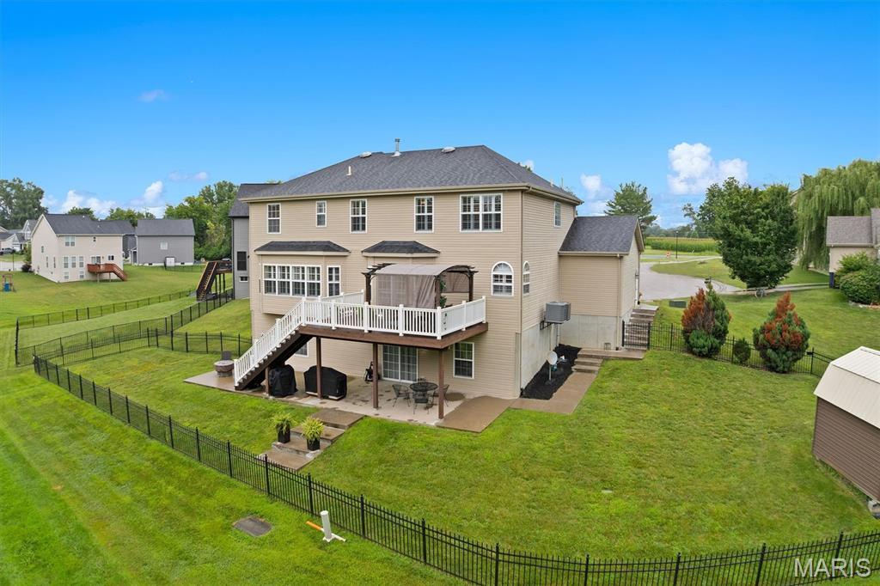
Step outside to enjoy summer evenings on the newly stained deck beneath the charming fabric arched pergola or host family and friends on the patio below. With outstanding finishes, thoughtful updates, and an exceptional location, this move-in-ready home offers the perfect combination of luxury, comfort, and functionality. This is one you won't want to miss!
This house has 4 bedroom(s), 4 baths(s)
and is approximately 4441 sq. ft.
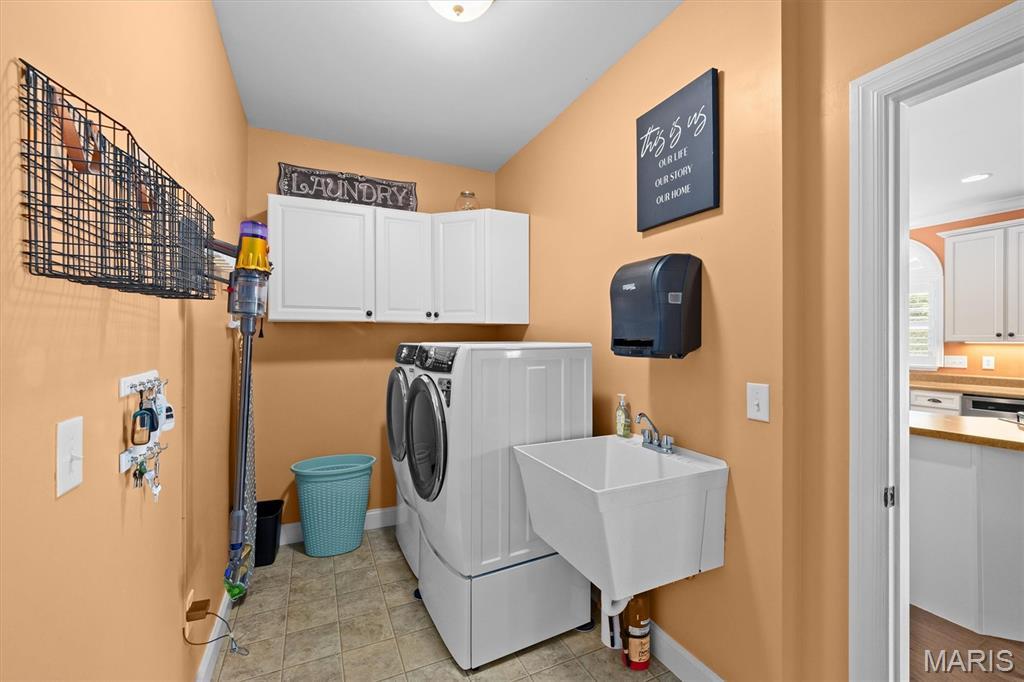
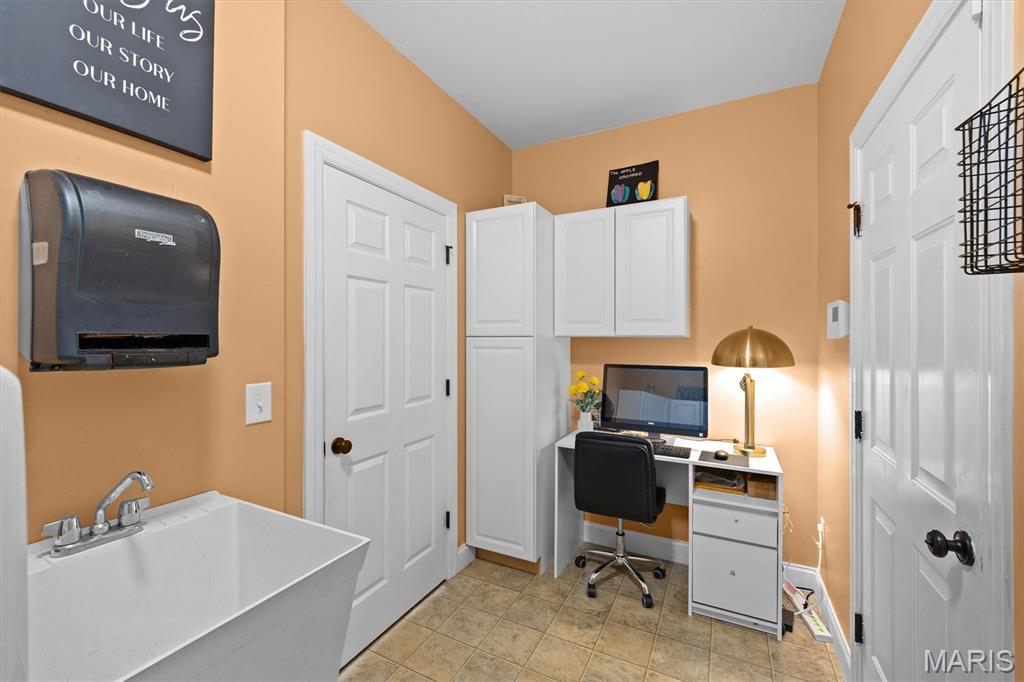
The home has 13 rooms. This home has a 3 car garage.
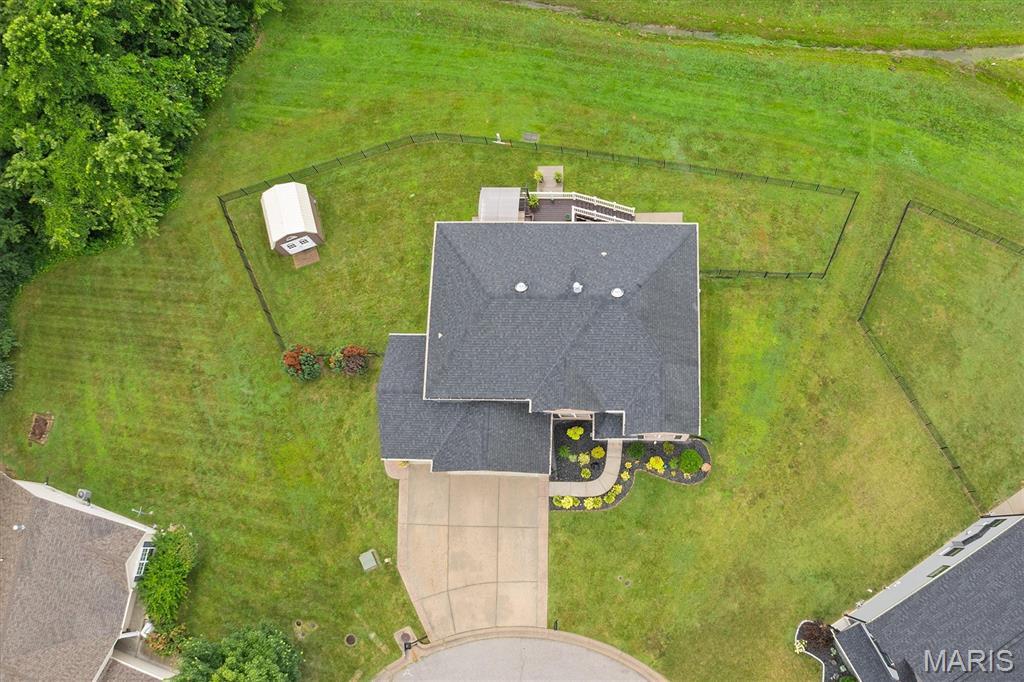
This property is located on 0.25 Acre(s).
Approximate lot size is 0 Acre(s) Elementary School: WOLF BRANCH DIST 113 Middle School: WOLF BRANCH DIST 113 High School: Belleville High School-East
Send Message to Realtor:
MLS#: 26047519
Listing ID: 87347
Updated:
2 days ago
Days on site:
2 days
Listing provided by
Sally Hohn
Coldwell Banker Brown Realtors
* The Estimated Payment is offered as a tool for
your convenience and is not an offer of credit. Actual mortgage
rates and fees vary depending on your lender. Please check with
your local lender for accurate mortgage rate information.
Note: Broker may not have reviewed or approved
listing. All information that is provided by the listing agent/broker
is deemed reliable but it is not guaranteed and should always
be independently verified.
Did you know Riverbender.com is free for you thanks to our awesome advertisers? We noticed you're using an ad block software. Please give our sponsors some exposure by disabling your ad blocking service for Riverbender.com.