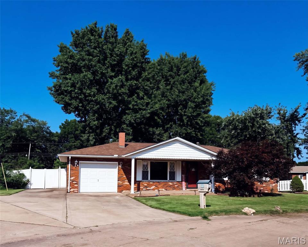
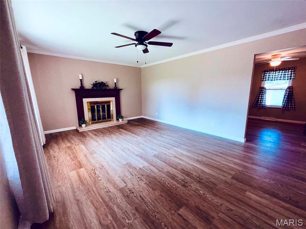
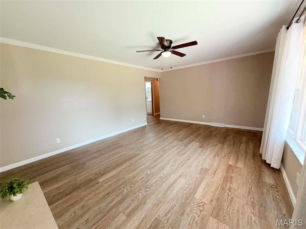
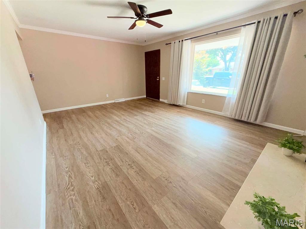
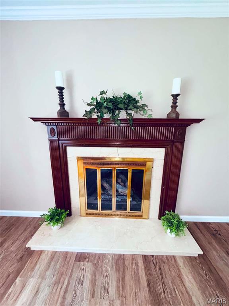
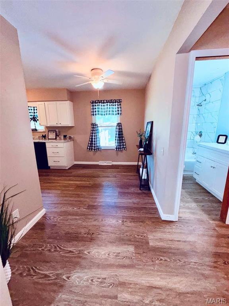
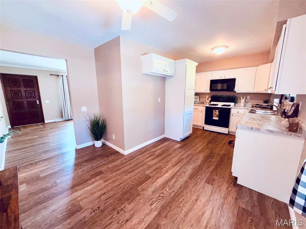
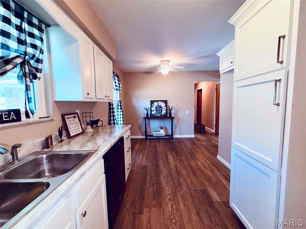
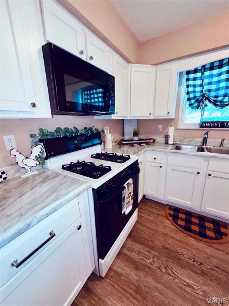
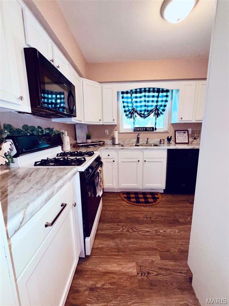
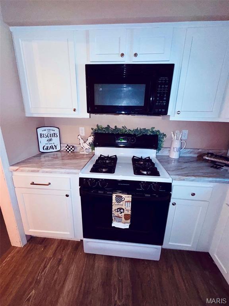
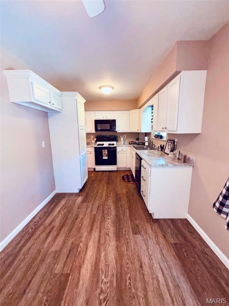
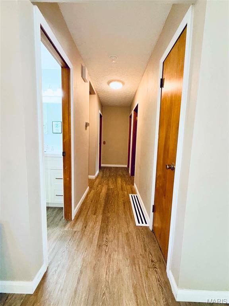
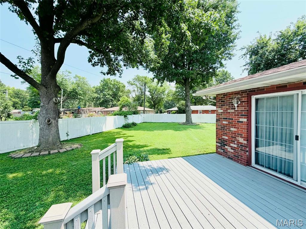
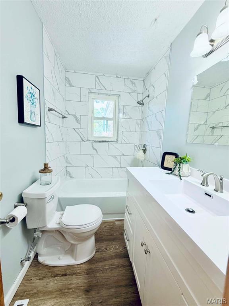
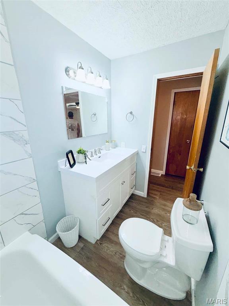
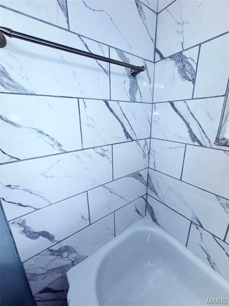
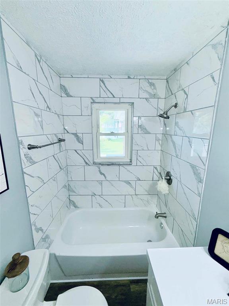
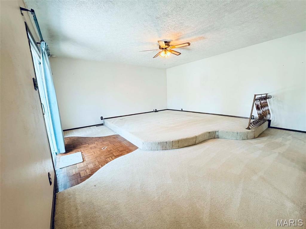
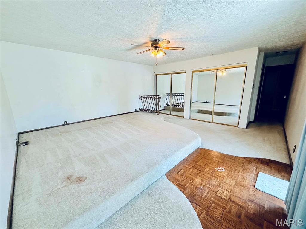
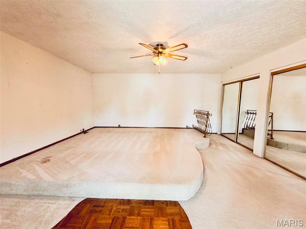
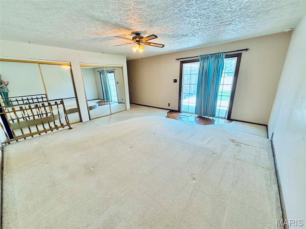
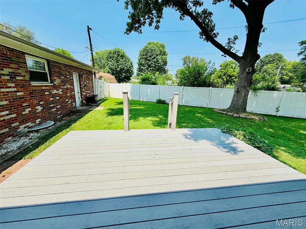
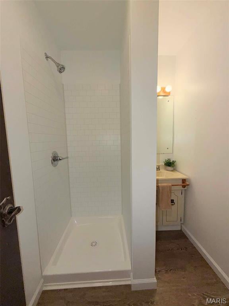
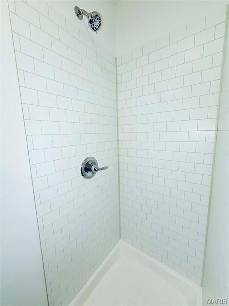
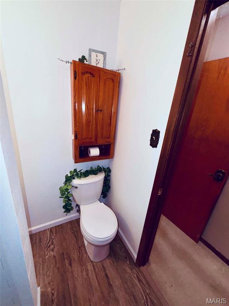
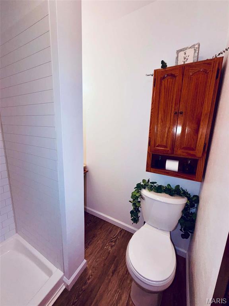
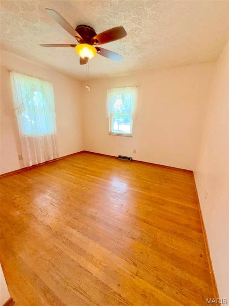
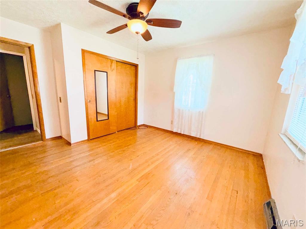
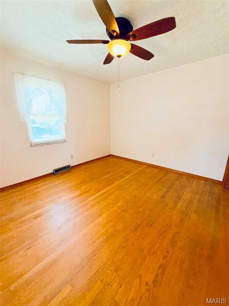
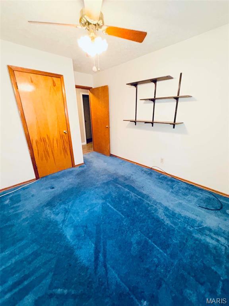
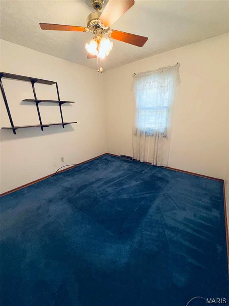
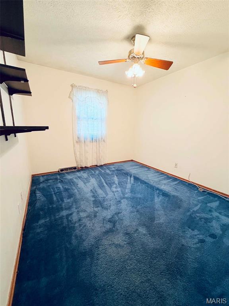
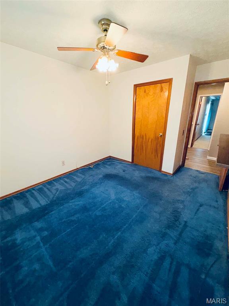
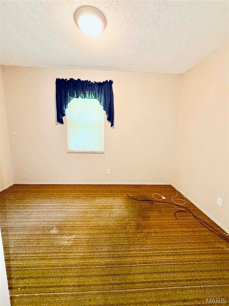
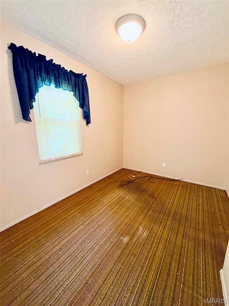
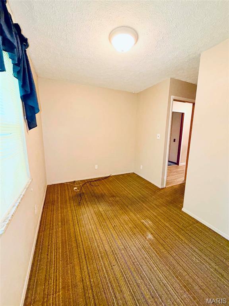
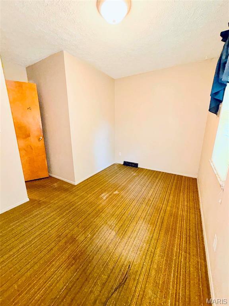
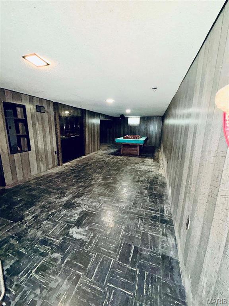
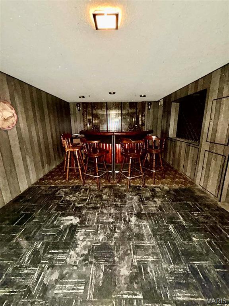
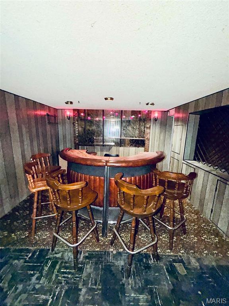
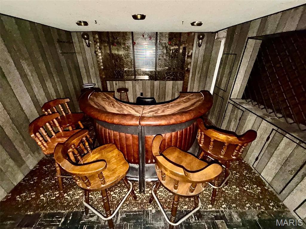
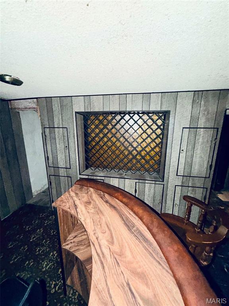
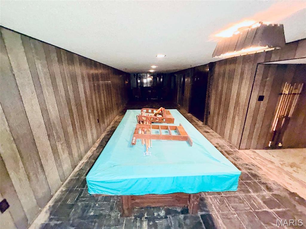
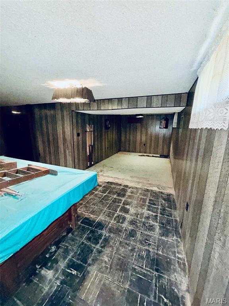
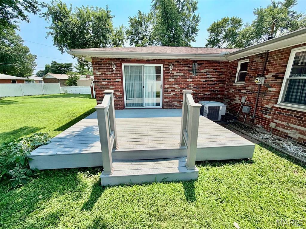
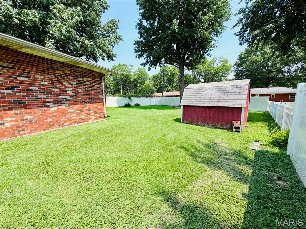
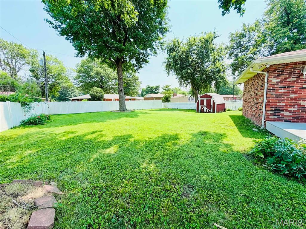
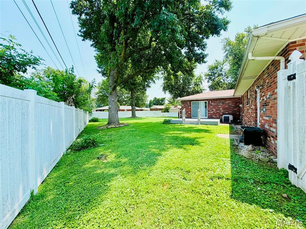
Welcome home to this spacious 4-bedroom, 2 full-bath home located in one of Granite City's beautiful, established subdivisions! Inside, you'll find a warm and inviting living space featuring a cozy gas fireplace with a gorgeous mantle, perfect for those relaxing evenings. The master bedroom features two oversized closets, its own private full bath, and a sliding door leading out onto a deck that overlooks the private backyard. There you will find ample space that is fully fence in with a beautiful white privacy fence. The partially finished basement is made for entertaining with a bar and pool table that stays with the home, plus plumbing already roughed in for a future 3rd bathroom, offering even more potential to expand your living space. Outside, enjoy the convenience of an attached garage and the added parking that has been concreted in. This home combines comfort, space, and future potential in a fantastic neighborhood. Don't miss your chance to make 1613 Wellington Drive your new home! Home is being Sold As-Is! Seller to make no repairs!
This house has 4 bedroom(s), 2 baths(s)
and is approximately 1521 sq. ft.
The home has 8 rooms. This home has a 1 car garage.
This property is located on 0.1517 Acre(s).
Approximate lot size is 0 Acre(s) Elementary School: GRANITE CITY DIST 9 Middle School: GRANITE CITY DIST 9 High School: Granite City
Send Message to Realtor:
MLS#: 26048860
Listing ID: 87337
Updated:
8 days ago
Days on site:
16 days
Listing provided by
Stacy Marti
Keller Williams Marquee
* The Estimated Payment is offered as a tool for
your convenience and is not an offer of credit. Actual mortgage
rates and fees vary depending on your lender. Please check with
your local lender for accurate mortgage rate information.
Note: Broker may not have reviewed or approved
listing. All information that is provided by the listing agent/broker
is deemed reliable but it is not guaranteed and should always
be independently verified.
Did you know Riverbender.com is free for you thanks to our awesome advertisers? We noticed you're using an ad block software. Please give our sponsors some exposure by disabling your ad blocking service for Riverbender.com.