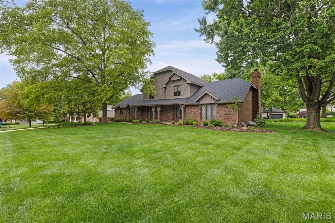
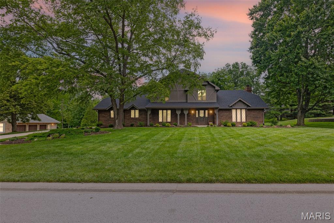
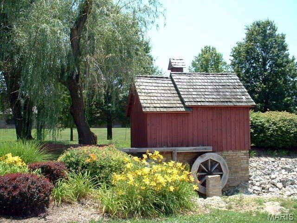
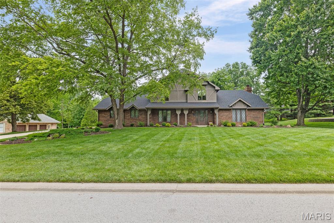
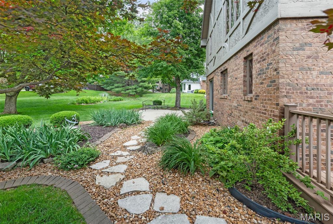
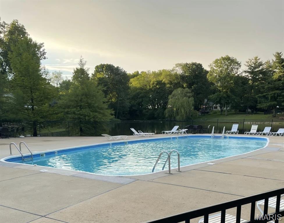
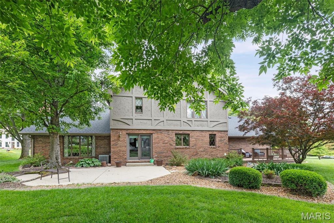
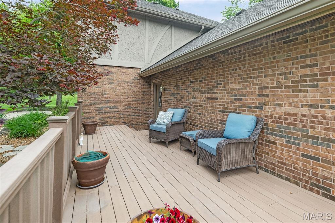
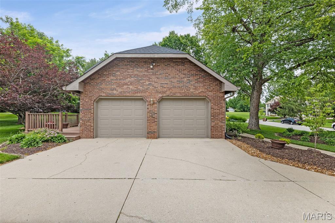
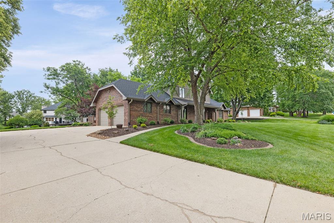
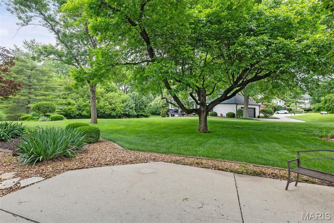
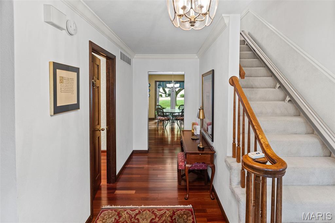
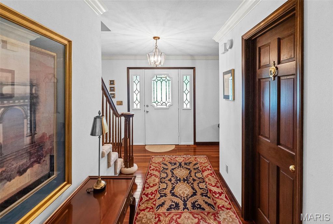
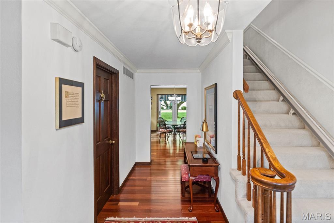
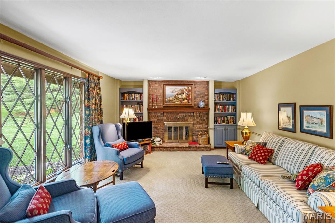
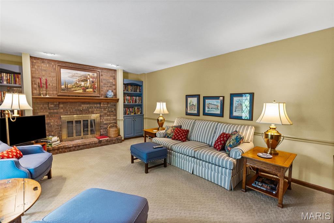
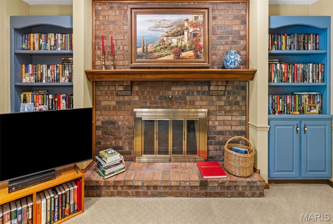
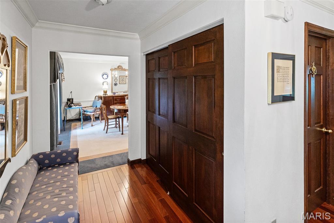
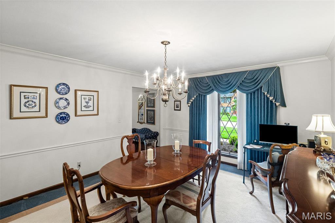
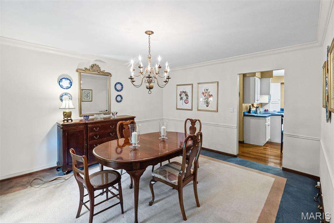
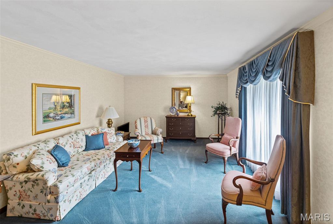
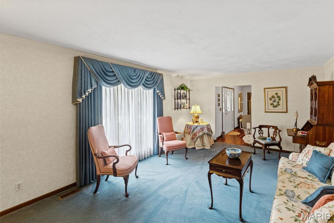
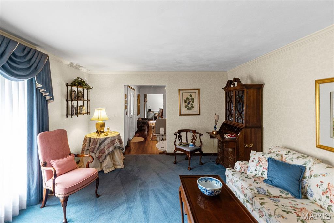
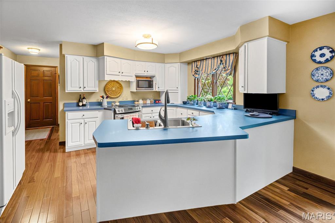
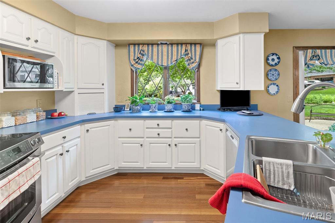
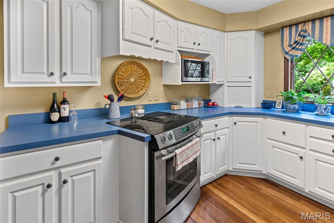
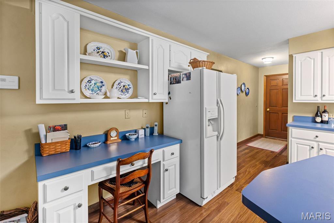
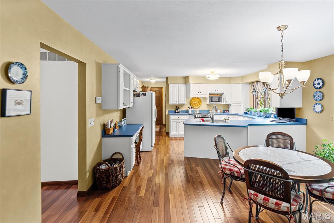
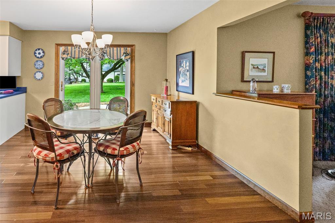
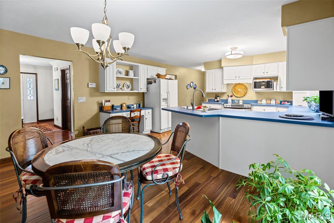
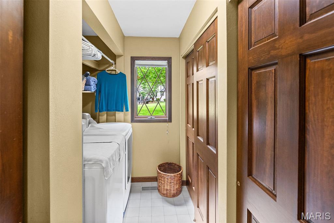
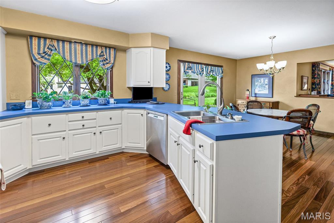
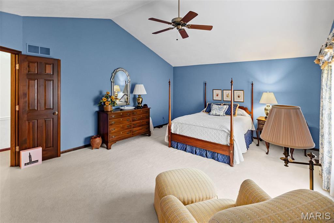
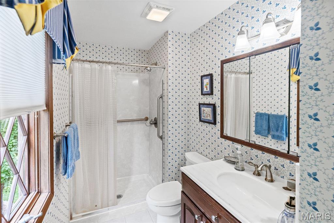
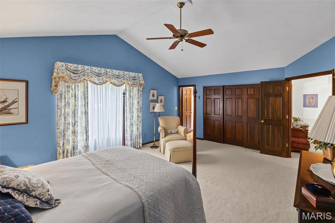
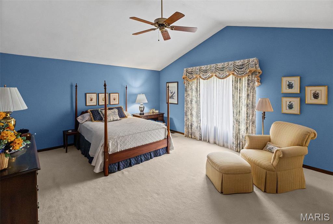
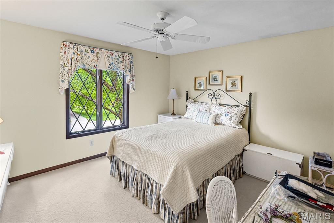
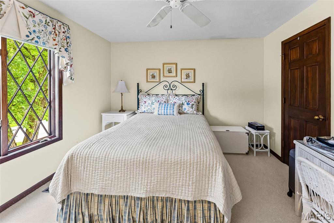
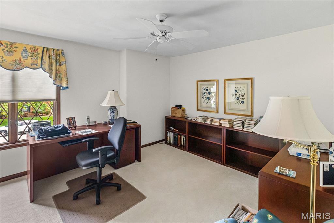
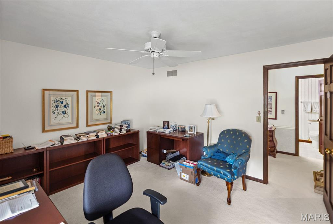
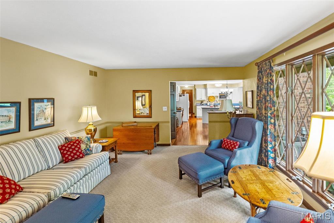
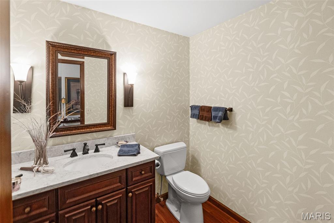
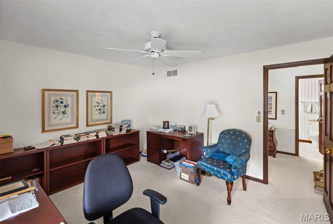
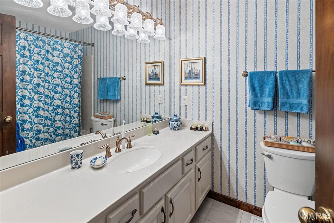
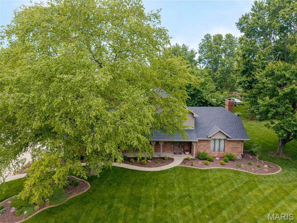
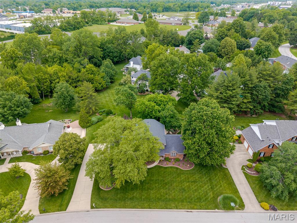
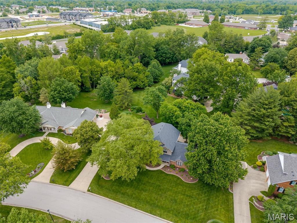
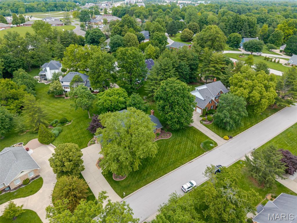
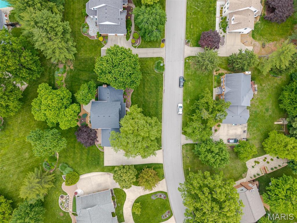
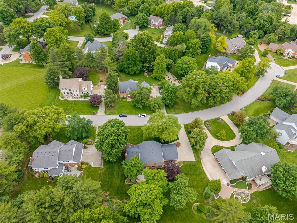
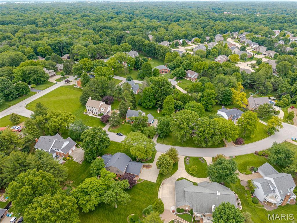
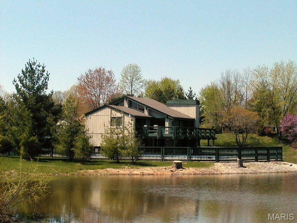
Location, Location, Location - Welcome home to this charming Tudor-style residence offering timeless character and plenty of space for comfortable living. The main level features a welcoming first floor family room, living room, formal dining room plus a spacious kitchen with ample counter and cabinet space plus a first floor laundry & 1/2 bath. Living room, dining room, breakfast room, and kitchen feature beautiful teakwood flooring. Upstairs, you will find three spacious bedrooms, a primary bedroom & bath with shower plus a full hallway bath. A full unfinished basement offers endless possibilities for future living space tailored to your needs, storage, workout area, etc. The owners have meticulously cared for the lush lawn and landscaping with front and back yard featuring an irrigation system. Completing this great home is a two-car side entry garage for added convenience and a wonderful location tucked away in one of the best kept secrets in Glen Carbon with easy access to highways and local businesses. Ginger Creek has a community pool, clubhouse, tennis court and lake for fishing. Fireplace is not usable without modifications.
This house has 3 bedroom(s), 3 baths(s)
and is approximately 2378 sq. ft.
The home has 8 rooms. This home has a 2 car garage.
This property is located on 0.5035 Acre(s).
Approximate lot size is 1 Acre(s) Elementary School: EDWARDSVILLE DIST 7 Middle School: EDWARDSVILLE DIST 7 High School: Edwardsville
Send Message to Realtor:
MLS#: 26045029
Listing ID: 87319
Updated:
4 days ago
Days on site:
5 days
Listing provided by
Judine Lux
RE/MAX Alliance
* The Estimated Payment is offered as a tool for
your convenience and is not an offer of credit. Actual mortgage
rates and fees vary depending on your lender. Please check with
your local lender for accurate mortgage rate information.
Note: Broker may not have reviewed or approved
listing. All information that is provided by the listing agent/broker
is deemed reliable but it is not guaranteed and should always
be independently verified.
Did you know Riverbender.com is free for you thanks to our awesome advertisers? We noticed you're using an ad block software. Please give our sponsors some exposure by disabling your ad blocking service for Riverbender.com.