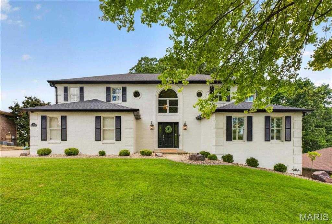
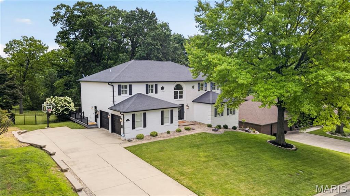
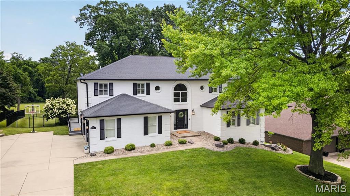
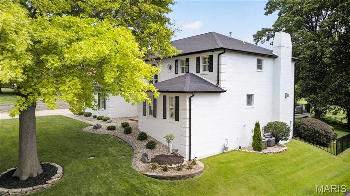
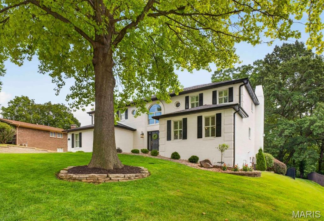
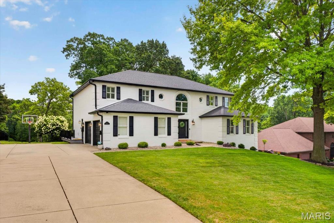
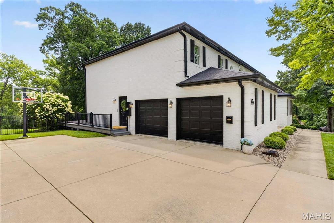
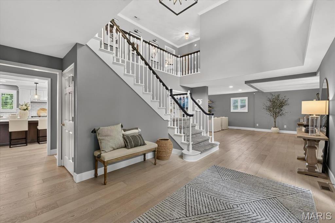
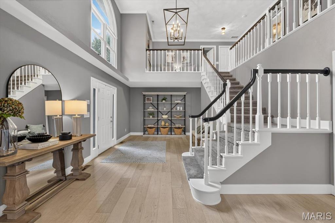
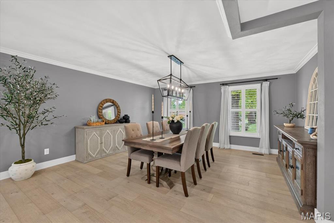
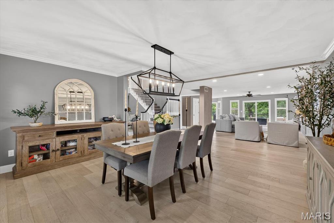
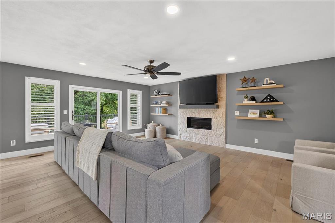
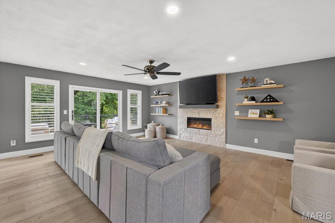
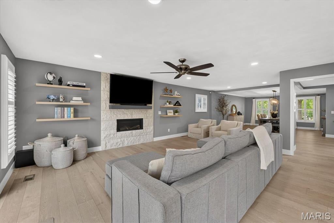
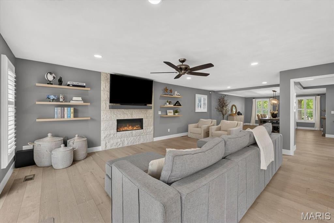
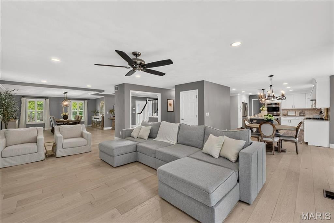
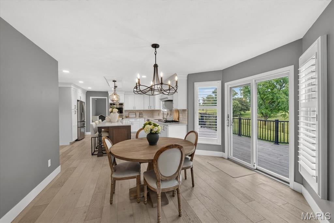
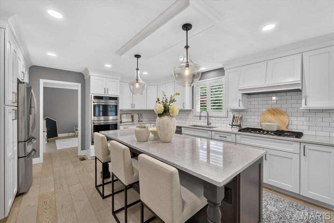
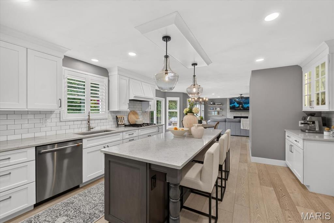
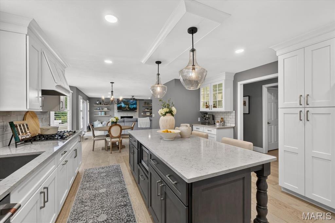
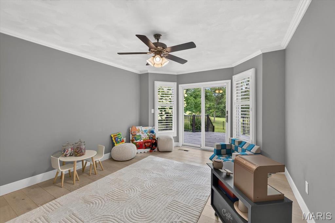
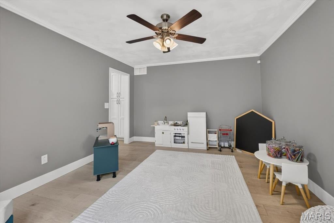
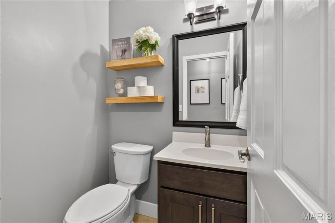
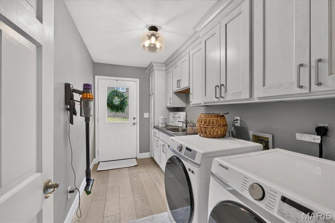
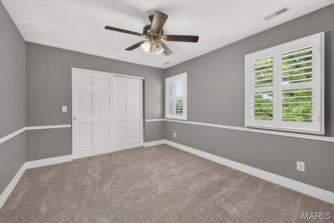
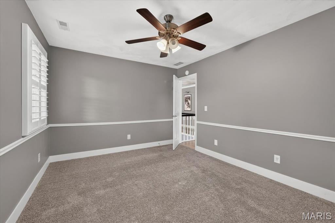
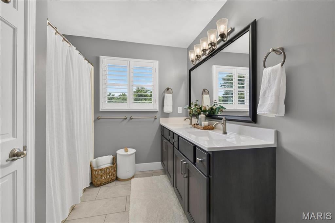
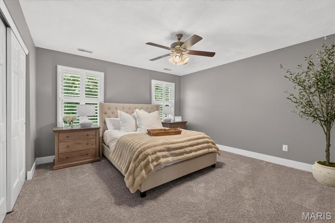
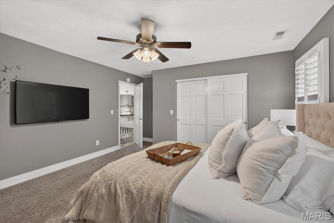
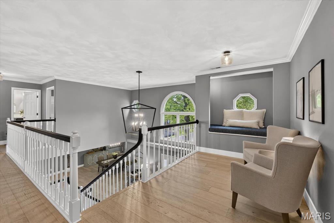
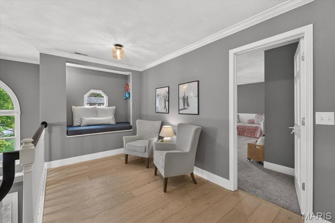
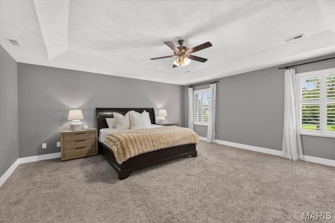
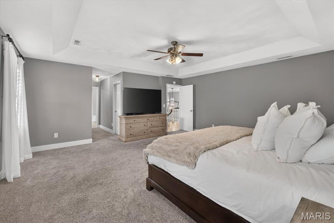
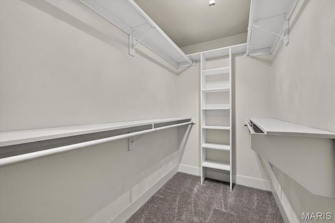
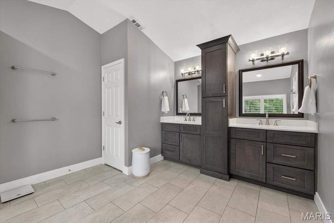
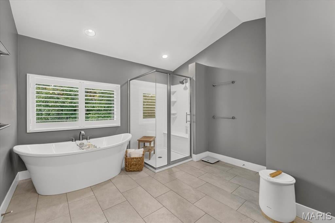
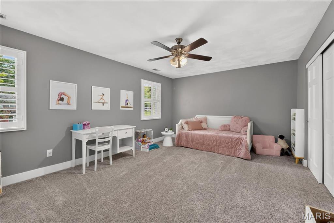
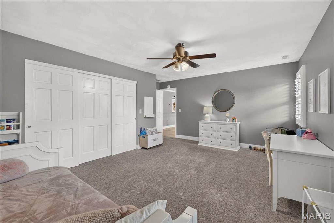
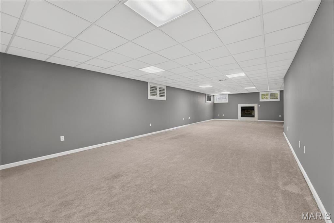
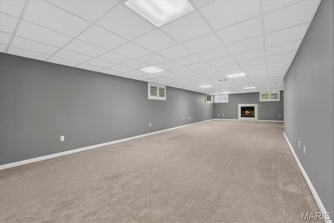
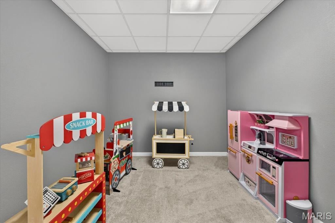
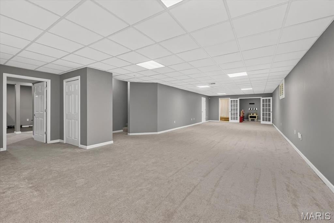
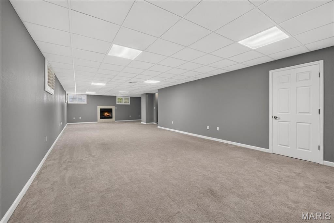
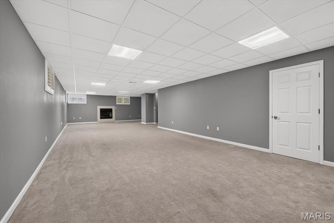
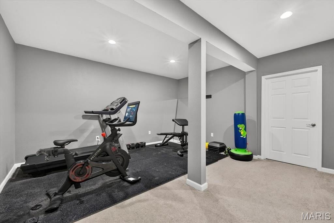
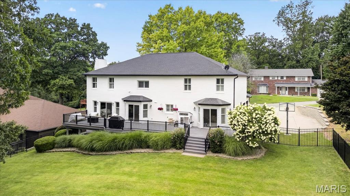
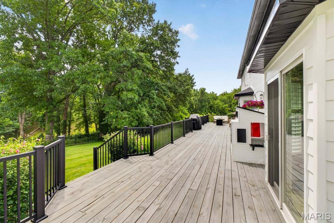
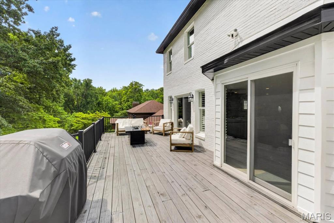
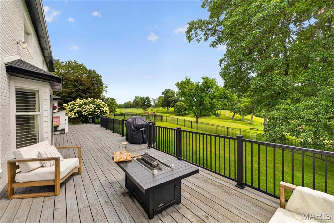
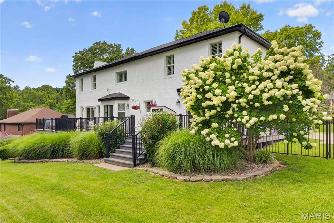
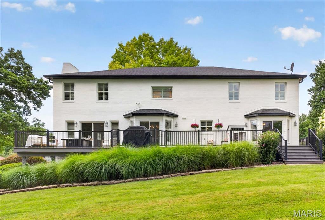
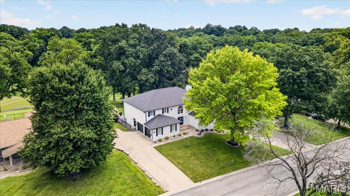
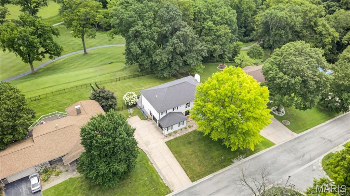
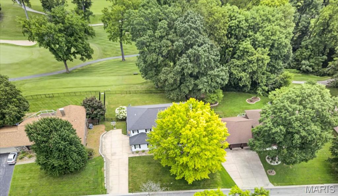
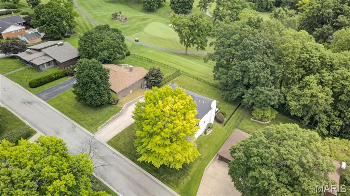
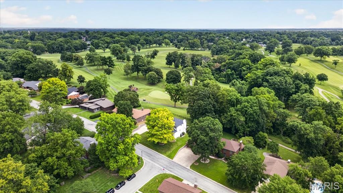
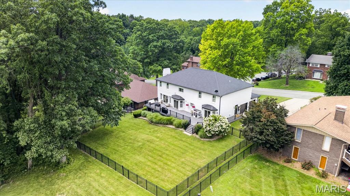
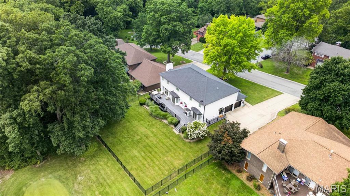
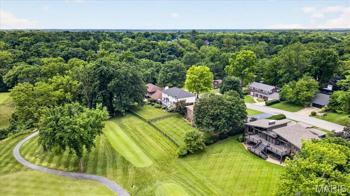
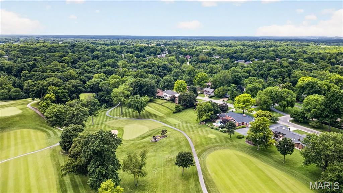
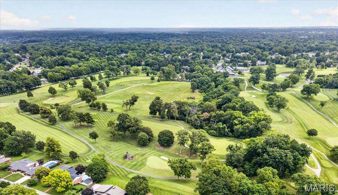
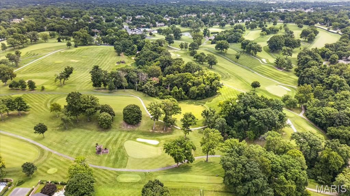
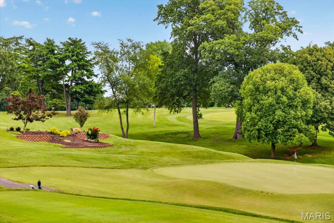
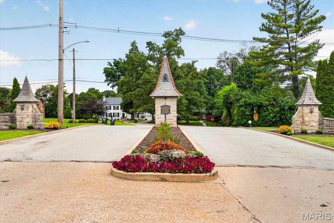
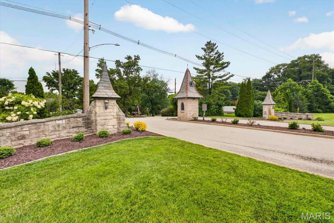
Prepare to be impressed! Perfectly positioned along the St. Clair Country Club Golf Course, this exceptional 4-bedroom, 3.5-bath residence has been meticulously reimagined with timeless finishes, thoughtful design and impeccable craftsmanship throughout. Every space has been carefully curated to create a home that is as beautiful as it is functional. Step inside the breathtaking two-story foyer, where wood flooring flows throughout the main level and sets the tone for the impeccable craftsmanship found throughout. The inviting living room features a gorgeous built-in gas fireplace and seamlessly connects to the beautifully redesigned kitchen, complete with abundant custom cabinetry, premium finishes, high-end appliances and an oversized island perfect for gathering. Just off the kitchen is a versatile bonus room that makes an ideal home office, playroom or study, along with a laundry room so beautifully appointed—with custom cabinetry, sink and workspace—you may actually enjoy doing laundry. Upstairs, you'll find four generously sized bedrooms, including an incredible primary suite designed to be your private retreat. The spa-inspired ensuite boasts a freestanding soaking tub, expansive glass walk-in shower, dual vanity and two walk-in closets. A charming loft overlooking the foyer features a cozy window seat, creating the perfect reading nook or quiet place to unwind. The finished lower level offers exceptional additional living space with a massive family room including a gas fireplace insert, two bonus rooms ideal for a home gym, hobby room, or guest space, a full bathroom and abundant storage. Outside, enjoy peaceful mornings and relaxing evenings on the expansive deck overlooking the beautifully landscaped backyard and picturesque views of the golf course. Whether you're entertaining guests or simply taking in the scenery, this setting is second to none.
This is more than a home—it's a lifestyle. With stunning designer finishes, an exceptional floor plan and breathtaking golf course views, this one is truly a rare opportunity you won't want to miss.
This house has 4 bedroom(s), 4 baths(s)
and is approximately 5245 sq. ft.
The home has 16 rooms. This home has a 2 car garage.
This property is located on 0.34 Acre(s).
Approximate lot size is 0 Acre(s) Elementary School: Harmony Emge DIST 175 Middle School: Harmony Emge DIST 175 High School: Belleville High School-West
Send Message to Realtor:
MLS#: 26045213
Listing ID: 87276
Updated:
21 hours and 40 mins ago
Days on site:
21 hours and 40 mins
Listing provided by
Brittney Litteken
Homes By Janell
* The Estimated Payment is offered as a tool for
your convenience and is not an offer of credit. Actual mortgage
rates and fees vary depending on your lender. Please check with
your local lender for accurate mortgage rate information.
Note: Broker may not have reviewed or approved
listing. All information that is provided by the listing agent/broker
is deemed reliable but it is not guaranteed and should always
be independently verified.
Did you know Riverbender.com is free for you thanks to our awesome advertisers? We noticed you're using an ad block software. Please give our sponsors some exposure by disabling your ad blocking service for Riverbender.com.