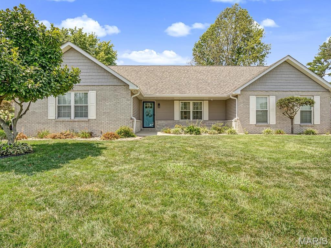
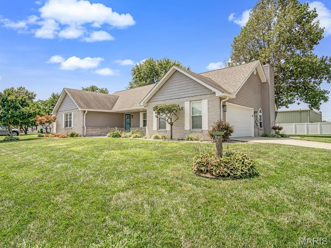
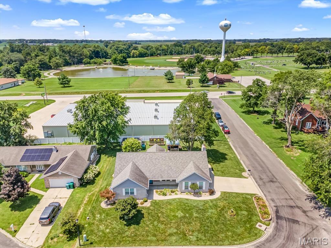
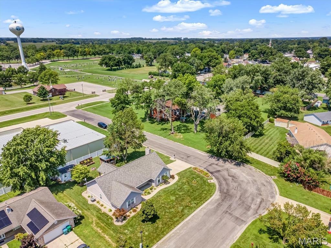
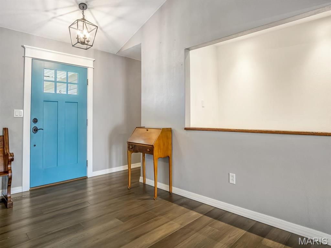
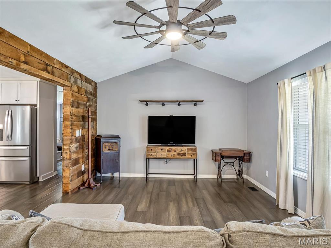
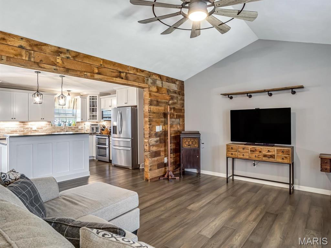
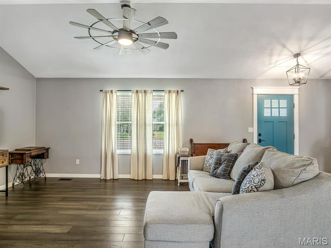
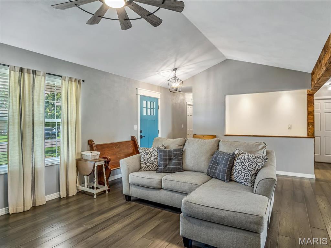
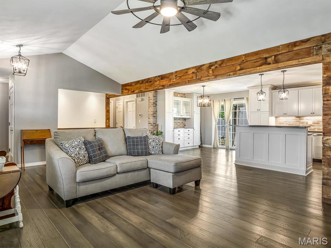
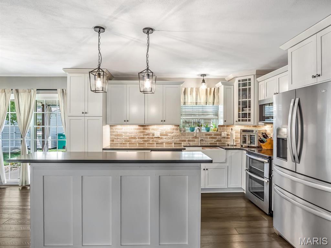
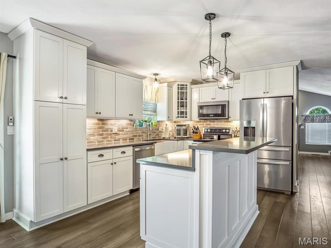
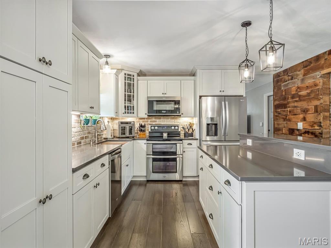
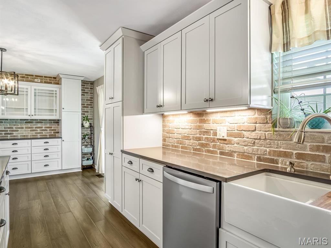
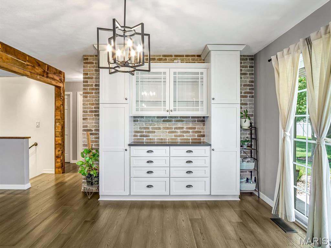
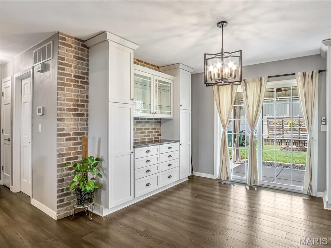
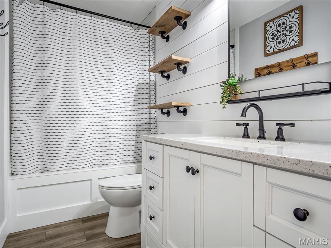
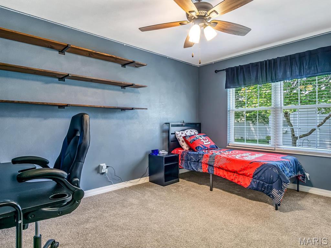
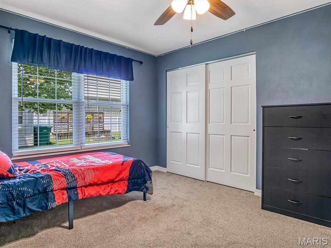
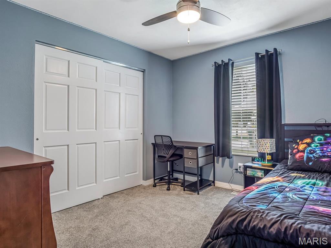
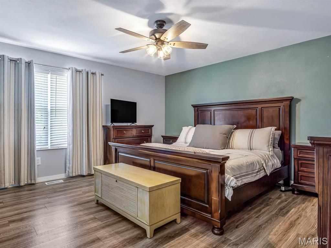
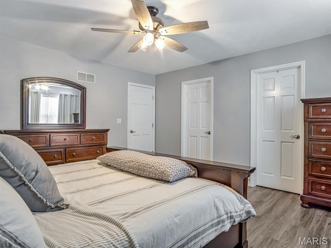
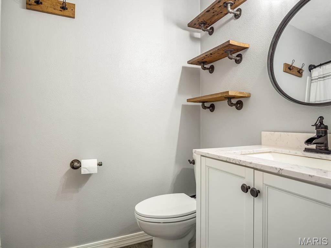
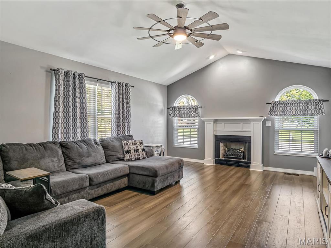
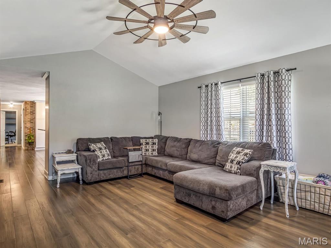
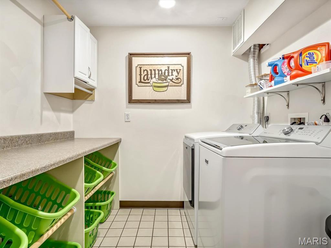
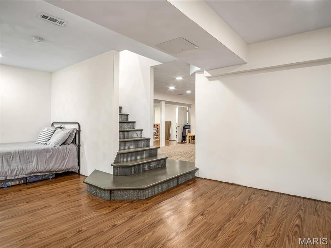
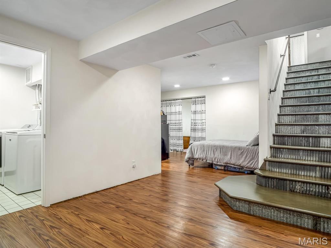
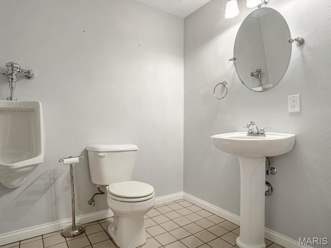
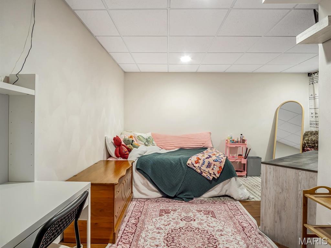
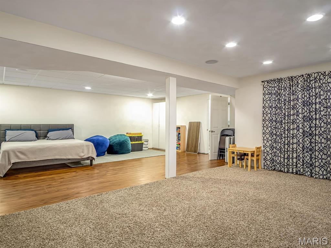
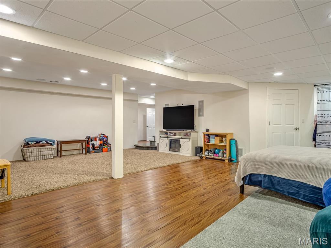
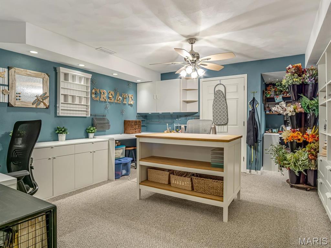
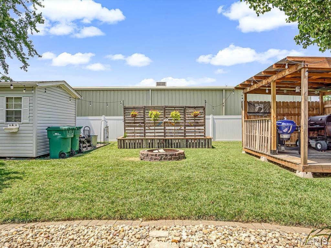
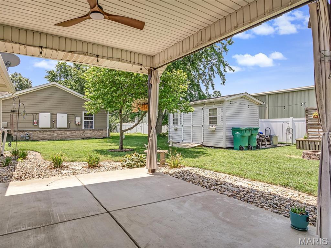
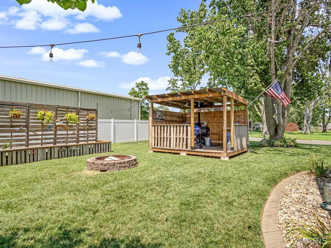
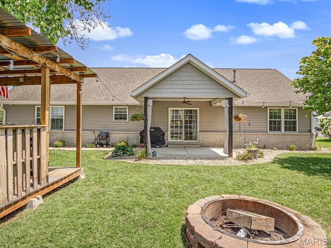
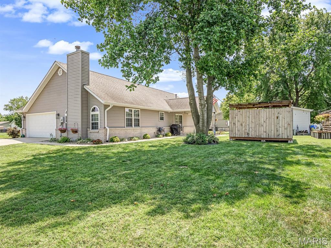
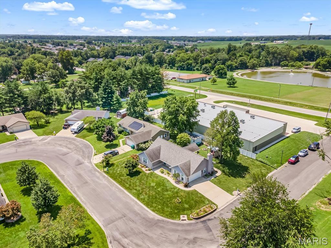
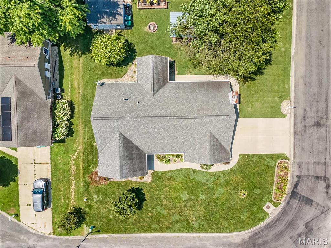
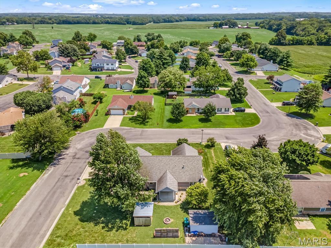
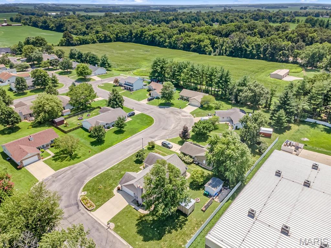
Style, space and versatility come together in this beautifully updated ranch! The wall between the living room and kitchen has been removed to create a bright, open gathering space accented by warm wood details. The show-stopping kitchen offers custom cabinetry, a large island, brick backsplash, abundant storage, a spacious sink and stainless appliances. An adjoining dining area features additional built-in cabinetry and opens to the covered patio. Relax in the separate family room with its vaulted ceiling, abundant natural light and former wood-burning fireplace now fitted with an electric insert. Three main-level bedrooms include a spacious primary suite with a walk-in closet and private bath, while the updated guest bathroom adds modern style. The expansive finished lower level provides flexible space for recreation, hobbies, an office or overnight guests, along with a half bath and ample storage. The laundry room includes a built-in laundry-basket organizer, countertop and upper cabinets; washer and dryer stay. Outside, enjoy attractive landscaping, a covered patio, firepit and dedicated grilling area, plus a 10x16 shed situated on a poured concrete pad. The windows, siding, roof, HVAC system and garage door have all been replaced, while oversized gutters add even more appeal. This move-in-ready home offers room to gather, work, relax and entertain!
This house has 3 bedroom(s), 3 baths(s)
and is approximately 3374 sq. ft.
The home has 10 rooms. This home has a 2 car garage.
This property is located on 0.27 Acre(s).
Approximate lot size is 0 Acre(s) Elementary School: SMITHTON DIST 130 Middle School: SMITHTON DIST 130 High School: Freeburg
Send Message to Realtor:
MLS#: 26048268
Listing ID: 87209
Updated:
1 hour and 53 mins ago
Days on site:
4 days
Listing provided by
Brooke Mitchell
Keller Williams Pinnacle
* The Estimated Payment is offered as a tool for
your convenience and is not an offer of credit. Actual mortgage
rates and fees vary depending on your lender. Please check with
your local lender for accurate mortgage rate information.
Note: Broker may not have reviewed or approved
listing. All information that is provided by the listing agent/broker
is deemed reliable but it is not guaranteed and should always
be independently verified.
Did you know Riverbender.com is free for you thanks to our awesome advertisers? We noticed you're using an ad block software. Please give our sponsors some exposure by disabling your ad blocking service for Riverbender.com.