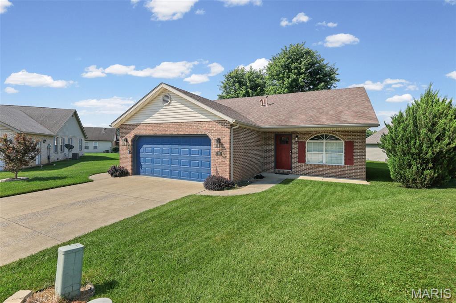
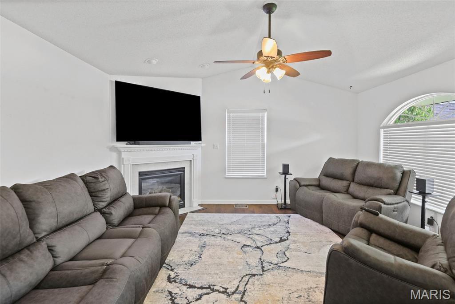
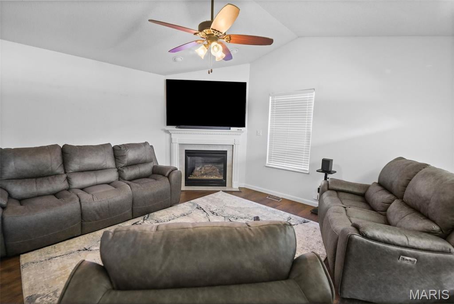
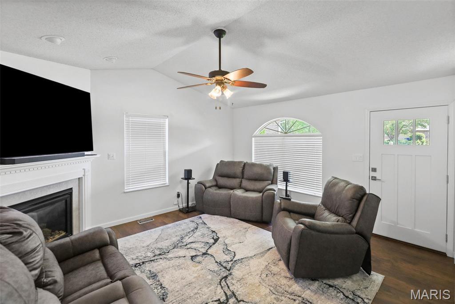
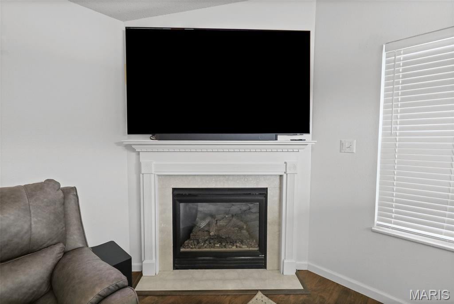
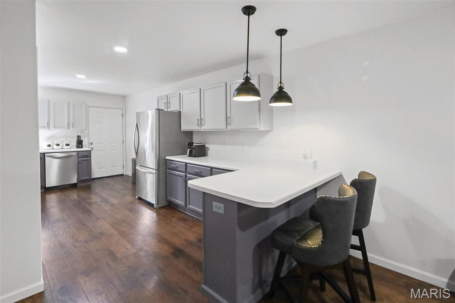
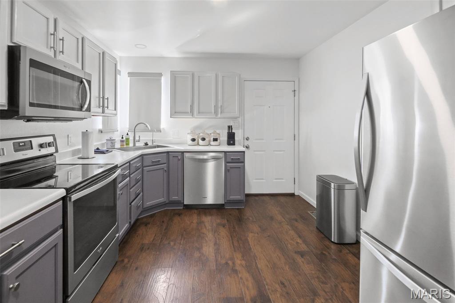
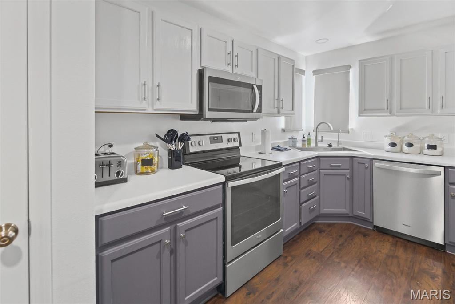
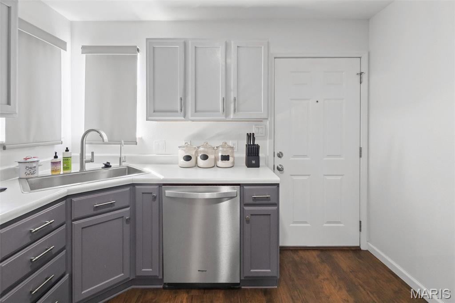
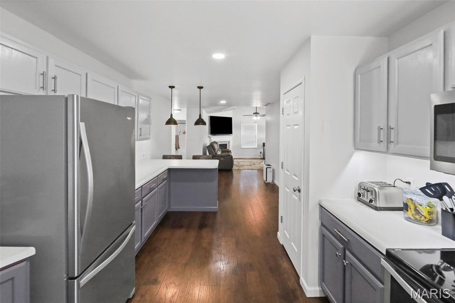
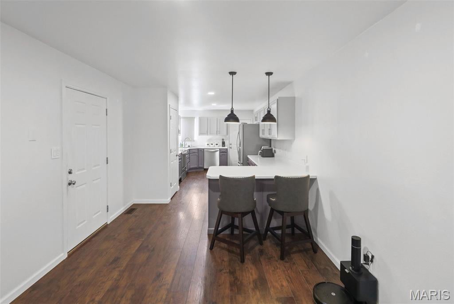
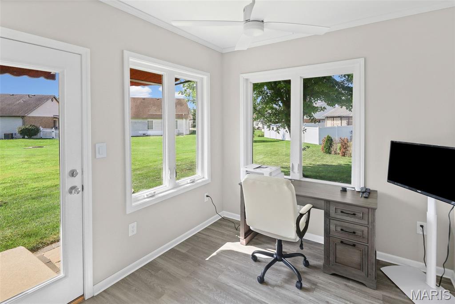
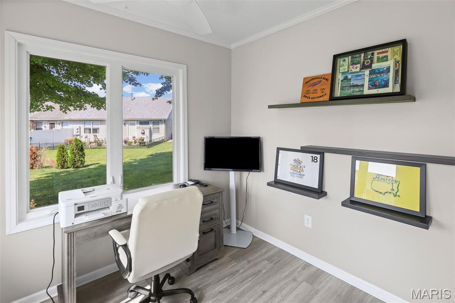
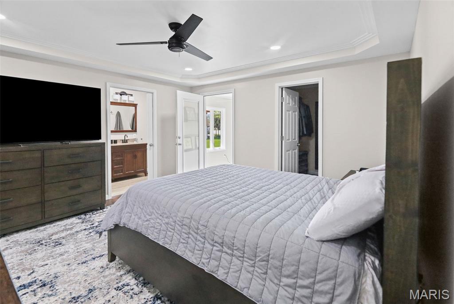
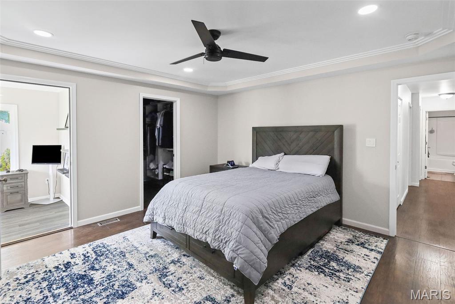
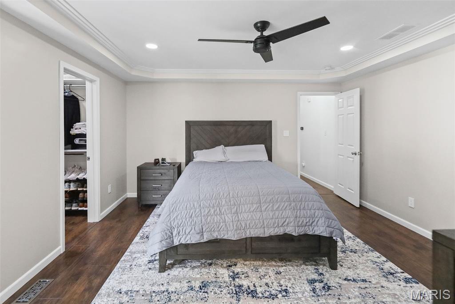
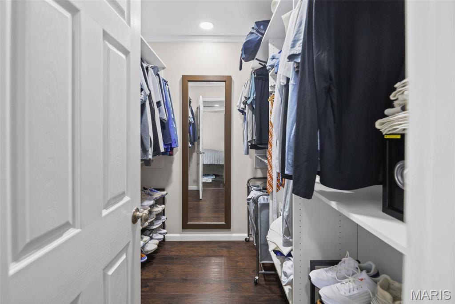
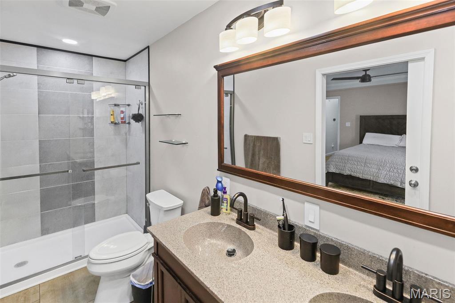
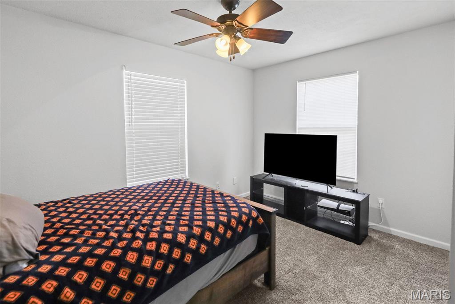
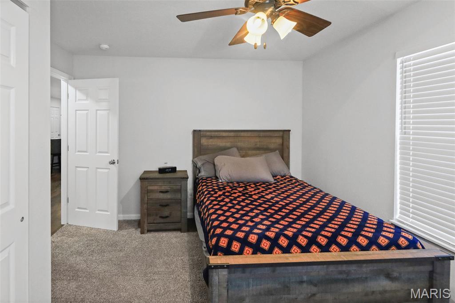
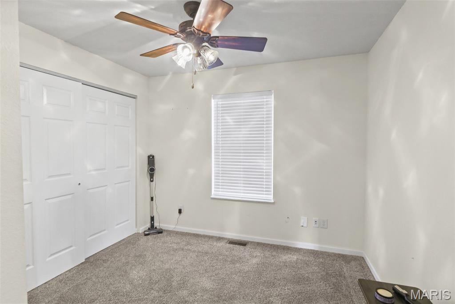
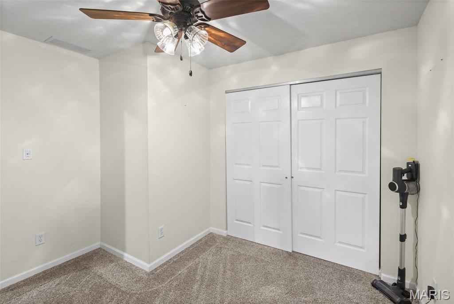
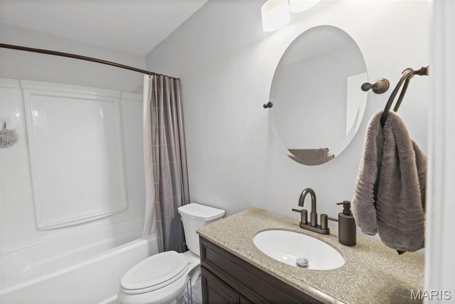
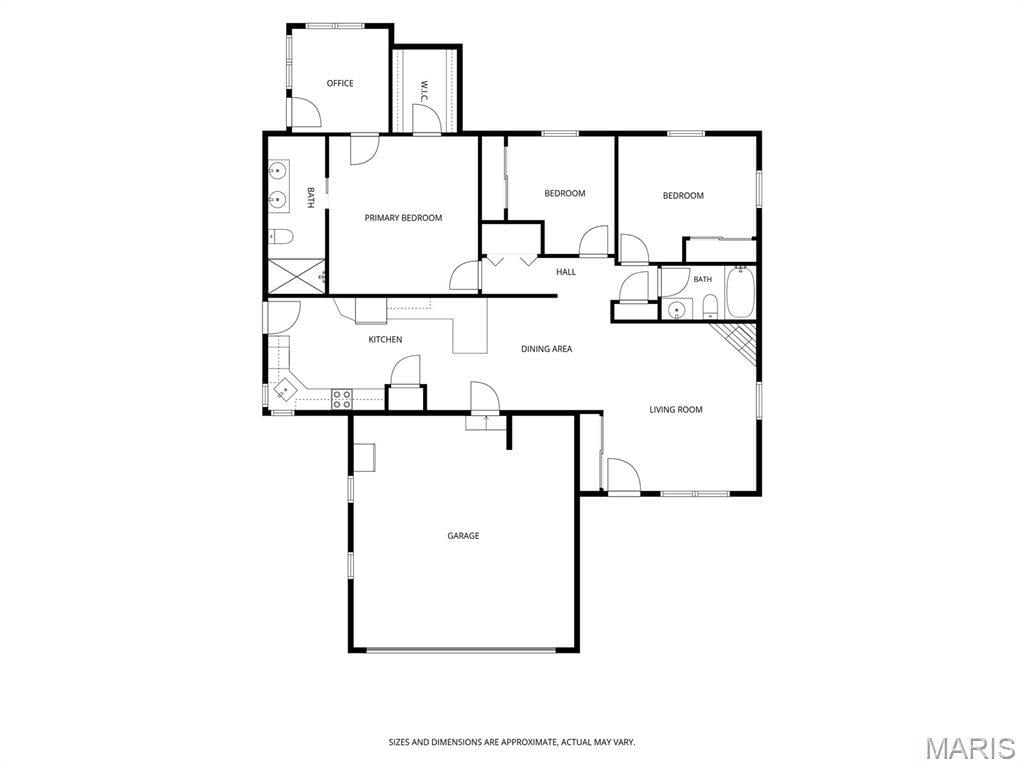
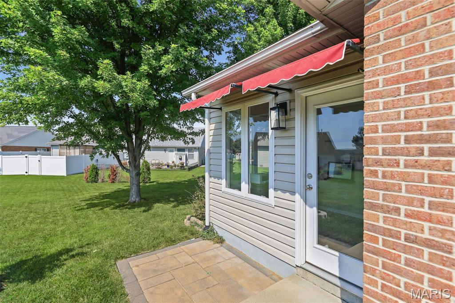
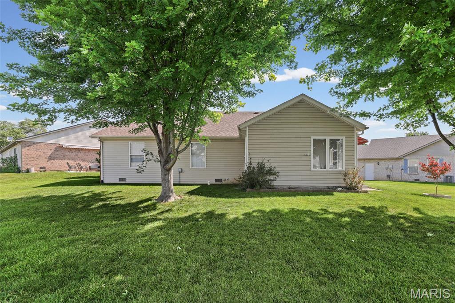
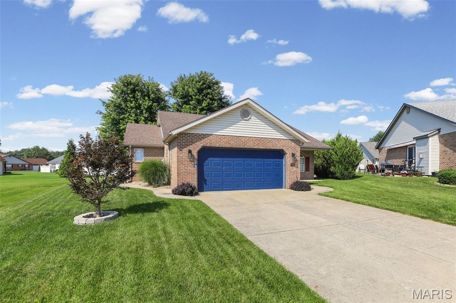
Welcome home to this beautifully maintained 3-bedroom, 2-bath ranch nestled on a quiet cul-de-sac. Designed with an inviting open floor plan, this home features a welcoming living room highlighted by a cozy corner fireplace, creating the perfect gathering space for family and friends. The spacious kitchen offers abundant cabinetry, a pantry, breakfast bar, and all kitchen appliances, making meal preparation and entertaining a breeze. The private primary suite is a relaxing retreat with an elegant tray ceiling, a generous walk-in closet, and an en-suite bath. Enjoy your morning coffee or unwind at the end of the day in the enclosed sunroom, providing additional living space to enjoy throughout the seasons. With its desirable layout, this move-in-ready ranch is the perfect place to call home.
This house has 3 bedroom(s), 2 baths(s)
and is approximately 1492 sq. ft.
The home has 7 rooms. This home has a 2 car garage.
This property is located on 0.25 Acre(s).
Approximate lot size is 0 Acre(s) Elementary School: WHITESIDE DIST 115 Middle School: WHITESIDE DIST 115 High School: Belleville High School-East
Send Message to Realtor:
MLS#: 26047584
Listing ID: 87197
Updated:
1 day ago
Days on site:
2 days
Listing provided by
Linda Linder
Strano & Associates
* The Estimated Payment is offered as a tool for
your convenience and is not an offer of credit. Actual mortgage
rates and fees vary depending on your lender. Please check with
your local lender for accurate mortgage rate information.
Note: Broker may not have reviewed or approved
listing. All information that is provided by the listing agent/broker
is deemed reliable but it is not guaranteed and should always
be independently verified.
Did you know Riverbender.com is free for you thanks to our awesome advertisers? We noticed you're using an ad block software. Please give our sponsors some exposure by disabling your ad blocking service for Riverbender.com.