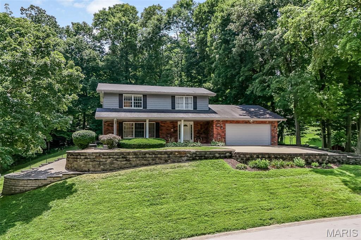
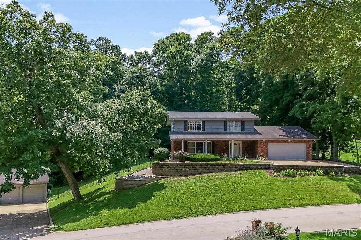
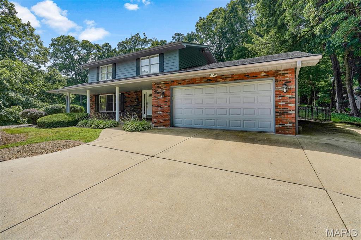
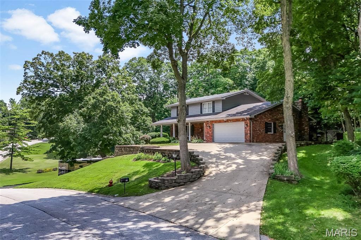
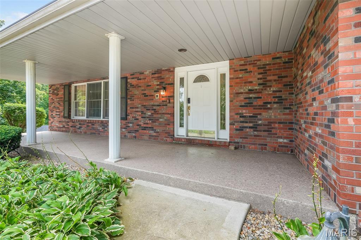
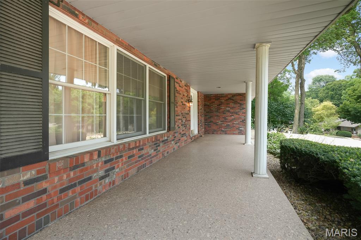
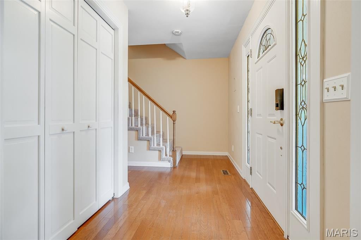
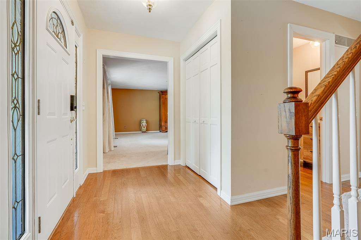
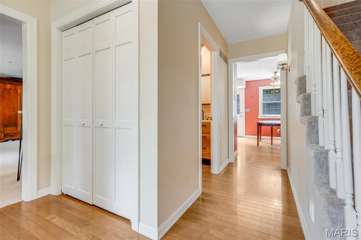
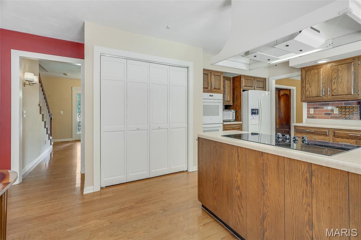
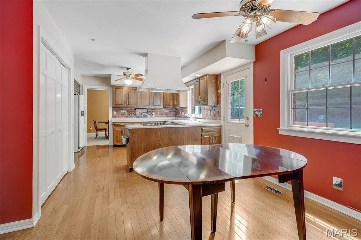
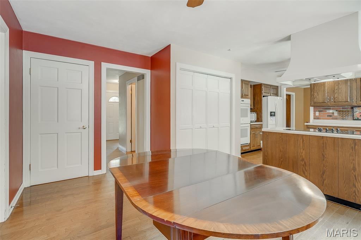
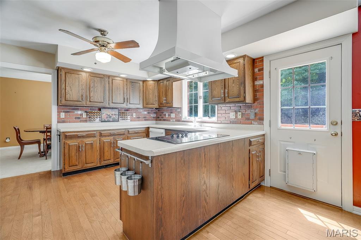
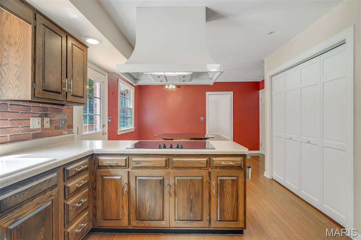
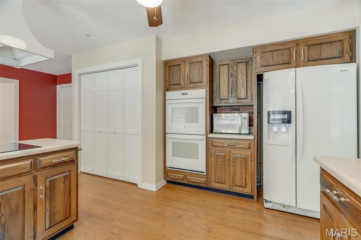
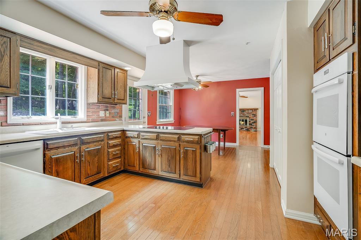
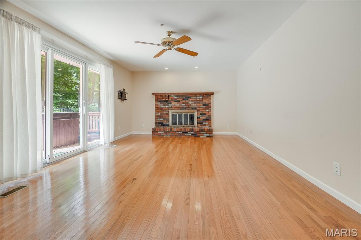
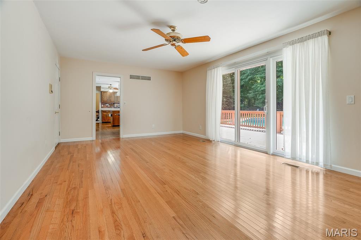
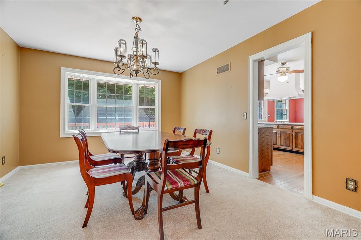
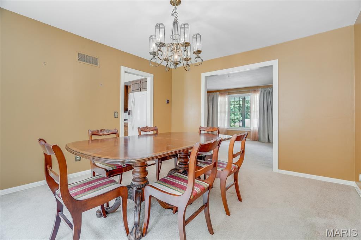
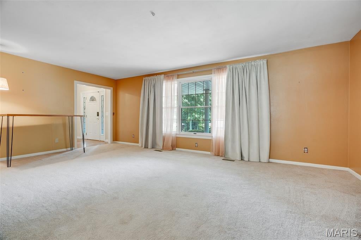
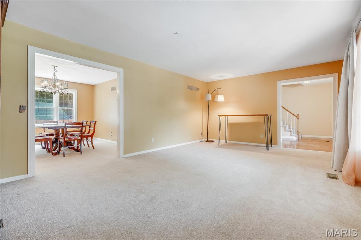
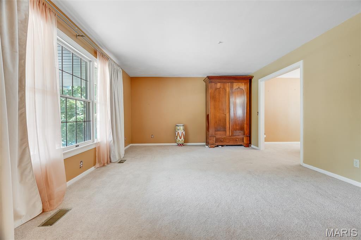
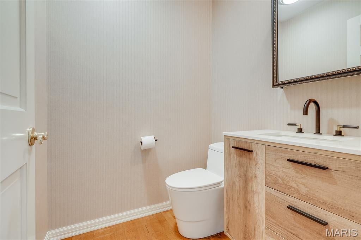
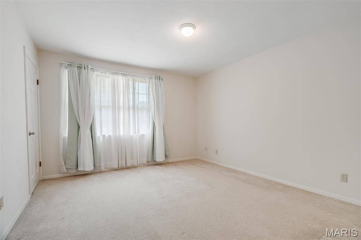
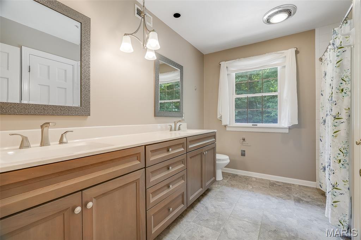
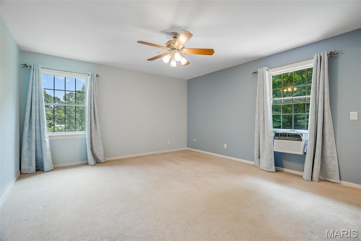
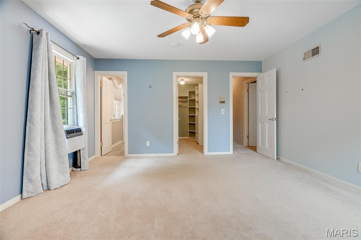
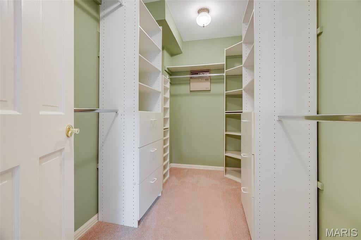
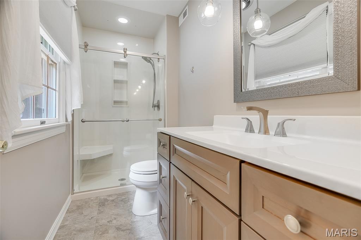
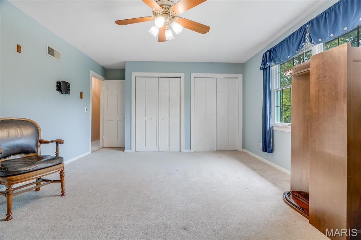
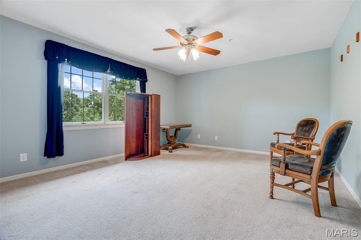
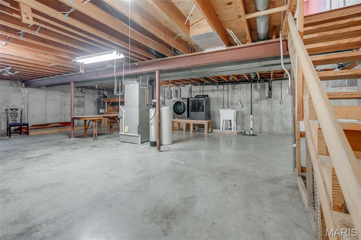
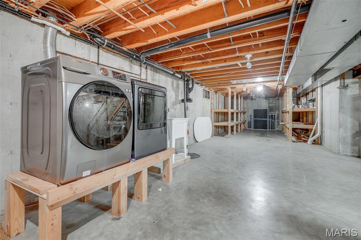
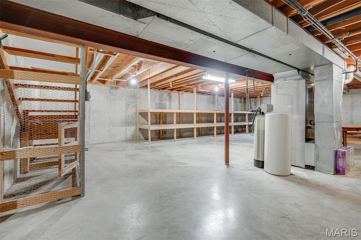
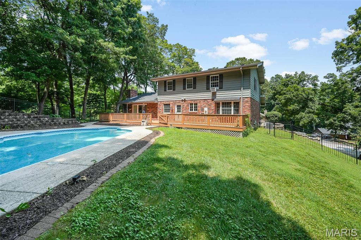
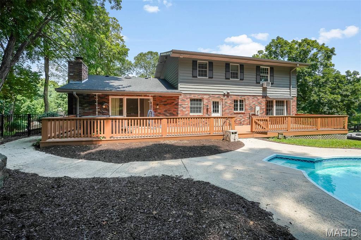
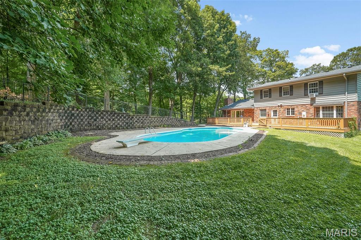
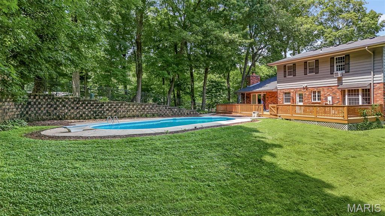
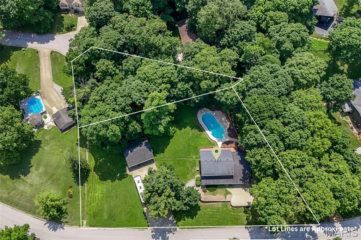
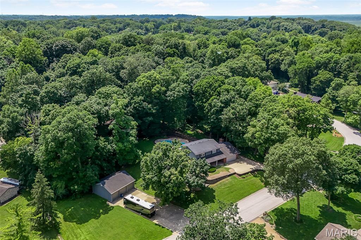
Situated on three parcels, this beautiful 3-bedroom, 2.5-bath home offers an exceptional combination of space, functionality, and outdoor living. Whether you're looking for room to spread out, space for hobbies, or the perfect place to entertain, this property has it all.
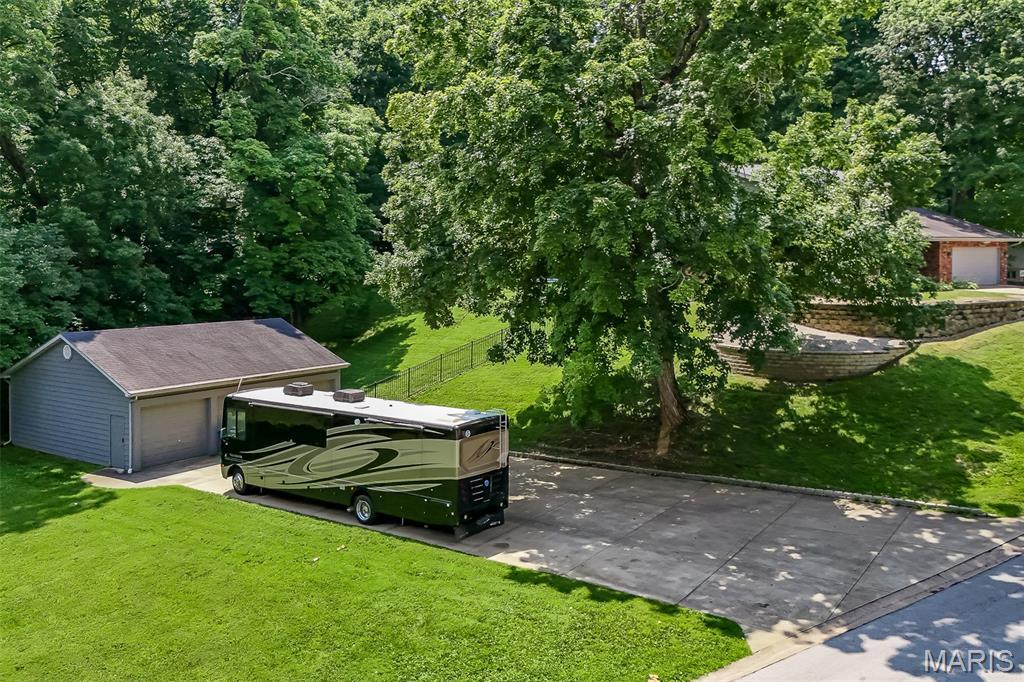
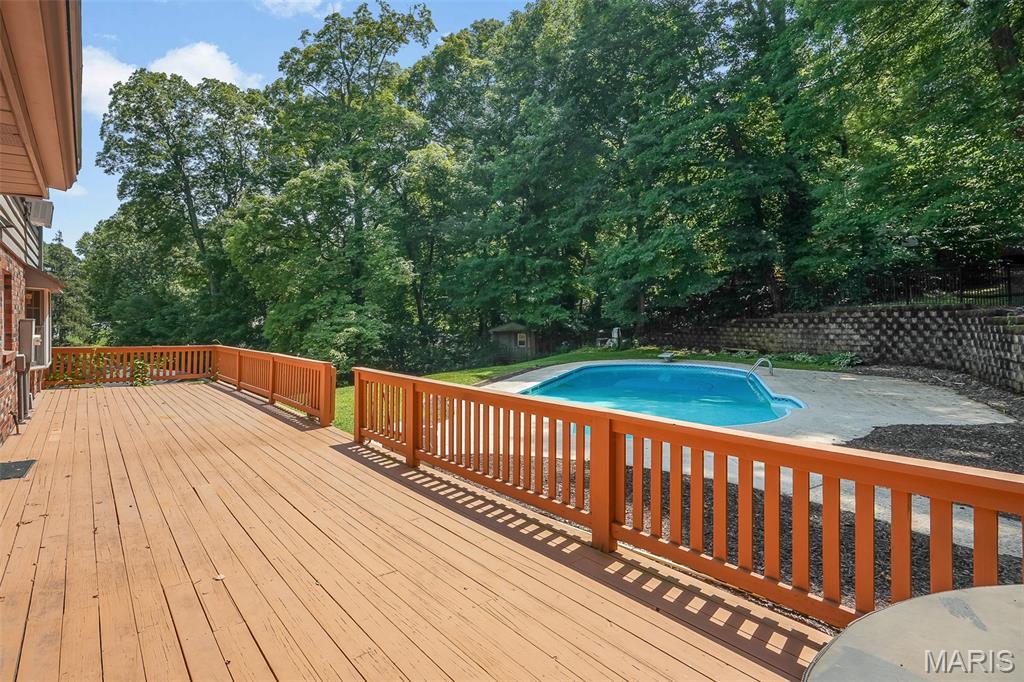
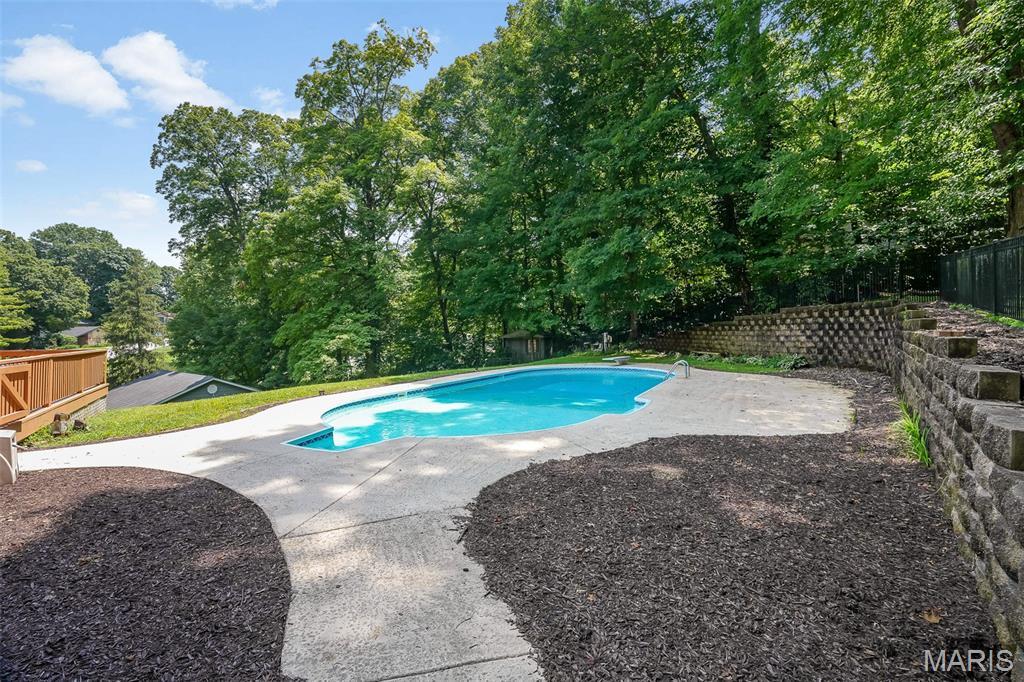
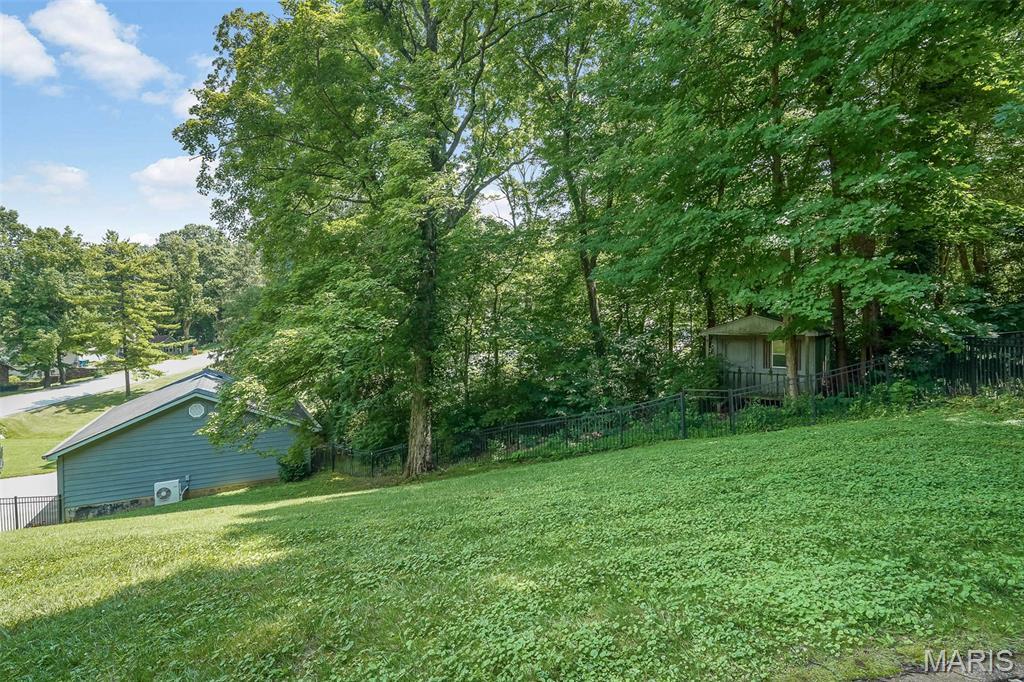
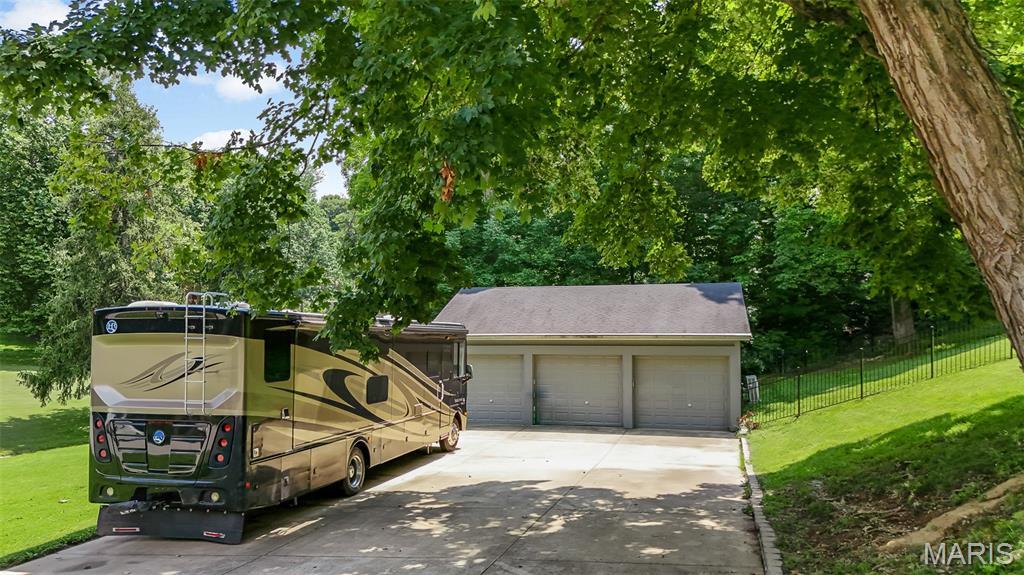
The home features a 2-car attached garage plus an impressive 3-car detached garage equipped with a mini-split system, making it the perfect space for a workshop, hobbies, or year-round storage. Step outside to your own private backyard oasis with a fenced yard, expansive deck, in-ground saltwater pool, and included hot tub—an ideal setting for relaxing evenings or entertaining family and friends all summer long. Seller to provide home warranty with additional pool coverage
With the added privacy and flexibility of three parcels, generous outdoor space, and endless possibilities inside and out, this is a rare opportunity you won't want to miss. Schedule your private showing today!
Buyer to independently verify all MLS information, including but not limited to square footage, room measurements, lot size, taxes, and school district.
This house has 3 bedroom(s), 3 baths(s)
and is approximately 2212 sq. ft.
The home has 9 rooms. This home has a 5+ car garage.
This property is located on 0.953 Acre(s).
Approximate lot size is 1 Acre(s) Elementary School: COLLINSVILLE DIST 10 Middle School: COLLINSVILLE DIST 10 High School: Collinsville
Send Message to Realtor:
MLS#: 26047622
Listing ID: 87182
Updated:
10 hours and 47 mins ago
Days on site:
4 days
Listing provided by
Rocco Ficociello
Keller Williams Marquee
* The Estimated Payment is offered as a tool for
your convenience and is not an offer of credit. Actual mortgage
rates and fees vary depending on your lender. Please check with
your local lender for accurate mortgage rate information.
Note: Broker may not have reviewed or approved
listing. All information that is provided by the listing agent/broker
is deemed reliable but it is not guaranteed and should always
be independently verified.
Did you know Riverbender.com is free for you thanks to our awesome advertisers? We noticed you're using an ad block software. Please give our sponsors some exposure by disabling your ad blocking service for Riverbender.com.