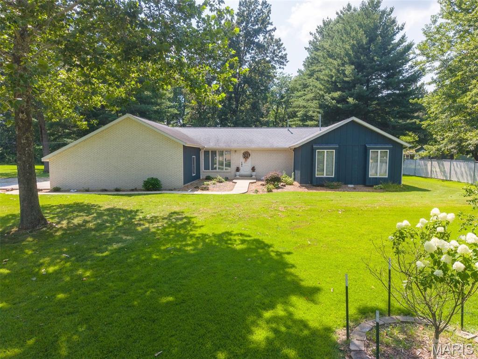
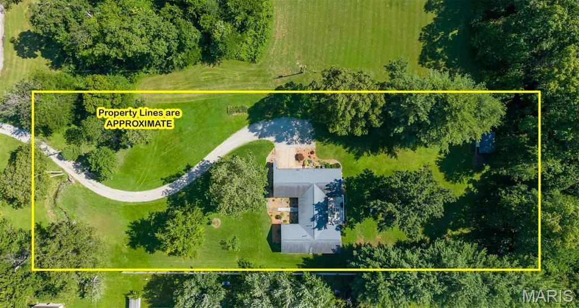
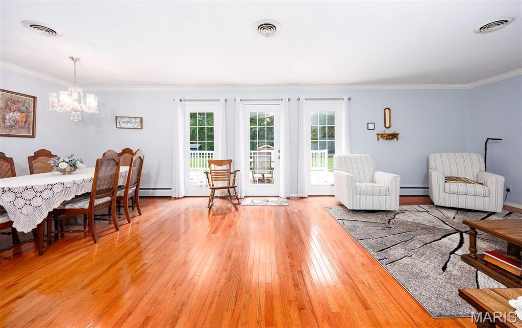
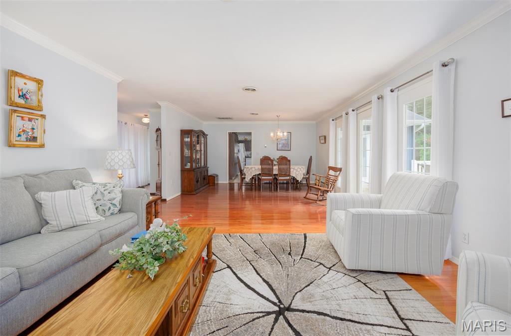
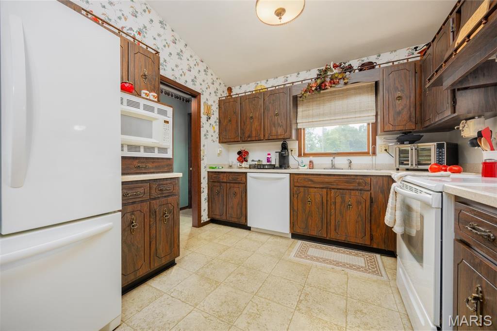
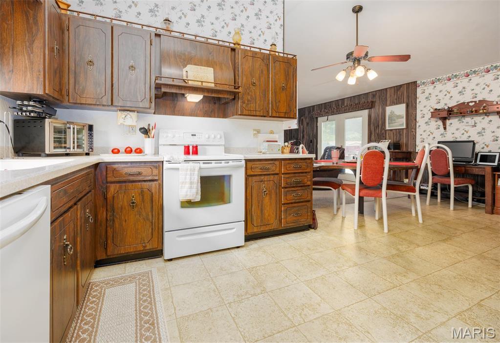
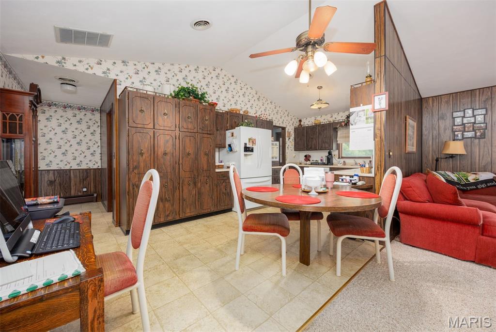
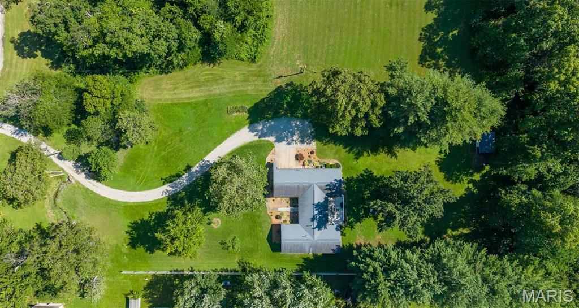
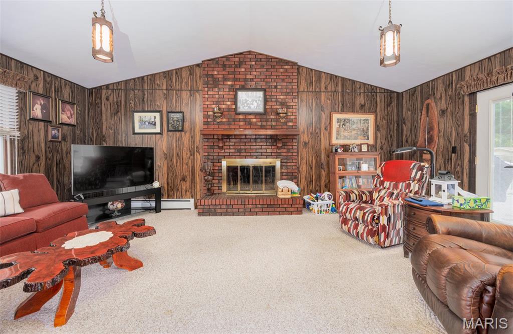
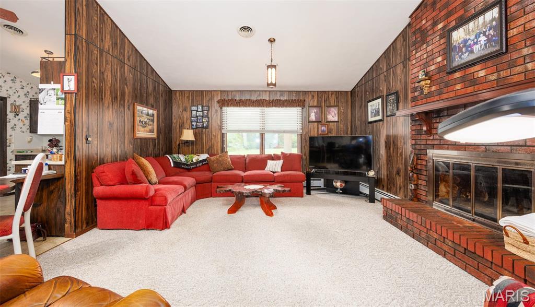
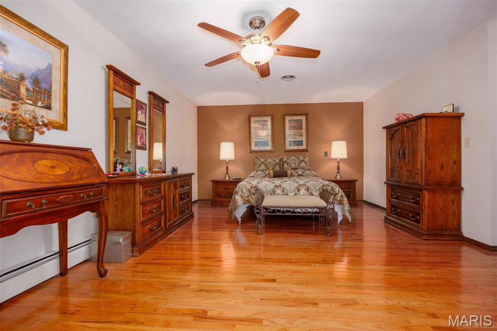
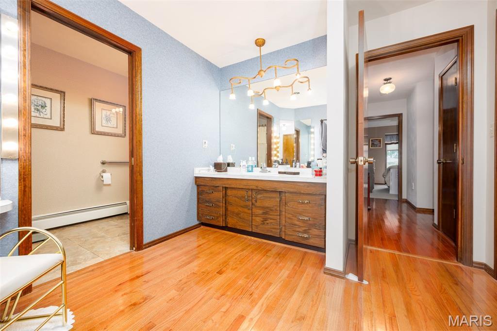
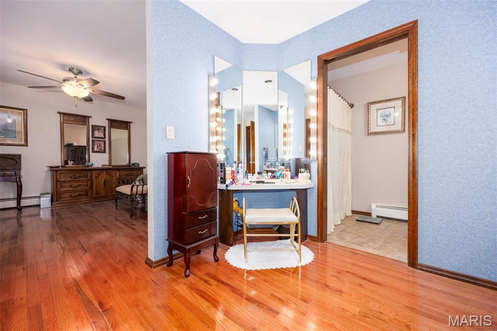
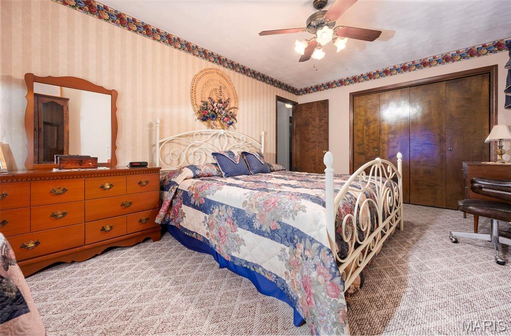
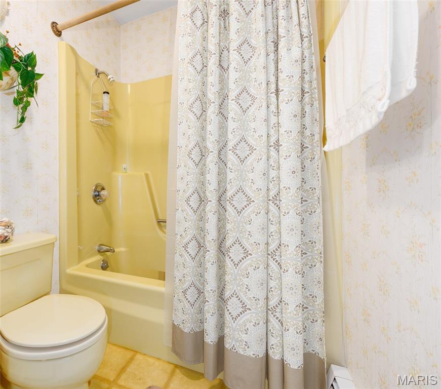
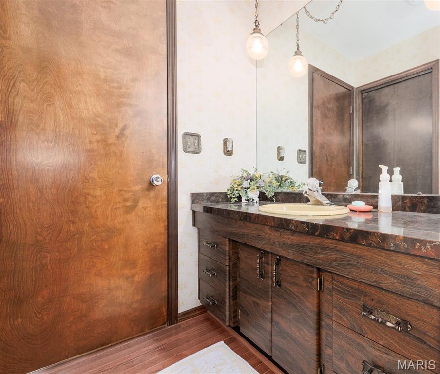
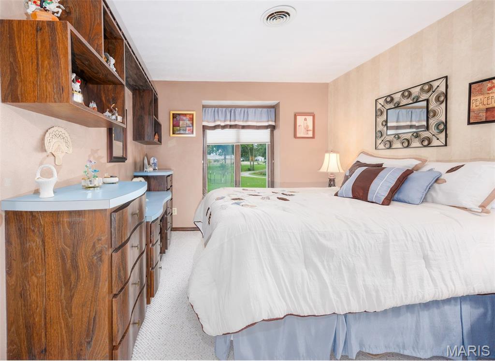
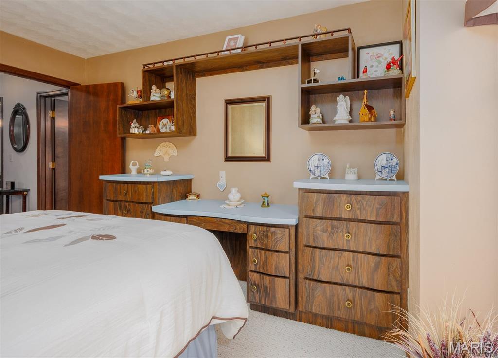
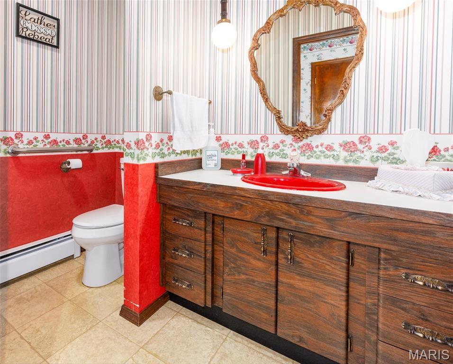
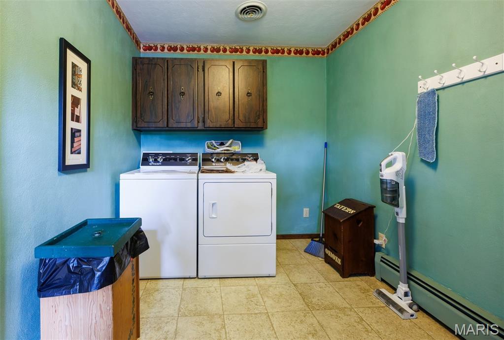
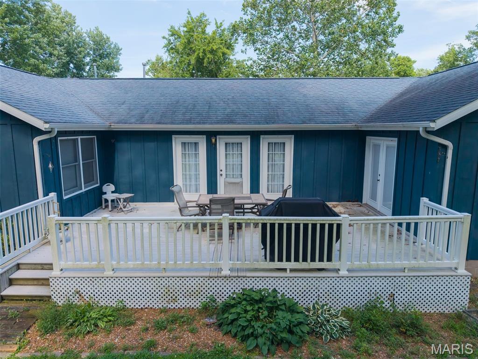
Nestled on over an acre of beautiful, private property with a winding creek, this stately 3-bedroom home offers a blend of comfort and tranquility. Sunlight pours through the home, highlighting the soaring cathedral ceilings in the family room and kitchen, and the large windows of the living, dining room, and entry, creating an open and inviting atmosphere. The well-designed kitchen features solid surface countertops, a built-in breakfast table, all kitchen appliances, and a large pantry. Entertain with ease in the combination formal living and dining room featuring beautiful crown molding; gather around the family room's centerpiece - it's fireplace; or enjoy the great outdoors with a large deck that has access from both main living areas. The oversized laundry room provides exceptional storage and workspace, while the private master suite offers a relaxing retreat complete with its own bath. Two additional bedrooms and a total of 21/2 baths provide plenty of room for family and guests. With a floor plan that could easily accommodate a 4th bedroom this home offers versatility and adaptability. Additional features include central vacuum, an attached 2-car garage, built-in desk and chests, built-in makeup vanity, and a setting that offers scenic views and room to enjoy the outdoors. This home is adjacent to a City of Salem Park which provides the owners with extra play space. Ramp will be removed prior to sale. Lot lines and size are approximate; survey to come. Taxes include storage facility and will be adjusted.
This house has 3 bedroom(s), 3 baths(s)
and is approximately 2332 sq. ft.
The home has 6 rooms. This home has a 2 car garage.
This property is located on 1.16 Acre(s).
Approximate lot size is 1 Acre(s) Elementary School: SELMAVILLE CSD #10 Middle School: SELMAVILLE CSD #10 High School: Salem Community
Send Message to Realtor:
MLS#: 26048146
Listing ID: 87149
Updated:
2 days ago
Days on site:
2 days
Listing provided by
Rhonda Mulvany
Somer Real Estate
* The Estimated Payment is offered as a tool for
your convenience and is not an offer of credit. Actual mortgage
rates and fees vary depending on your lender. Please check with
your local lender for accurate mortgage rate information.
Note: Broker may not have reviewed or approved
listing. All information that is provided by the listing agent/broker
is deemed reliable but it is not guaranteed and should always
be independently verified.
Did you know Riverbender.com is free for you thanks to our awesome advertisers? We noticed you're using an ad block software. Please give our sponsors some exposure by disabling your ad blocking service for Riverbender.com.