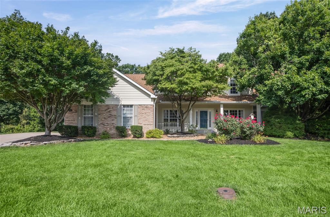
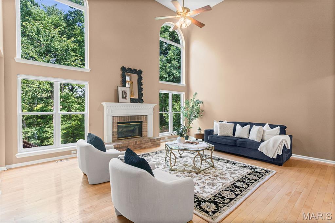
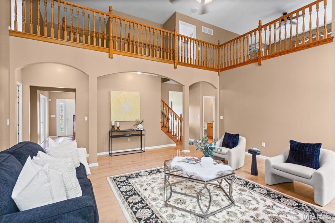
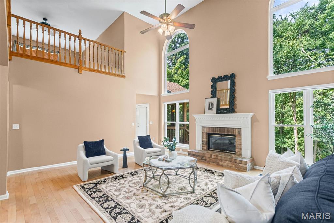
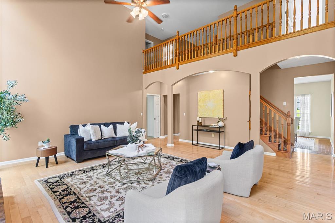
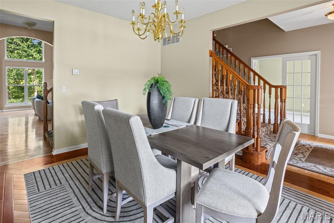
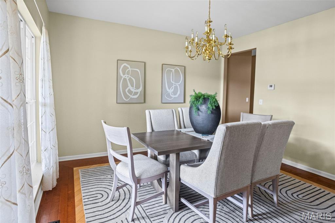
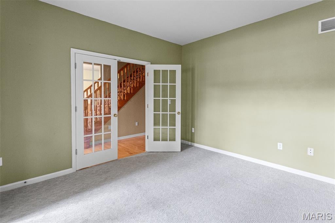
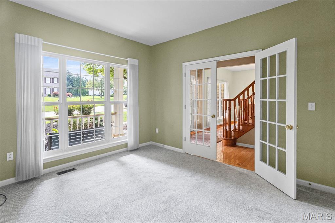
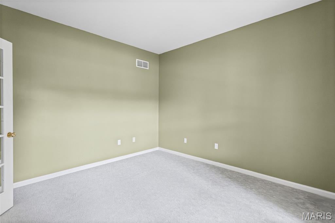
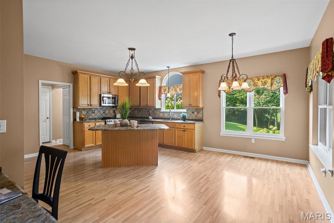
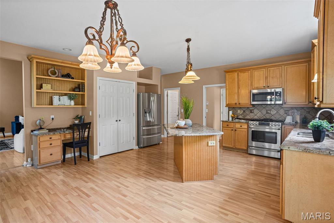
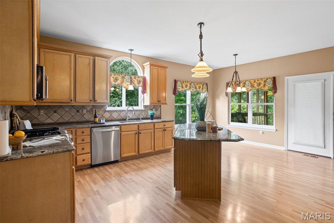
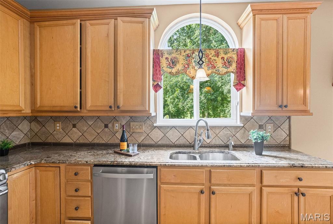
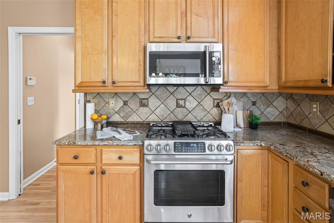
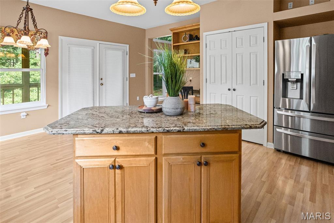
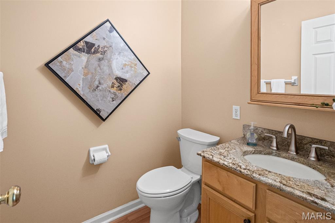
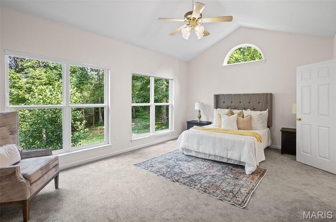
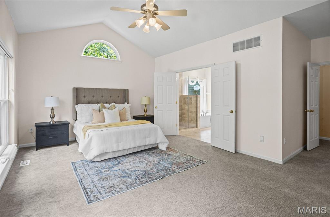
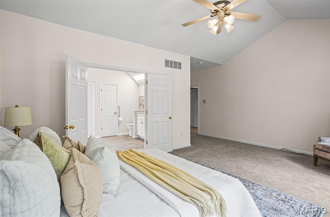
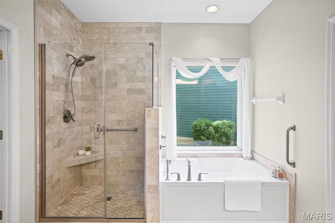
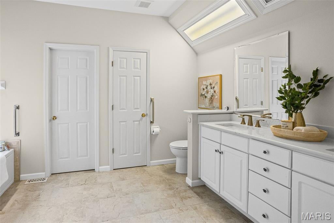
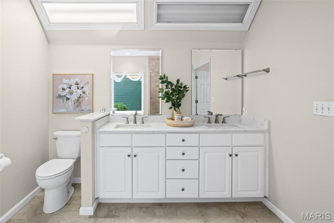
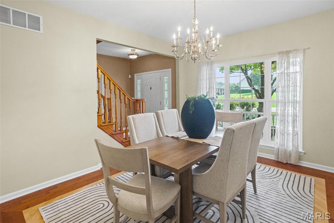
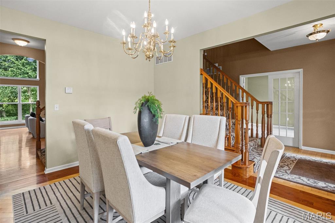
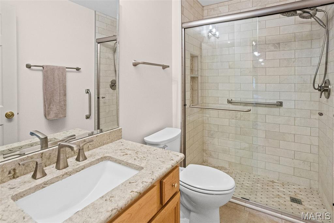
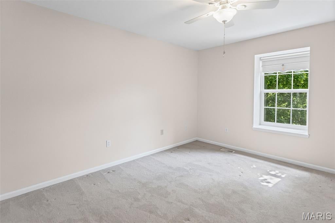
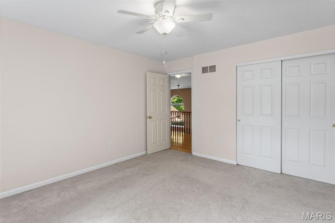
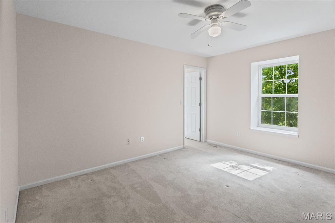
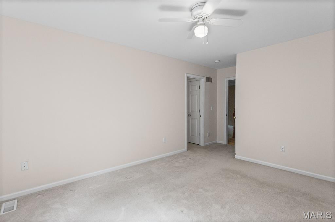
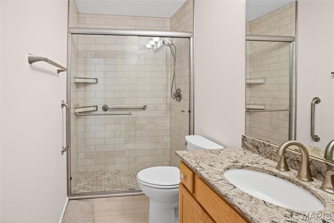
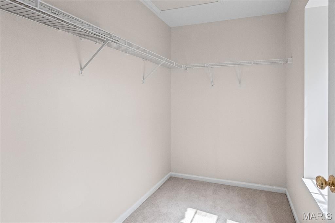
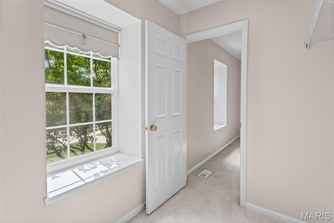
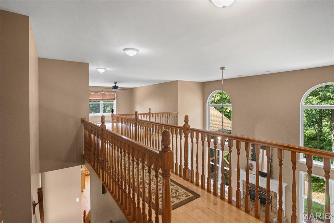
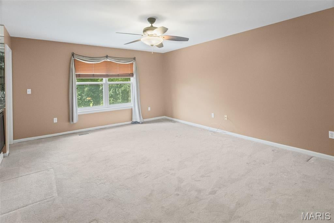
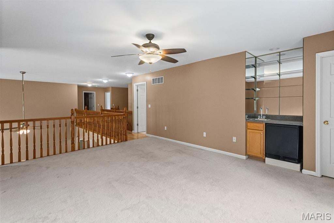
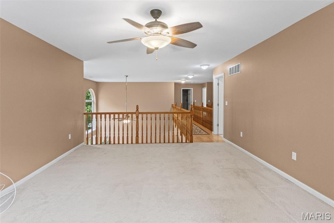
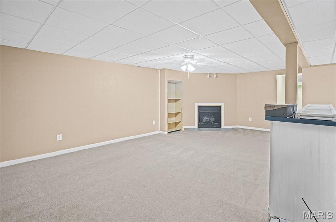
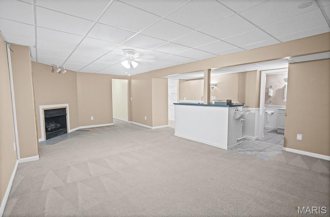
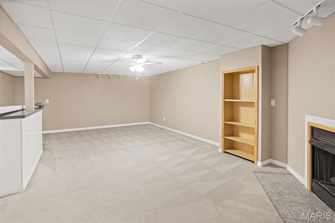
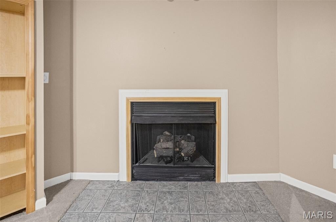
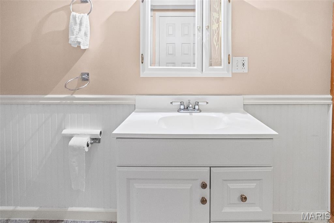
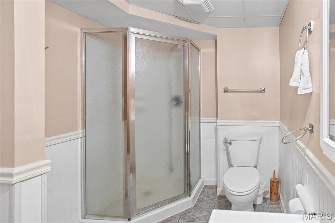
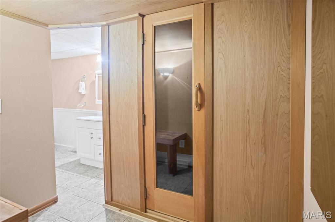
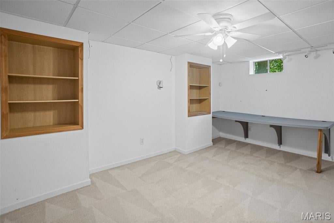
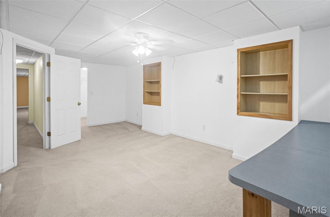
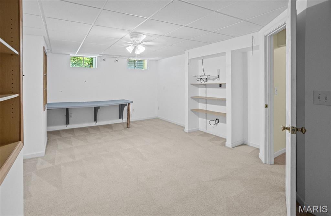
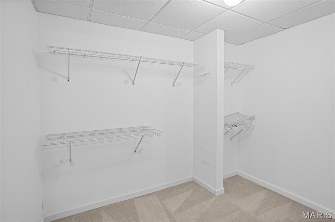
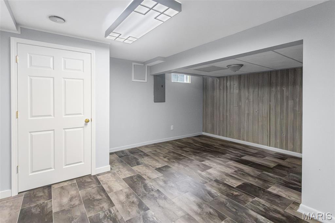
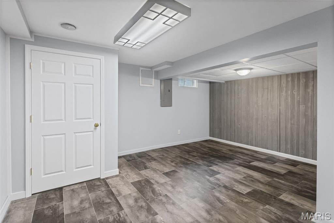
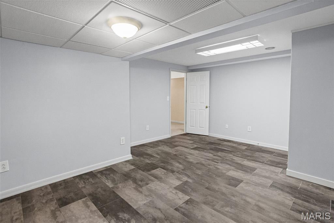
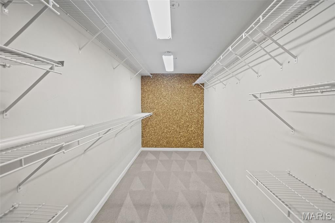
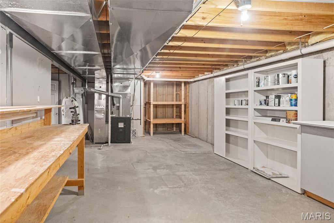
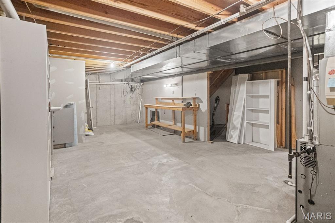
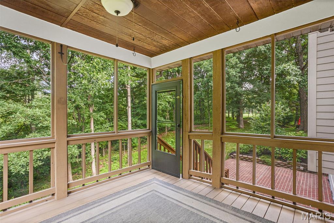
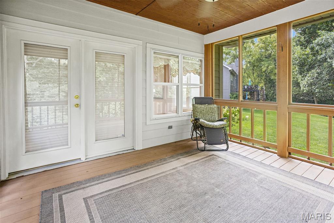
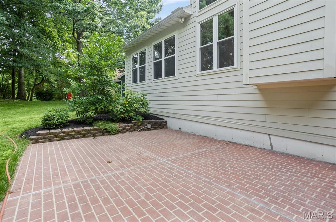
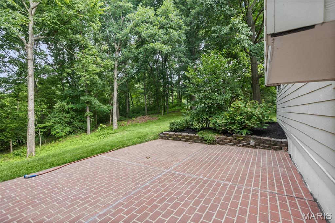
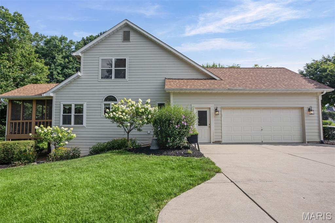
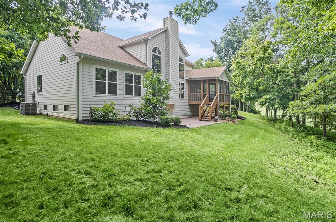
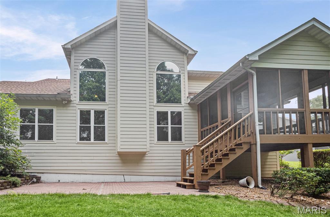
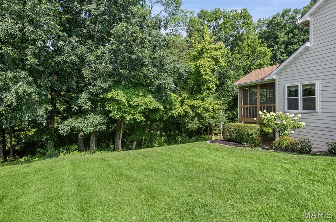
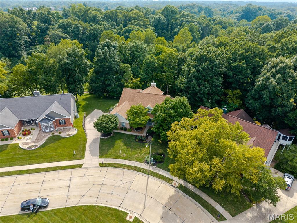
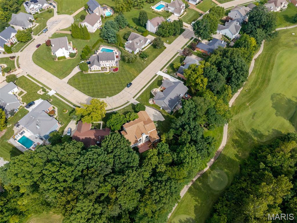
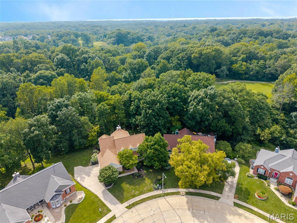
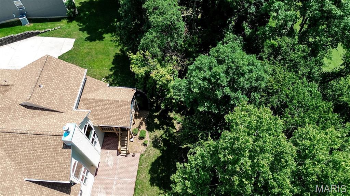
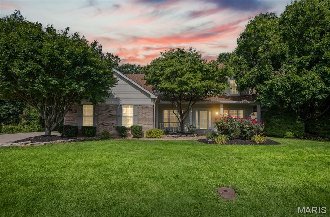
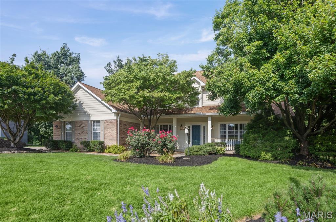
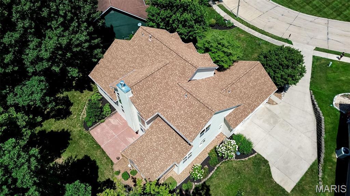
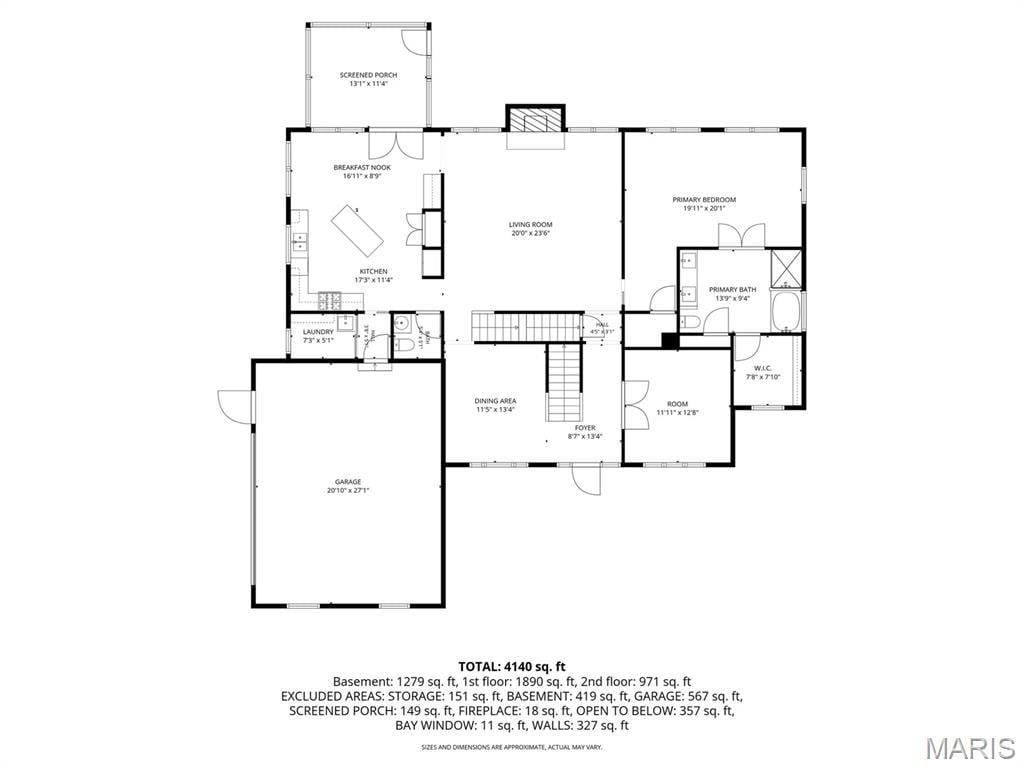
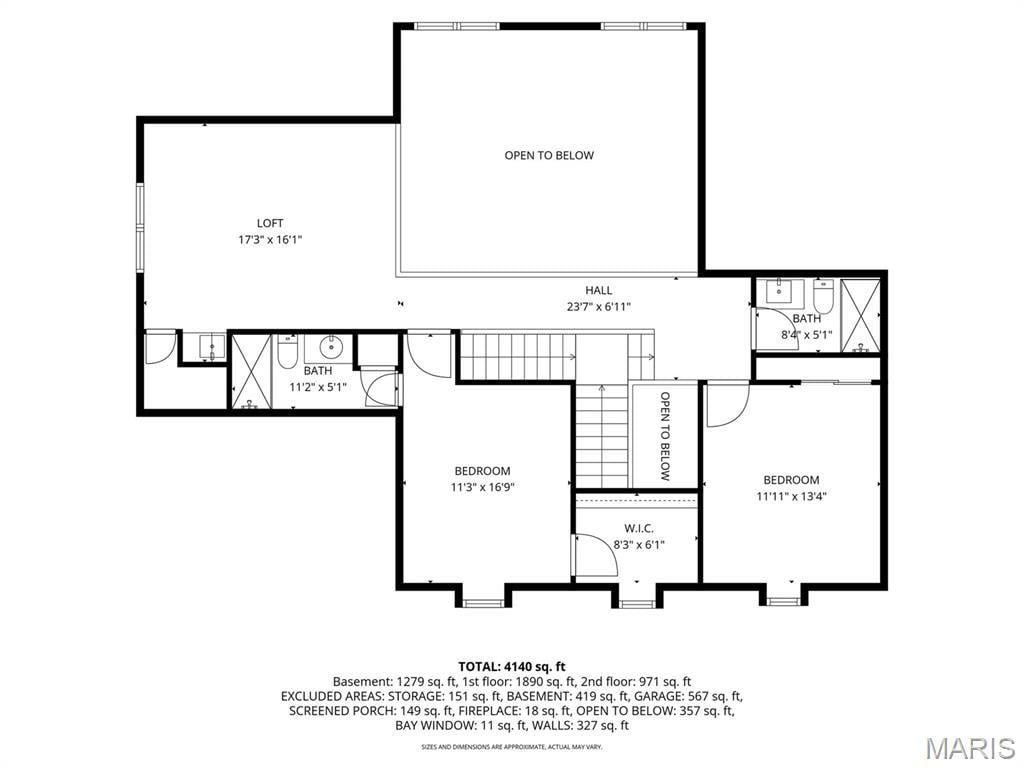
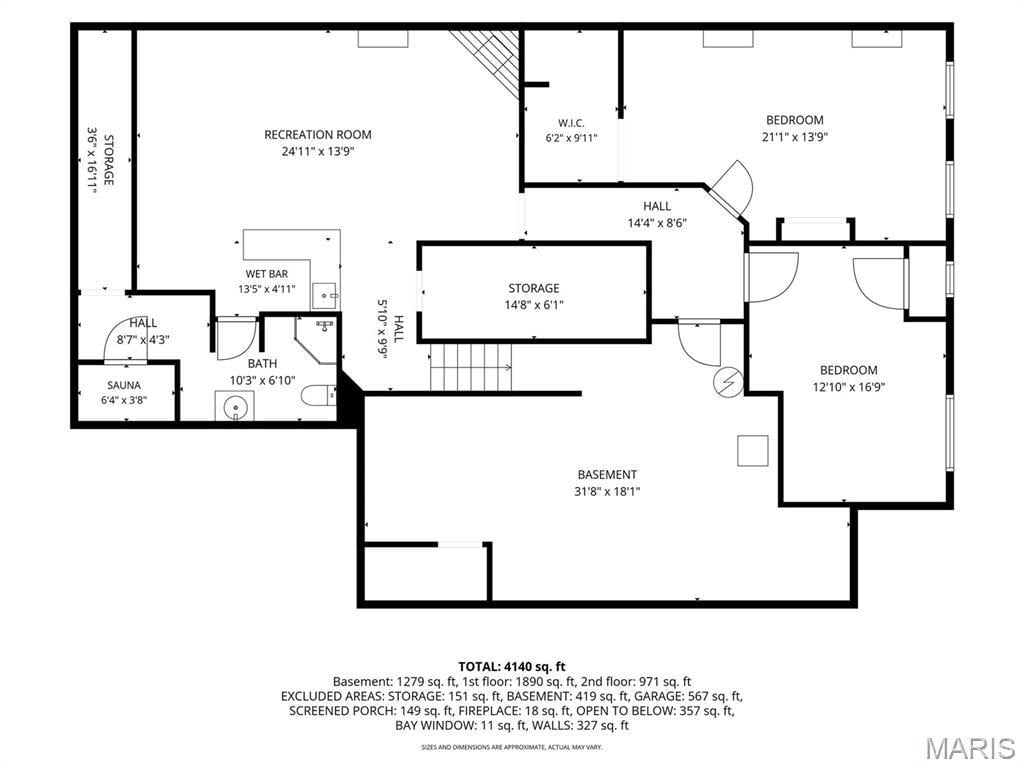
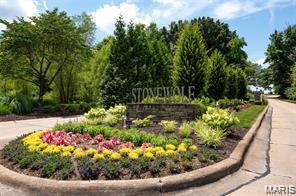
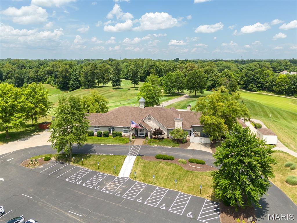
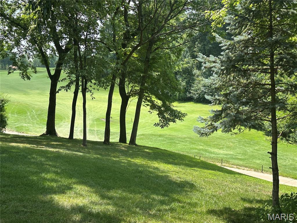
Welcome to Stonewolf Golf Course community!! Price reduced $25,000. This home backs up to the 9th fairway. You also have a view of the 8th hole green. Private lot with lots of foliage and just under a half-acre lot. You can put your golf cart in the oversized two car garage. Nice front porch and screened-in back deck to enjoy the outdoors. Large patio off the screened-in deck. Enter into this beautiful home with a grand dual staircase with a walkway that overlooks the great room and leads to the 3rd bedroom and loft. The great room has a two story ceiling, gas fireplace, impressive, large windows across the back. The main level also has a formal dining room, bonus room, primary bedroom with an updated primary bathroom with has Italian marble, kitchen with granite countertops, stone backsplash, center island, work station, an abundance of cabinets and spacious breakfast area. Upstairs has two bedrooms, full bath and the 2nd bedroom has its own bathroom. Both bathrooms upstairs have been remodeled and have Italian marble. The basement is finished with a family room, wet bar, full bath, bonus room and hobby room. Lots of storage in the unfinished area. New roof 2025. HVAC new in 2020. Be sure to watch the video created for this home.
This house has 3 bedroom(s), 5 baths(s)
and is approximately 4231 sq. ft.
The home has 12 rooms. This home has a 2 car garage.
This property is located on 0.42 Acre(s).
Approximate lot size is 0 Acre(s) Elementary School: GRANT DIST 110 Middle School: GRANT DIST 110 High School: Belleville High School-East
Send Message to Realtor:
MLS#: 26040112
Listing ID: 87137
Updated:
1 day ago
Days on site:
1 day
Listing provided by
Rozanne Hunter
RE/MAX Alliance
* The Estimated Payment is offered as a tool for
your convenience and is not an offer of credit. Actual mortgage
rates and fees vary depending on your lender. Please check with
your local lender for accurate mortgage rate information.
Note: Broker may not have reviewed or approved
listing. All information that is provided by the listing agent/broker
is deemed reliable but it is not guaranteed and should always
be independently verified.
Did you know Riverbender.com is free for you thanks to our awesome advertisers? We noticed you're using an ad block software. Please give our sponsors some exposure by disabling your ad blocking service for Riverbender.com.