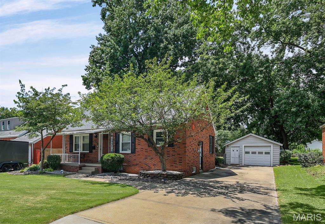
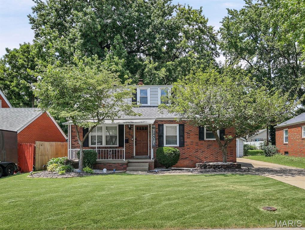
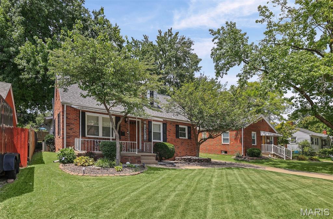
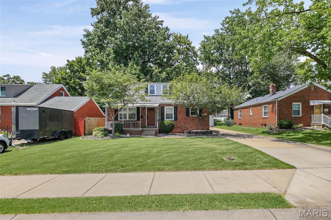
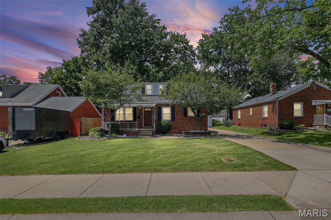
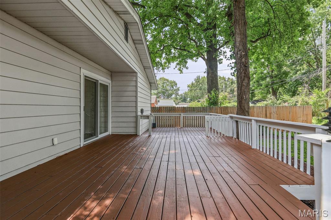
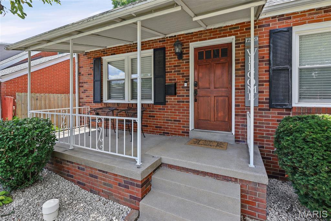
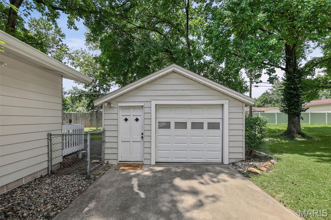
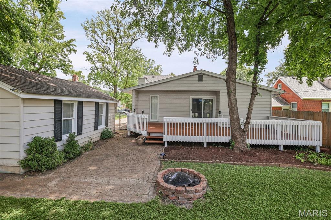
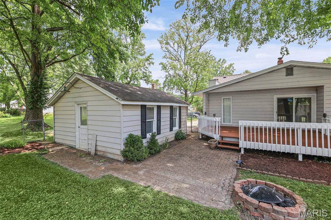
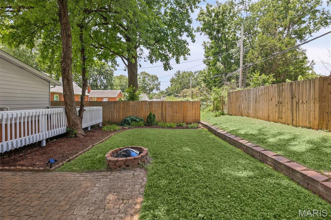
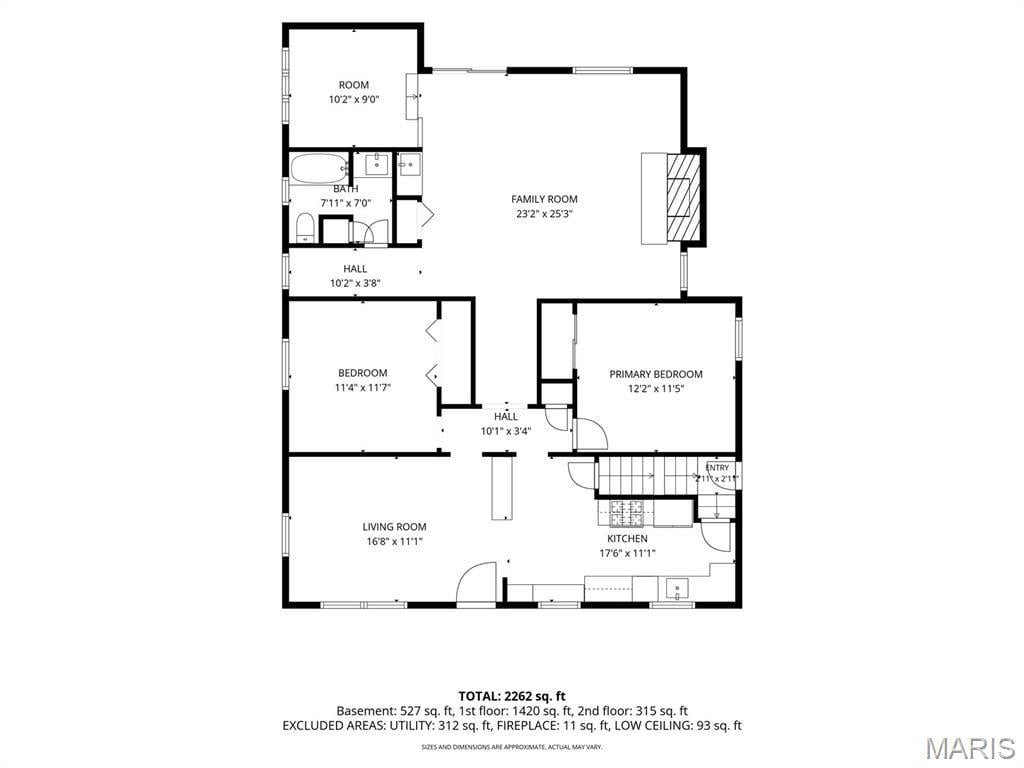
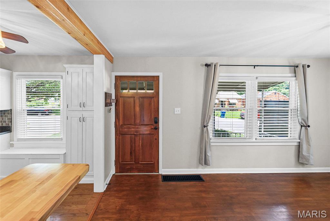
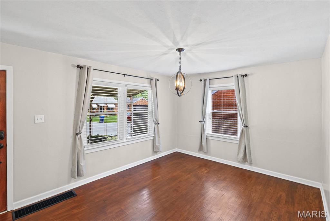
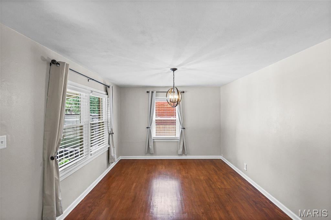
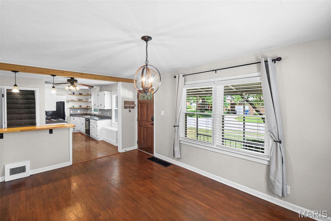
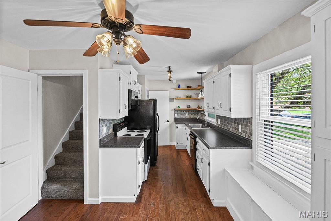
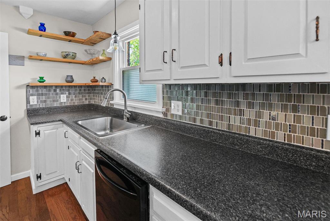
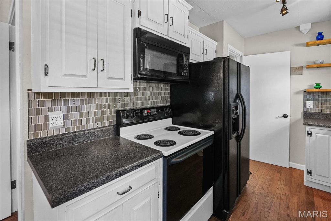
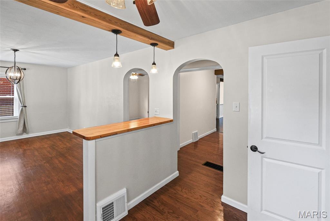
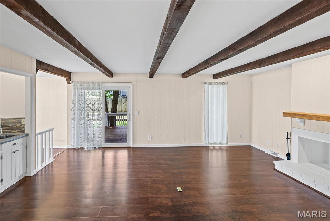
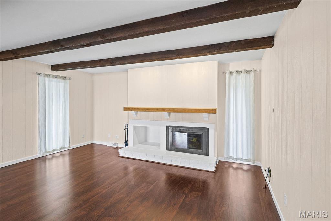
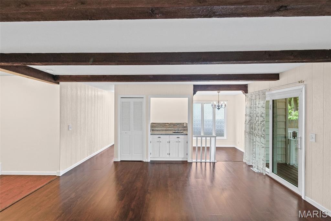
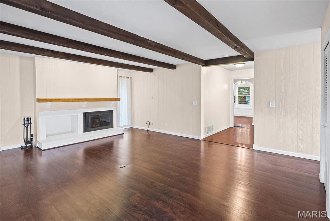
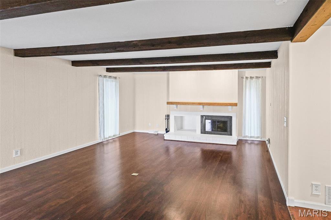
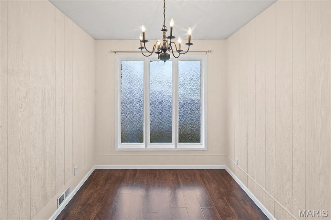
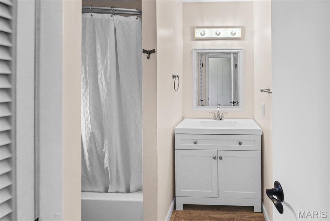
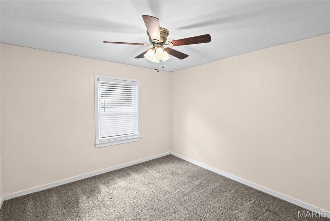
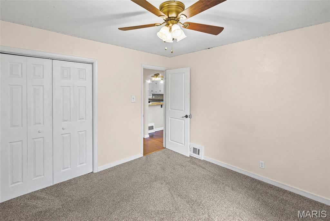
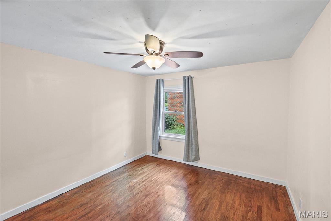
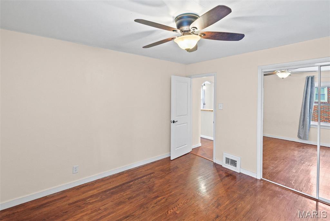
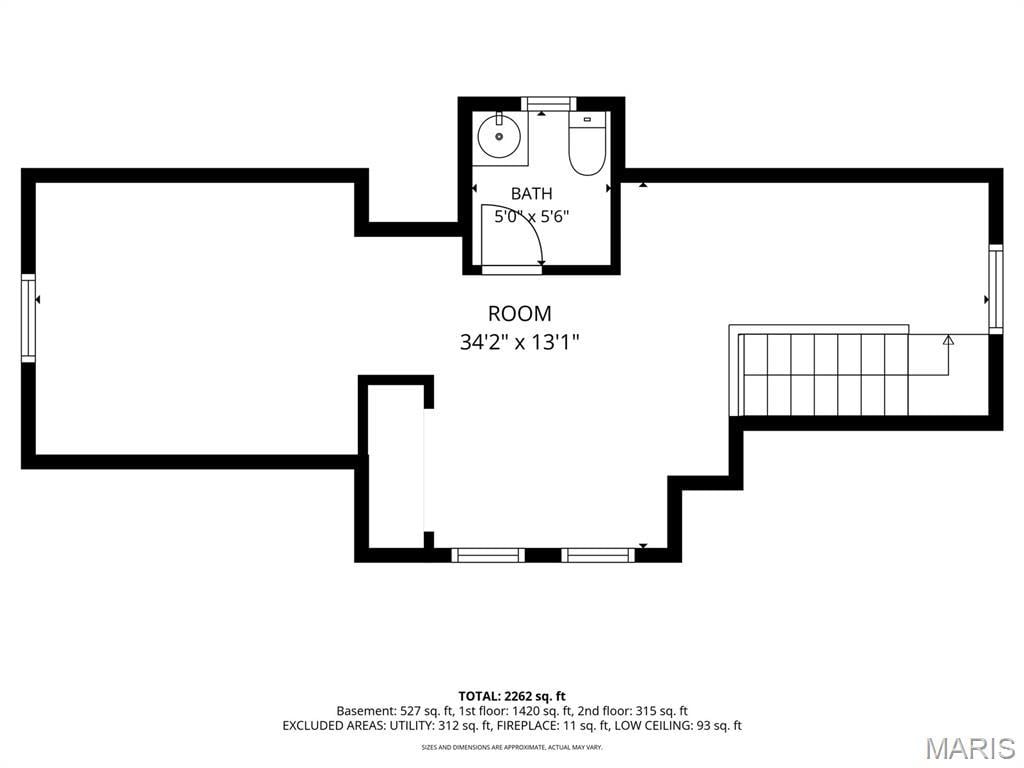
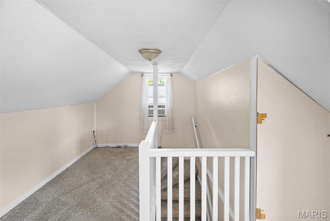
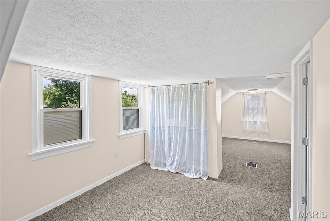
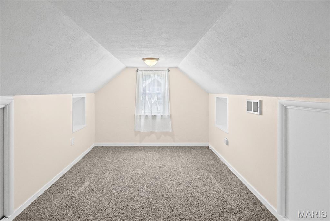
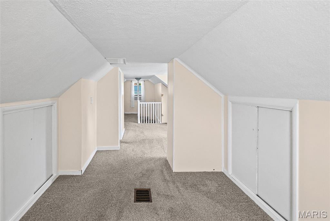
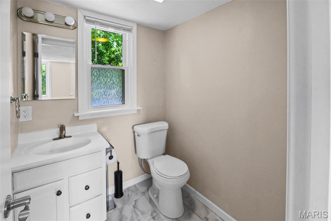
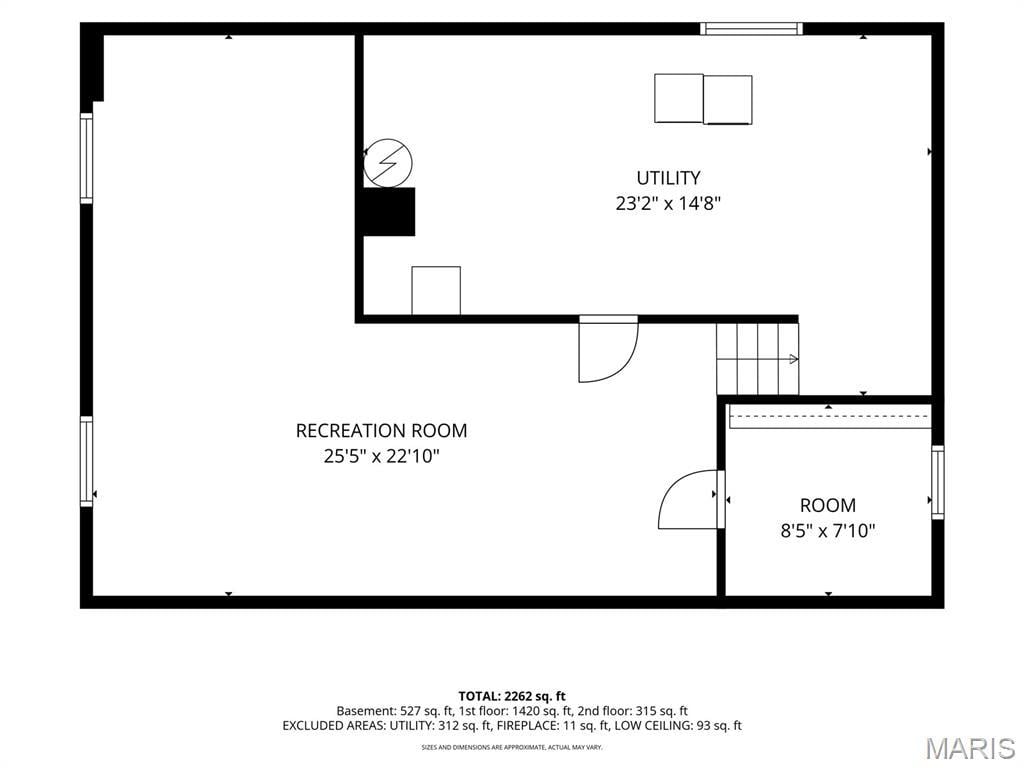
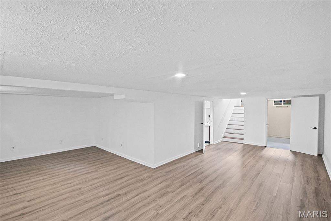
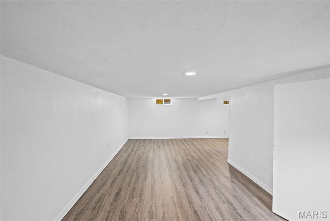
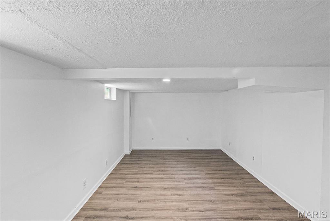
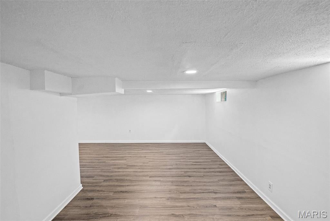
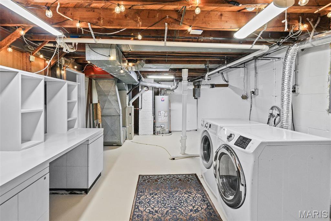
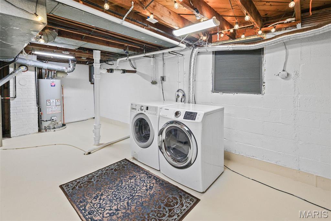
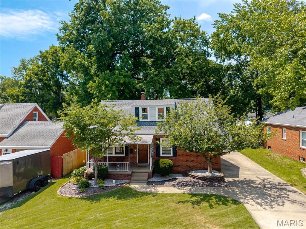
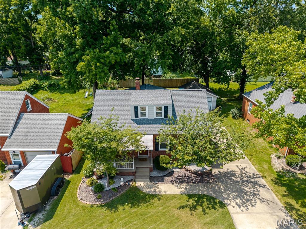
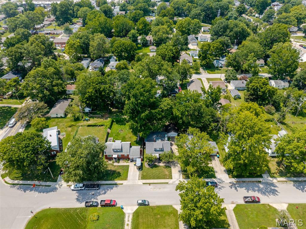
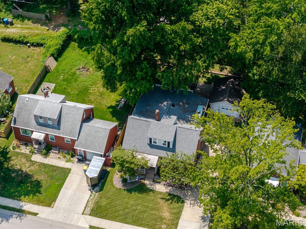
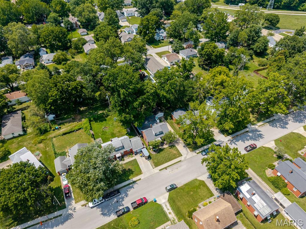
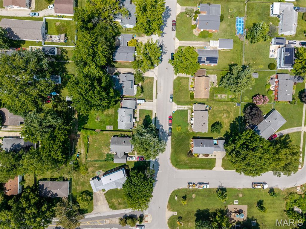
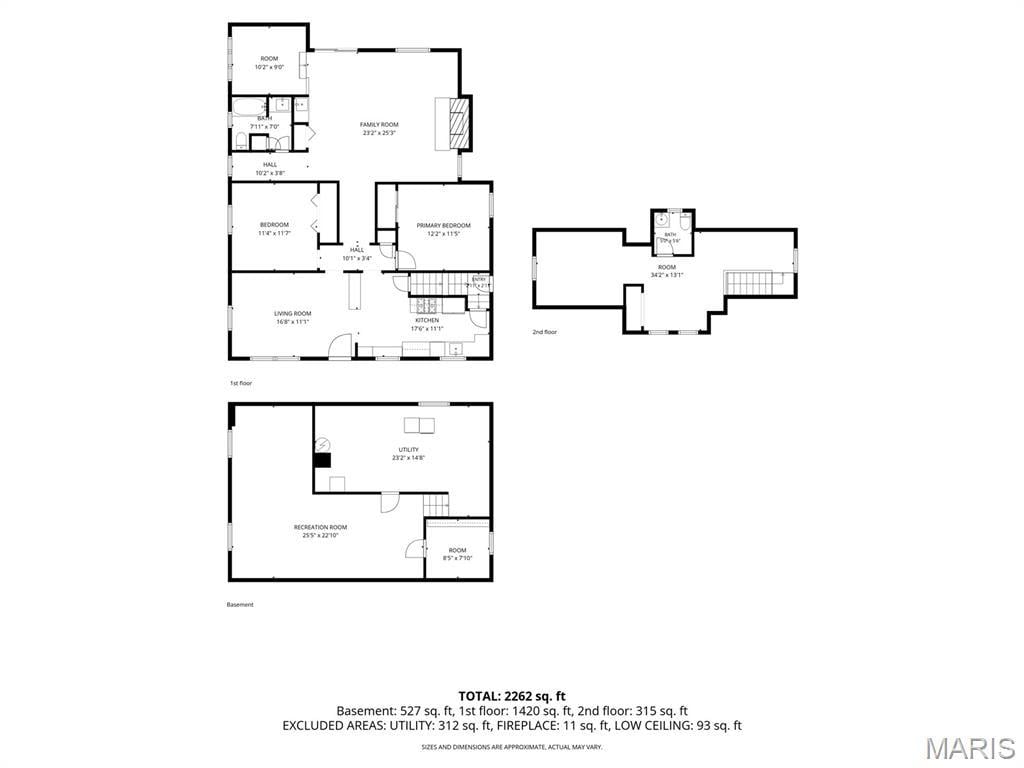
Great Edwardsville location! Just minutes from Leclaire Park, this charming all-brick home with an oversized one-car garage offers the perfect blend of character, comfort, and convenience. From the moment you step inside, you'll appreciate the warmth of the hardwood floors, the beautiful solid wood front door, arched doorways, and the open, inviting floor plan. The interior has been freshly painted in neutral colors, making it truly move-in ready. The main level features a living room that opens to the kitchen, two bedrooms, and a large family room with an adjoining bonus room that's perfect for a home office, playroom, workout space, or hobby room. The family room walks out to a huge freshly painted deck, creating a seamless indoor-outdoor living space that's perfect for entertaining. Upstairs you'll find a third bedroom and a convenient half bath. The finished lower level adds even more living space with a large L-shaped family room that's ideal for movie nights, a game room, or a second living area. Outside, you'll love the private backyard surrounded by mature trees and landscaping. The fire pit creates the perfect spot to relax with family and friends. Additional updates include a new roof in 2020. Located close to parks, shopping, restaurants, schools, and everything Edwardsville has to offer, this home is full of character and offers plenty of space both inside and out. Schedule your private showing today!
This house has 3 bedroom(s), 2 baths(s)
and is approximately 2514 sq. ft.
The home has 9 rooms. This home has a 1 car garage.
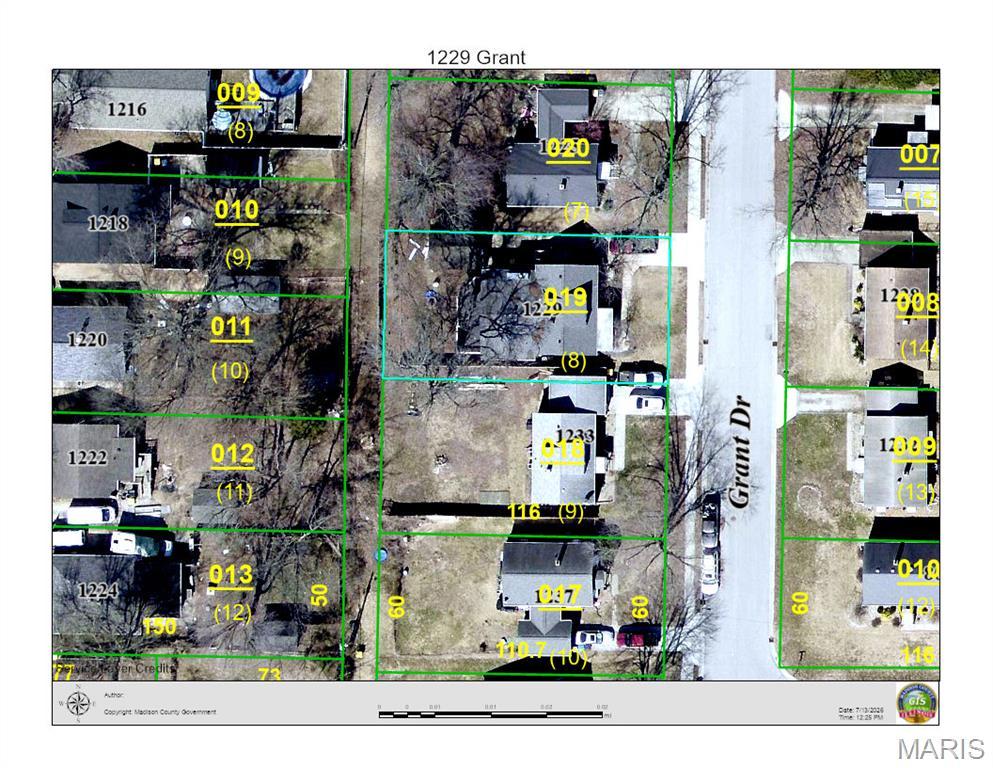
This property is located on 0.16 Acre(s).
Approximate lot size is 0 Acre(s) Elementary School: EDWARDSVILLE DIST 7 Middle School: EDWARDSVILLE DIST 7 High School: Edwardsville
Send Message to Realtor:
MLS#: 26044641
Listing ID: 87128
Updated:
5 days ago
Days on site:
5 days
Listing provided by
Allison Hansen
RE/MAX Alliance
* The Estimated Payment is offered as a tool for
your convenience and is not an offer of credit. Actual mortgage
rates and fees vary depending on your lender. Please check with
your local lender for accurate mortgage rate information.
Note: Broker may not have reviewed or approved
listing. All information that is provided by the listing agent/broker
is deemed reliable but it is not guaranteed and should always
be independently verified.
Did you know Riverbender.com is free for you thanks to our awesome advertisers? We noticed you're using an ad block software. Please give our sponsors some exposure by disabling your ad blocking service for Riverbender.com.