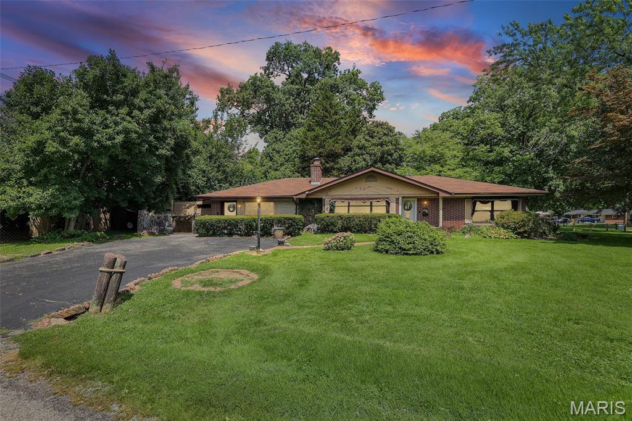
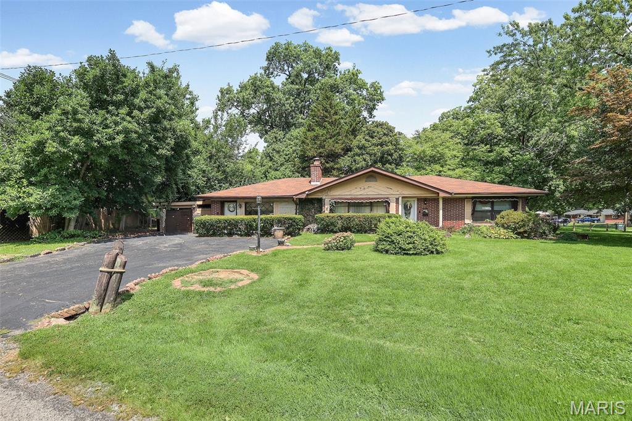
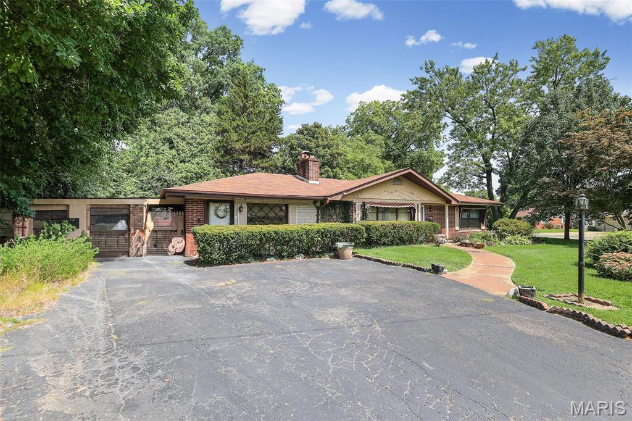
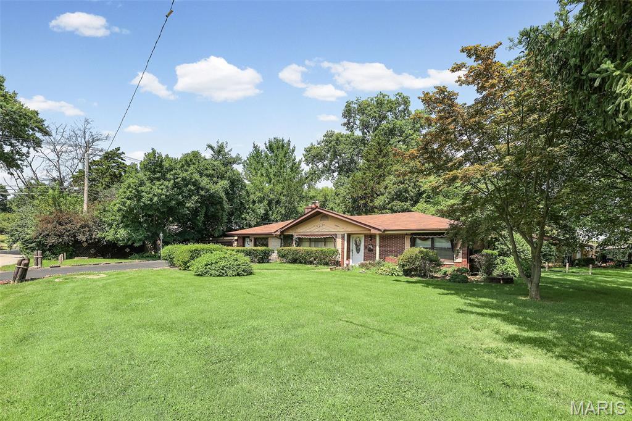
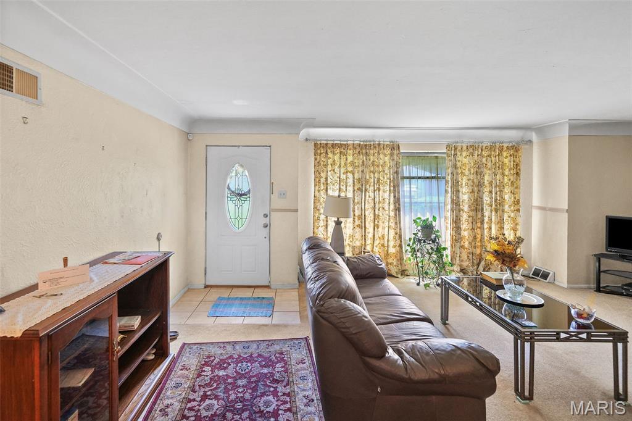
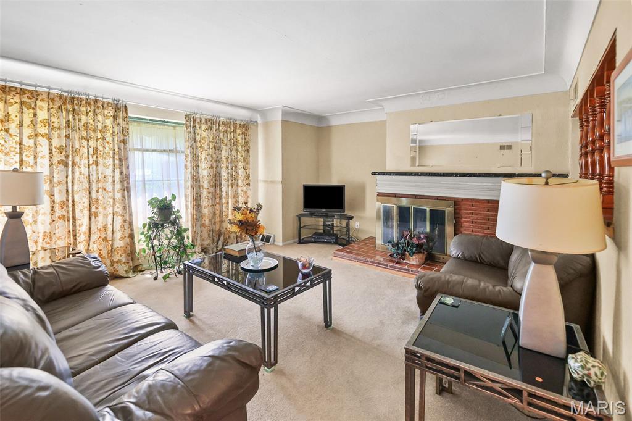
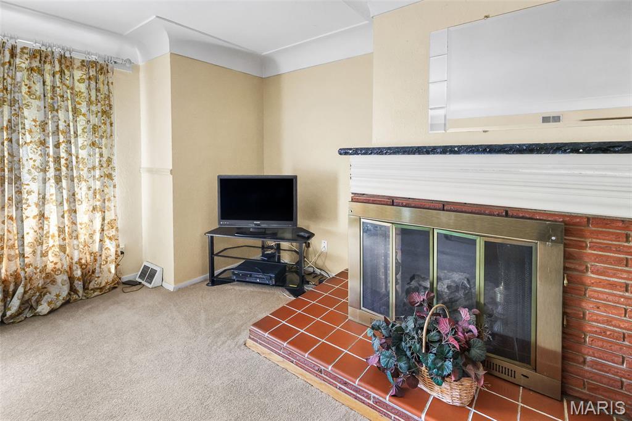
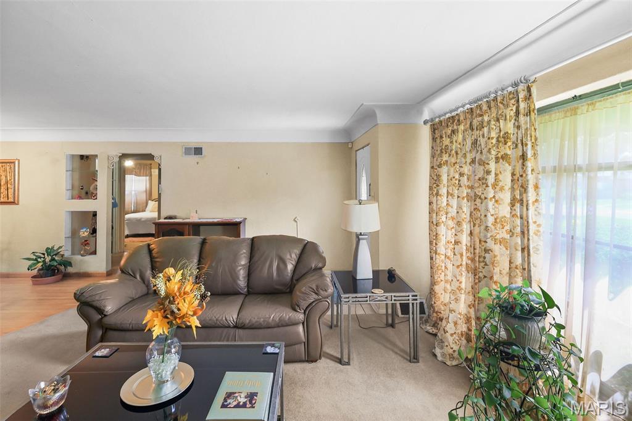
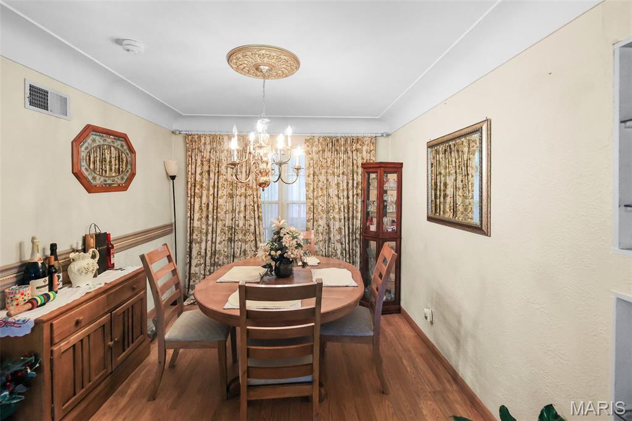
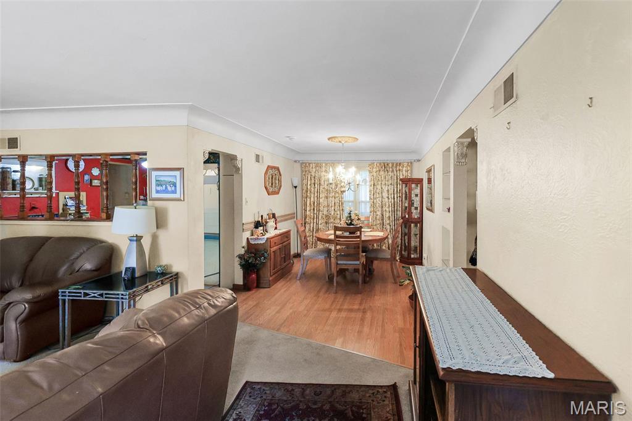
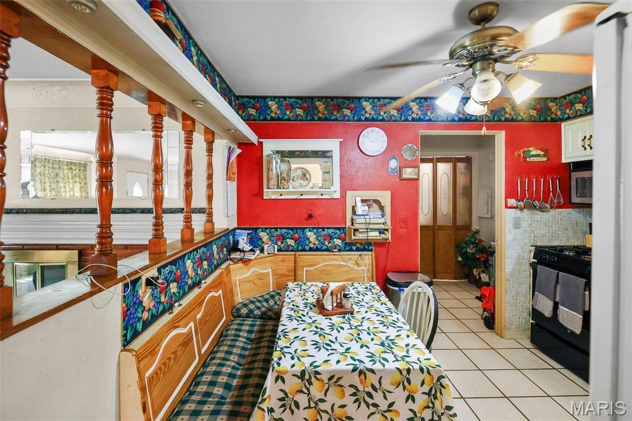
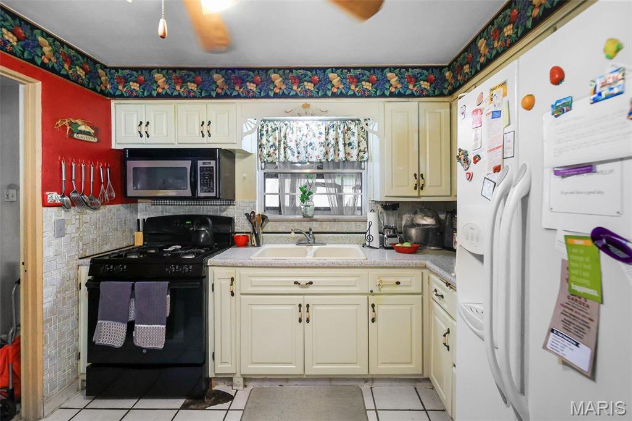
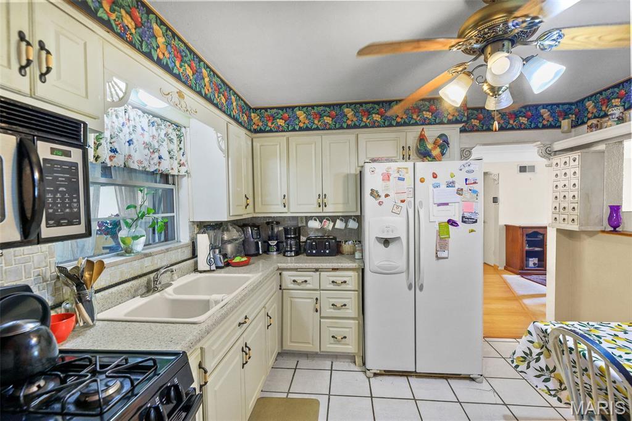
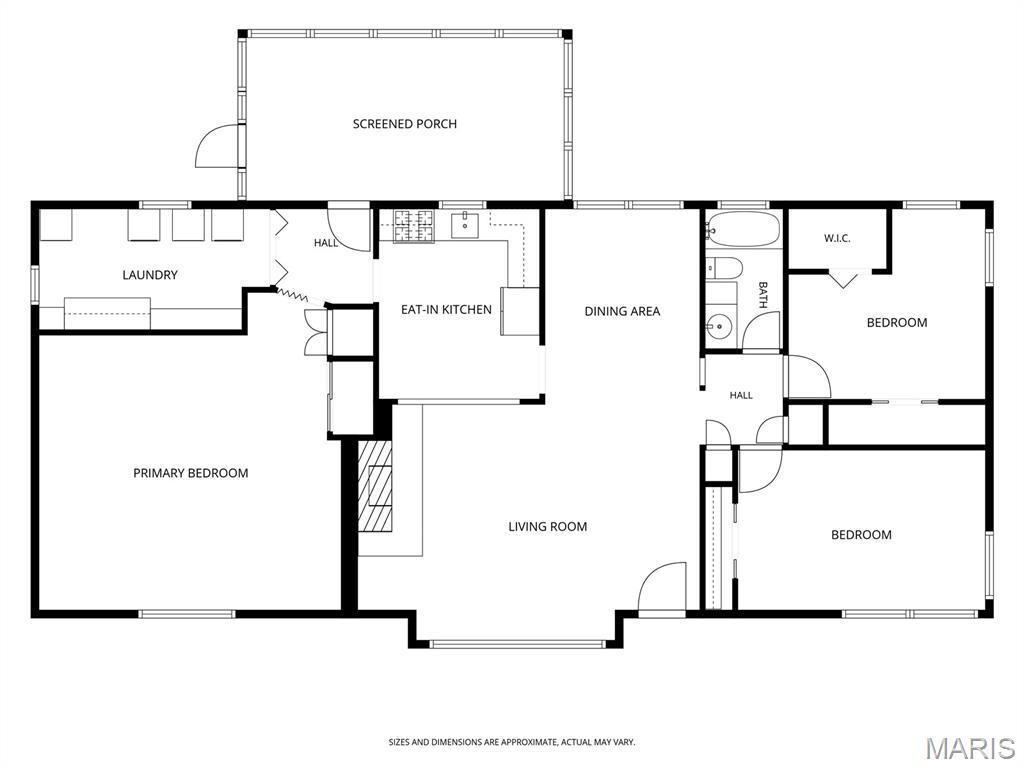
This ranch home offers 3 bedrooms,2 full bathrooms, and a desirable split-bedroom floor plan. The front entry opens to a spacious living room featuring a brick fireplace and a large picture window for natural light. The separate dining room connects the living room and the eat-in kitchen, which offers ample cabinet and counter space, built-in bench seating, and plenty of room for everyday dining.
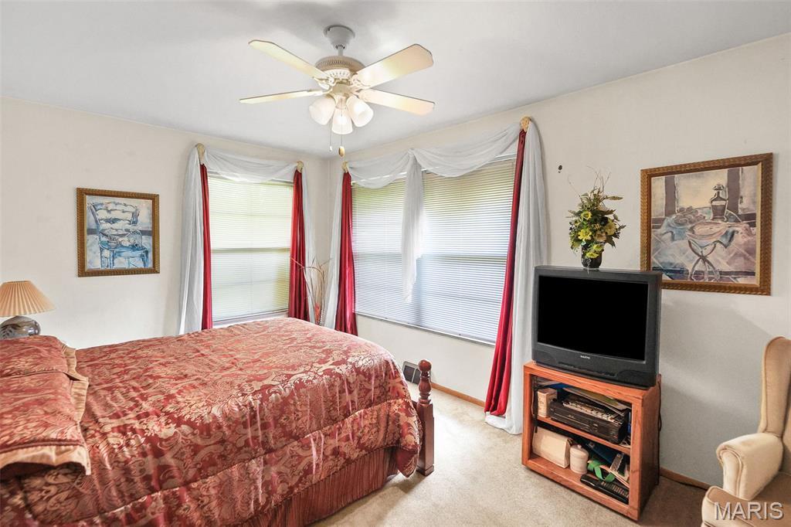
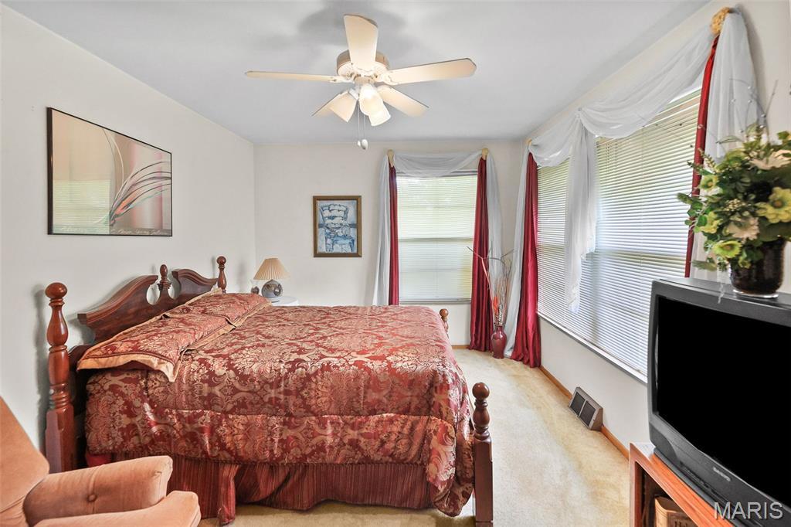
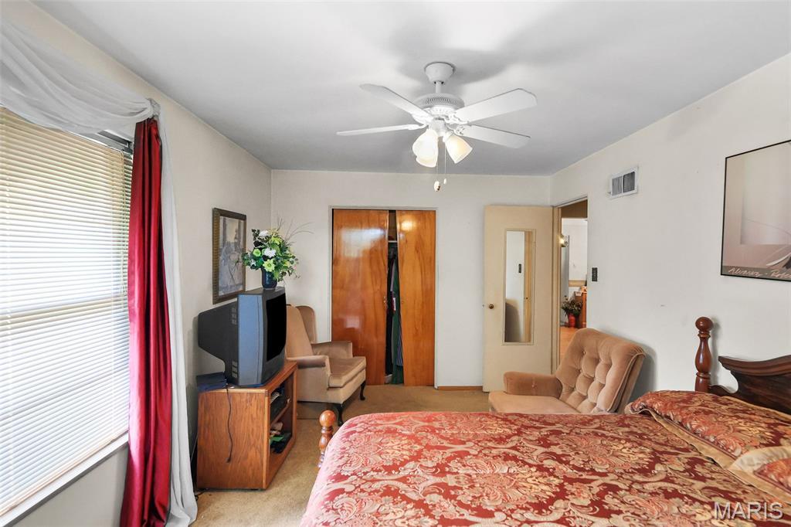
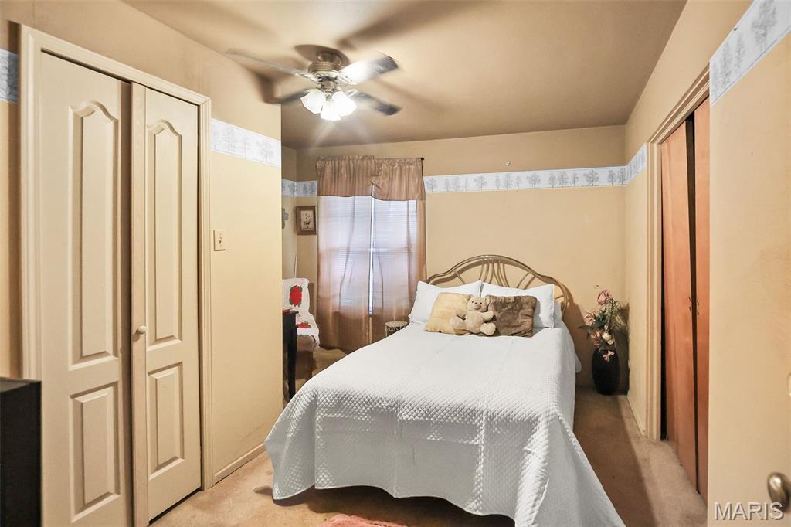
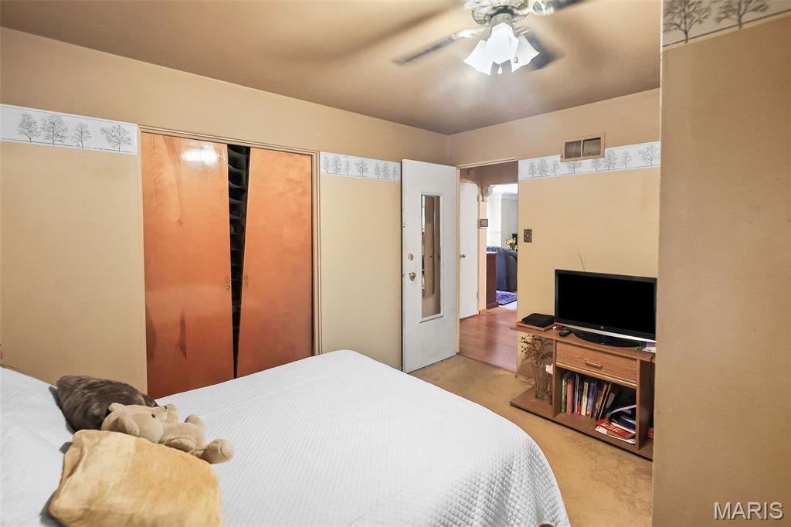
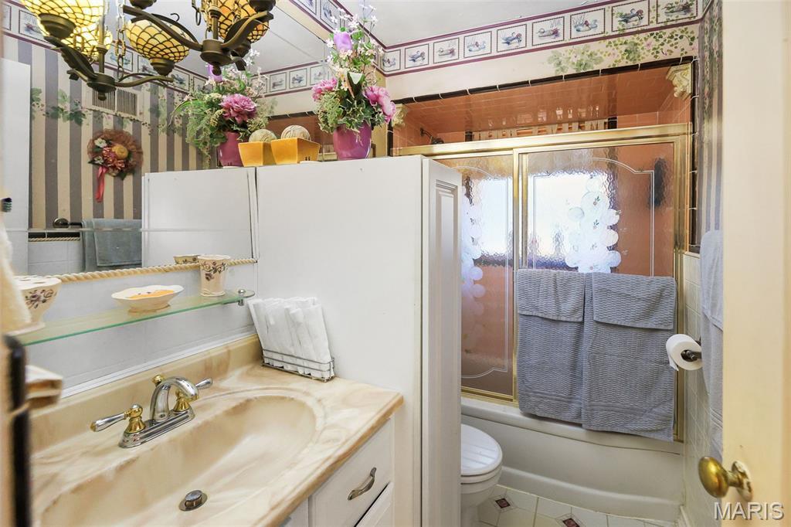
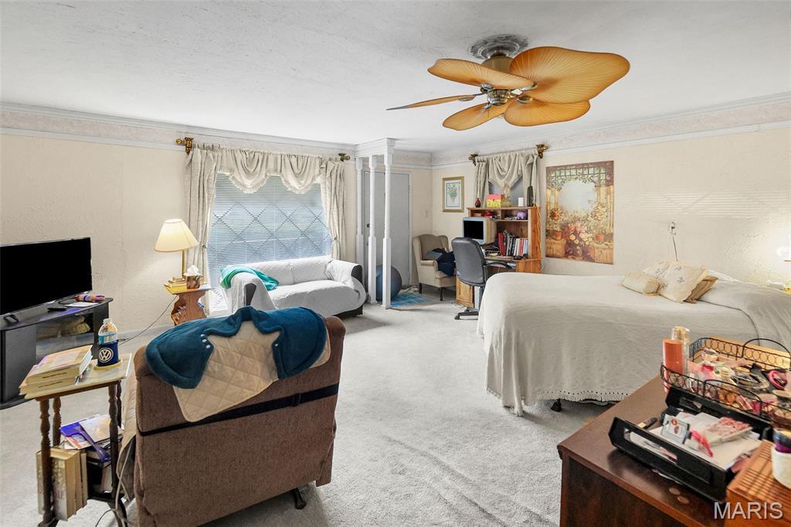
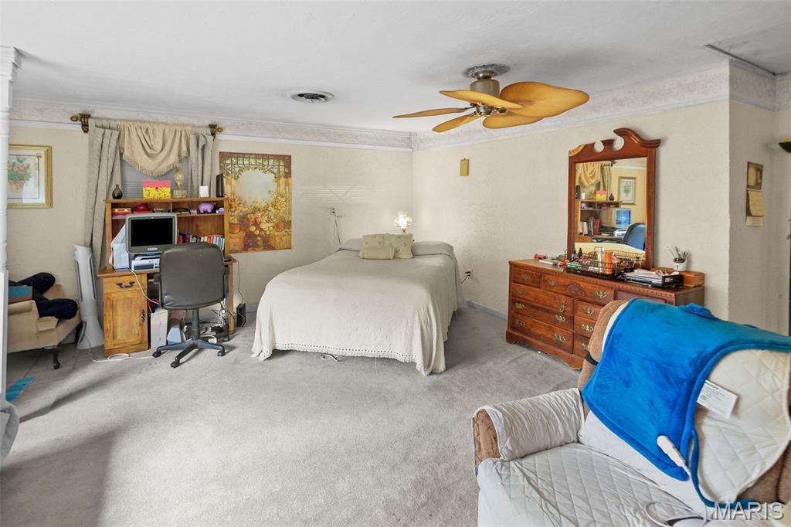
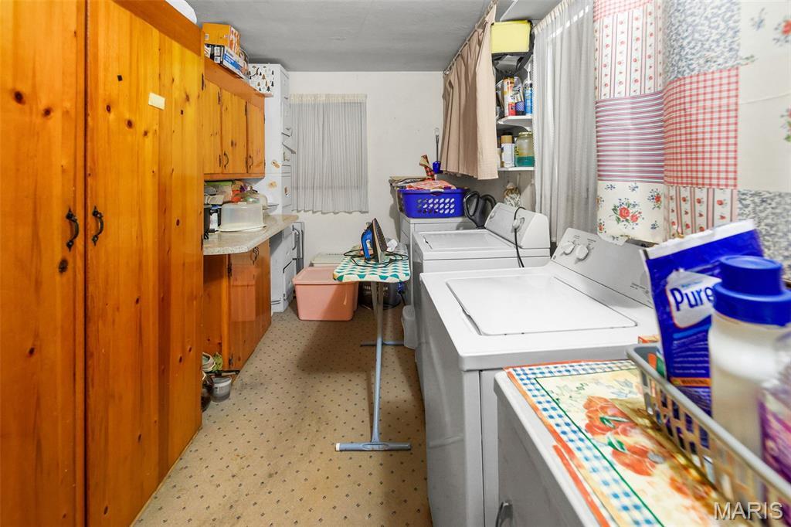
The oversized primary suite includes a private full bathroom and is separated from the additional two bedrooms, providing added privacy. A dedicated laundry room offers additional cabinet storage and workspace.
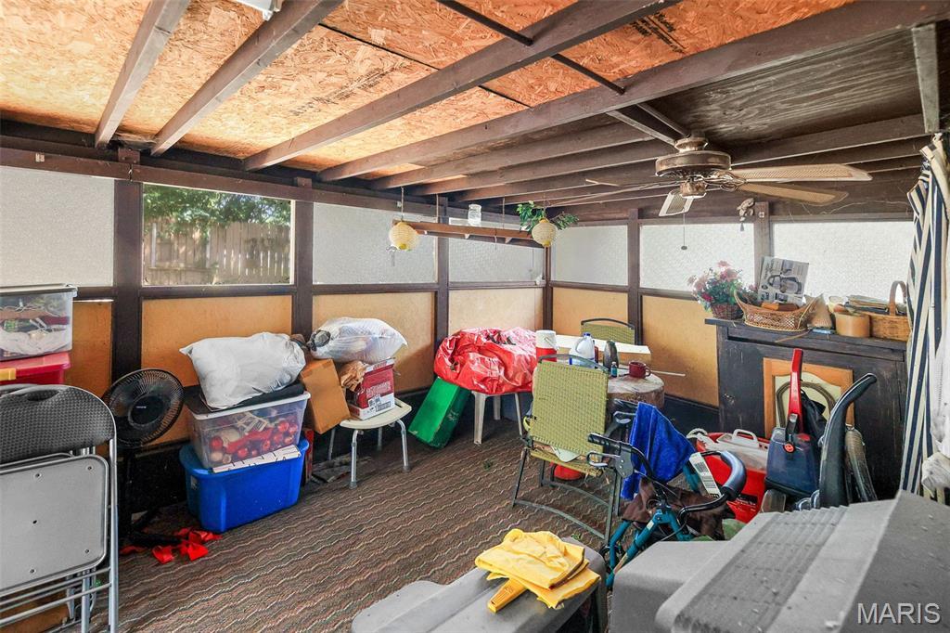
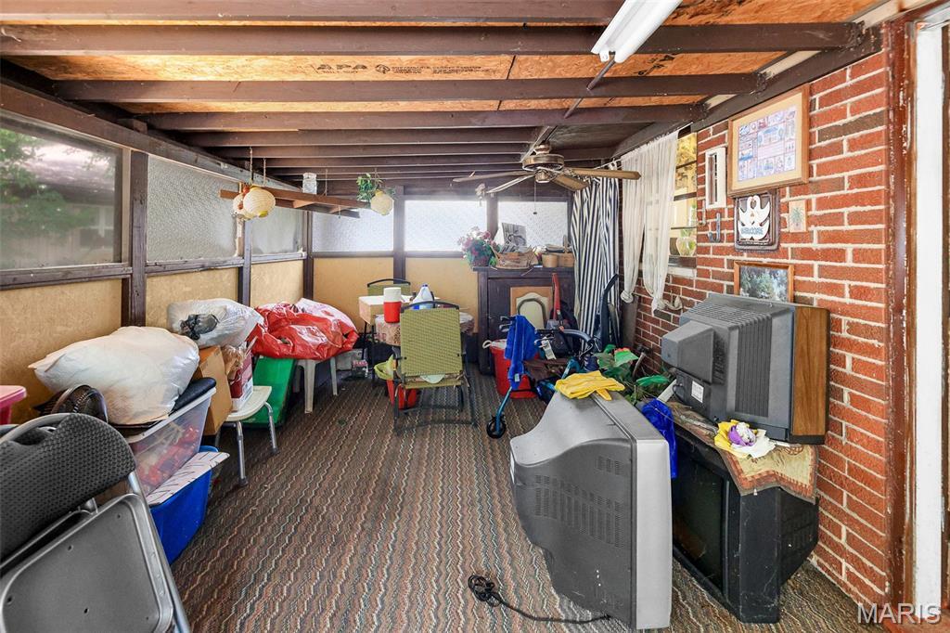
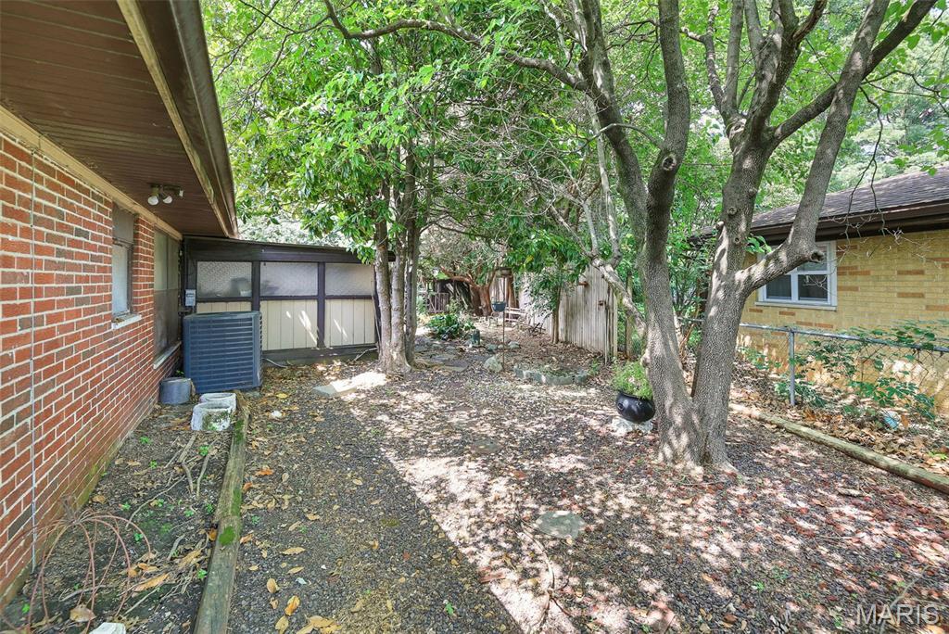
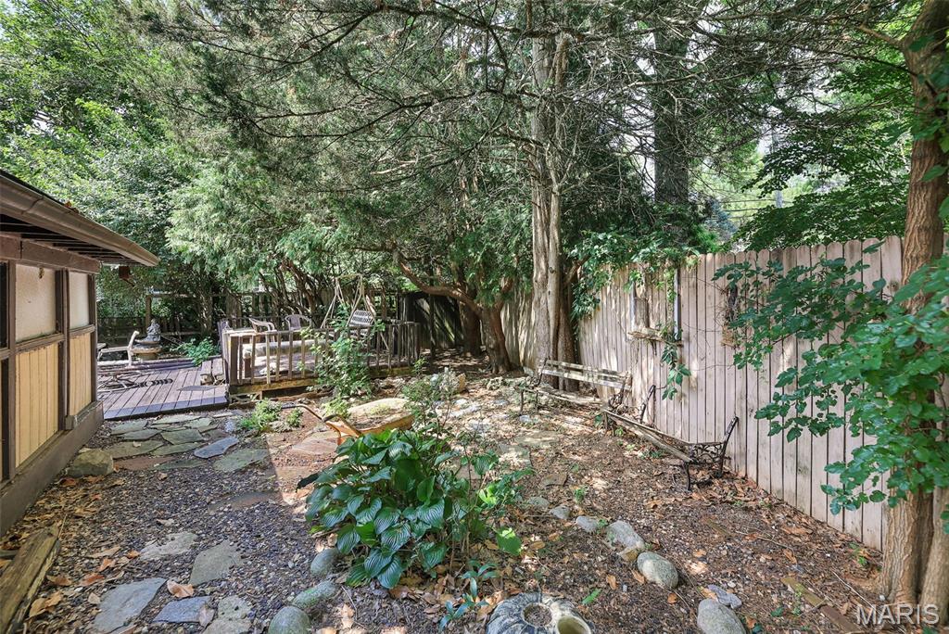
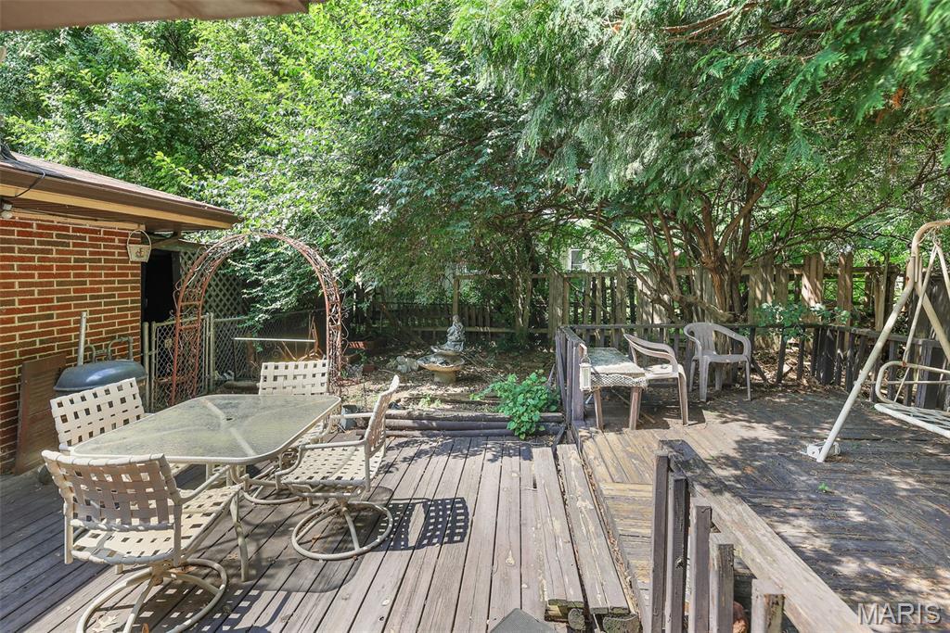
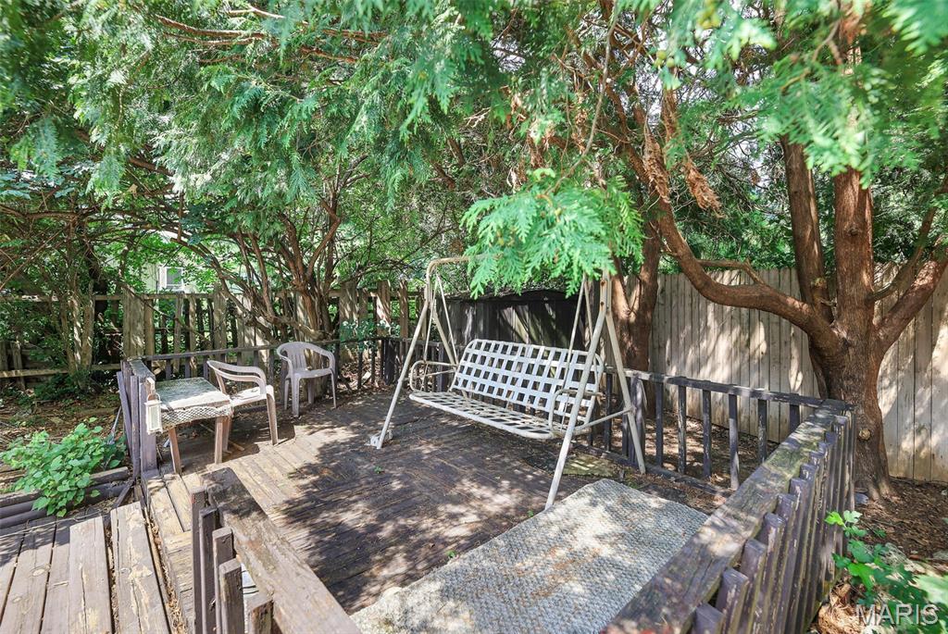
Step outside to enjoy two decks overlooking the backyard, along with a sitting garden that provides a peaceful outdoor space for relaxing or entertaining. An enclosed patio offers additional space for seasonal enjoyment, hobbies, or storage. The circular driveway provides ample off-street parking. Conveniently located near shopping, dining, parks, and schools, this home offers a functional layout with plenty of space to make it your own. Selling AS-IS. No repairs. Seller will provide pass occupancy inspection
This house has 3 bedroom(s), 2 baths(s)
and is approximately 1588 sq. ft.
The home has 7 rooms. This home has a 1 car garage.
This property is located on 0.26 Acre(s).
Approximate lot size is 0 Acre(s) Elementary School: HARMONY EMGE DIST 175 Middle School: HARMONY EMGE DIST 175 High School: Belleville High School-West
Send Message to Realtor:
MLS#: 26047837
Listing ID: 87054
Updated:
3 days ago
Days on site:
3 days
Listing provided by
Anthony Neely
Keller Williams Marquee
* The Estimated Payment is offered as a tool for
your convenience and is not an offer of credit. Actual mortgage
rates and fees vary depending on your lender. Please check with
your local lender for accurate mortgage rate information.
Note: Broker may not have reviewed or approved
listing. All information that is provided by the listing agent/broker
is deemed reliable but it is not guaranteed and should always
be independently verified.
Did you know Riverbender.com is free for you thanks to our awesome advertisers? We noticed you're using an ad block software. Please give our sponsors some exposure by disabling your ad blocking service for Riverbender.com.