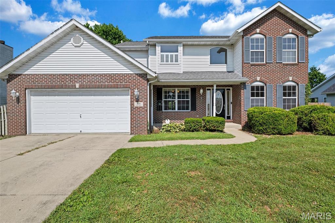
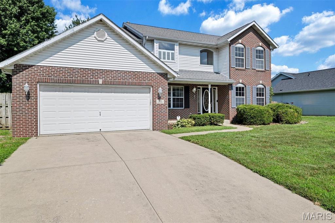
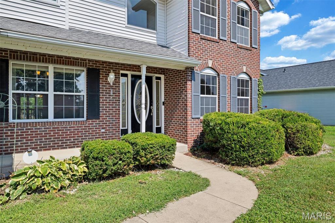
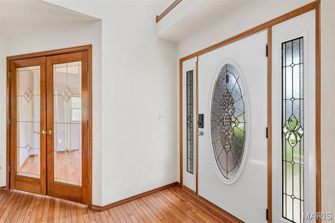
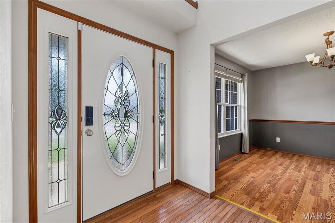
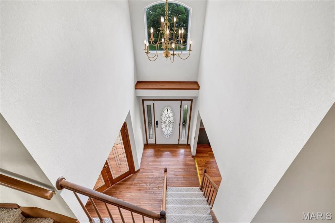
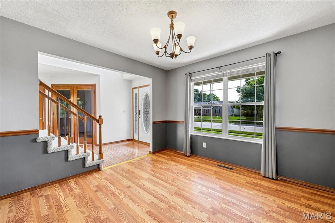
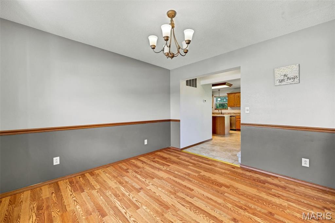
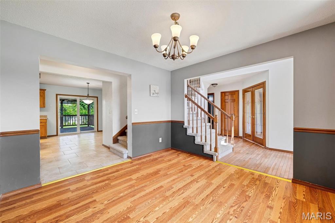
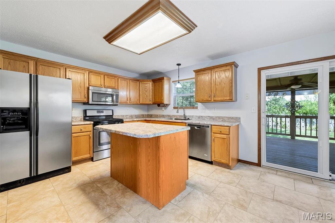
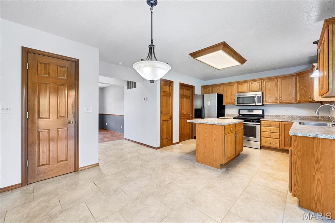
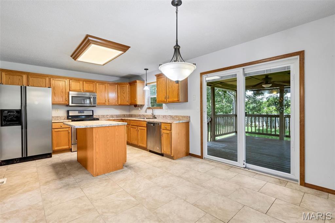
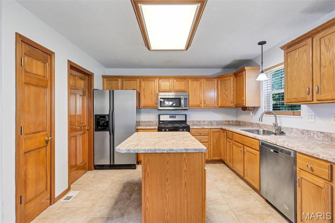
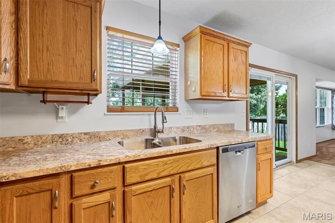
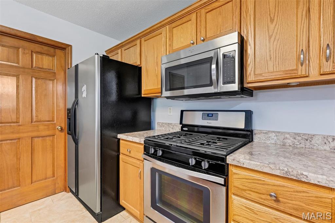
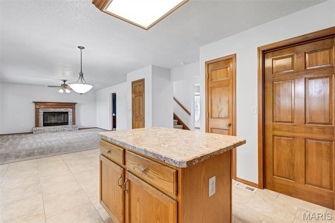
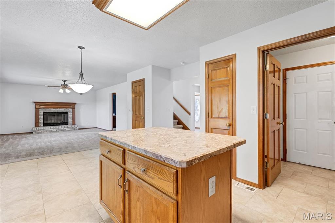
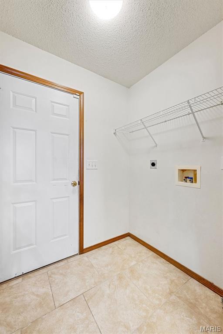
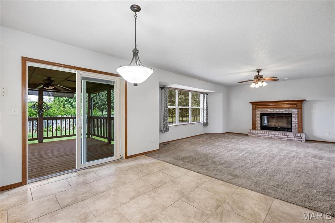
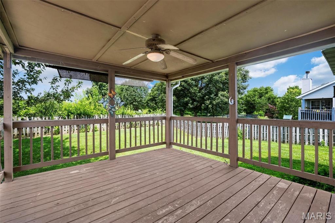
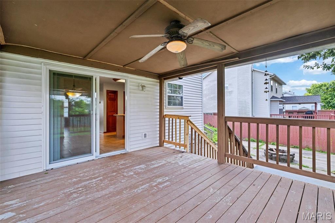
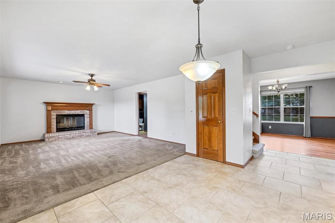
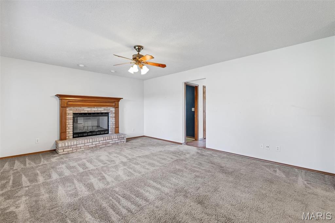
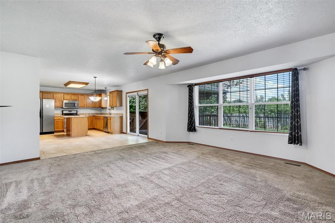
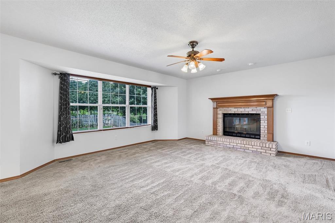
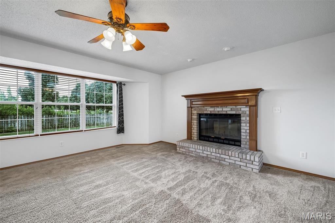
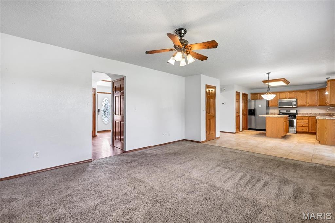
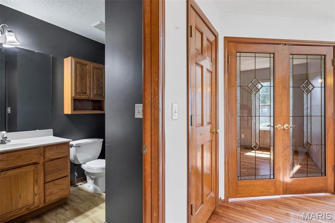
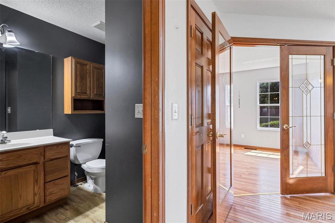
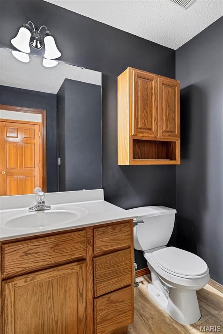
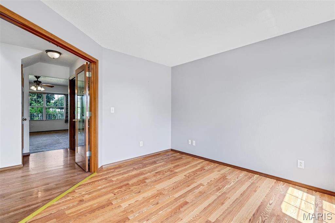
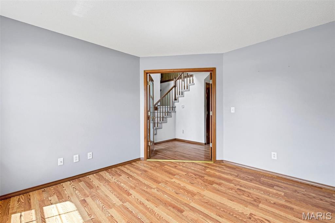
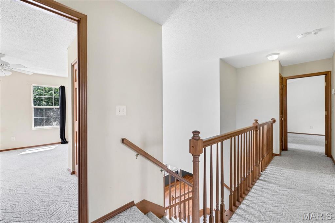
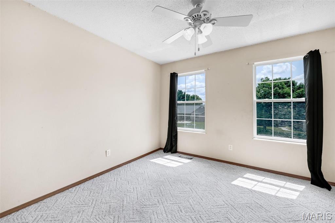
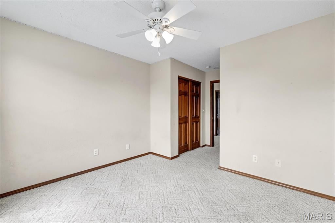
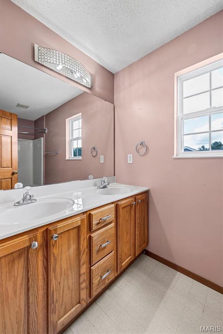
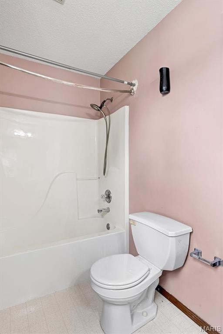
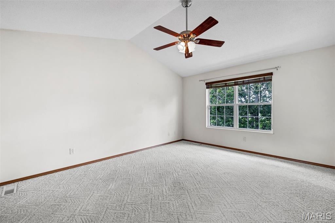
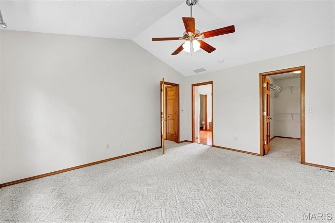
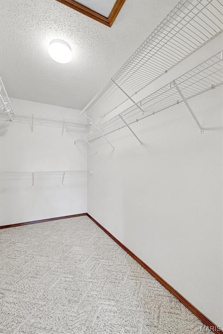
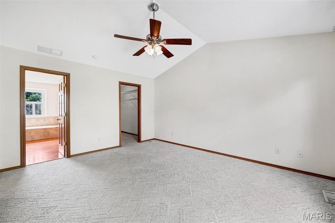
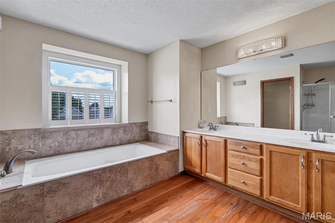
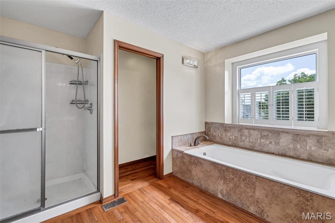
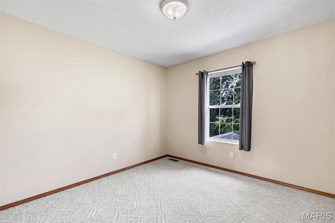
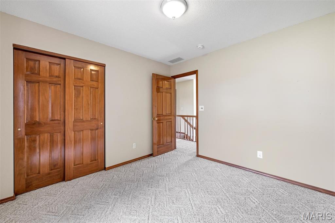
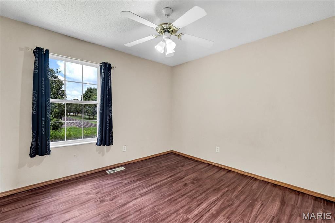
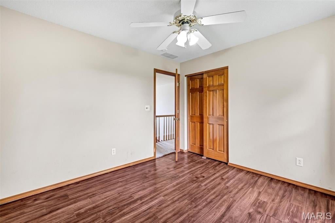
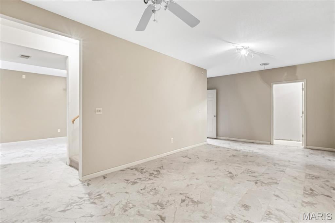
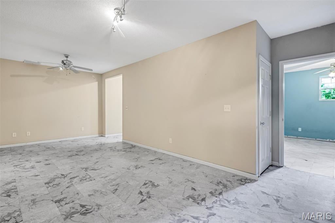
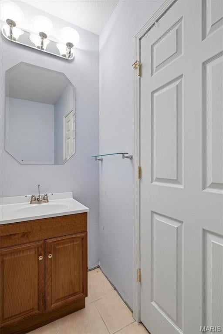
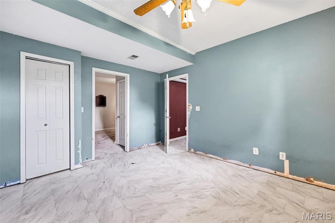
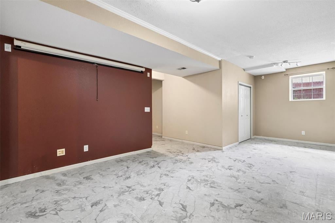
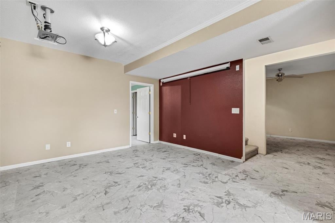
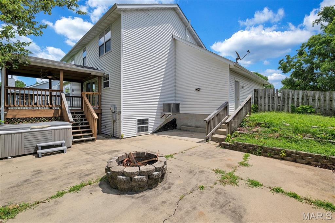
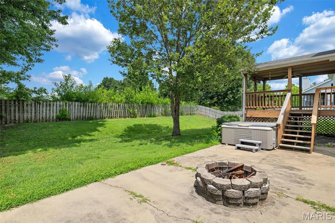
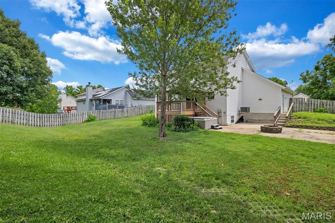
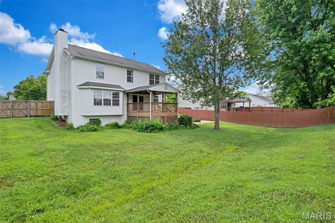
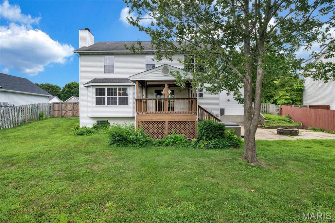
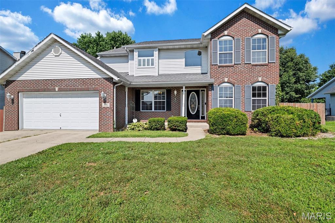
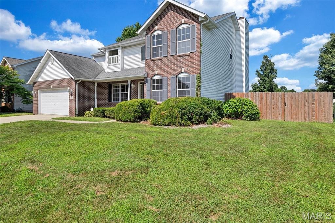
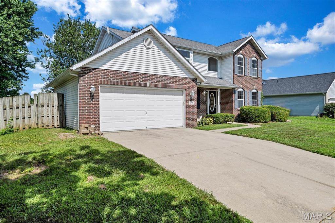
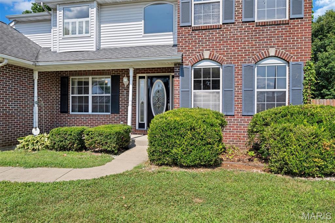
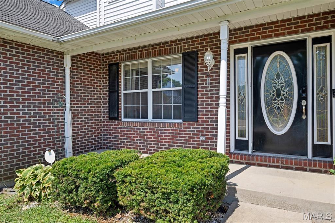
Opportunity knocks in O'Fallon! This spacious 4-bedroom home offers 3200+ sq ft of living space, oversized 2-car garage, partially finished lower level, 2 full baths, and 2 half baths with a flexible floor plan that's ready for your personal touch. Just off the 2-story foyer, the dedicated office provides an ideal work-from-home space, while the open living, kitchen, and breakfast room span the entire back of the house creating a comfortable layout for everyday living. Main level is rounded out with formal dining room, a half bath, and main floor laundry. The breakfast room opens to a covered deck, nicely sized back yard with expansive patio. The backyard backs directly to Fulton High School's track and athletic fields, creating an open backdrop with no rear neighbors. Upstairs, you'll find a spacious primary suite with a private bath, walk-in closet w/ double sinks, and vaulted ceilings plus three additional bedrooms and another full bathroom, providing plenty of room for family, guests, or hobbies. The finished lower level needs a little love but adds even more flexible living space with a half bath, making it ideal for a rec room, home gym, media room; and it has an additional sleeping area perfect for guest retreat. Conveniently located near Scott Air Force Base, parks, the bike trail, downtown O'Fallon, shopping, dining, and I-64. This home could shine with some cosmetic updates and is priced to give the next owner the opportunity to make it their own.
This house has 4 bedroom(s), 4 baths(s)
and is approximately 3212 sq. ft.
The home has 11 rooms. This home has a 2 car garage.
This property is located on 0.24 Acre(s).
Approximate lot size is 0 Acre(s) Elementary School: OFALLON DIST 90 Middle School: OFALLON DIST 90 High School: OFallon
Send Message to Realtor:
MLS#: 26046834
Listing ID: 87027
Updated:
2 days ago
Days on site:
8 days
Listing provided by
Timothy Burgess
Worth Clark Realty
* The Estimated Payment is offered as a tool for
your convenience and is not an offer of credit. Actual mortgage
rates and fees vary depending on your lender. Please check with
your local lender for accurate mortgage rate information.
Note: Broker may not have reviewed or approved
listing. All information that is provided by the listing agent/broker
is deemed reliable but it is not guaranteed and should always
be independently verified.
Did you know Riverbender.com is free for you thanks to our awesome advertisers? We noticed you're using an ad block software. Please give our sponsors some exposure by disabling your ad blocking service for Riverbender.com.