694 Pleasant Ridge Road
Fairview Heights, IL 62208
$749,900
694 Pleasant Ridge Road Fairview Heights, IL 62208
5 Bedrooms/4 Baths
4240 Square Feet
Tax History: $10654 - 2025
Tool Box
Description
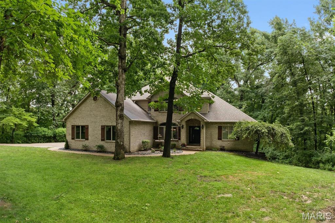
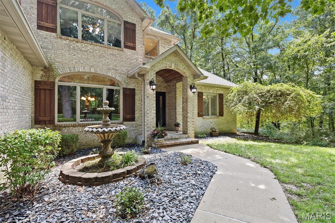
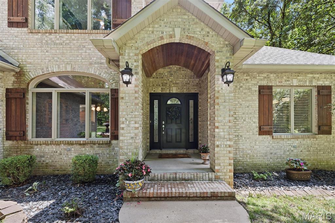
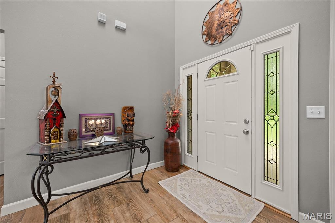
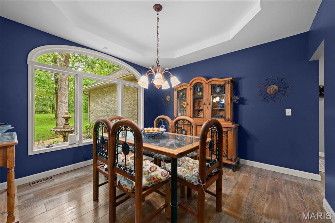
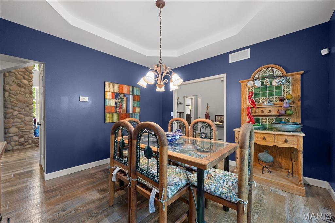
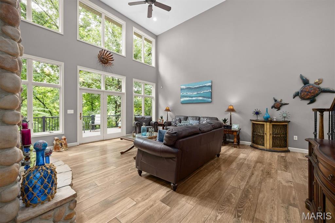
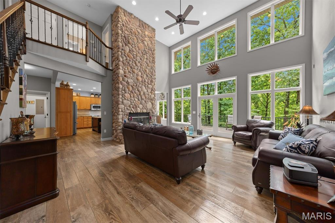
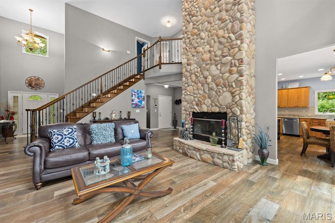
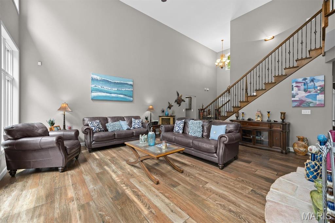
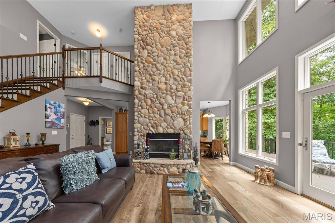
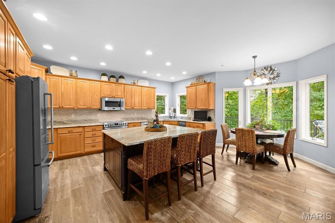
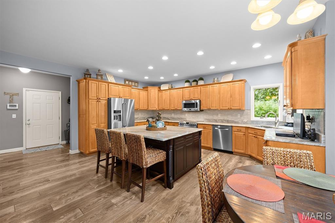
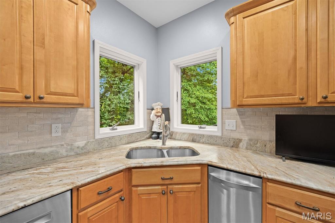
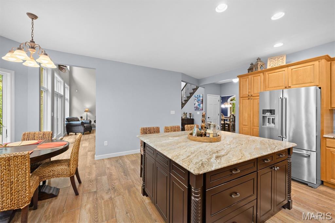
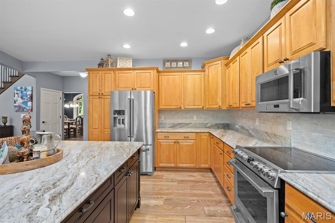
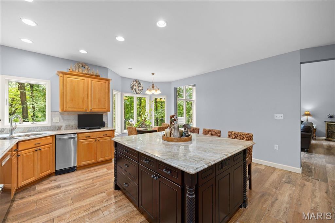
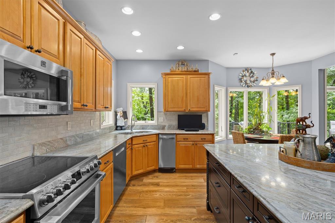
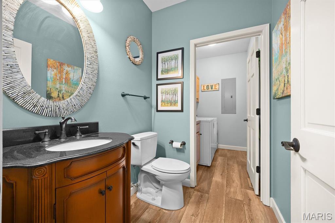
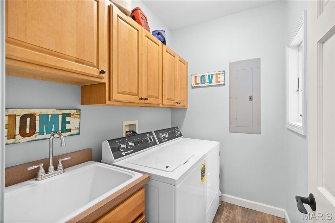
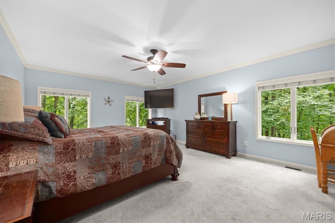
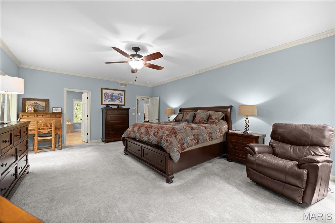
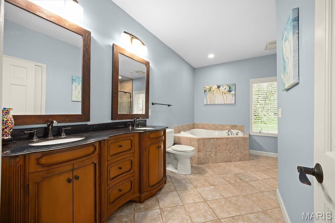
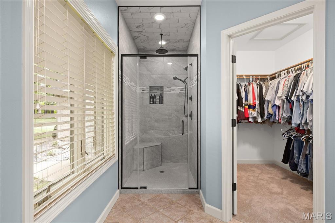
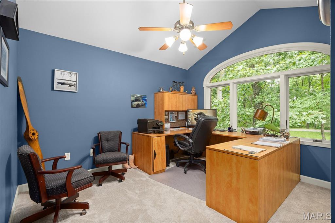
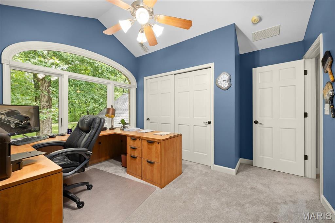
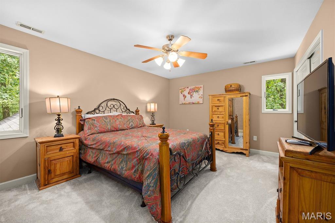
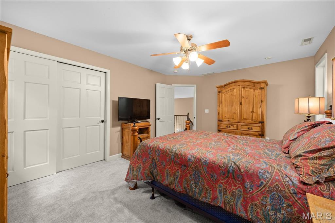
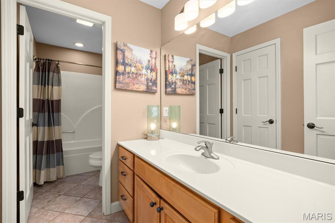
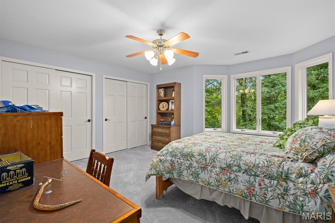
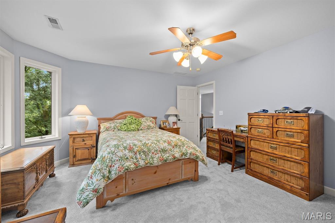
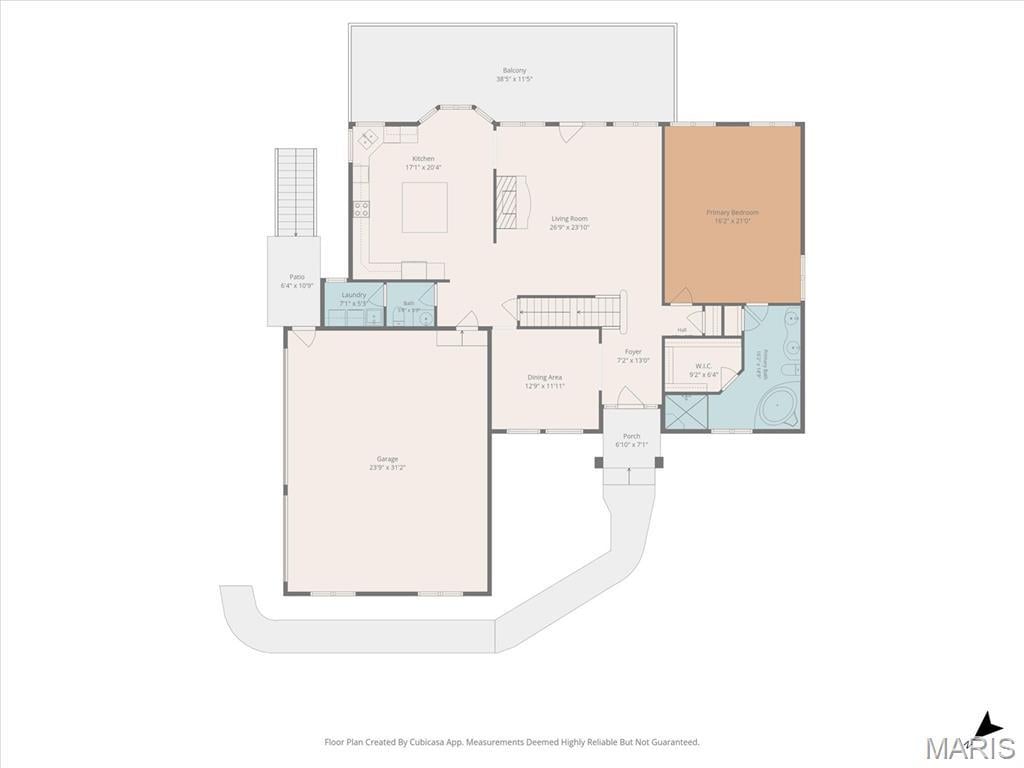
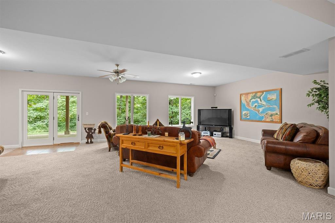
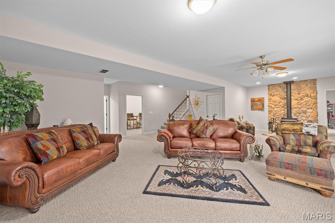
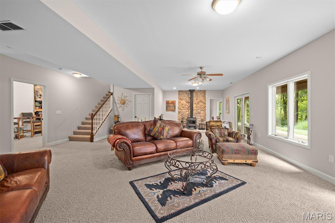
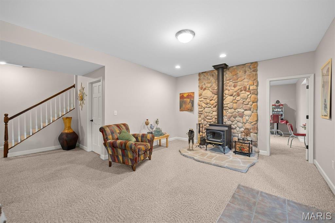
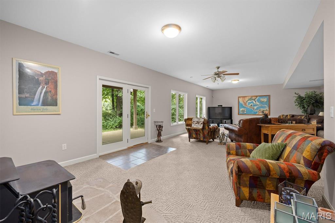
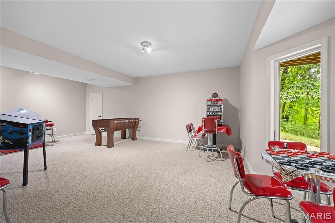
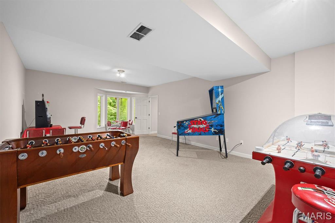
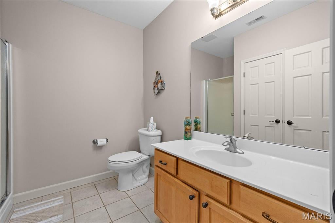
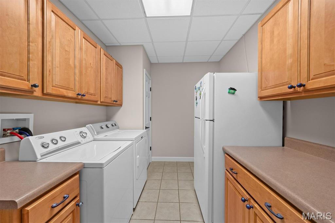
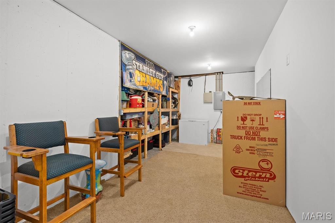
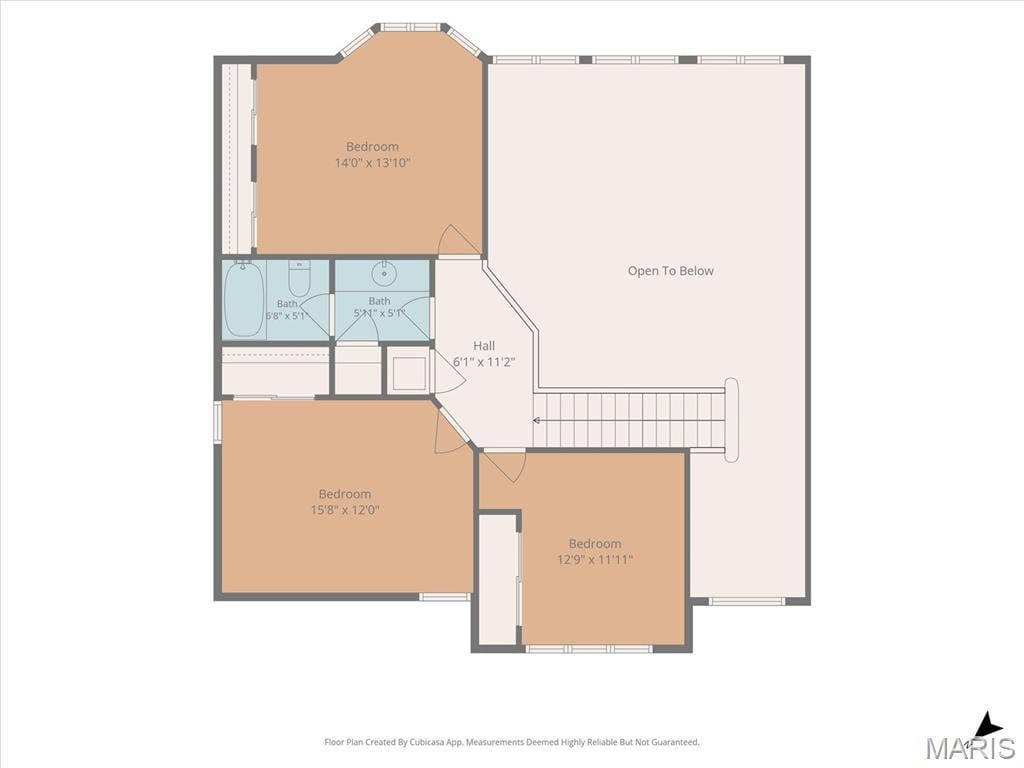
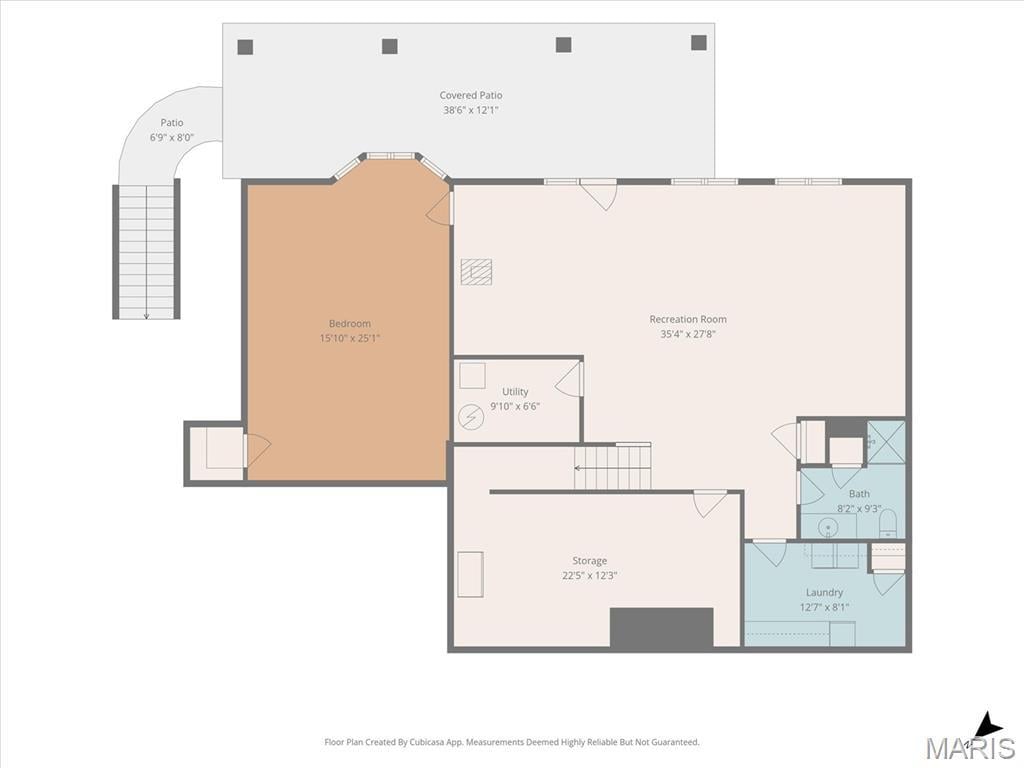
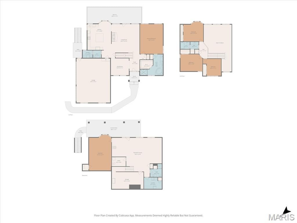
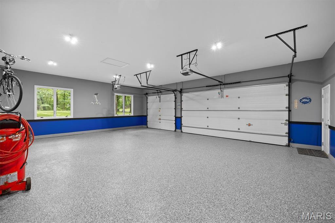
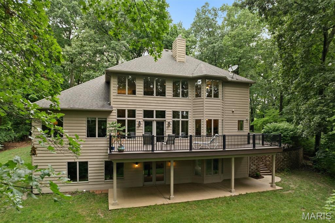
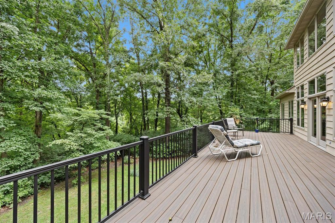
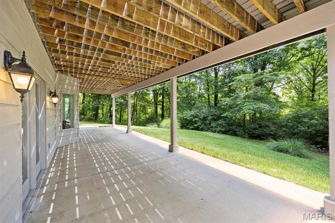
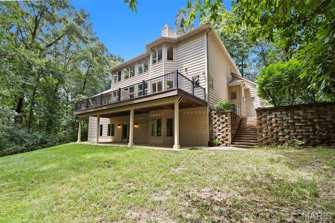
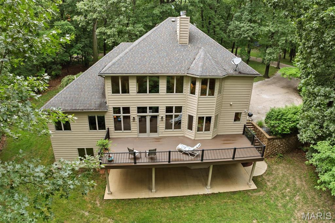
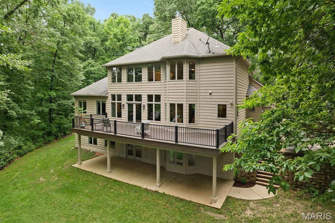
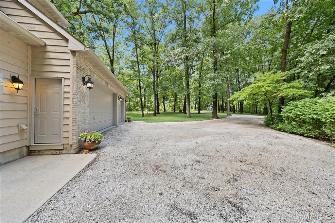
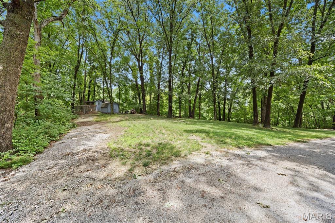
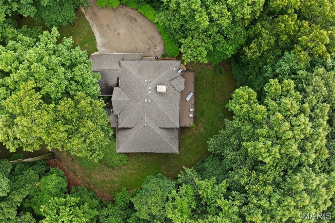
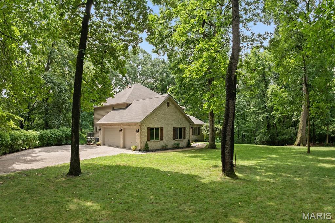
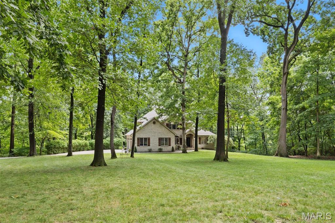
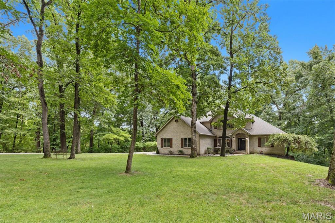
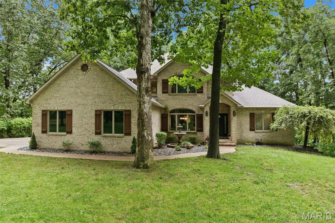
Tucked away on nearly 7 private wooded acres, this meticulously maintained custom-built home showcases thoughtful design, quality craftsmanship & durable 2x6 construction. Offering the perfect blend of peaceful seclusion & exceptional living space, you'll enjoy breathtaking wooded views& the serenity that only a property like this can provide! Step inside the impressive foyer, where you'll find a formal dining room that's ideal for hosting gatherings or everyday meals (the dining set can even stay!). The dramatic two-story living room is the heart of the home, featuring a stunning floor-to-ceiling stone fireplace, soaring ceilings & a wall of windows that frame the spectacular wooded scenery. Enter onto the expansive low-maintenance composite deck to take in panoramic views of your own private retreat. The spacious eat-in kitchen offers beautiful cabinetry,updated custom island, newer counters & plenty of room to gather. Wood-look tile flooring throughout the main-floor foyer, dining room, living room, kitchen, laundry room & ½ bath provides the warmth of hardwood with outstanding durability & easy maintenance. The main-floor primary suite is a true retreat, offering a spacious bedroom with peaceful wooded views & a beautifully updated ensuite bath with a stunning tiled walk-in shower & sep. hydro massage jetted tub. A main-floor laundry room & ½ bath combo complete this level. Upstairs, you'll find 3 generously sized bedrooms & a full bath, while the finished walkout lower level expands your living space with a massive family room centered around a wood-burning stove, a 5th bedroom, full bath, 2nd laundry room, abundant storage & direct access to the patio & surrounding woods. Outside, you'll discover nearly 7 acres of mature trees, rolling terrain & abundant wildlife, creating an incredible setting for relaxing, entertaining or simply enjoying nature. Additional highlights include a finished 3-car garage with an epoxy-coated floor, a chicken coop, shed & countless thoughtful updates throughout. This is far more than a home—it's a private sanctuary where quality craftsmanship, spectacular views & the beauty of nature come together to create a truly exceptional property.
This house has 5 bedroom(s), 4 baths(s)
and is approximately 4240 sq. ft.
The home has 14 rooms.
This property is located on 6.94 Acre(s).
Approximate lot size is 7 Acre(s) Elementary School: GRANT DIST 110 Middle School: GRANT DIST 110 High School: Belleville High School-East
Send Message to Realtor:
MLS#: 26046298
Listing ID: 87018
Updated:
25 days ago
Days on site:
28 days
Listing provided by
Rachel Helbig Burkarth
Coldwell Banker Brown Realtors
* The Estimated Payment is offered as a tool for
your convenience and is not an offer of credit. Actual mortgage
rates and fees vary depending on your lender. Please check with
your local lender for accurate mortgage rate information.
Note: Broker may not have reviewed or approved
listing. All information that is provided by the listing agent/broker
is deemed reliable but it is not guaranteed and should always
be independently verified.
Did you know Riverbender.com is free for you thanks to our awesome advertisers? We noticed you're using an ad block software. Please give our sponsors some exposure by disabling your ad blocking service for Riverbender.com.