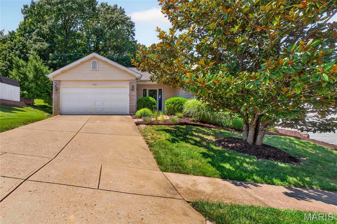
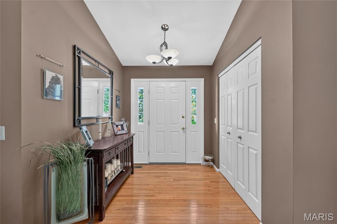
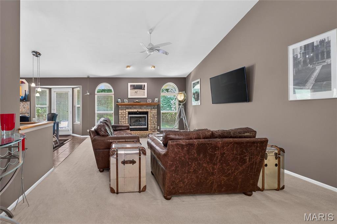
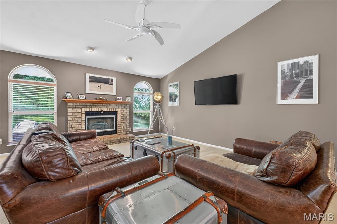
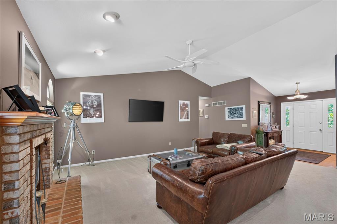
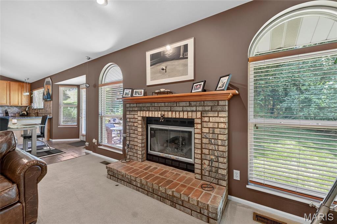
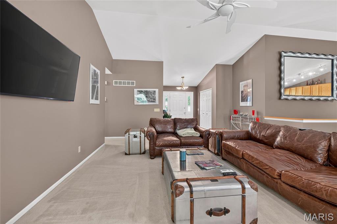
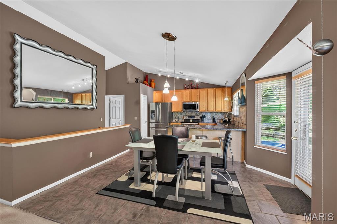
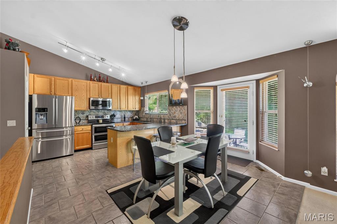
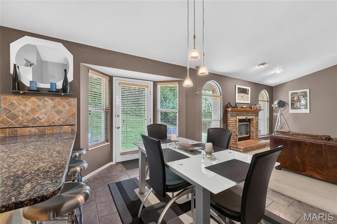
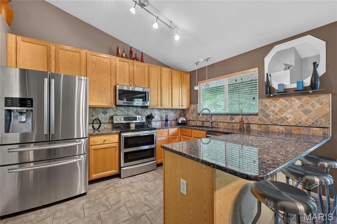
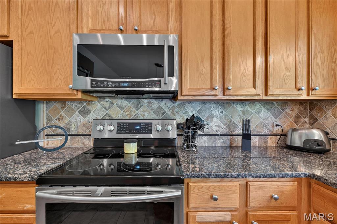
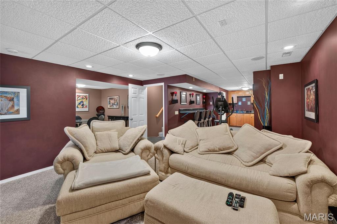
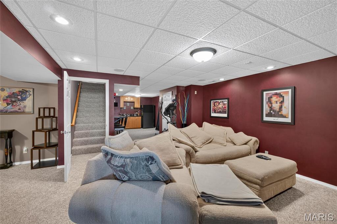
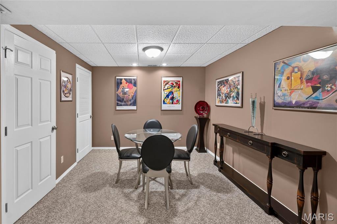
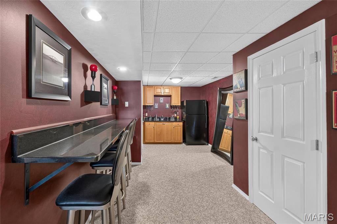
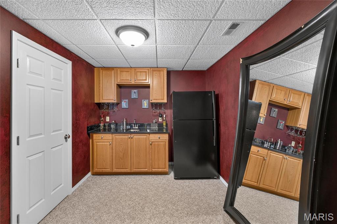
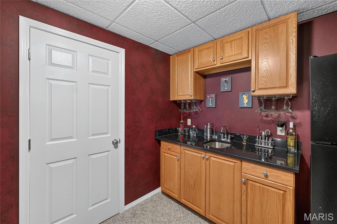
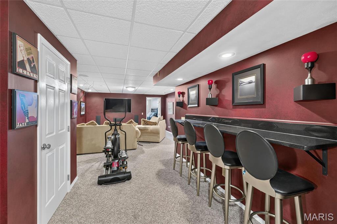
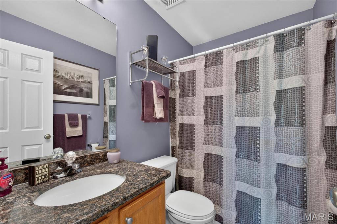
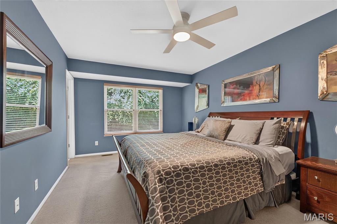
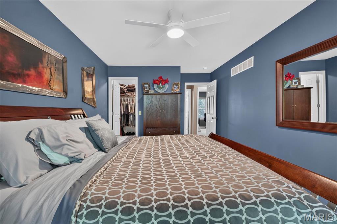
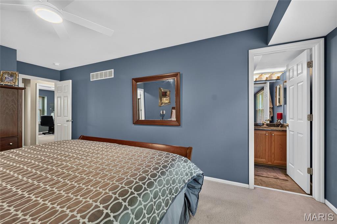
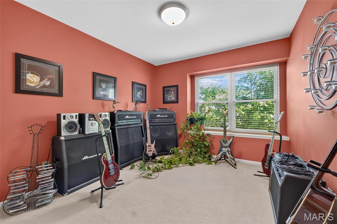
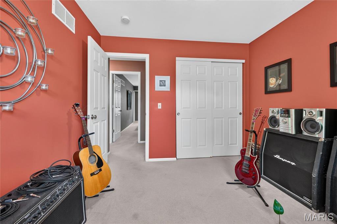
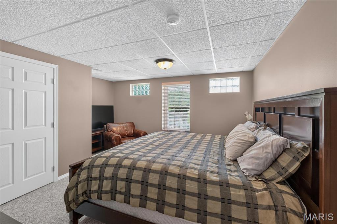
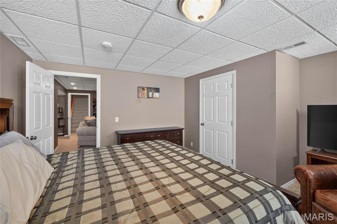
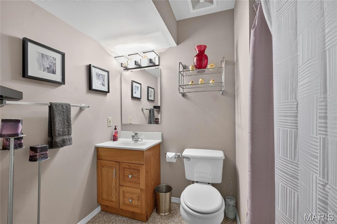
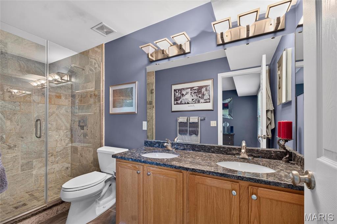
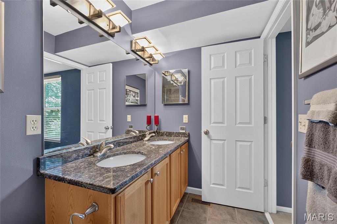
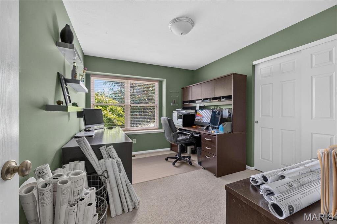
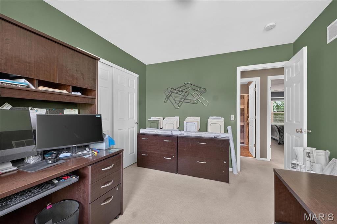
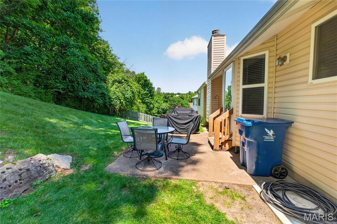
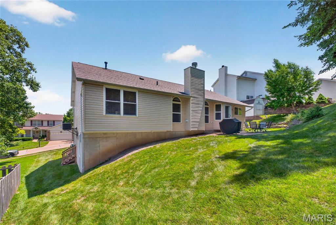
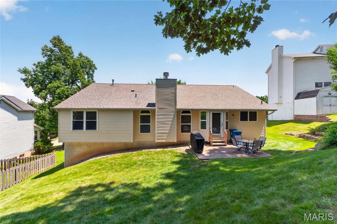
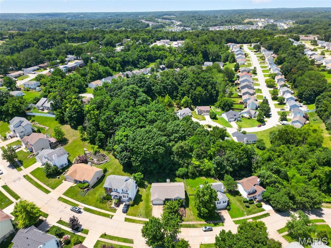
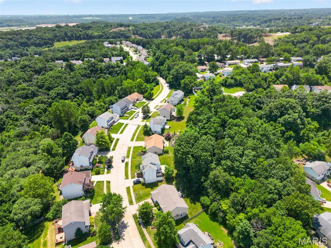
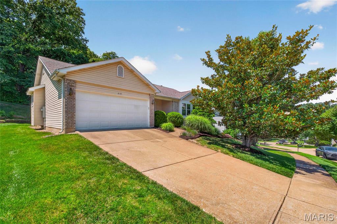
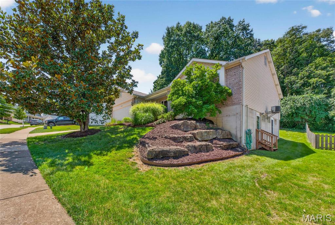
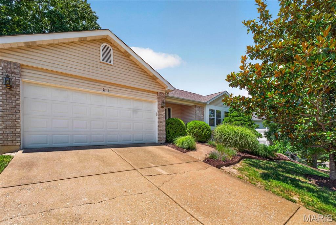
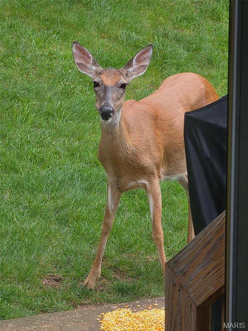
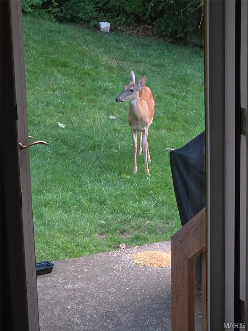
Welcome to 219 Copper Mountain! From the moment you arrive, you'll be captivated by the beautifully manicured landscaping and the stunning magnolia tree that warmly welcomes you home. Step inside to discover a bright, open-concept living room, dining area, and kitchen featuring over-sized cabinetry, all enhanced by soaring vaulted ceilings that create a spacious and inviting atmosphere. The main level features three generously sized bedrooms, two full bathrooms, and the convenience of a main-floor laundry room. The primary suite is truly a standout, offering a relaxing retreat you'll have to see to appreciate. The fully finished, walkout lower level is designed for entertaining! Complete with surround sound, this impressive space features a sophisticated bar with granite countertops, beautifully painted faux finish accent walls, and plenty of room to gather with family and friends. Granite countertops continue throughout the home, showcasing the quality upgrades found at every turn. Step outside to your own private backyard oasis, highlighted by a natural stone retaining wall and frequent visits from local deer. It's the perfect setting to unwind and enjoy peaceful evenings in a serene environment. This exceptional home combines style, comfort, and outstanding entertaining space. Schedule your private showing today—this one won't last long!
This house has 4 bedroom(s), 3 baths(s)
and is approximately 2481 sq. ft.
The home has 9 rooms. This home has a 2 car garage.
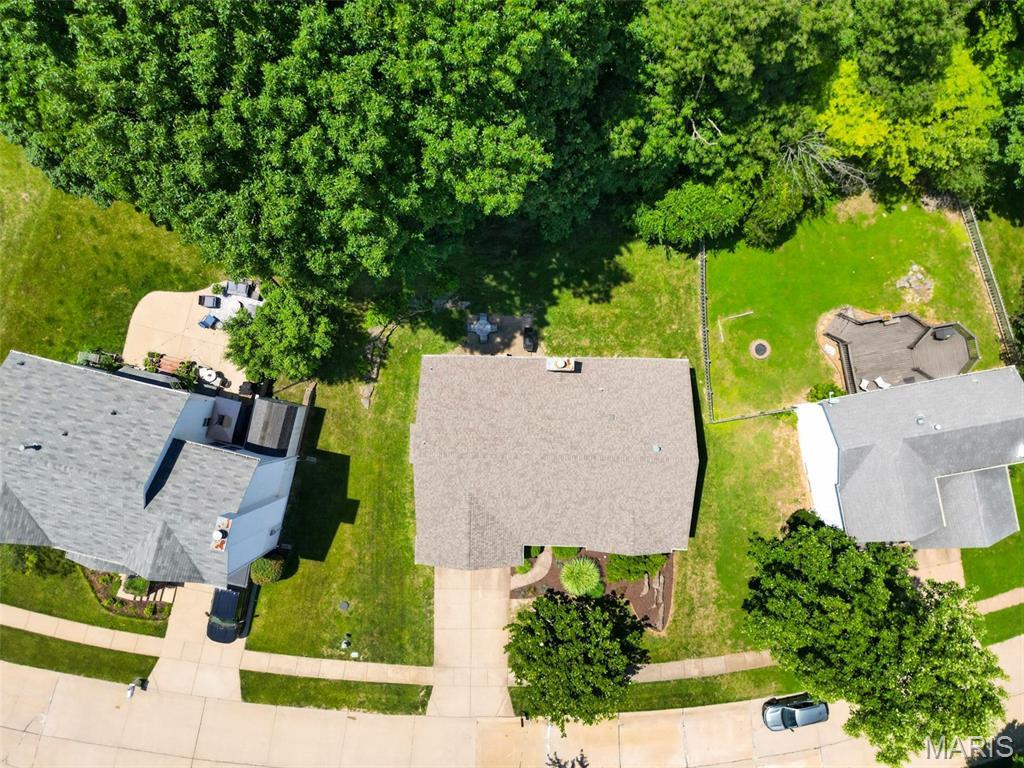
This property is located on 0.28 Acre(s).
Approximate lot size is 0 Acre(s) Elementary School: George Guffey Elem. Middle School: Ridgewood Middle High School: Fox Sr. High
Send Message to Realtor:
MLS#: 26041491
Listing ID: 87017
Updated:
23 hours and 2 mins ago
Days on site:
2 days
Listing provided by
Samuel Row
Keller Williams Pinnacle
* The Estimated Payment is offered as a tool for
your convenience and is not an offer of credit. Actual mortgage
rates and fees vary depending on your lender. Please check with
your local lender for accurate mortgage rate information.
Note: Broker may not have reviewed or approved
listing. All information that is provided by the listing agent/broker
is deemed reliable but it is not guaranteed and should always
be independently verified.
Did you know Riverbender.com is free for you thanks to our awesome advertisers? We noticed you're using an ad block software. Please give our sponsors some exposure by disabling your ad blocking service for Riverbender.com.