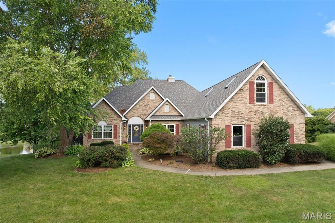
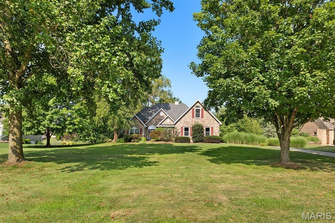
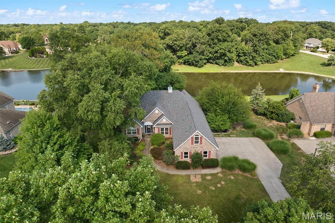
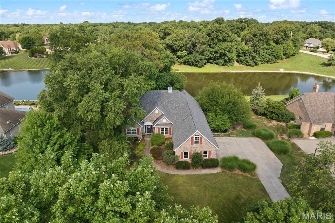
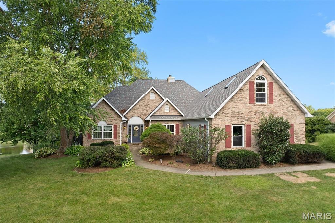
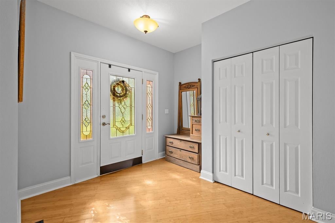
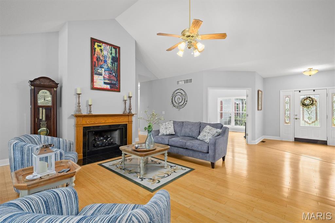
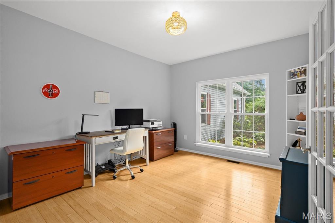
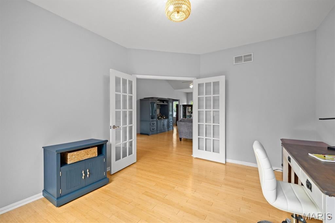
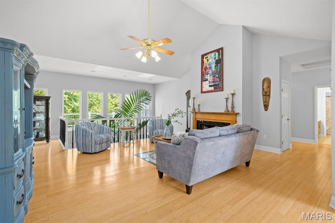
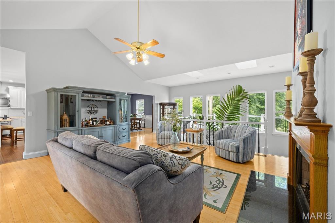
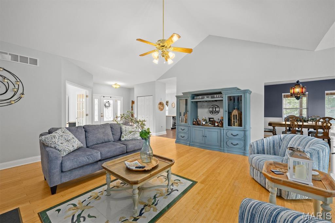
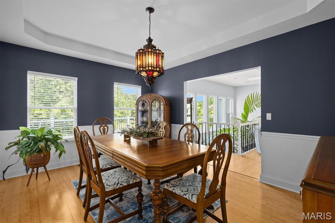
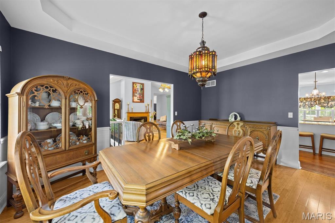
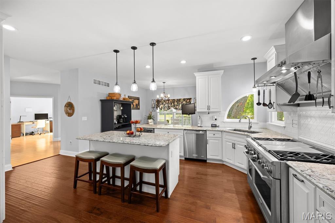
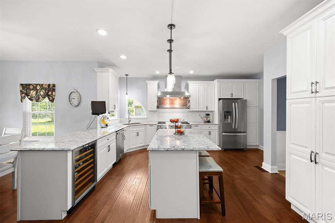
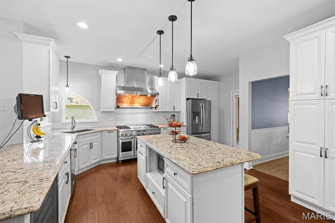
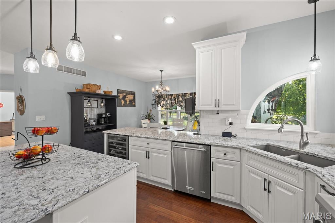
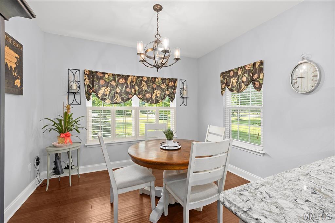
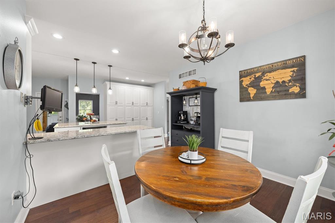
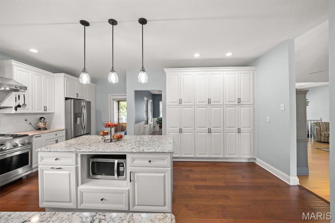
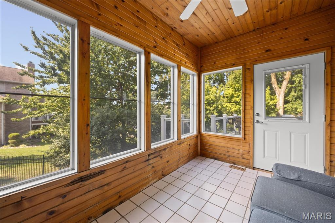
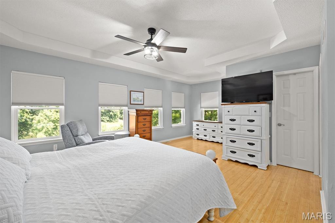
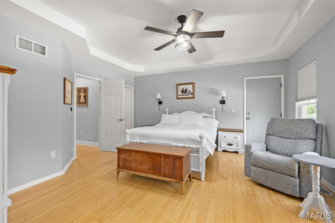
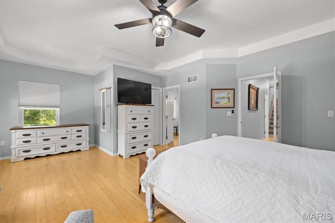
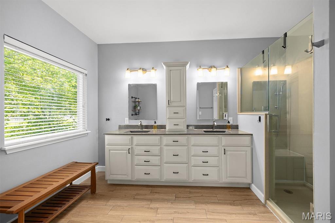
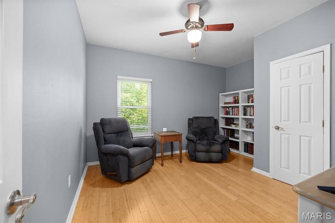
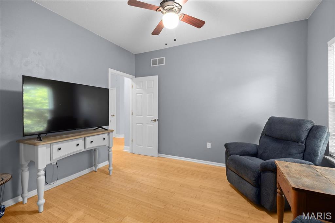
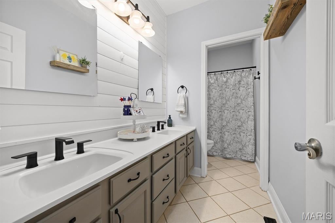
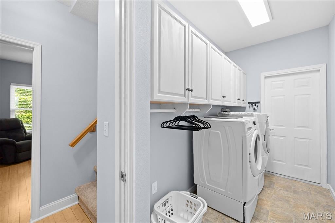
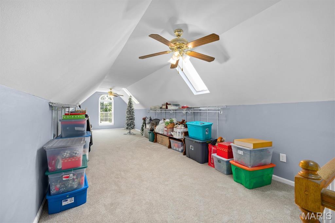
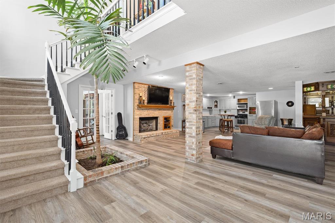
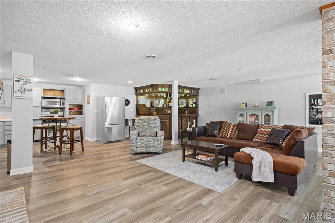
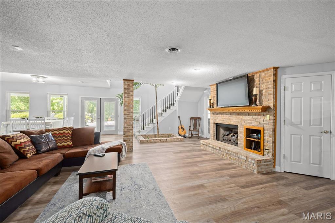
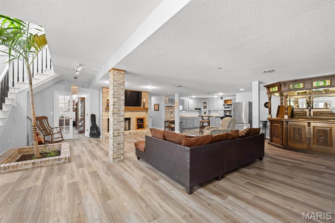
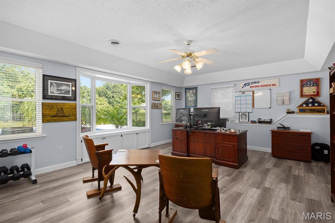
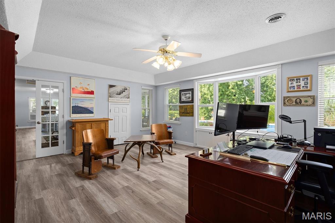
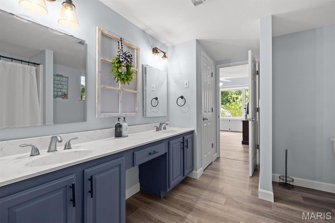
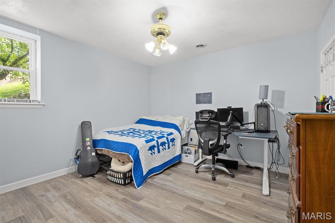
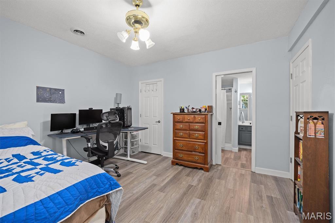
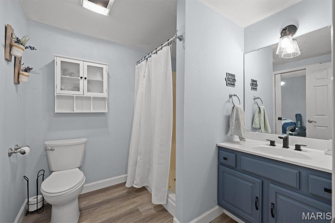
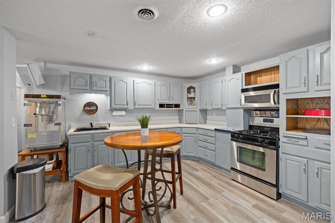
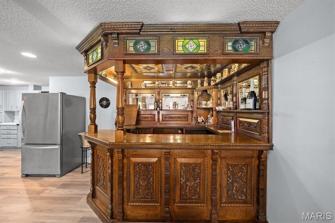
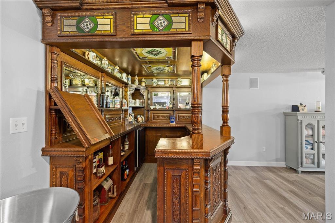
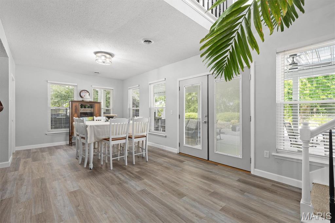
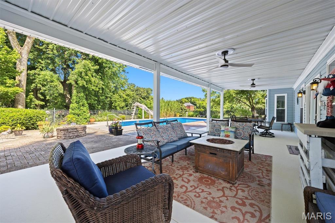
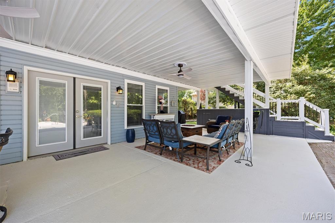
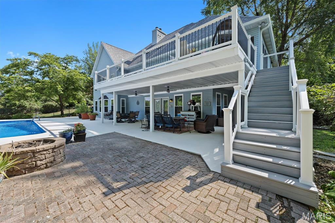
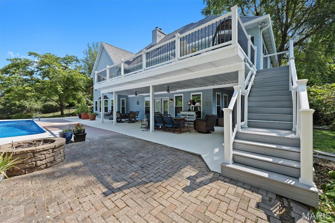
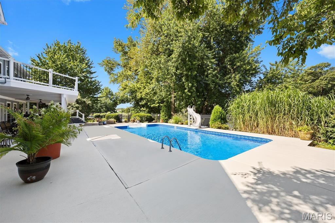
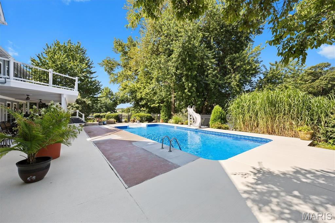
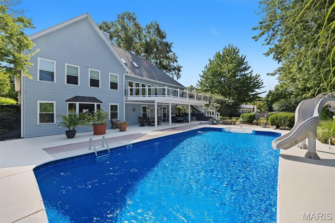
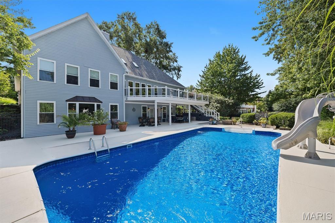
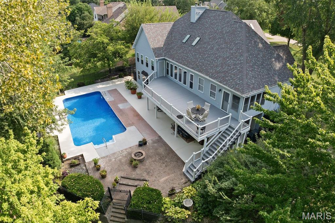
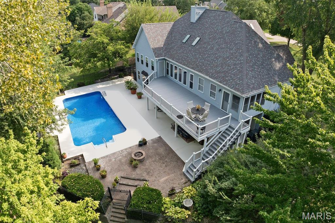
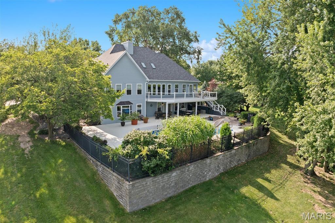
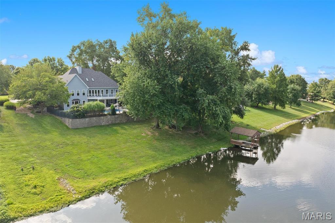
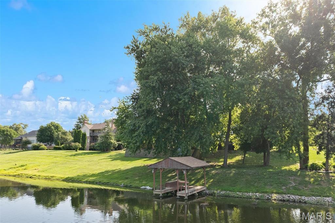
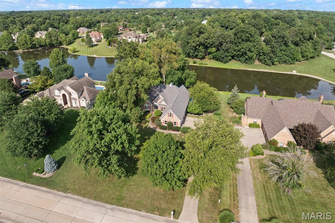
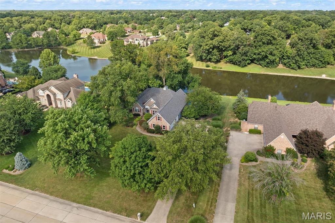
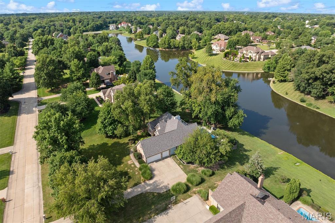
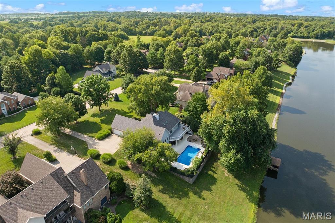
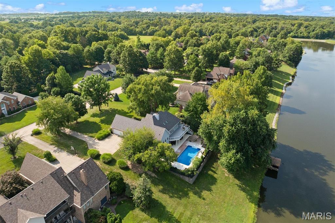
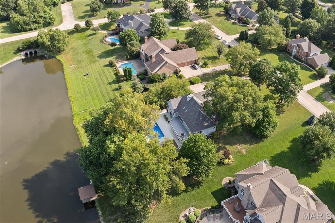
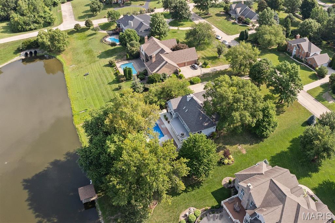
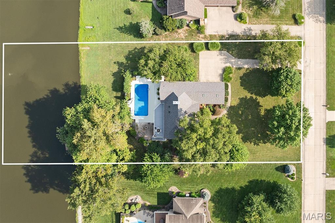
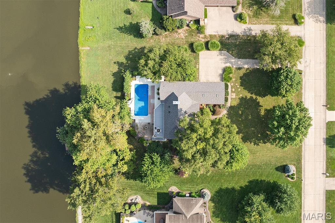
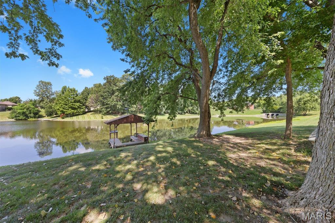
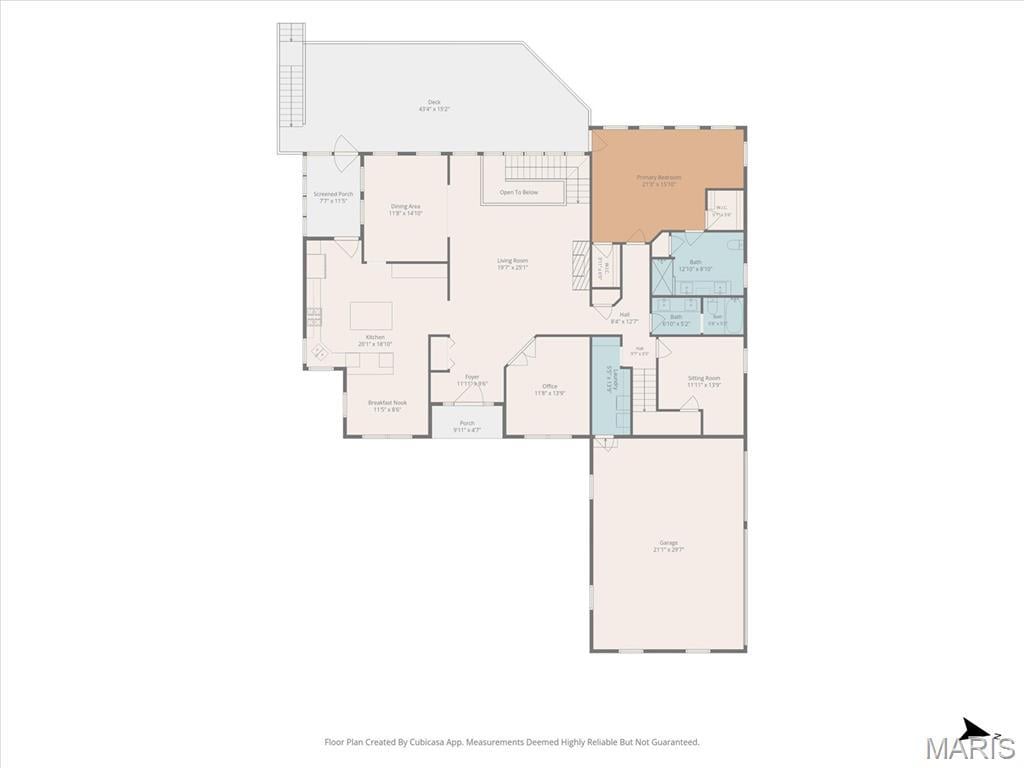
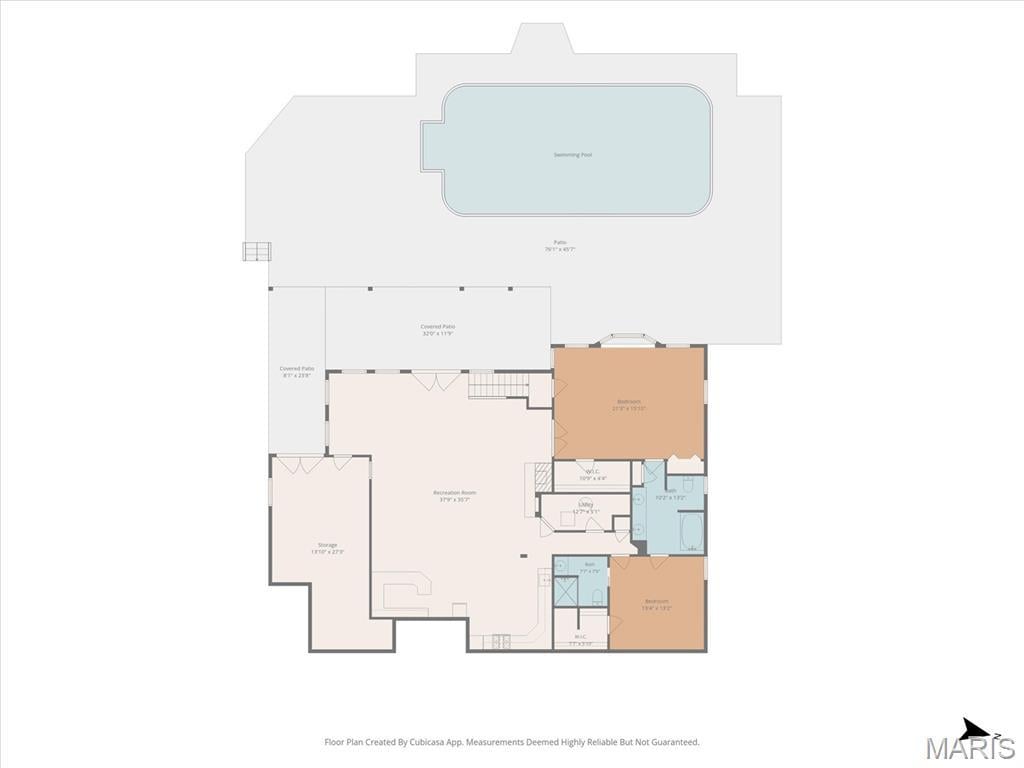
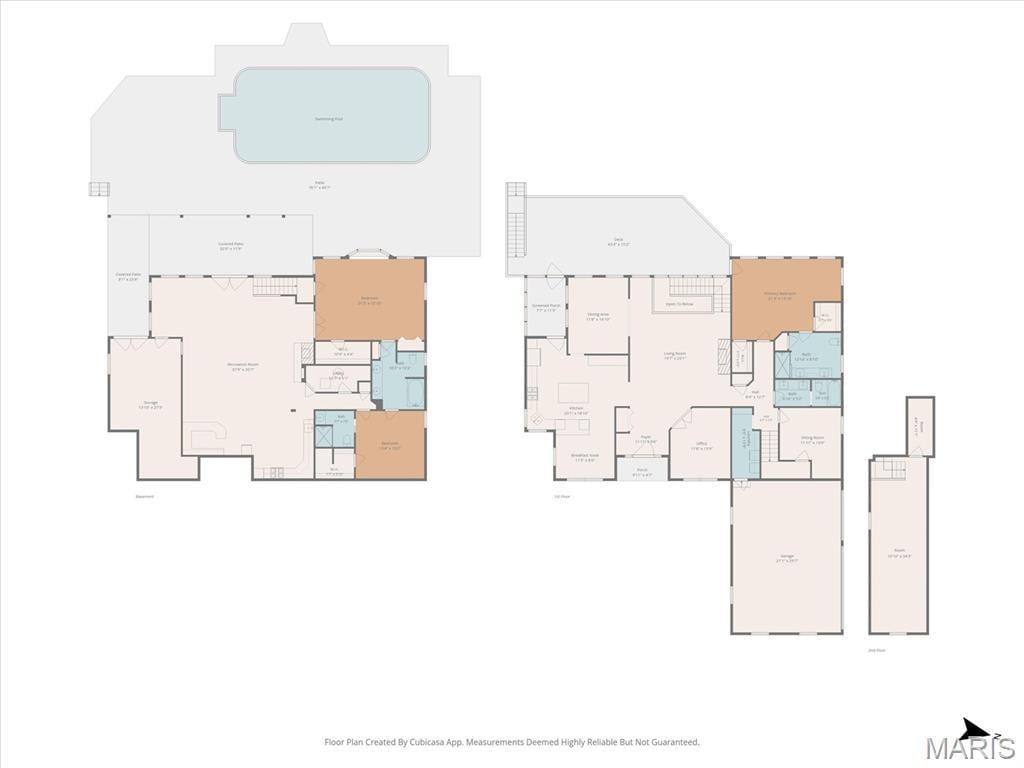
Experience exceptional waterfront living at 609 E. Waters Edge in Shiloh, where quality craftsmanship, thoughtful updates, and outstanding outdoor amenities come together in one remarkable property. Situated on the water, this home offers an ideal setting for both everyday living and entertaining. The outdoor space is designed to impress with an in-ground swimming pool featuring a slide, surrounded by Cool Crete-coated concrete that provides an attractive and comfortable surface for relaxing poolside. Just beyond, the covered boat dock is equipped with electricity and a convenient fish cleaning station, making it easy to enjoy boating, fishing, and lakefront recreation right from your backyard. Inside, the main level showcases a beautifully appointed kitchen that is designed to impress, featuring a chef's dream gas range equipped with four burners, an integrated grill and griddle, and a convenient warming shelf above the stove to help keep dishes at the ideal serving temperature. Elegant Cambria quartz countertops, custom birch cabinetry with soft-close doors and drawers, and abundant workspace for cooking and gathering. The home's inviting living spaces provide comfort and flexibility, while quality finishes enhance its timeless appeal. The finished lower level expands the home's living and entertaining options with a complete second kitchen, a cozy gas fireplace, and a truly distinctive antique bar imported from a hotel in Belgium, creating a memorable space for hosting guests, celebrations, or relaxing evenings at home. Conveniently located in Shiloh, this property offers easy access to shopping, dining, parks, recreational opportunities, Scott Air Force Base, MetroLink, and major highways, providing excellent connectivity throughout the Metro East and St. Louis region. Combining exceptional indoor amenities with outstanding waterfront features, 609 E. Waters Edge presents a rare opportunity to enjoy lakefront living with comfort, convenience, and distinctive character. Schedule your private showing today to experience everything this exceptional property has to offer.
This house has 5 bedroom(s), 4 baths(s)
and is approximately 5134 sq. ft.
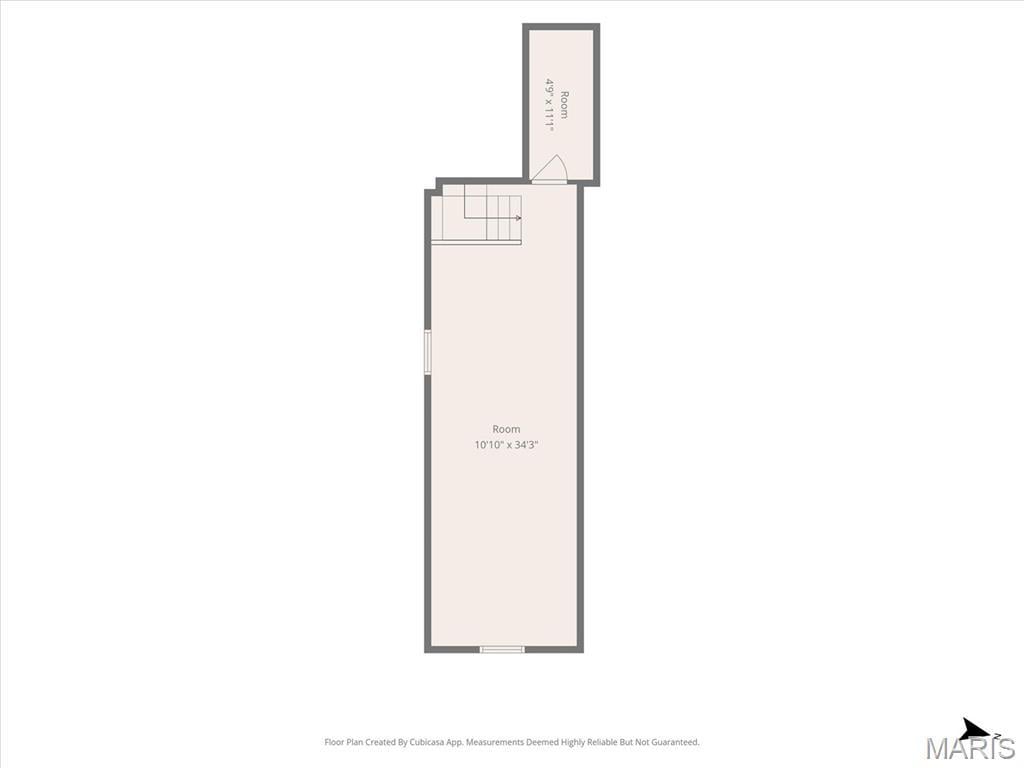
The home has 15 rooms. This home has a 3 car garage.
This property is located on 1.21 Acre(s).
Approximate lot size is 1 Acre(s) Elementary School: WHITESIDE DIST 115 Middle School: WHITESIDE DIST 115 High School: Belleville High School-East
Send Message to Realtor:
MLS#: 26047456
Listing ID: 86956
Updated:
4 days ago
Days on site:
5 days
Listing provided by
John Blasingame
Keller Williams Marquee
* The Estimated Payment is offered as a tool for
your convenience and is not an offer of credit. Actual mortgage
rates and fees vary depending on your lender. Please check with
your local lender for accurate mortgage rate information.
Note: Broker may not have reviewed or approved
listing. All information that is provided by the listing agent/broker
is deemed reliable but it is not guaranteed and should always
be independently verified.
Did you know Riverbender.com is free for you thanks to our awesome advertisers? We noticed you're using an ad block software. Please give our sponsors some exposure by disabling your ad blocking service for Riverbender.com.