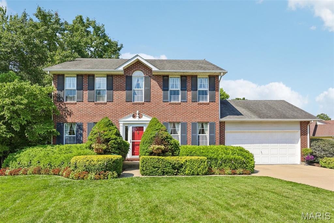
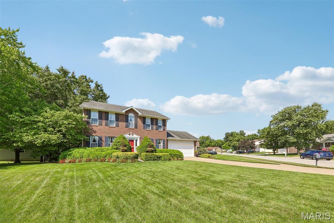
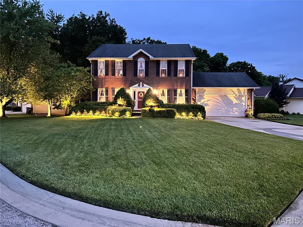
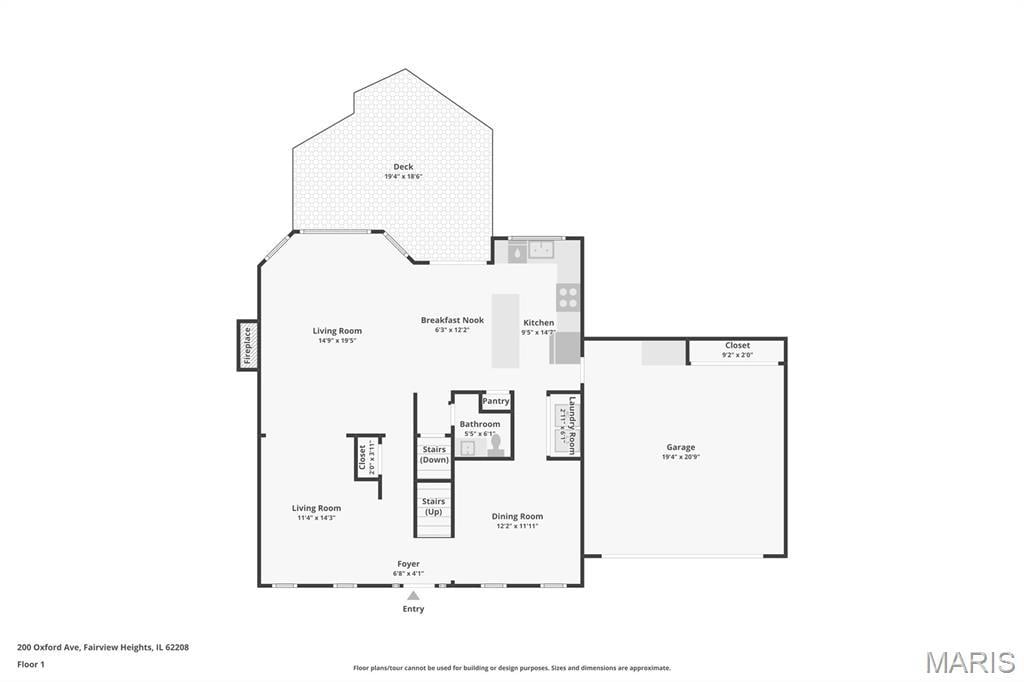
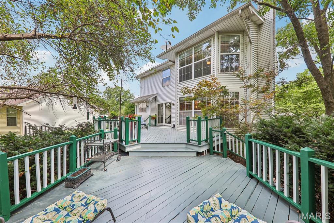
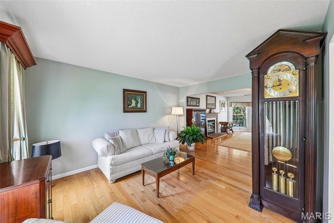
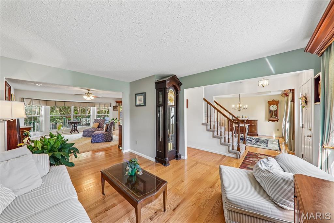
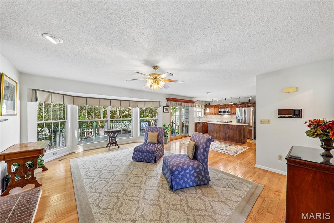
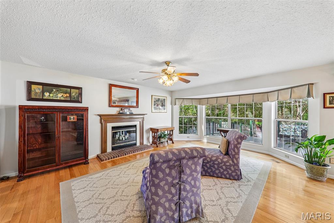
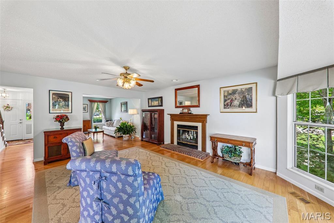
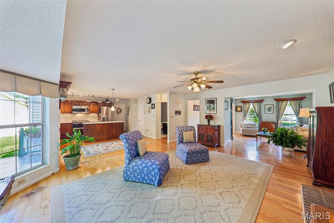
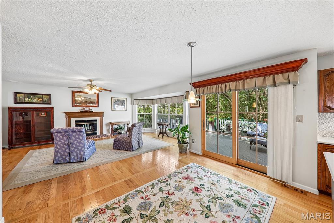
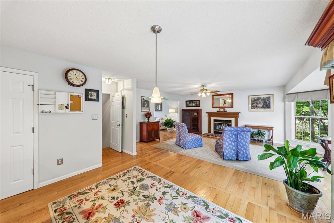
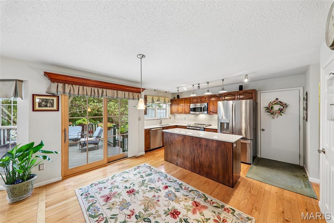
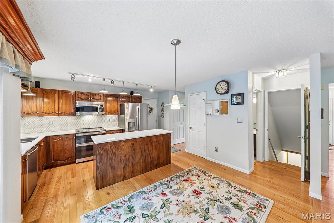
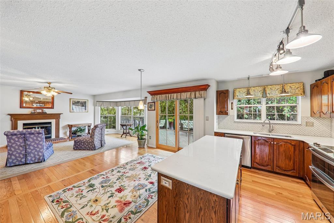
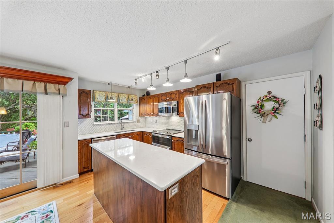
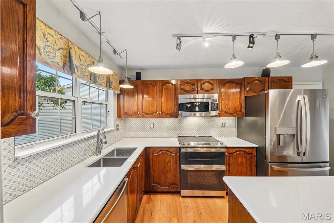
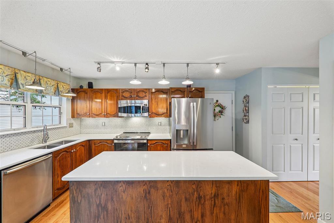
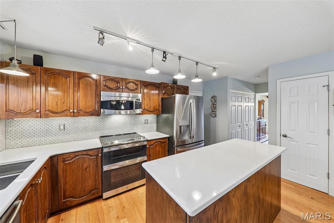
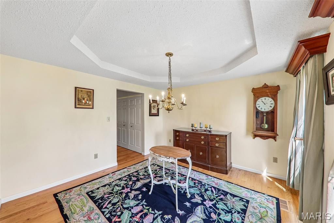
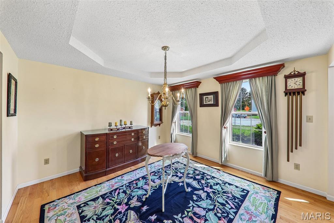
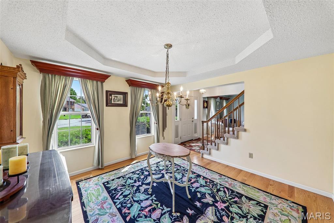
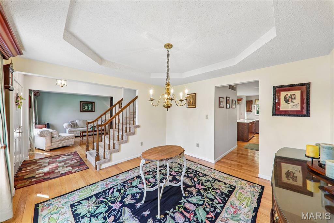
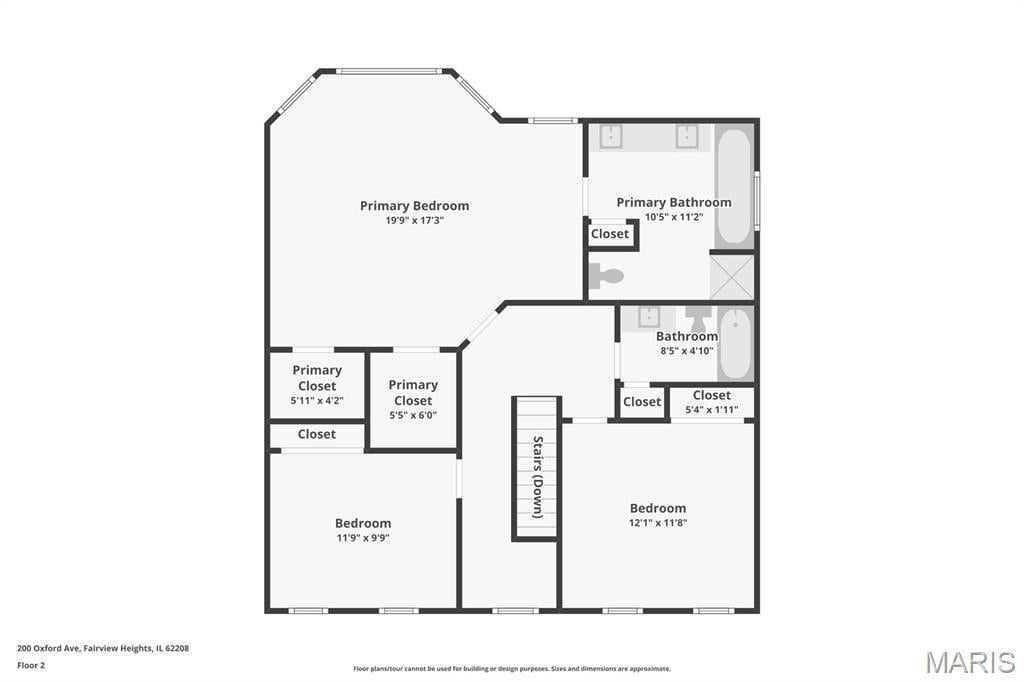
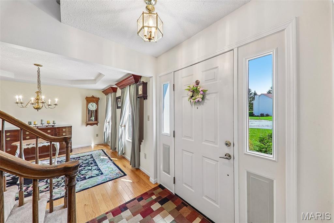
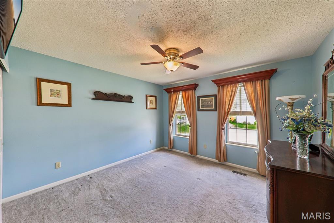
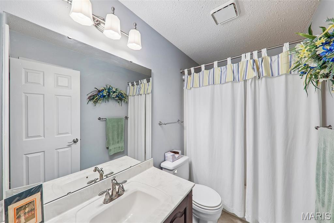
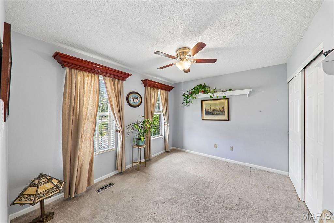
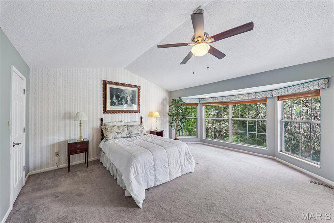
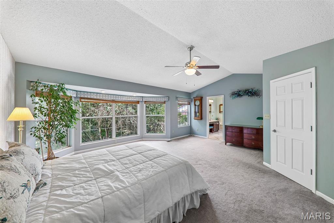
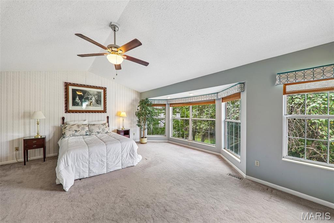
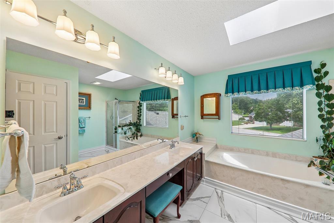
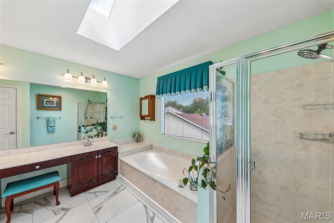
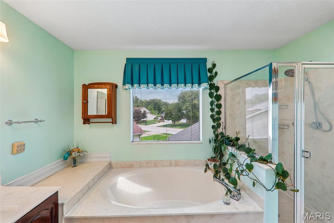
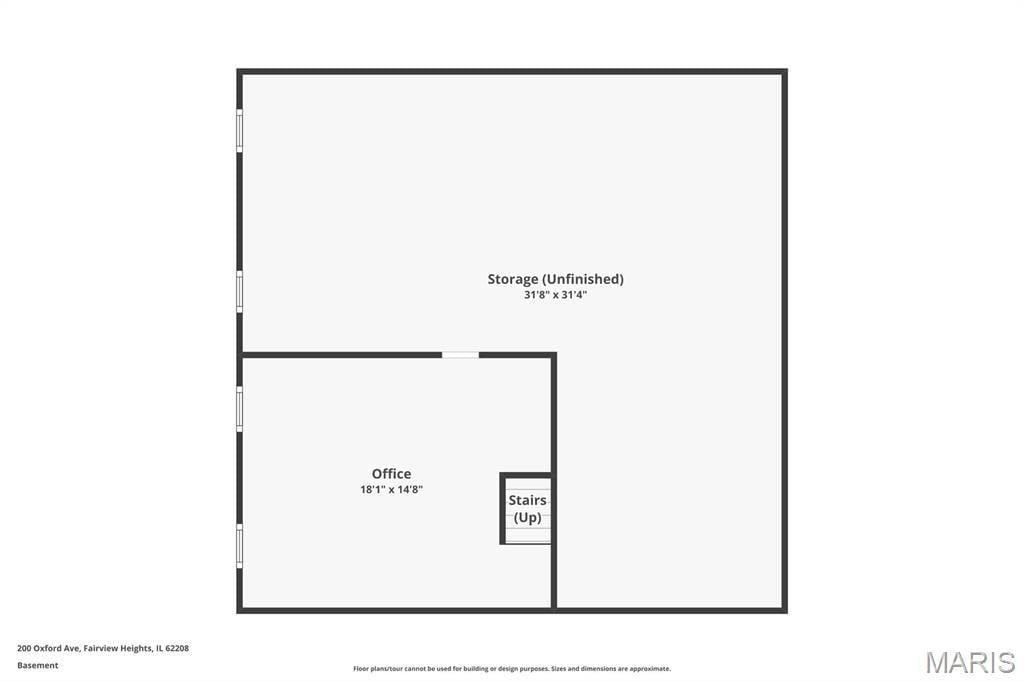
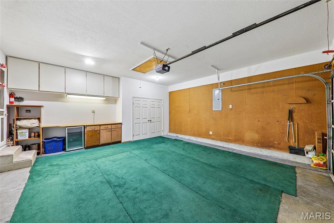
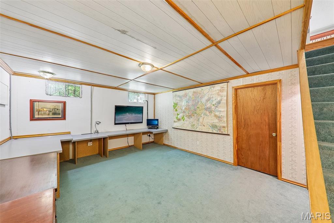
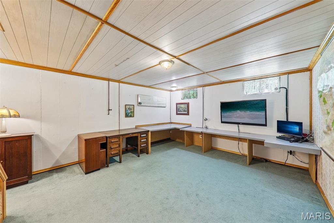
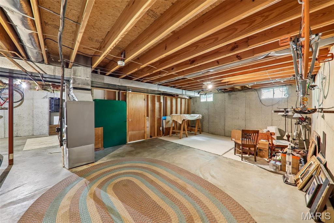
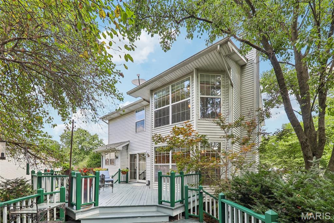
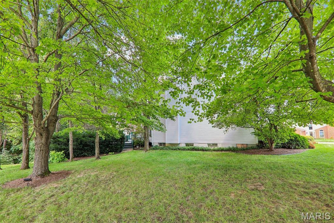
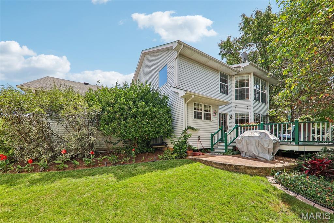
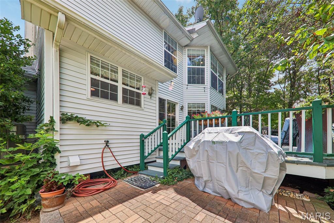
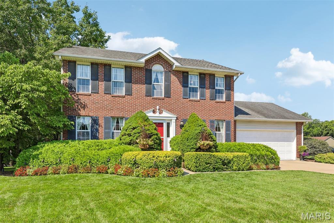
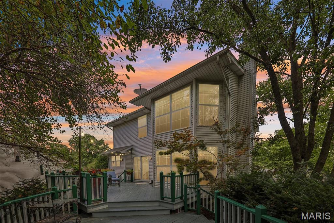
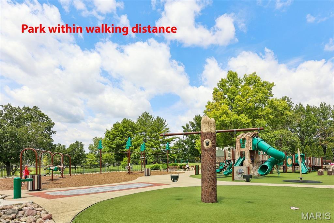
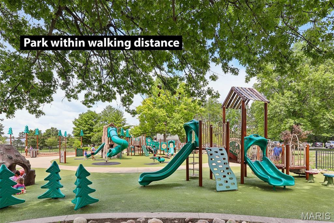
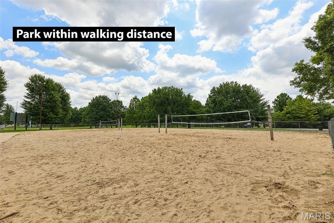
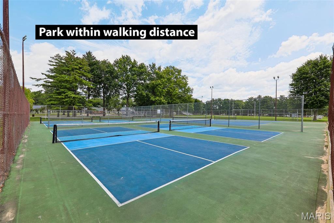
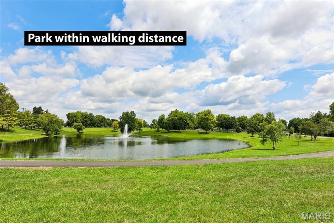
WELCOME HOME to this beautifully maintained two-story Fulford home that offers the perfect blend of generous living space and quality updates. From the moment you arrive, you'll appreciate the stately brick exterior, meticulous landscaping, and inviting curb appeal. Inside, rich hardwood flooring flows throughout the main level, where you'll find multiple living and entertaining spaces designed for both everyday living and special occasions. The spacious living room opens seamlessly into the warm and inviting family room featuring a woodburning fireplace and an abundance of natural light from the custom bay window and Marvin door. The updated kitchen is a standout with quartz countertops, stainless steel appliances, stylish backsplash, center island, and ample cabinet space. Upstairs, the oversized primary suite offers a peaceful retreat with a sitting area, abundant closet space, large windows, and a beautifully updated ensuite bath complete with dual vanities, a soaking tub, separate shower, and skylight. Additional bedrooms are generously sized and offer flexibility for family, guests, or a home office. The partially finished lower level provides even more versatile living space, ideal for a recreation room, workout area, office, or hobby room. An oversized attached garage offers exceptional storage and workspace. Step outside to enjoy the private backyard, where a spacious deck surrounded by mature trees creates the perfect setting for morning coffee, summer barbecues, or relaxing evenings. Walking distance to local parks and trails. Call your favorite agent today and come see for yourself!
This house has 3 bedroom(s), 3 baths(s)
and is approximately 2379 sq. ft.
The home has 13 rooms. This home has a 2 car garage.
This property is located on 0.22 Acre(s).
Approximate lot size is 0 Acre(s) Elementary School: BELLEVILLE DIST 118 Middle School: BELLEVILLE DIST 118 High School: Belleville High School-West
Send Message to Realtor:
MLS#: 26047587
Listing ID: 86937
Updated:
15 hours and 44 mins ago
Days on site:
15 hours and 44 mins
Listing provided by
Kassidy Fenton
Century 21 Reid Baugher Realty
* The Estimated Payment is offered as a tool for
your convenience and is not an offer of credit. Actual mortgage
rates and fees vary depending on your lender. Please check with
your local lender for accurate mortgage rate information.
Note: Broker may not have reviewed or approved
listing. All information that is provided by the listing agent/broker
is deemed reliable but it is not guaranteed and should always
be independently verified.
Did you know Riverbender.com is free for you thanks to our awesome advertisers? We noticed you're using an ad block software. Please give our sponsors some exposure by disabling your ad blocking service for Riverbender.com.