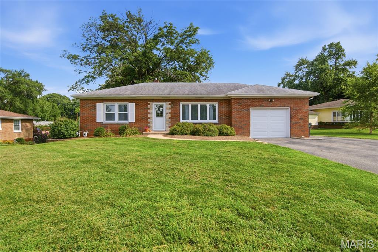
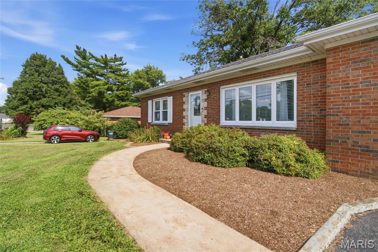
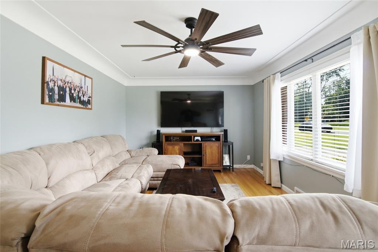
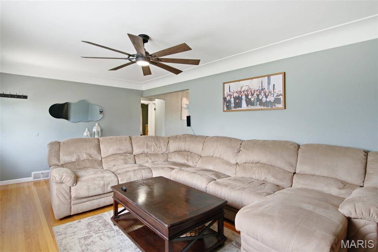
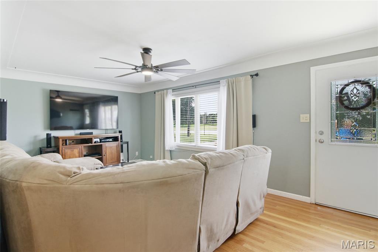
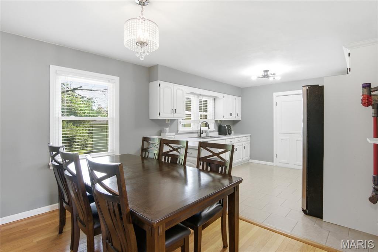
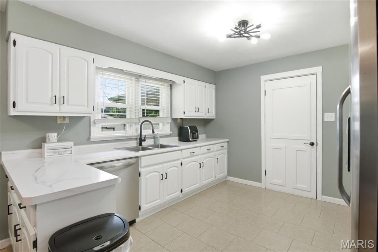
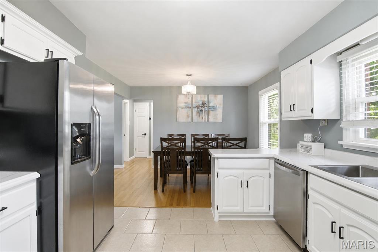
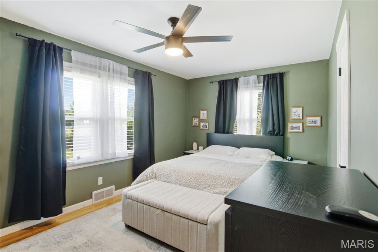
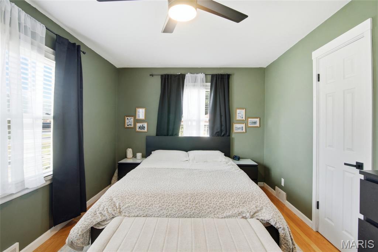
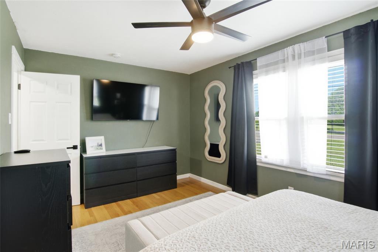
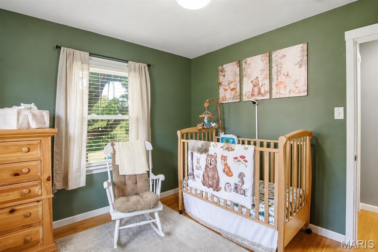
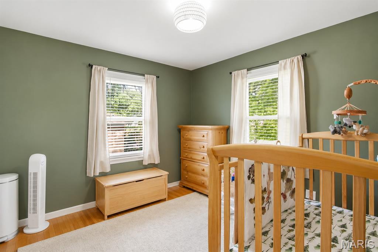
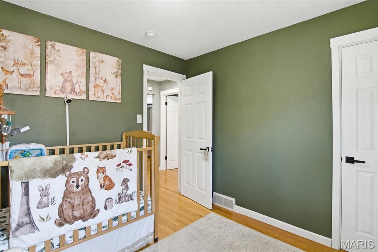
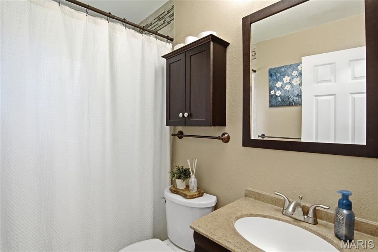
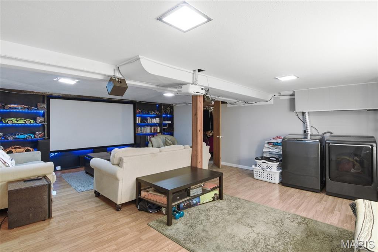
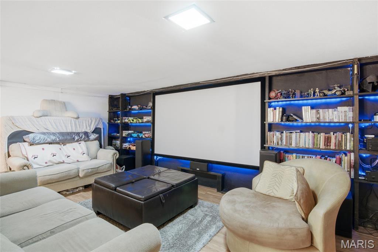
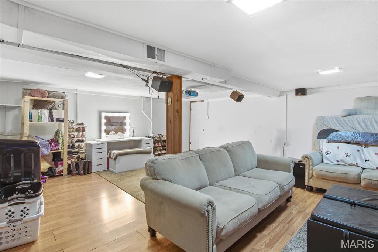
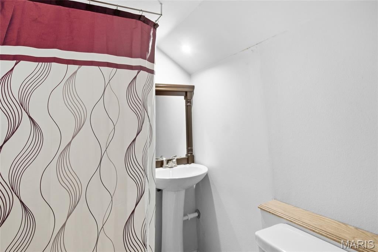
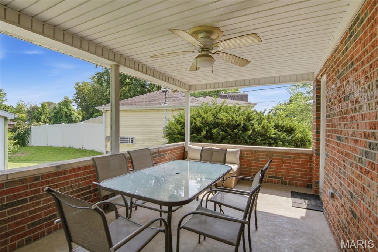
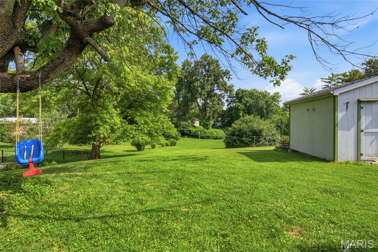
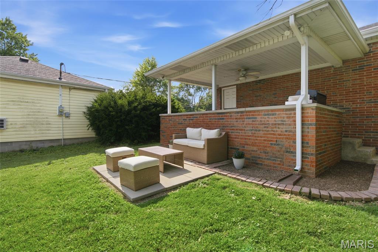
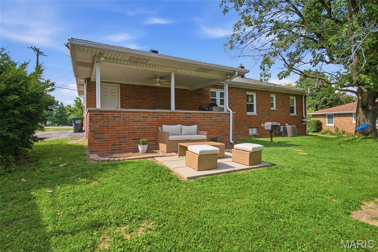
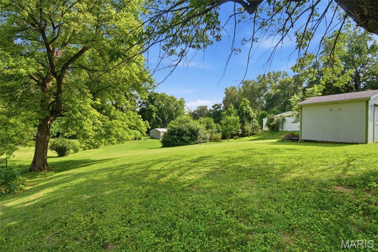
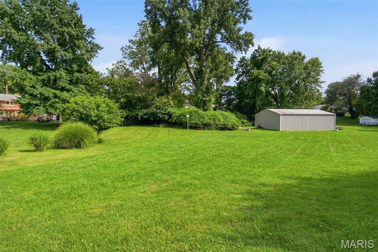
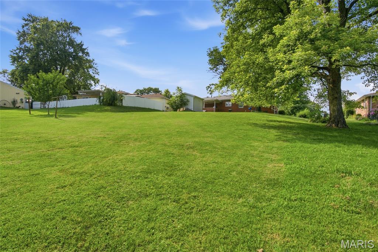
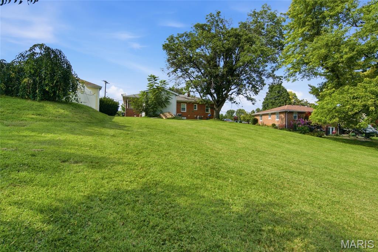
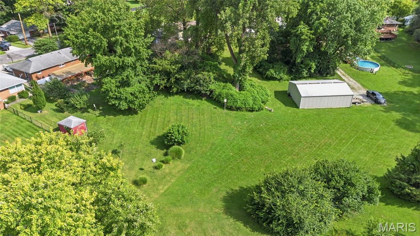
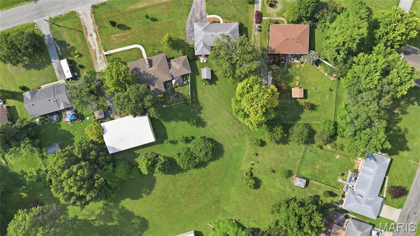
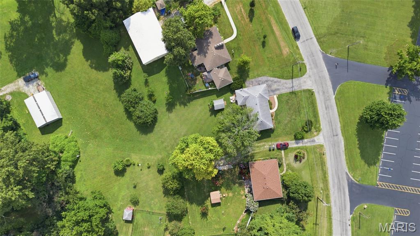
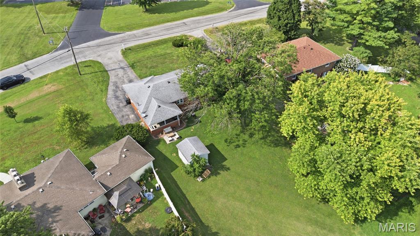
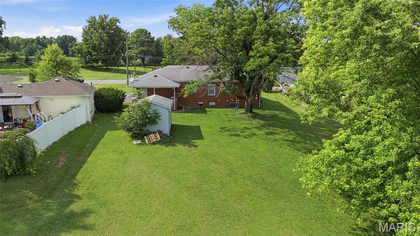
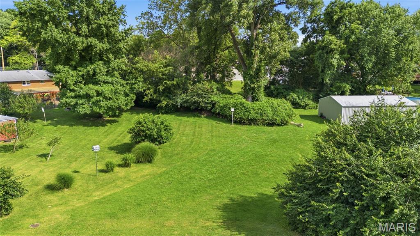
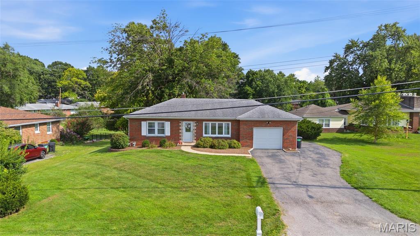
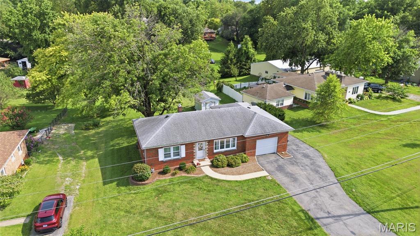
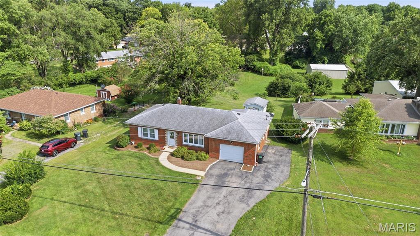
This charming all-brick ranch, conveniently located directly across from Illini Elementary School, is one you won't want to miss! Move-in ready and beautifully updated, this 2-bedroom, 2-full-bath home offers the perfect blend of classic character and modern style. Original hardwood floors, fresh contemporary paint colors, updated lighting, and ceiling fans create a warm and inviting atmosphere throughout. The kitchen is both stylish and functional, featuring stainless steel appliances and modern finishes that make everyday living a breeze. The partially finished basement provides additional living space with a spacious TV/bonus room, complete with a big-screen TV and projector (audio system does not convey). You'll also find a second full bathroom, laundry area, and an abundance of storage space. Step outside to the covered back porch overlooking the expansive, level backyard shaded by mature trees—the perfect setting for entertaining, gardening, or simply enjoying peaceful summer evenings. Conveniently located near shopping, dining, parks, and entertainment, this home offers comfort, charm, and an unbeatable location. Schedule your showing today! All room measurements were obtained from public records and should be verified by the buyer.
This house has 2 bedroom(s), 2 baths(s)
and is approximately 1464 sq. ft.
The home has 6 rooms. This home has a 1 car garage.
This property is located on 0.34 Acre(s).
Approximate lot size is 0 Acre(s) Elementary School: BELLEVILLE DIST 118 Middle School: BELLEVILLE DIST 118 High School: Belleville High School-East
Send Message to Realtor:
MLS#: 26046212
Listing ID: 86935
Updated:
2 days ago
Days on site:
2 days
Listing provided by
Karen Perotta
Keller Williams Pinnacle
* The Estimated Payment is offered as a tool for
your convenience and is not an offer of credit. Actual mortgage
rates and fees vary depending on your lender. Please check with
your local lender for accurate mortgage rate information.
Note: Broker may not have reviewed or approved
listing. All information that is provided by the listing agent/broker
is deemed reliable but it is not guaranteed and should always
be independently verified.
Did you know Riverbender.com is free for you thanks to our awesome advertisers? We noticed you're using an ad block software. Please give our sponsors some exposure by disabling your ad blocking service for Riverbender.com.