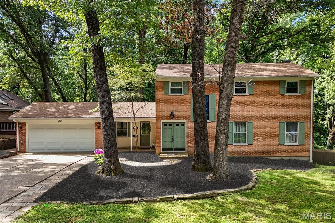
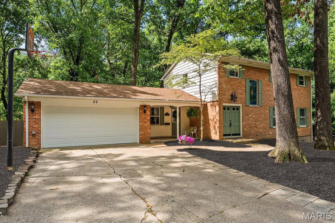
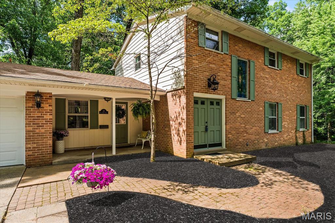
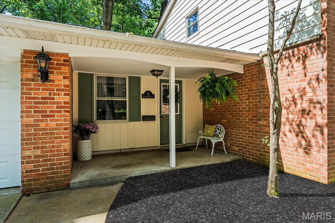
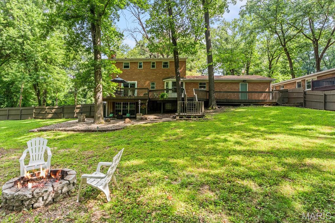
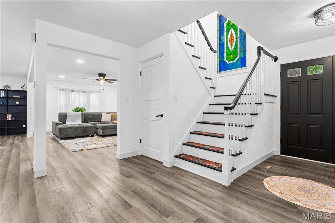
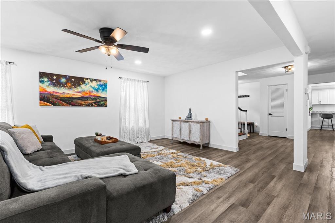
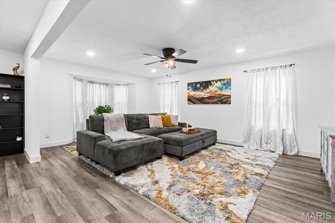
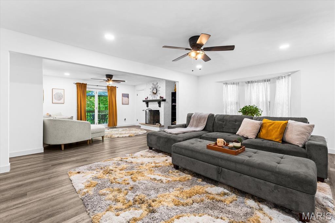
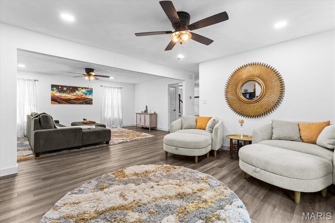
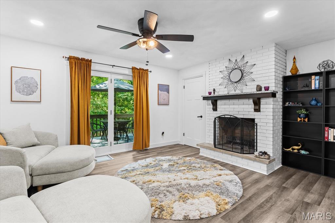
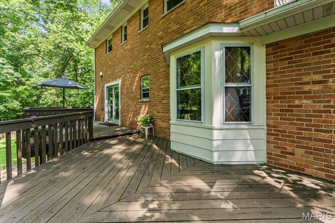
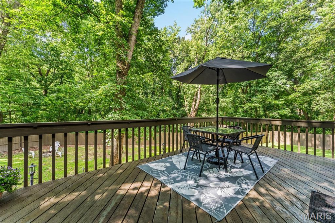
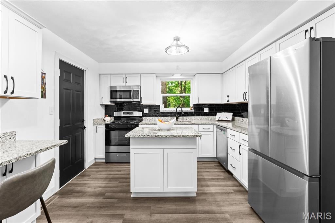
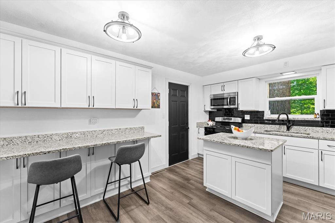
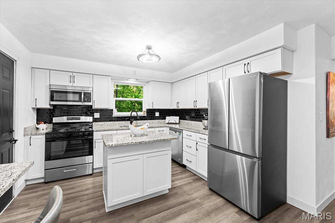
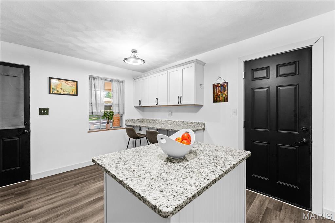
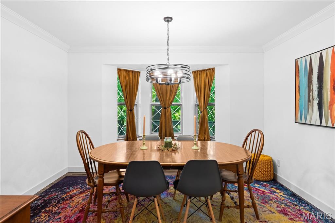
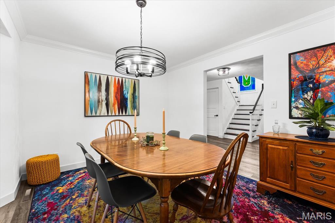
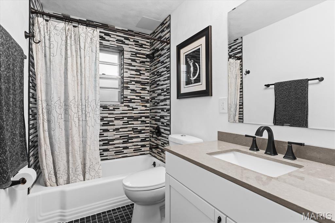
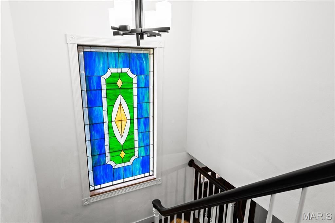
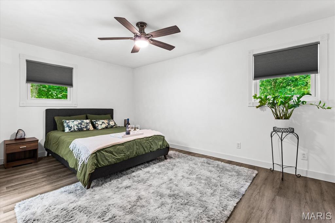
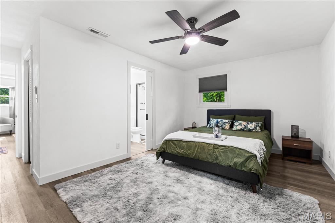
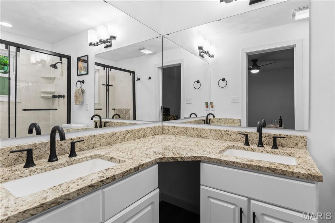
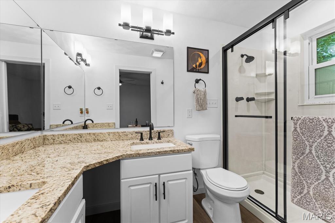
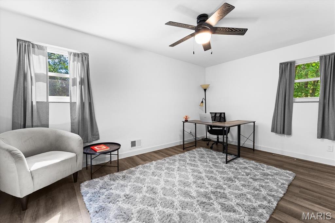
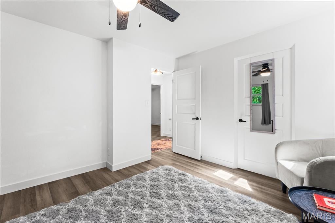
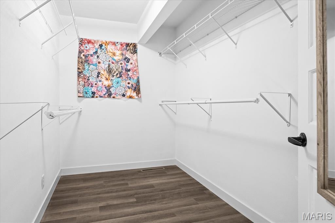
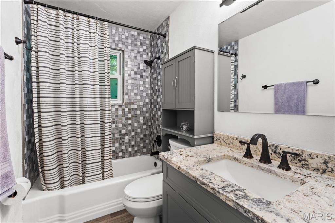
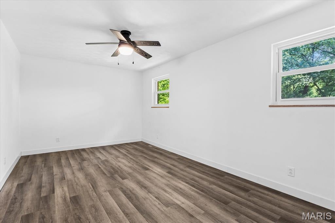
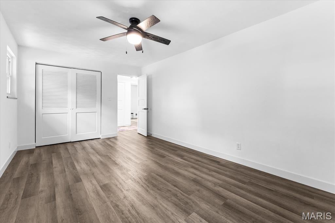
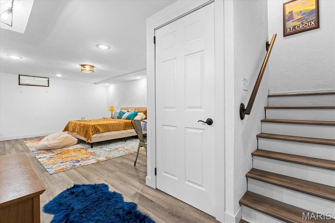
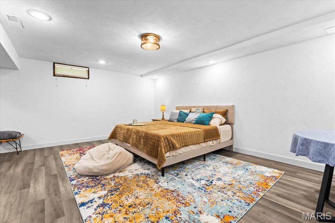
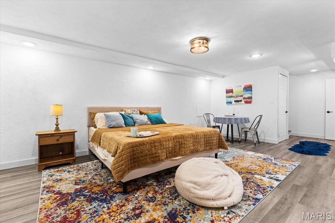
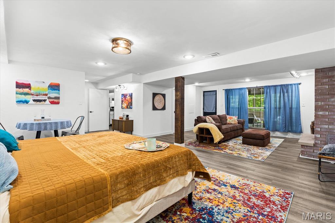
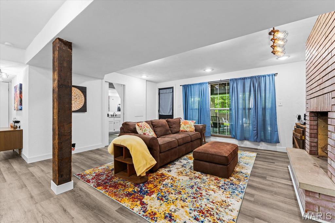
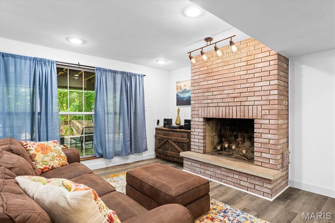
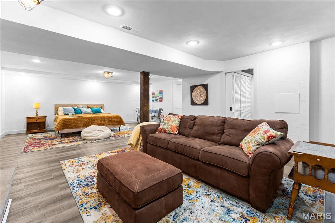
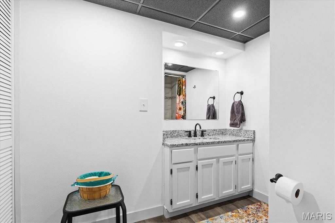
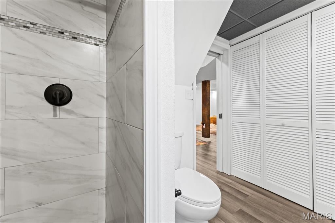
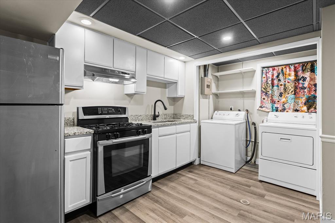
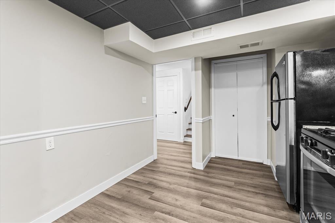
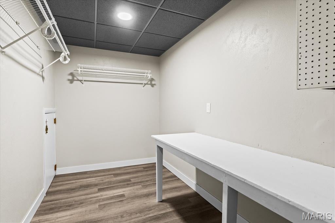
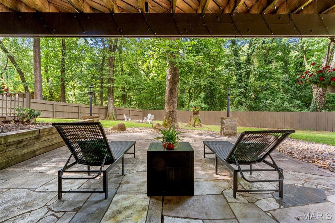
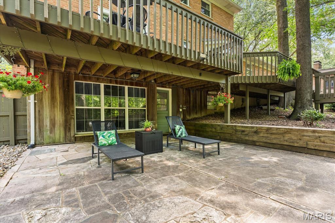
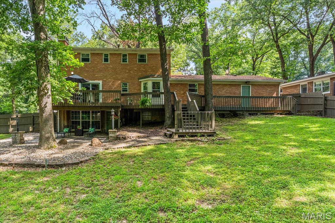
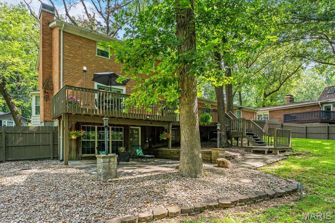
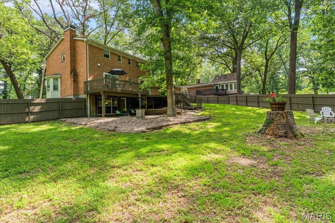
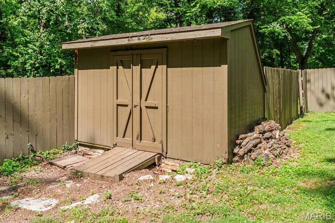
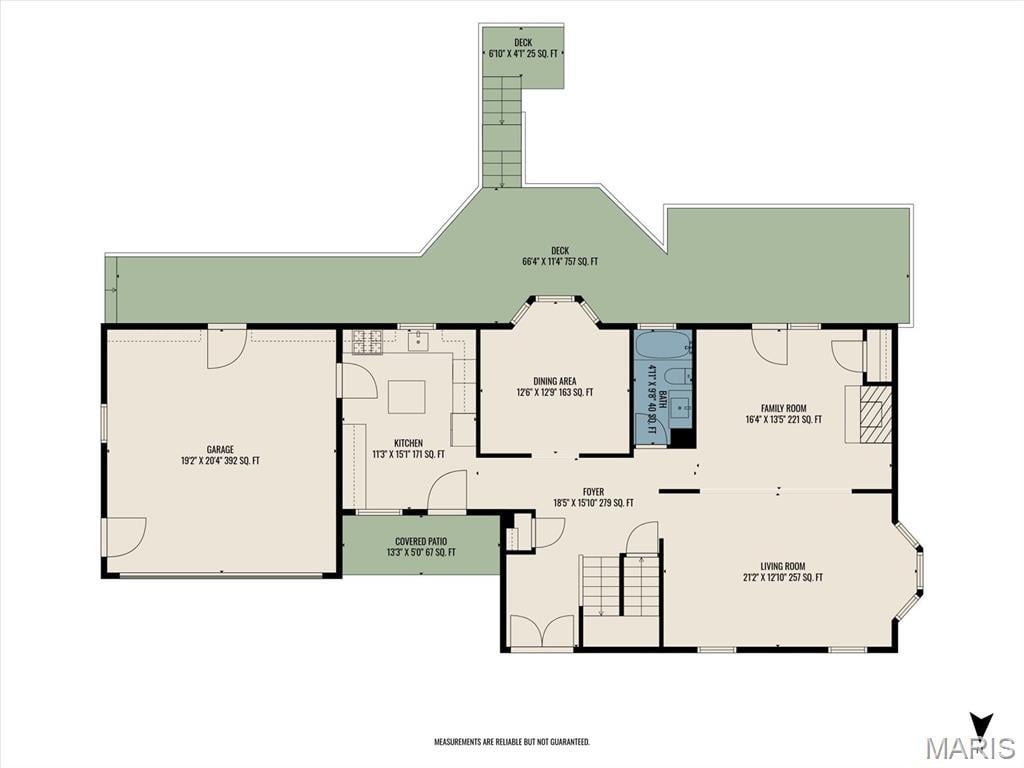
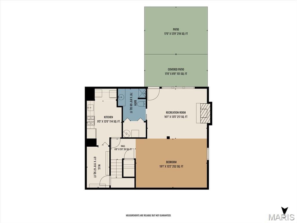
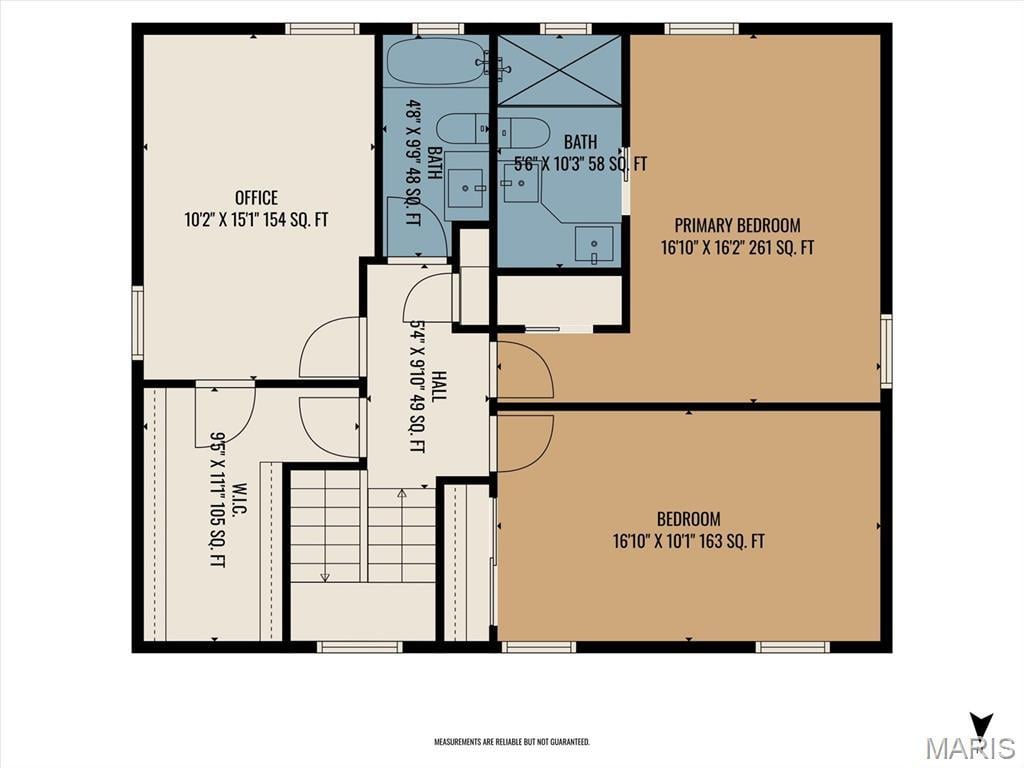
RARE opportunity to own over 1.12 ACRES featuring 4 bedrooms (one featuring an IN-LAW SUITE) and 4 bathrooms, with WALK-OUT basement in the heart of Belleville! Tucked away on a beautifully wooded, cul-de-sac FULLY fenced lot, this spacious home offers the privacy of a country setting while keeping you just minutes from shopping, dining, schools, and everything town has to offer. Inside, you'll find updates throughout, including LVP flooring, granite countertops, updated lighting, freshly finished walls and ceilings, energy efficient AC replaced in 2025, and a beautifully renovated kitchen with SS appliances and custom cabinetry. The main level features a spacious great room with a cozy fireplace, a bay-window dining room, and sliding glass doors leading to a deck overlooking the peaceful backyard. Upstairs, the primary suite offers a private bath with dual vanity, accompanied by two additional bedrooms, another FULL bathroom, and an impressive walk-in closet. The WALK-OUT lower level is where this home truly stands apart, featuring a complete IN-LAW SUITE with its own full kitchen, spacious family room, pantry, laundry area, FULL bathroom, and direct access to a stunning stone patio. Whether you're accommodating extended family, hosting long-term guests, or looking for flexible living space, this setup offers endless possibilities. Schedule your showing today!
This house has 4 bedroom(s), 4 baths(s)
and is approximately 3676 sq. ft.
The home has 12 rooms. This home has a 2 car garage.
This property is located on 1.16 Acre(s).
Approximate lot size is 1 Acre(s) Elementary School: BELLEVILLE DIST 118 Middle School: BELLEVILLE DIST 118 High School: Belleville High School-West
Send Message to Realtor:
MLS#: 26045544
Listing ID: 86867
Updated:
2 days ago
Days on site:
2 days
Listing provided by
Cole Lewis
Avenue Realty Associates
* The Estimated Payment is offered as a tool for
your convenience and is not an offer of credit. Actual mortgage
rates and fees vary depending on your lender. Please check with
your local lender for accurate mortgage rate information.
Note: Broker may not have reviewed or approved
listing. All information that is provided by the listing agent/broker
is deemed reliable but it is not guaranteed and should always
be independently verified.
Did you know Riverbender.com is free for you thanks to our awesome advertisers? We noticed you're using an ad block software. Please give our sponsors some exposure by disabling your ad blocking service for Riverbender.com.