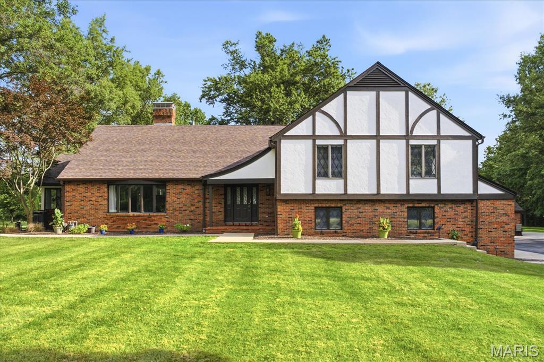
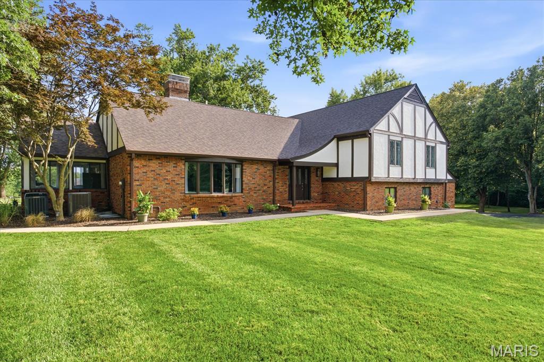
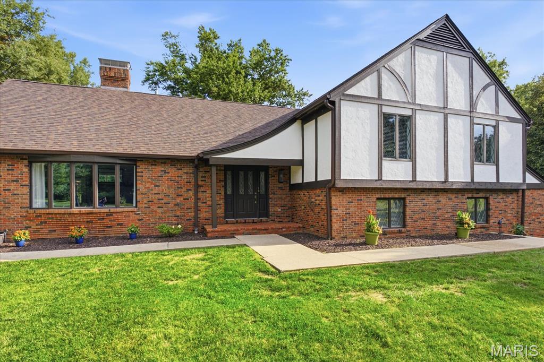
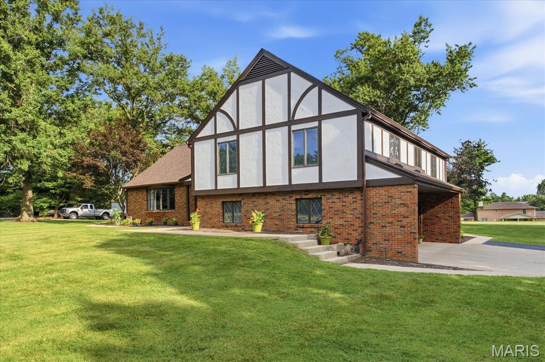
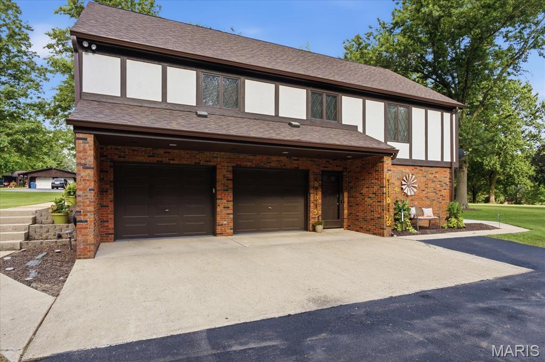
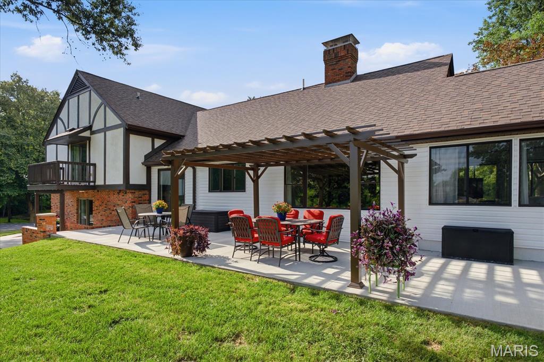
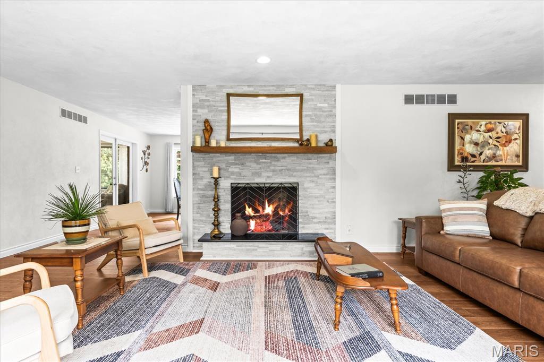
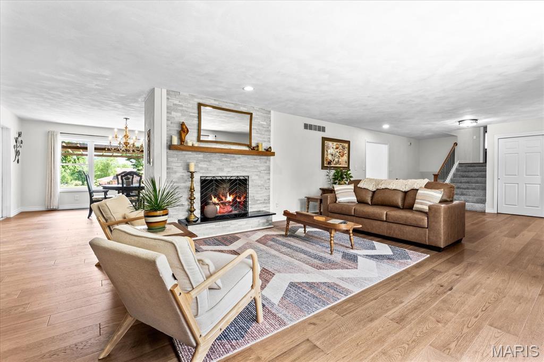
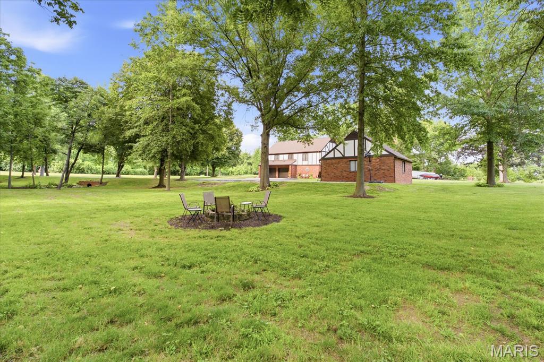
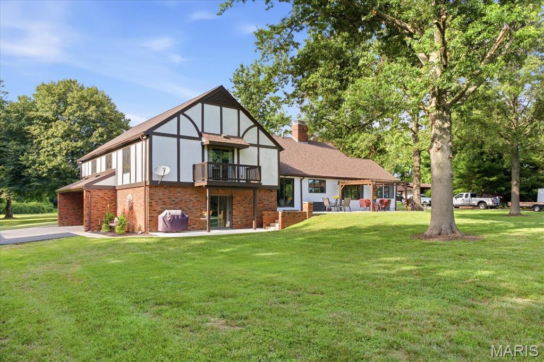
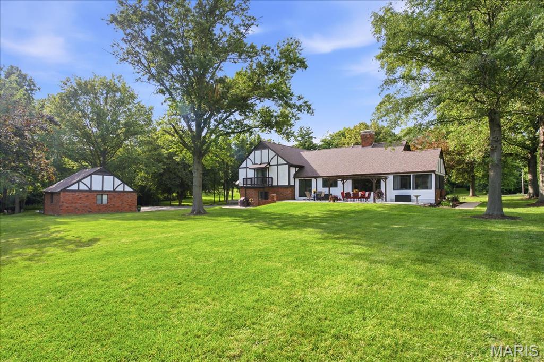
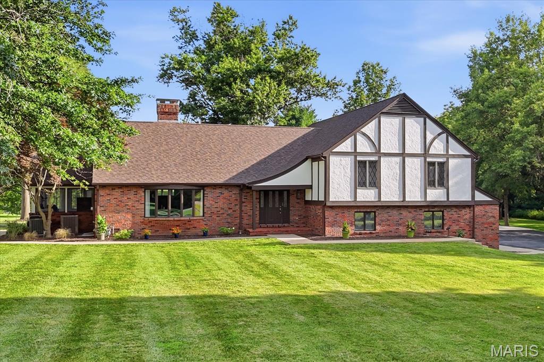
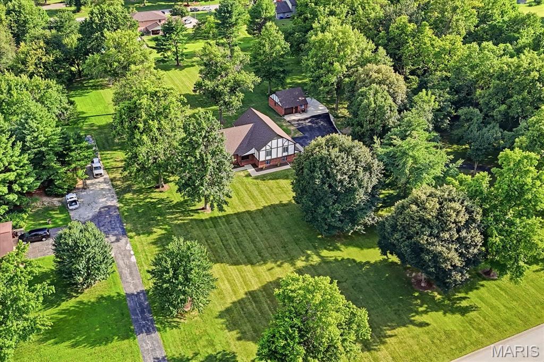
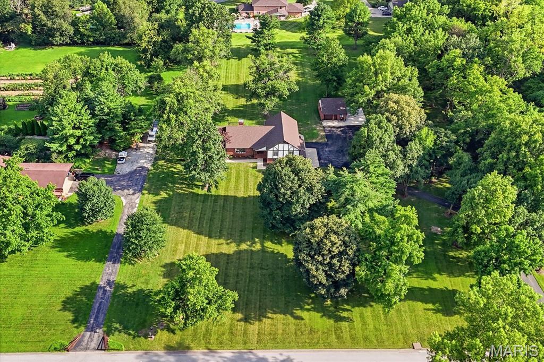
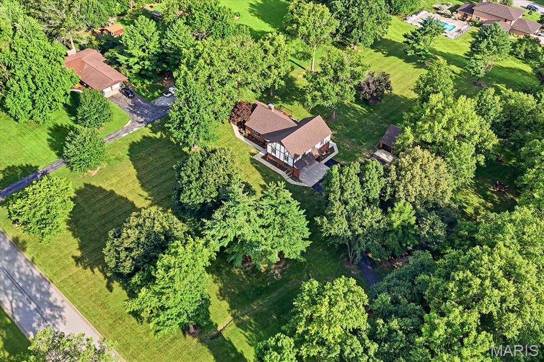
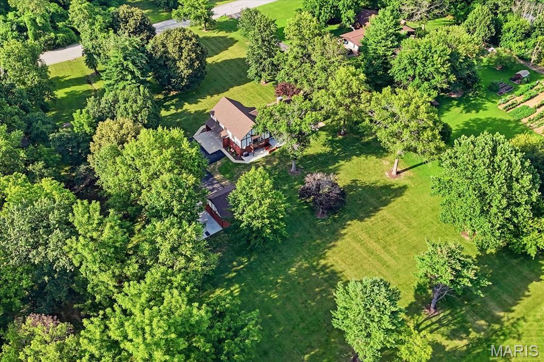
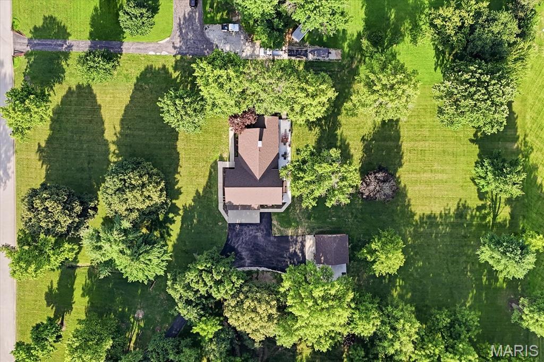
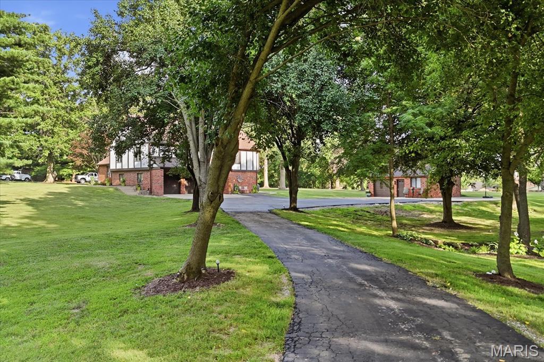
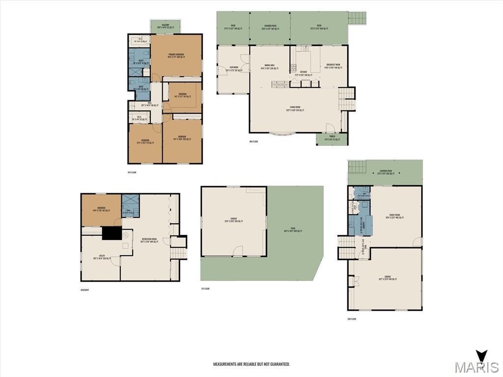
Welcome to 10 Brighton Place in Shiloh, IL — an exceptional 3+ acre estate offering privacy, beautiful landscaping, and over 3,500 sq ft of completely renovated living space. A private winding drive leads you to this stunning home featuring modern updates while maintaining timeless character.
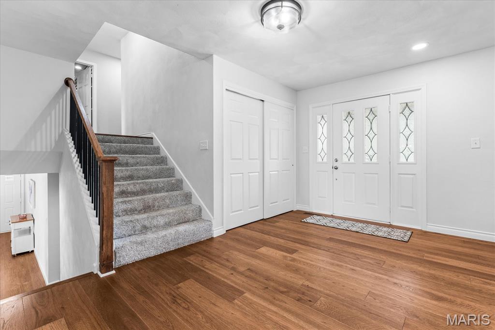
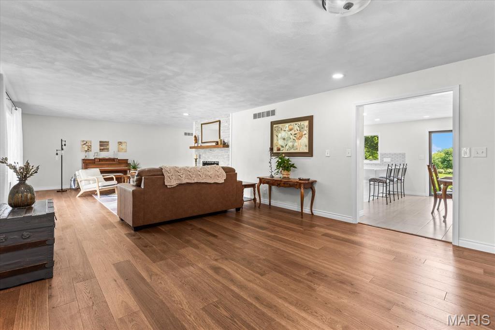
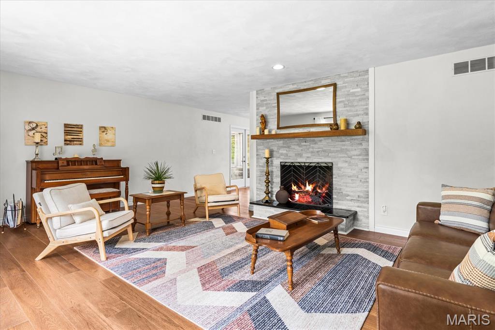
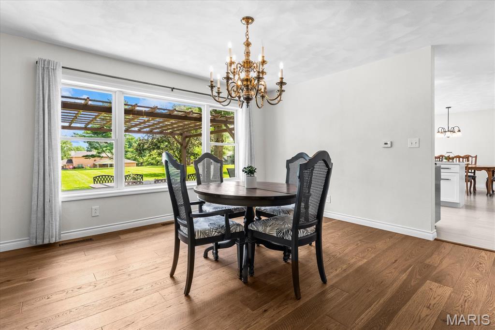
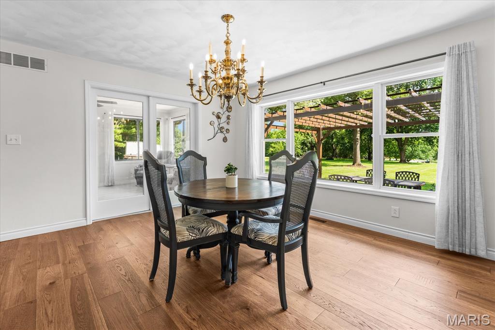
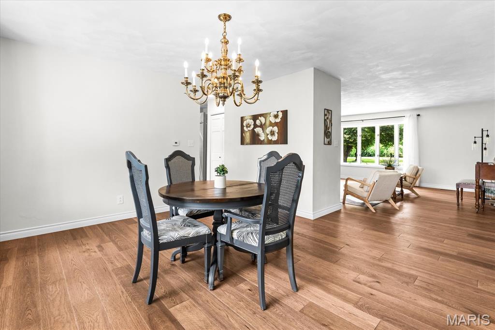
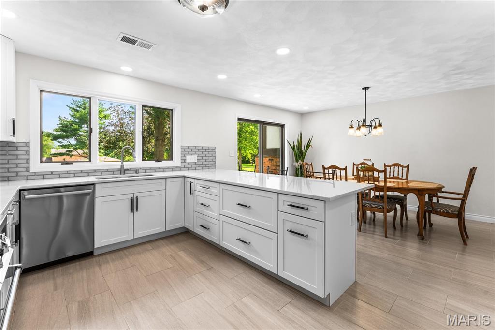
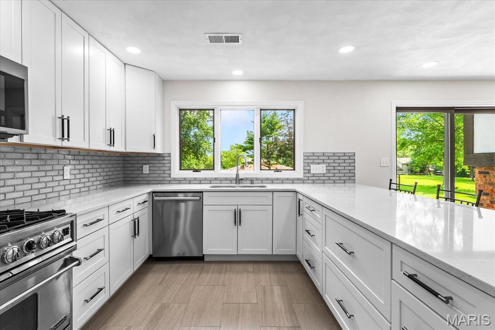
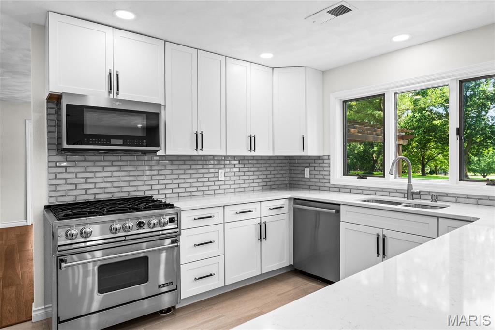
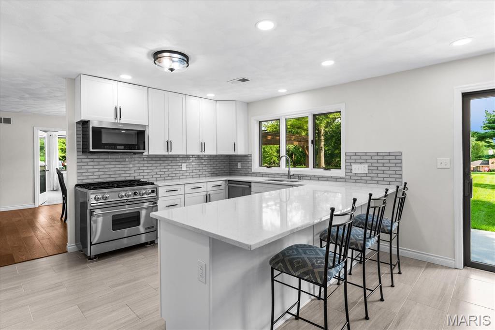
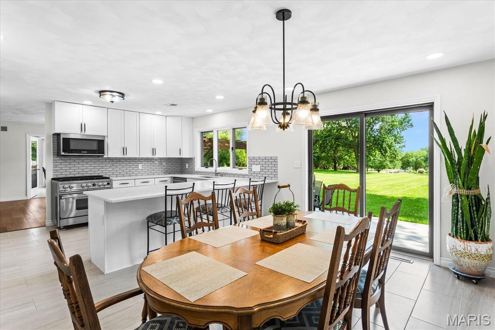
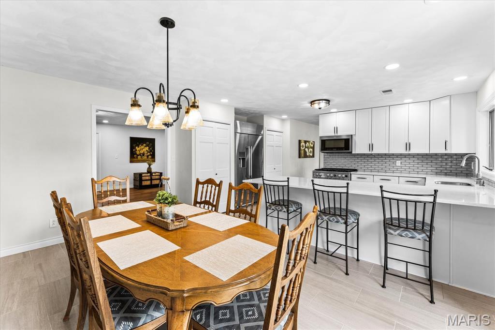
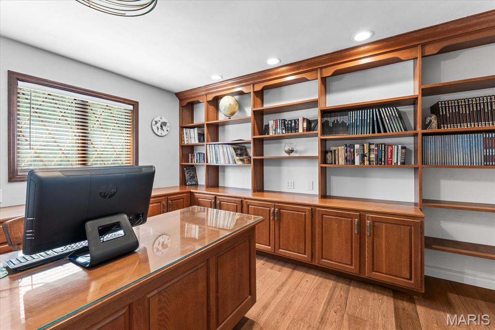
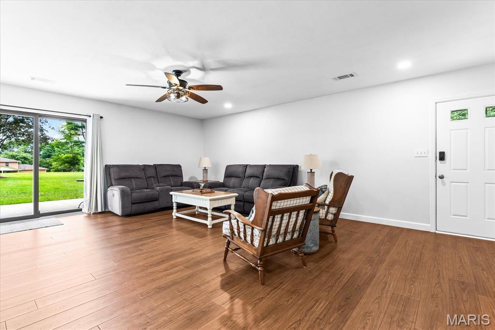
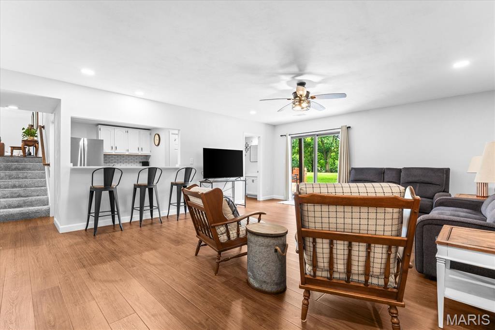
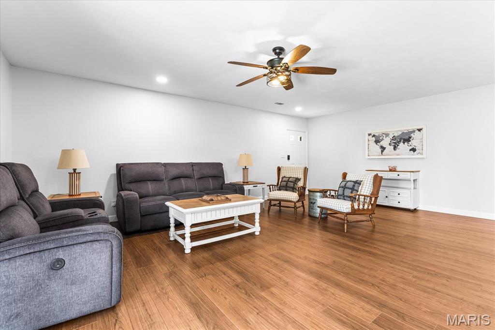
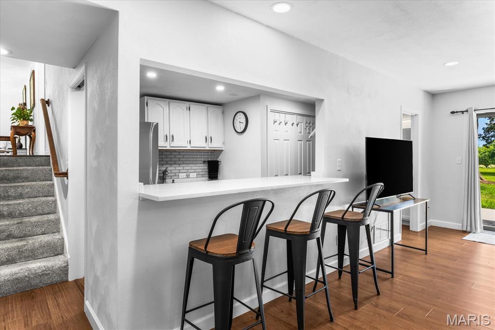
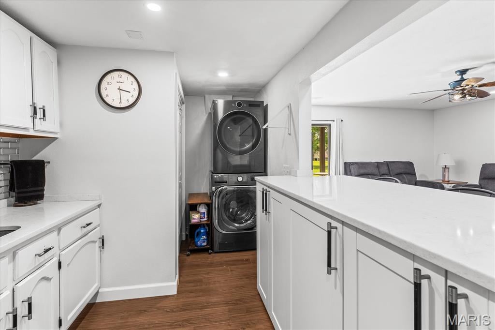
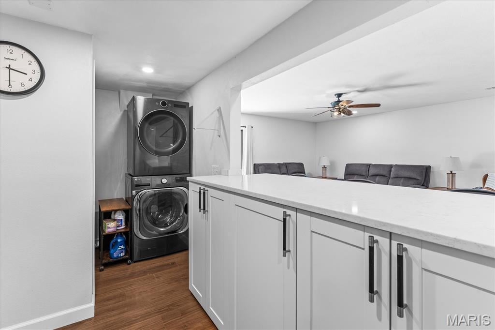
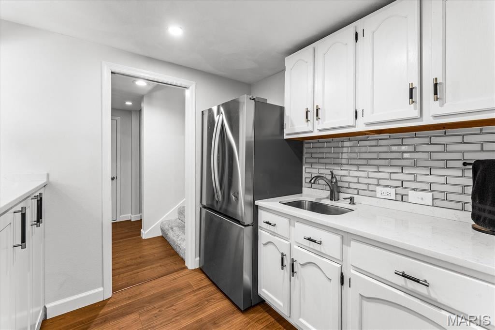
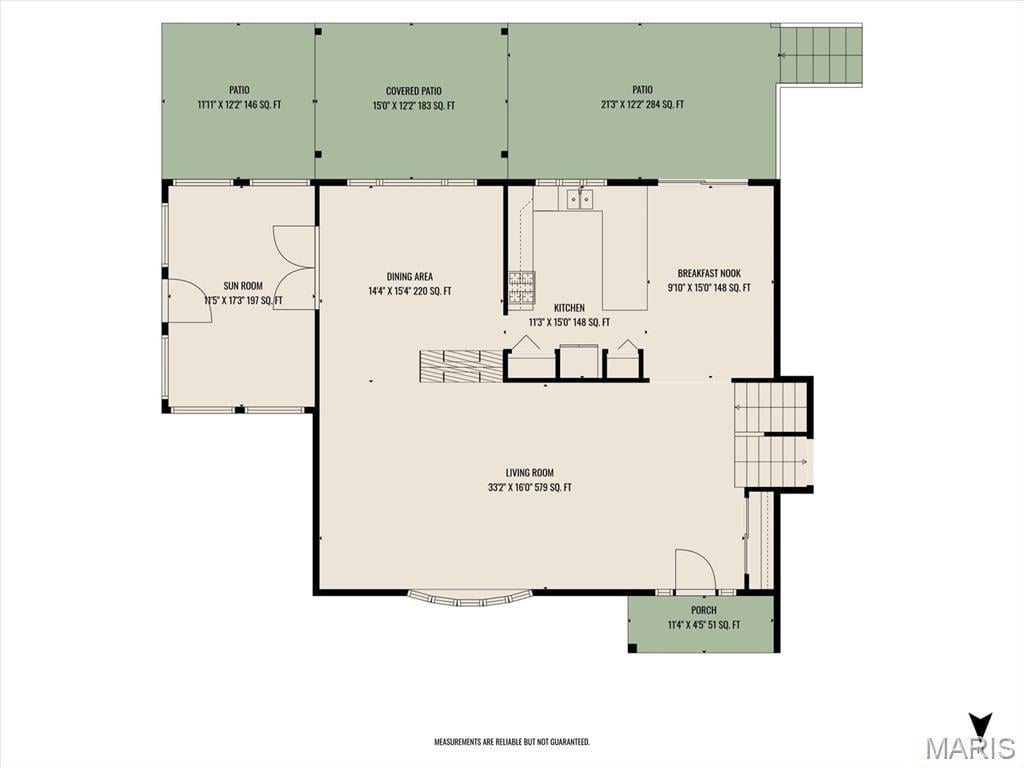
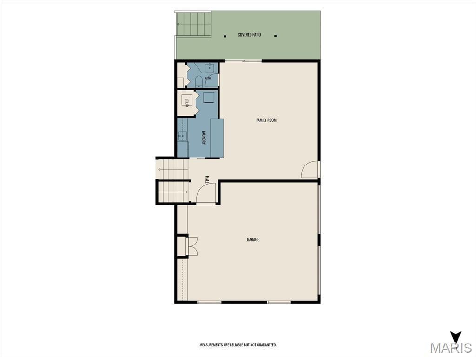
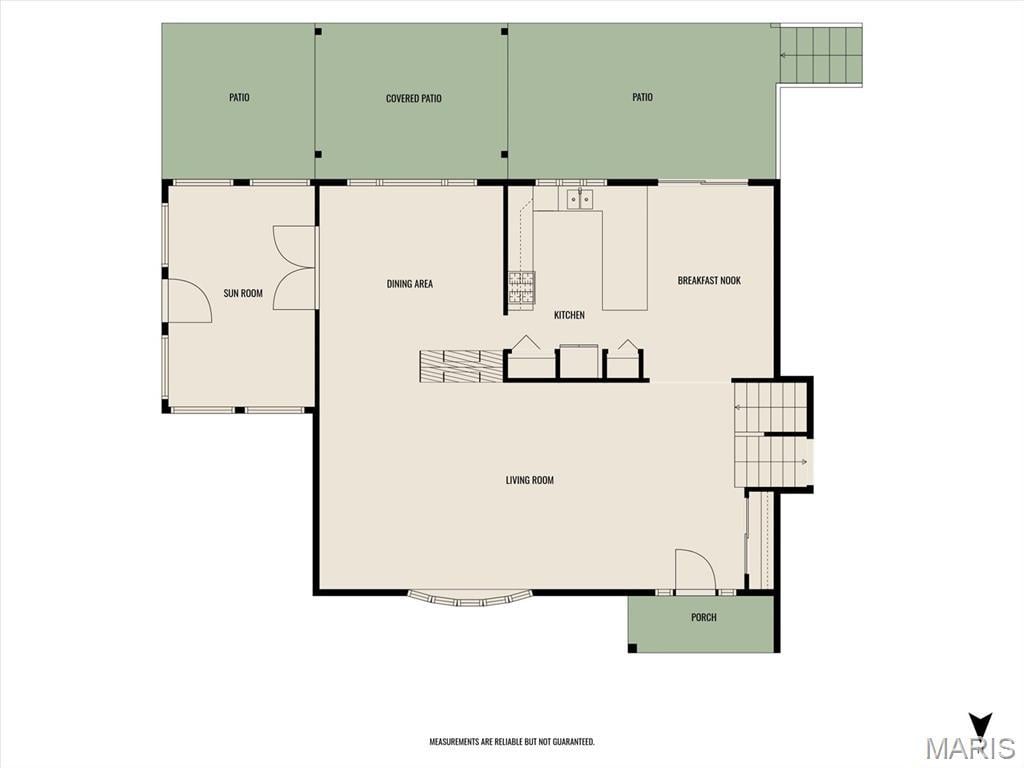
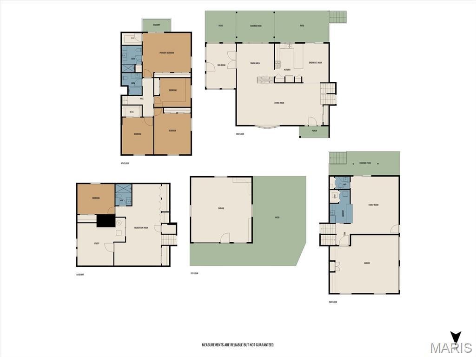
Inside, you’ll find new plaster, fresh paint throughout, new engineered hardwood flooring, custom tile work, and stylish new lighting. The updated kitchen is a true showstopper with custom cabinetry, quartz countertops, stainless appliances, a commercial refrigerator, and a 36" gas range. The main level offers a private den with built-in bar and half bath, dedicated dining room, and spacious living room perfect for entertaining.
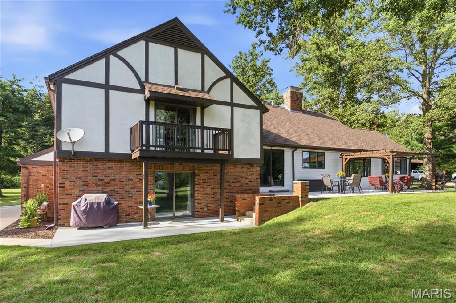
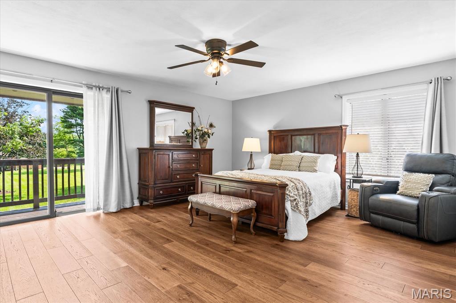
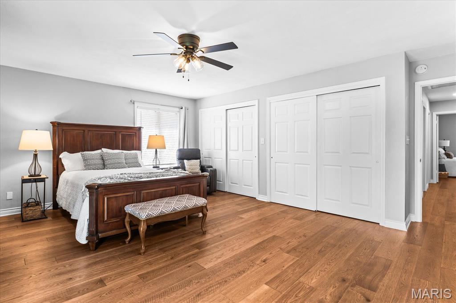
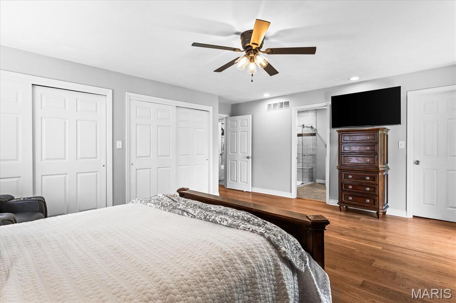
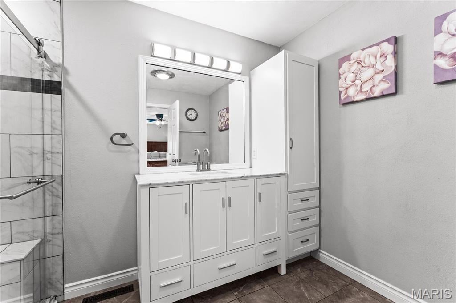
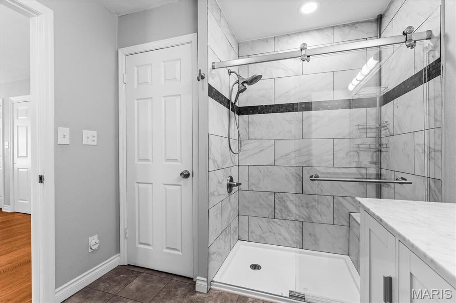
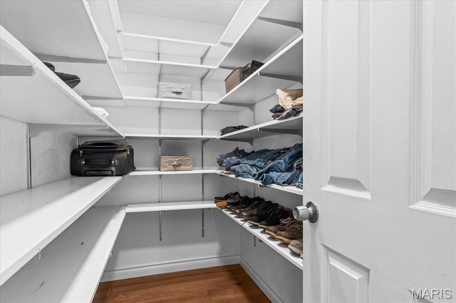
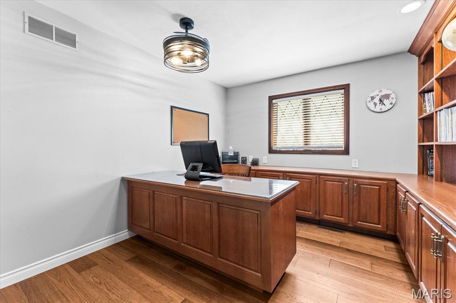
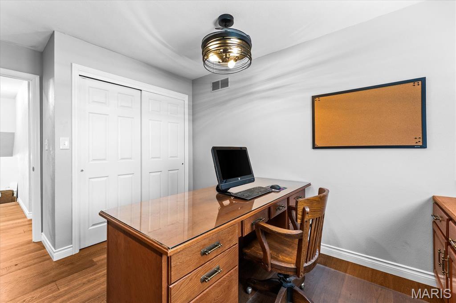
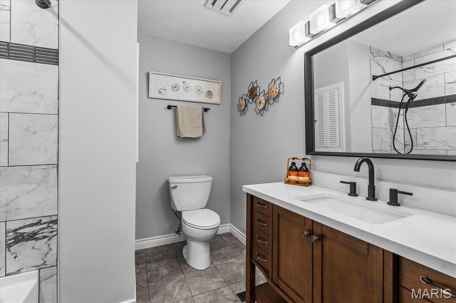
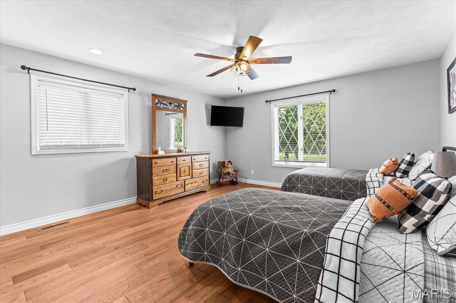
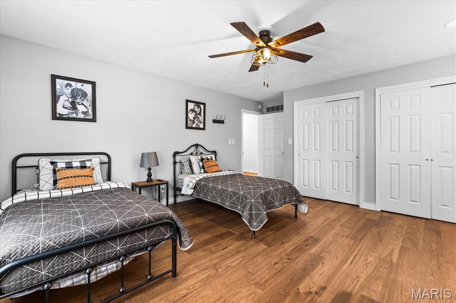
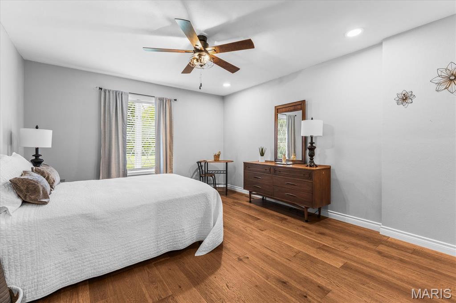
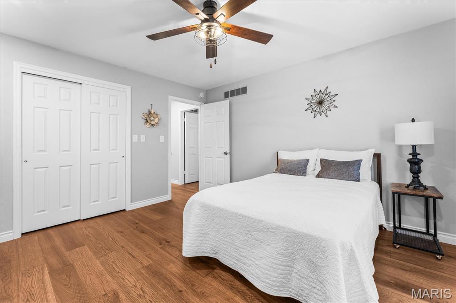
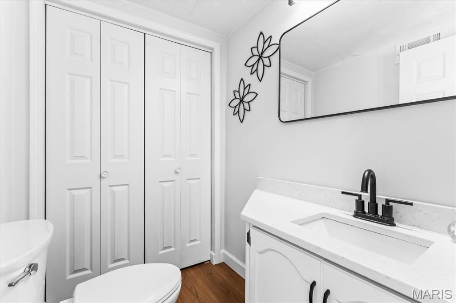
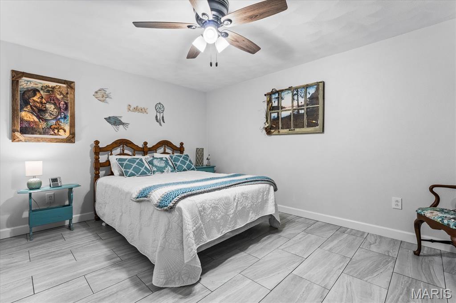
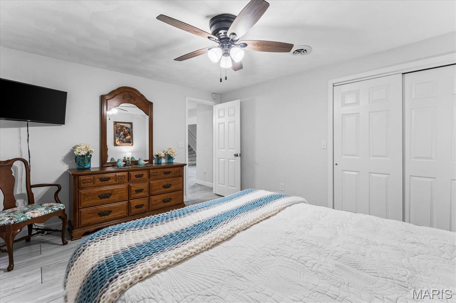
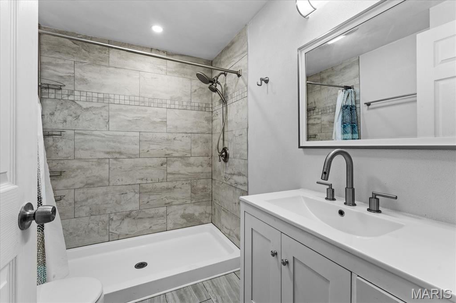
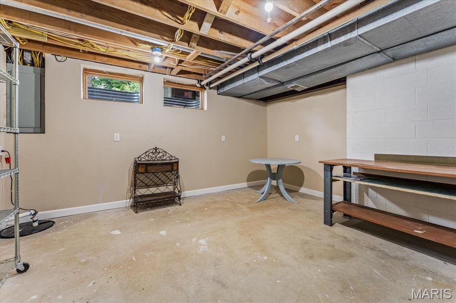
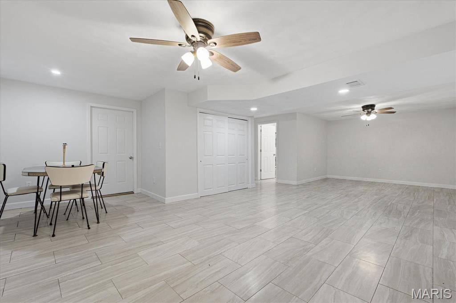
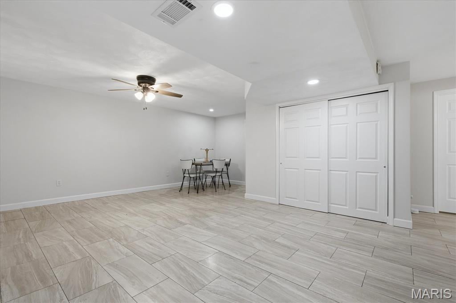
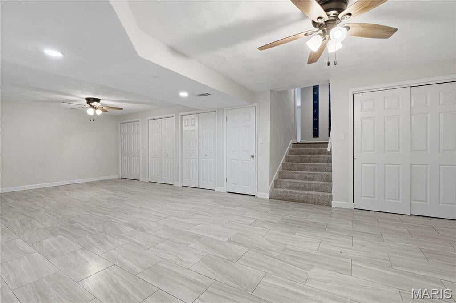
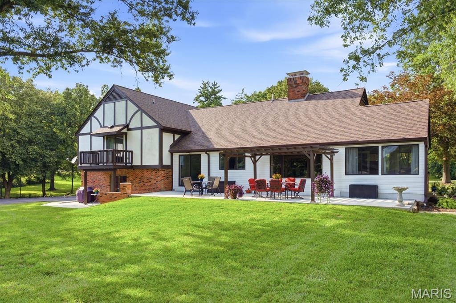
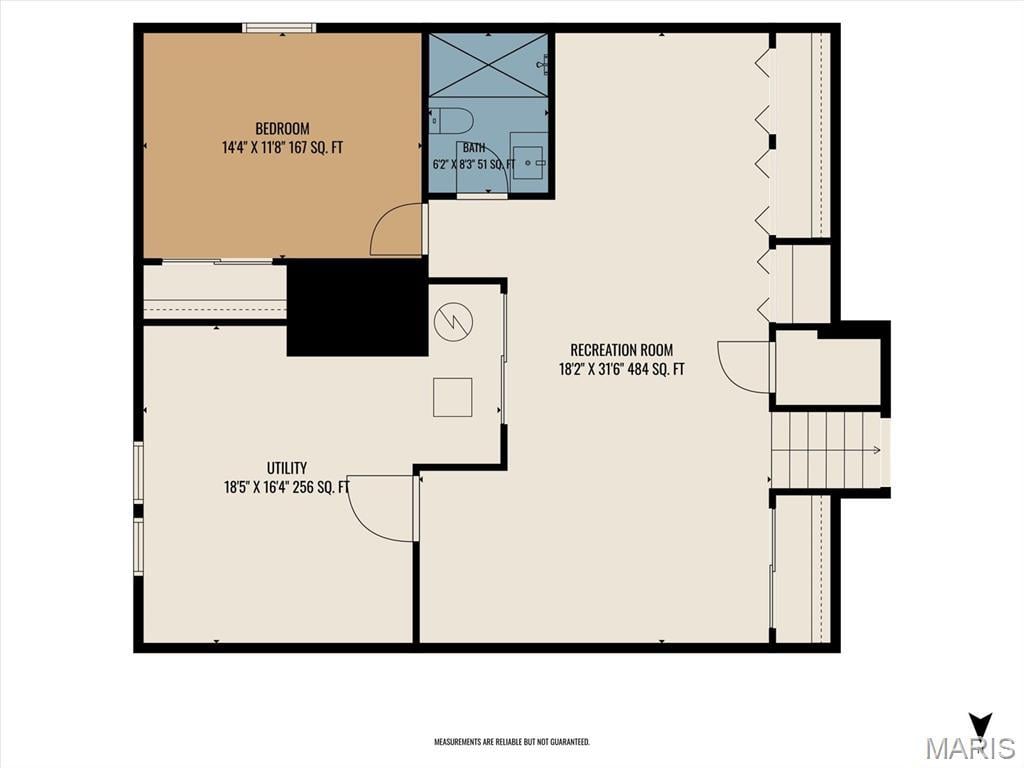
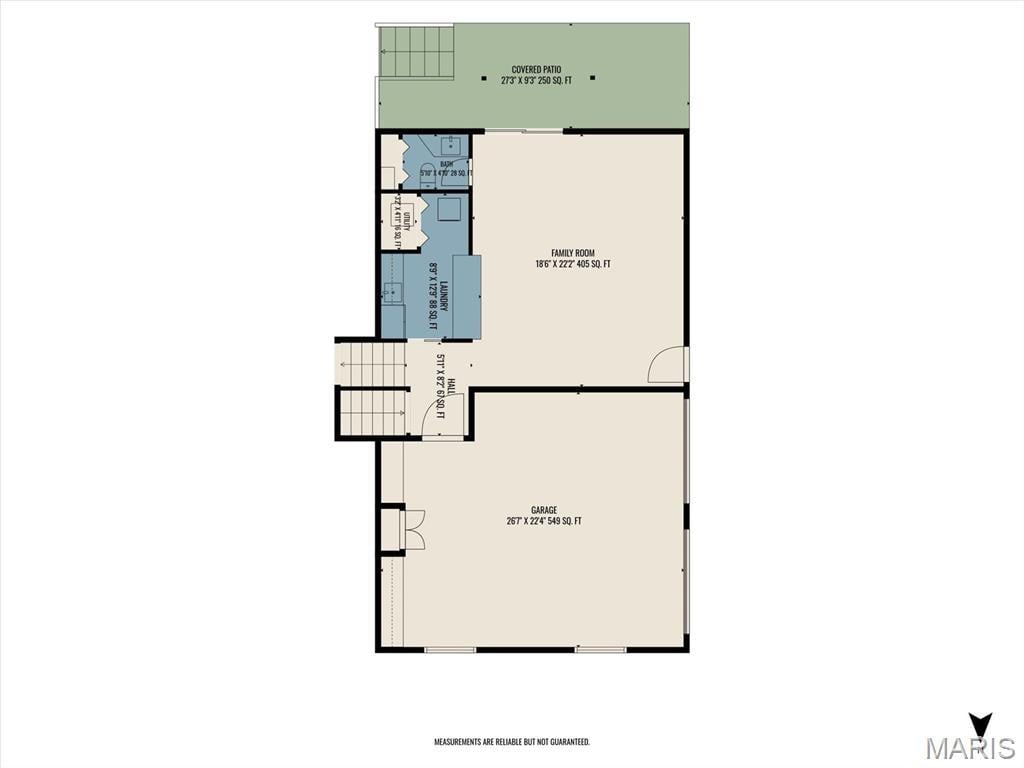
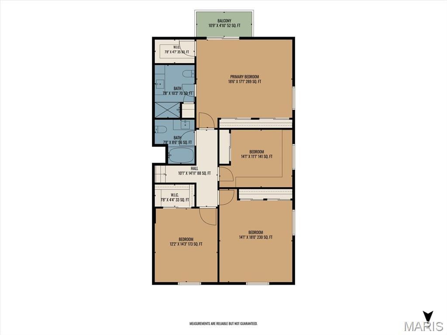
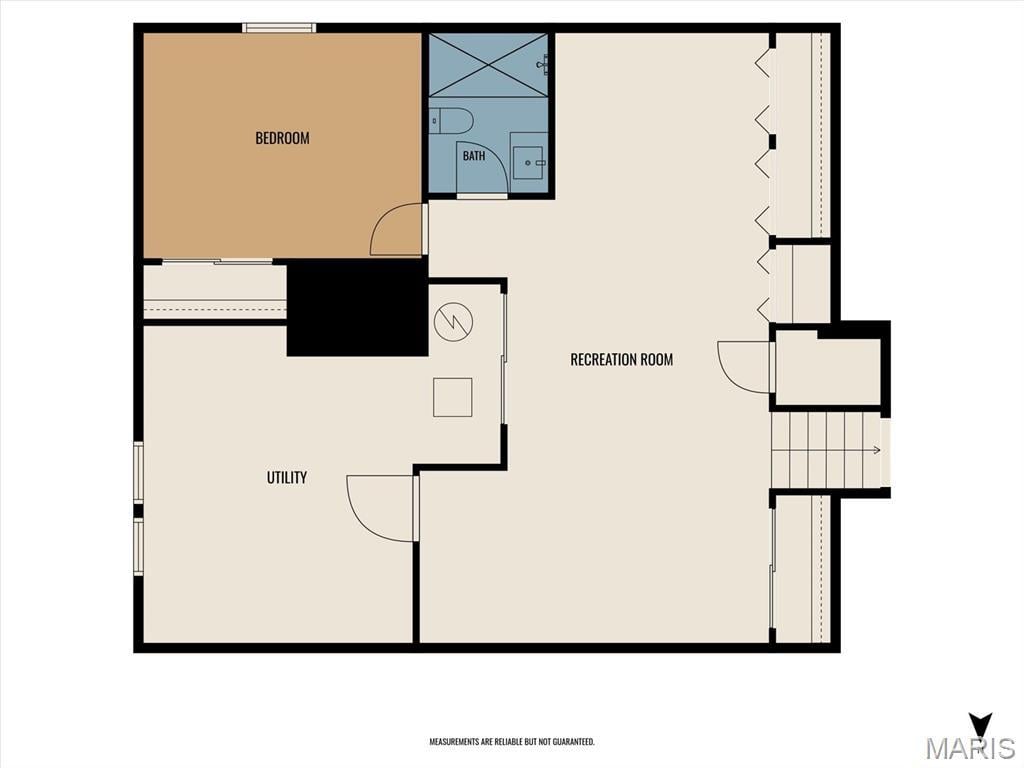
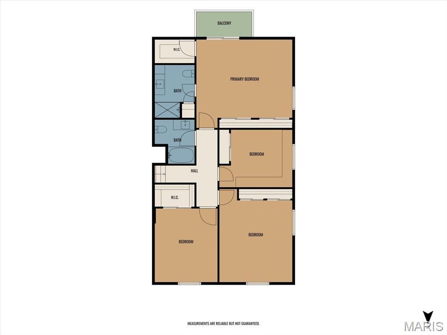
The partially finished basement adds even more living space with a large family room/recreation area, bonus room, and full bath. Upstairs features four spacious bedrooms, including one currently used as an office with built-in storage. The renovated bathrooms showcase custom tile finishes and new vanities. The expansive primary suite includes multiple closets, a private balcony overlooking the backyard, and a beautifully updated bath with walk-in shower.
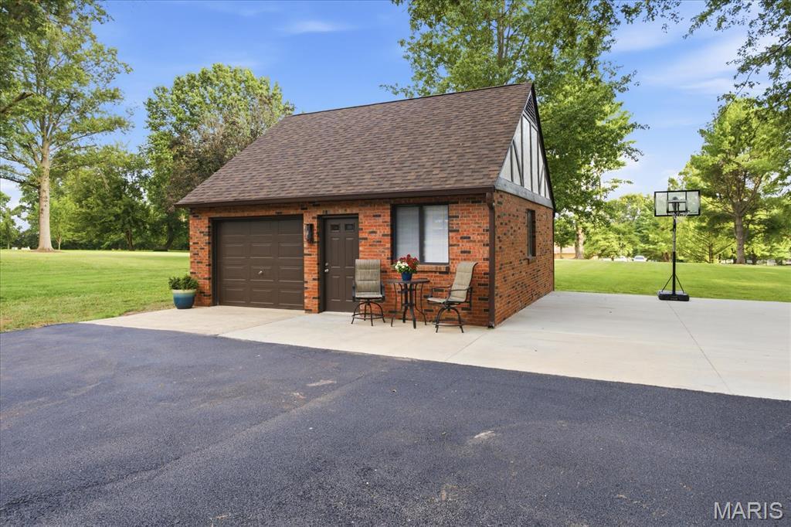
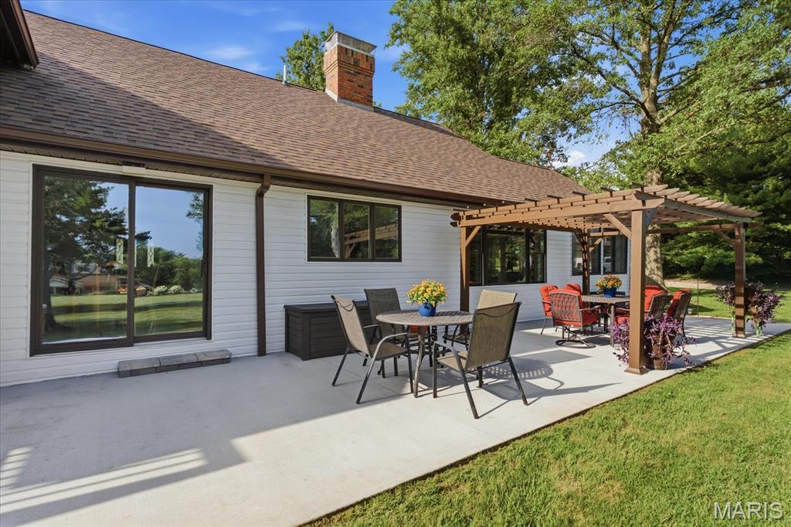
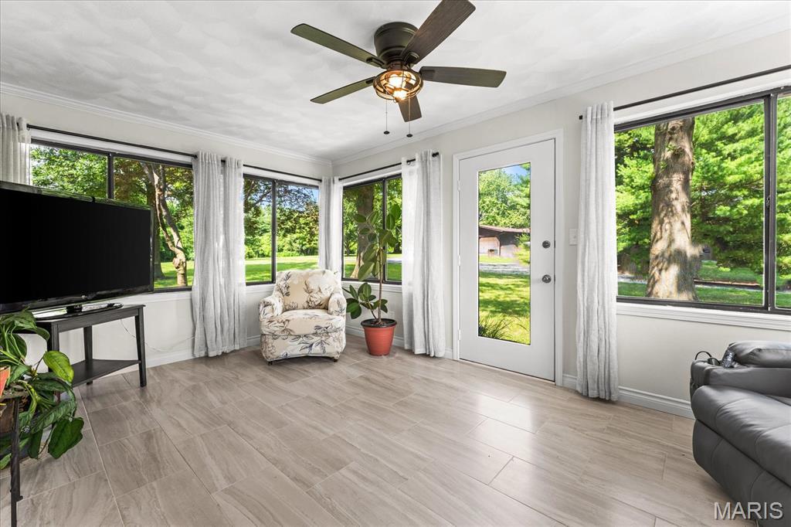
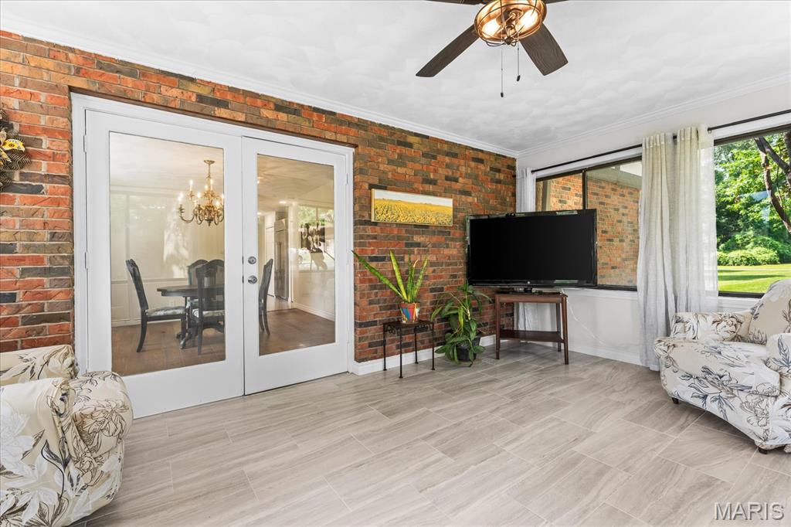
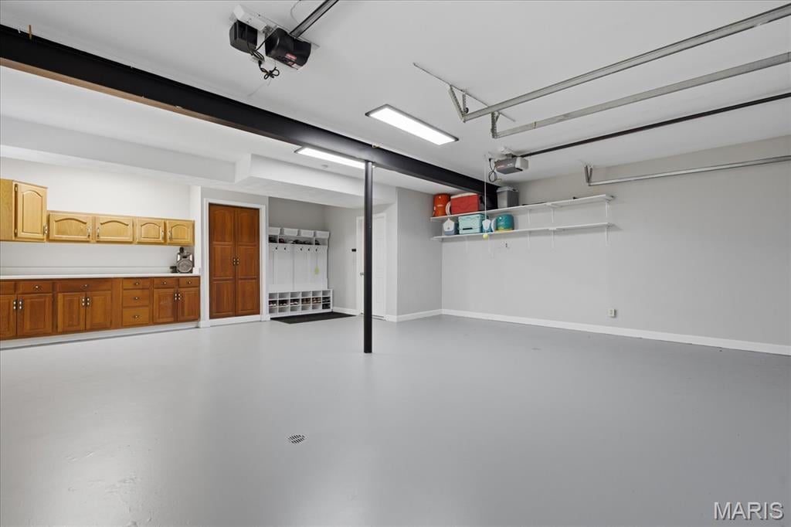
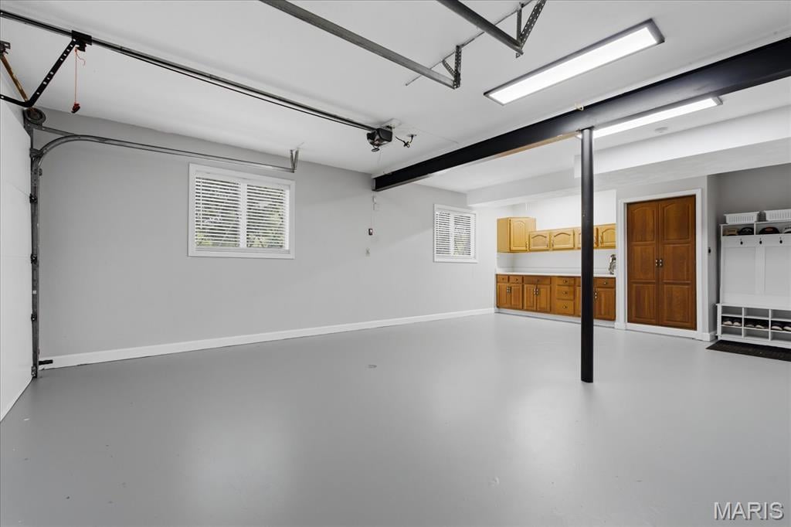
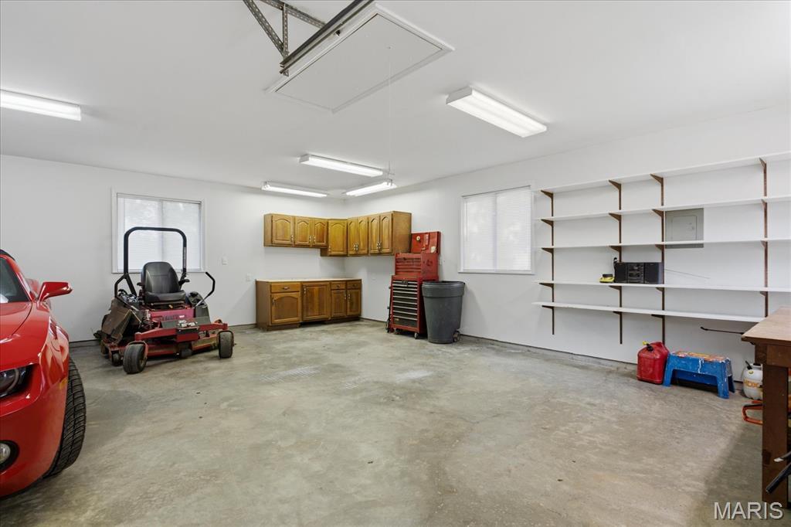
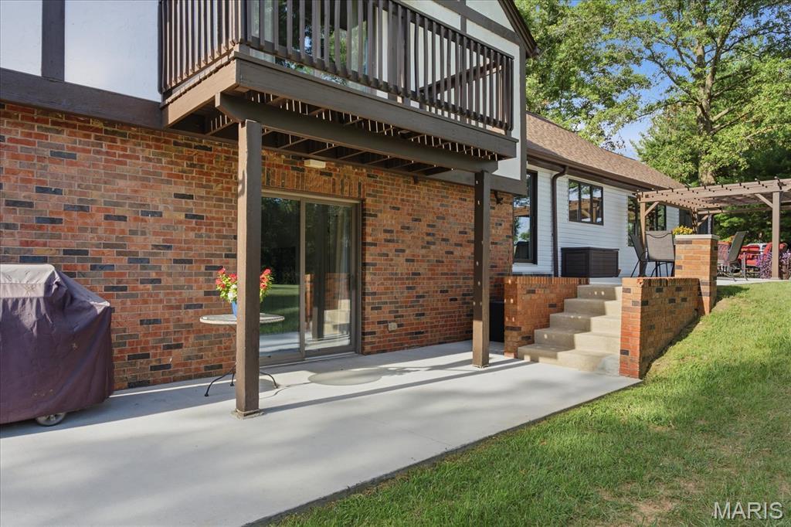
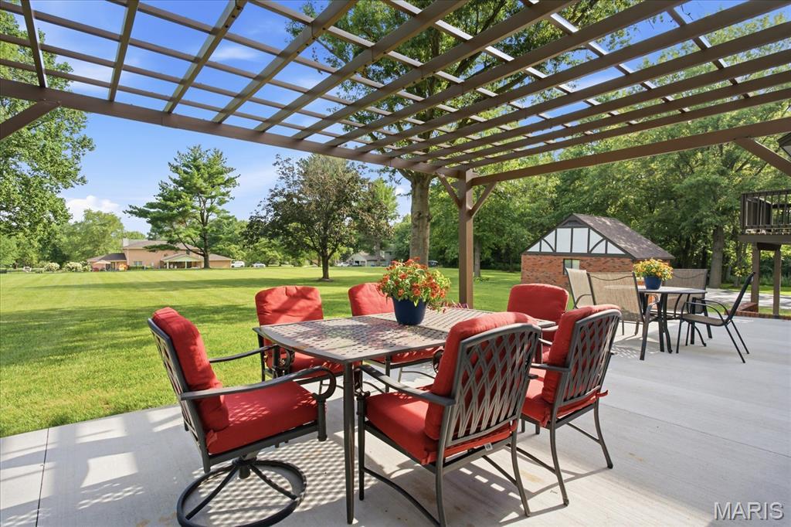
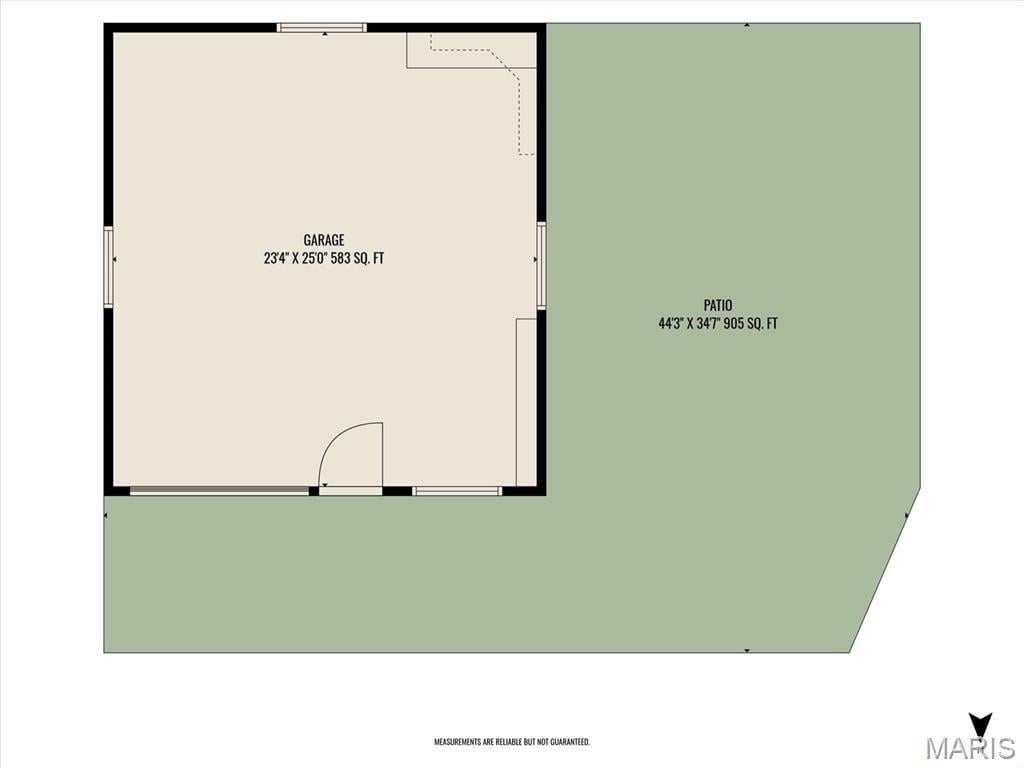
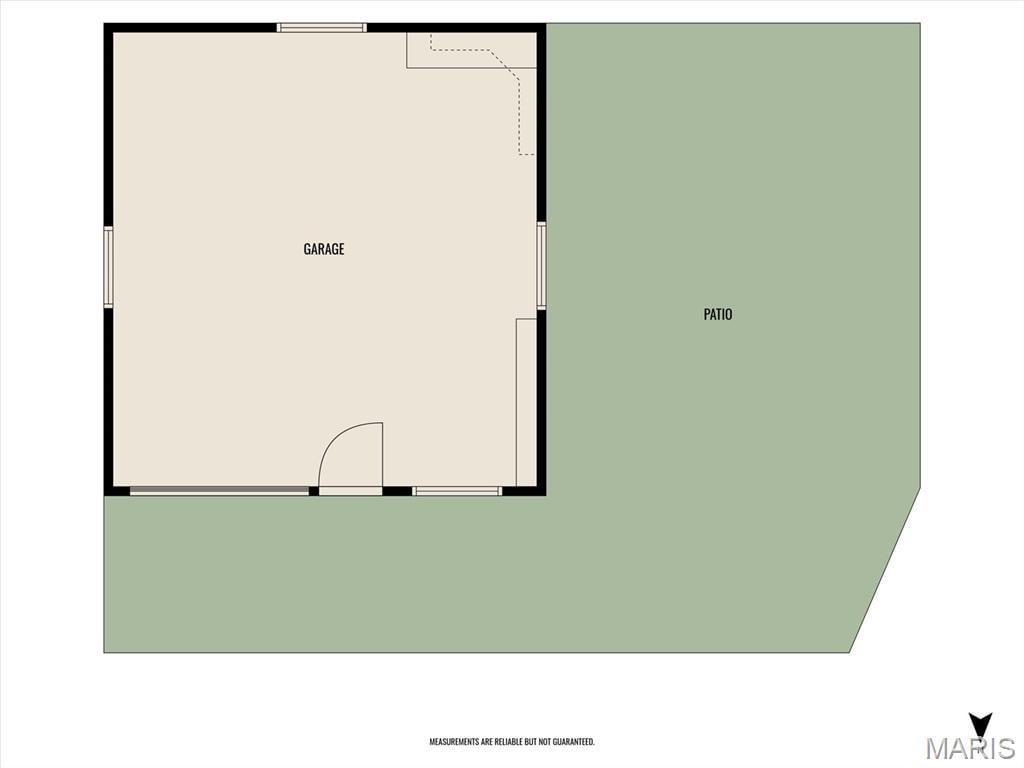
Enjoy the outdoors from the new concrete patio and sidewalk overlooking the massive, level backyard. The bright sunroom is the perfect place for morning coffee, relaxing, or displaying your favorite plants. In addition the home features an attached 2 car garage as well as a matching brick detached garage w/workshop area. This rare Shiloh property offers the perfect blend of privacy, luxury updates, and incredible space. Buyers and buyers agents to verify all data.
This house has 4 bedroom(s), 4 baths(s)
and is approximately 3986 sq. ft.
The home has 17 rooms. This home has a 2 car garage.
This property is located on 3.07 Acre(s).
Approximate lot size is 3 Acre(s) Elementary School: WHITESIDE DIST 115 Middle School: WHITESIDE DIST 115 High School: Belleville High School-East
Send Message to Realtor:
MLS#: 26045015
Listing ID: 86858
Updated:
8 hours and 3 mins ago
Days on site:
8 hours and 3 mins
Listing provided by
Jason Buss
RE/MAX Preferred
* The Estimated Payment is offered as a tool for
your convenience and is not an offer of credit. Actual mortgage
rates and fees vary depending on your lender. Please check with
your local lender for accurate mortgage rate information.
Note: Broker may not have reviewed or approved
listing. All information that is provided by the listing agent/broker
is deemed reliable but it is not guaranteed and should always
be independently verified.
Did you know Riverbender.com is free for you thanks to our awesome advertisers? We noticed you're using an ad block software. Please give our sponsors some exposure by disabling your ad blocking service for Riverbender.com.