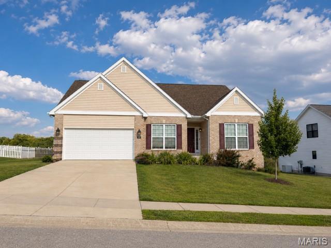
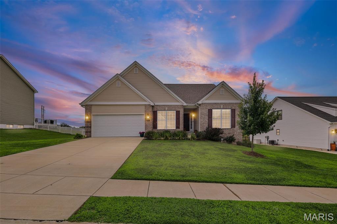
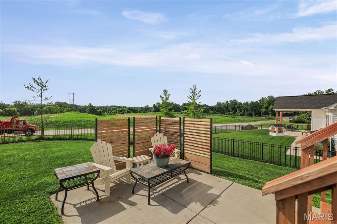
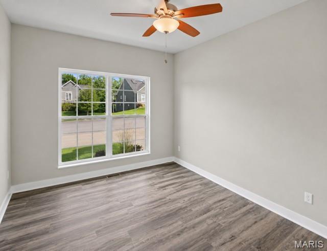
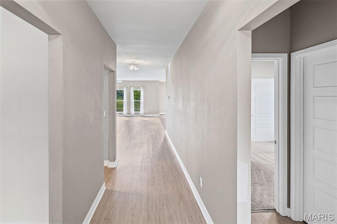
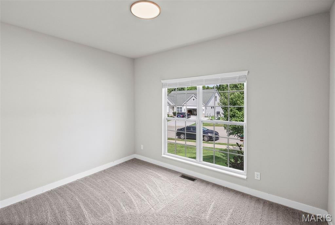
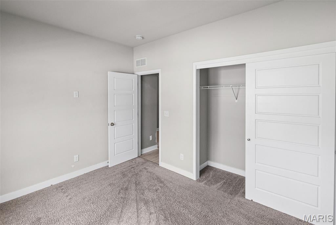
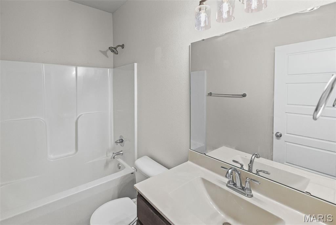
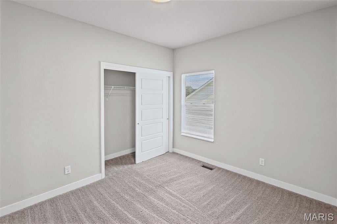
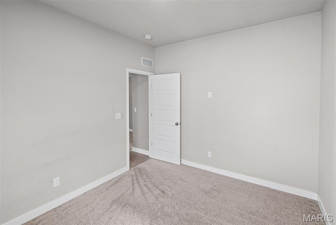
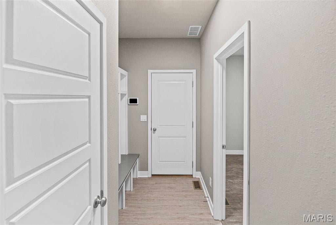
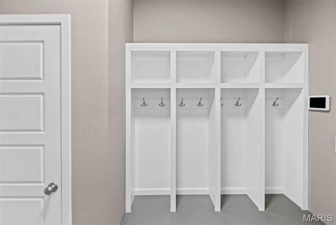
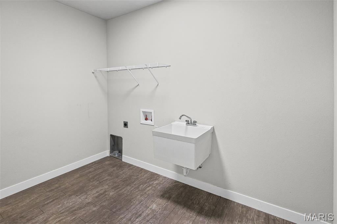
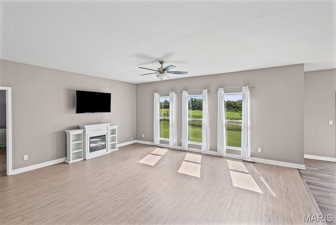
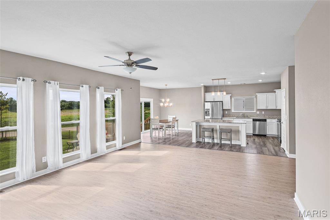
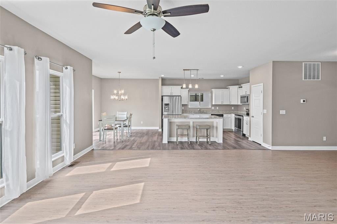
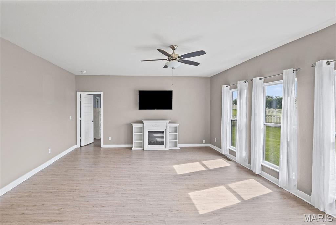
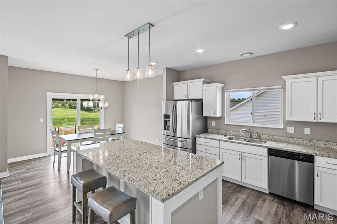
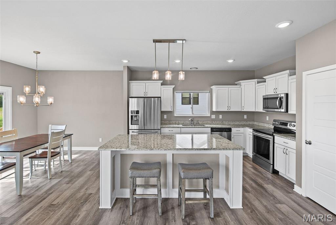
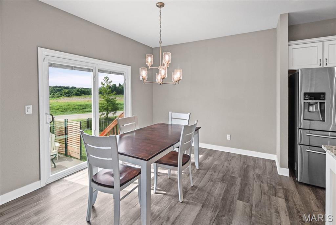
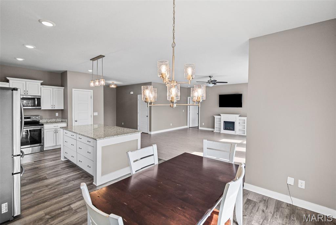
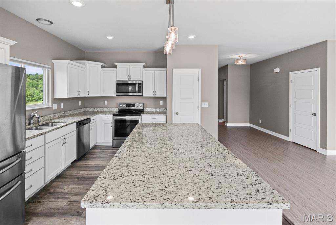
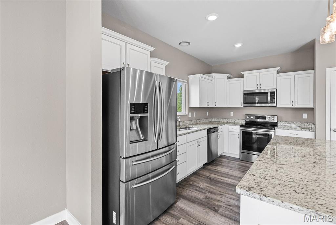
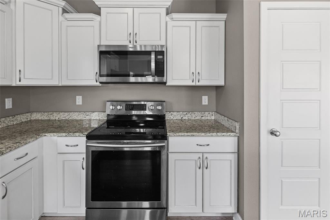
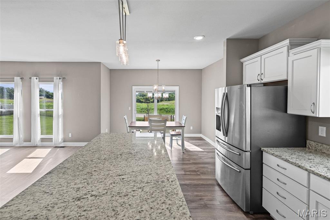
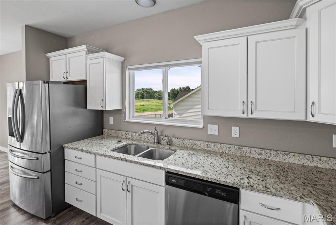
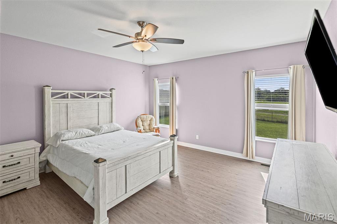
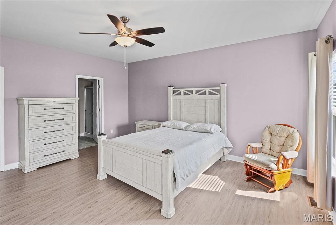
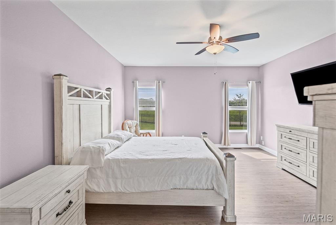
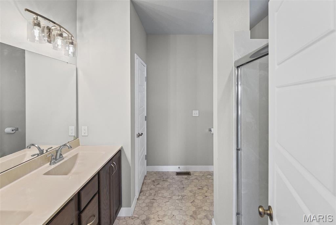
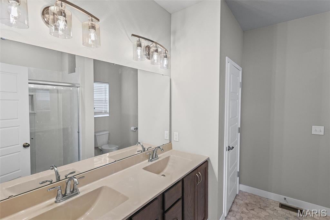
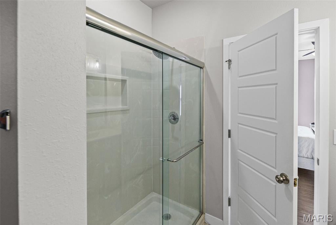
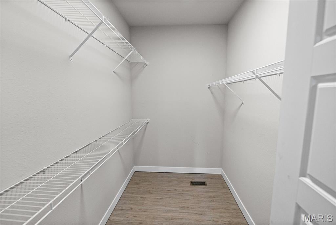
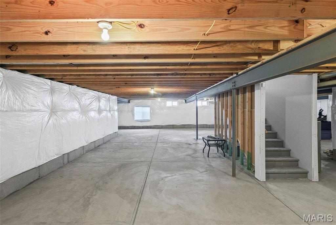
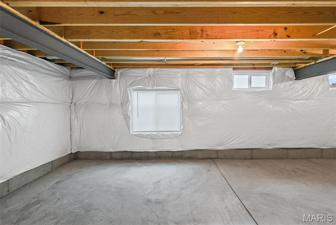
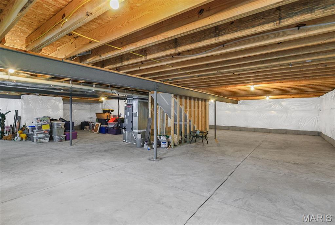
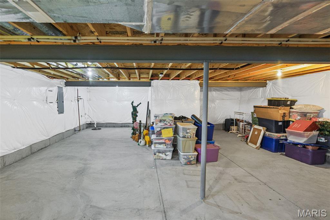
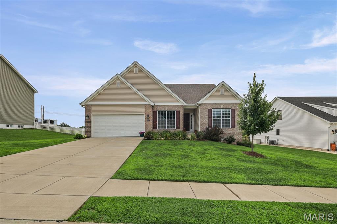
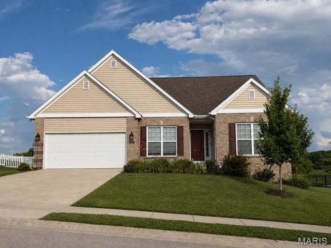
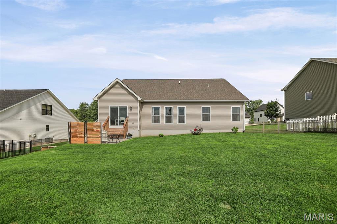
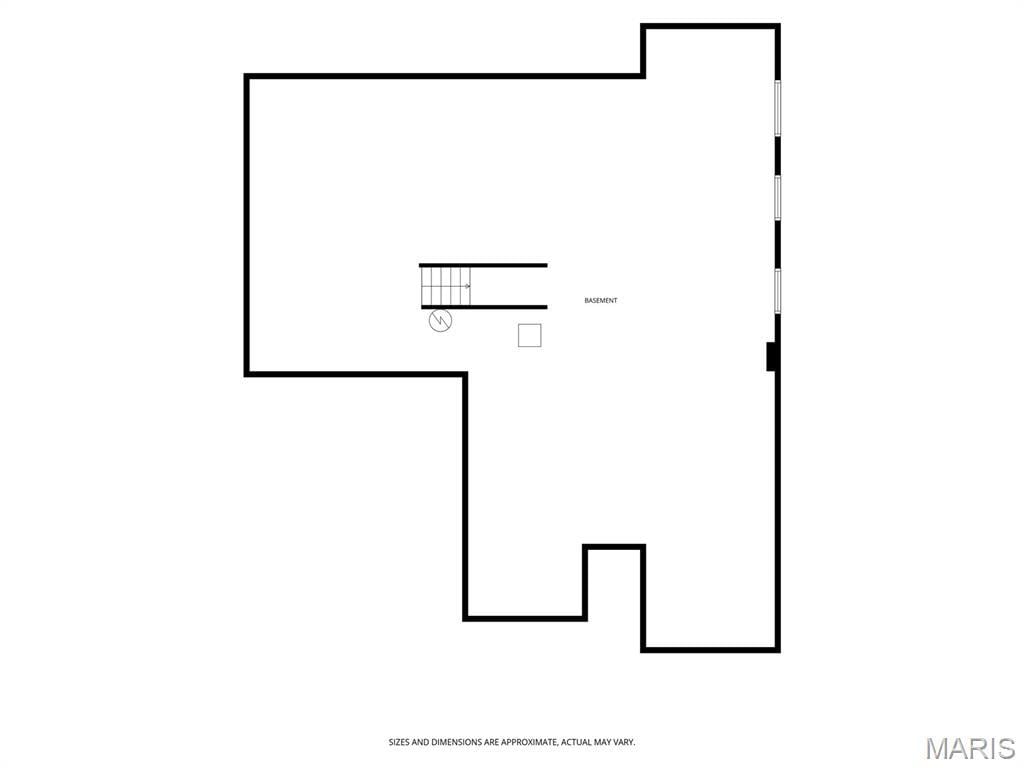
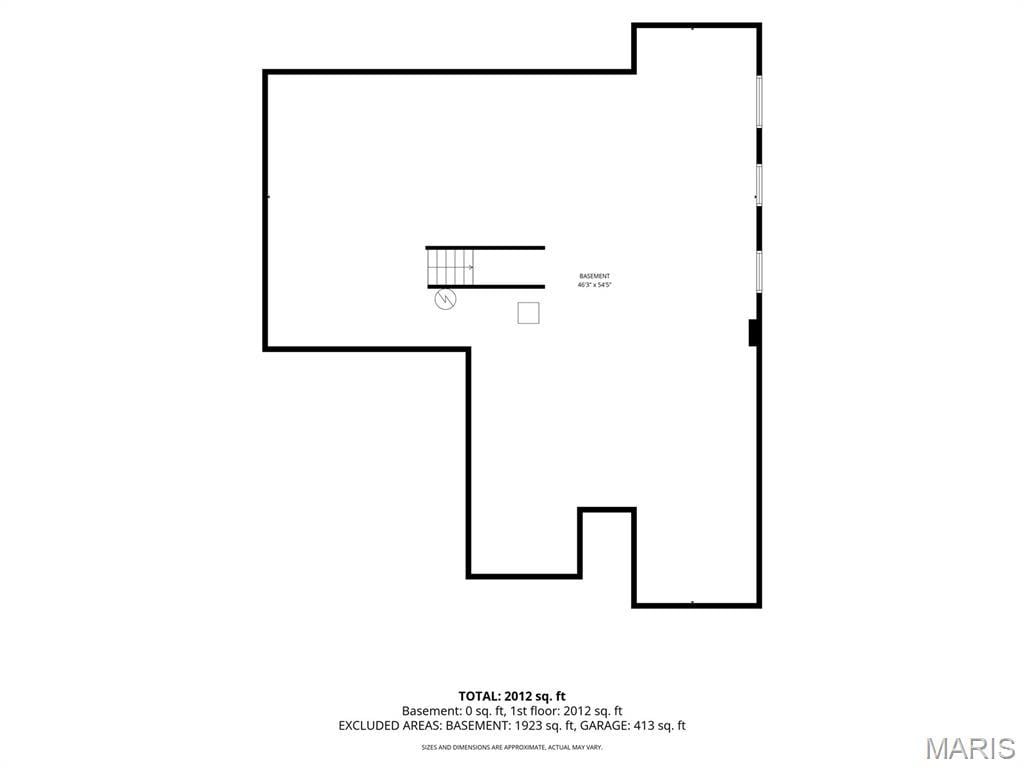
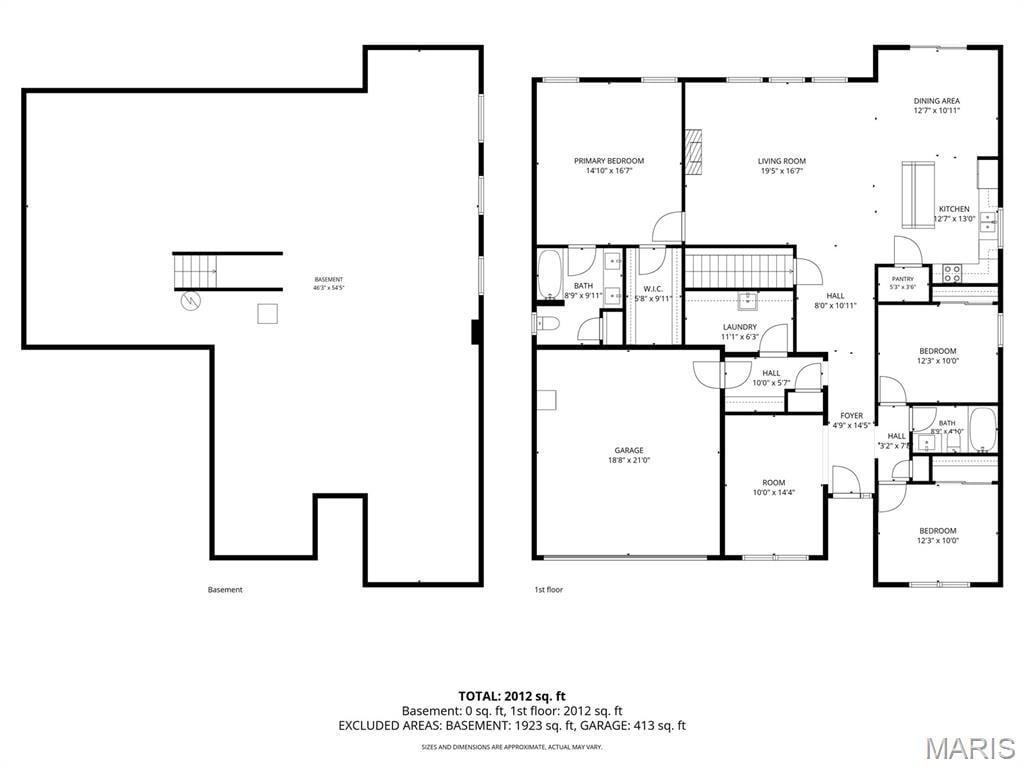
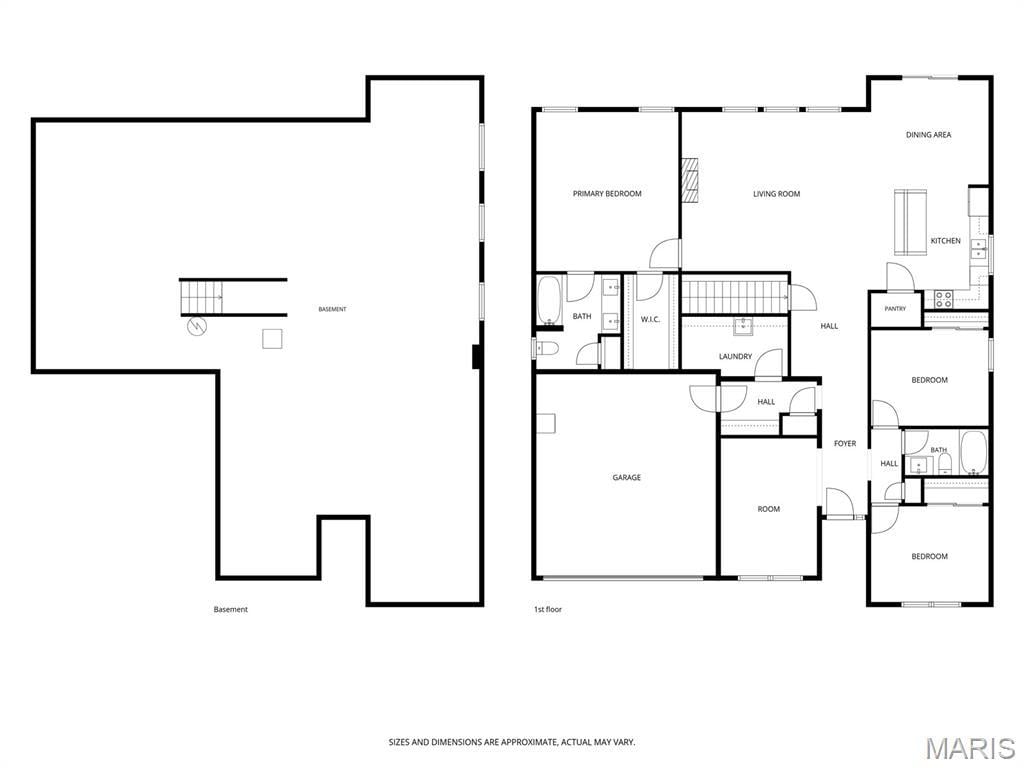
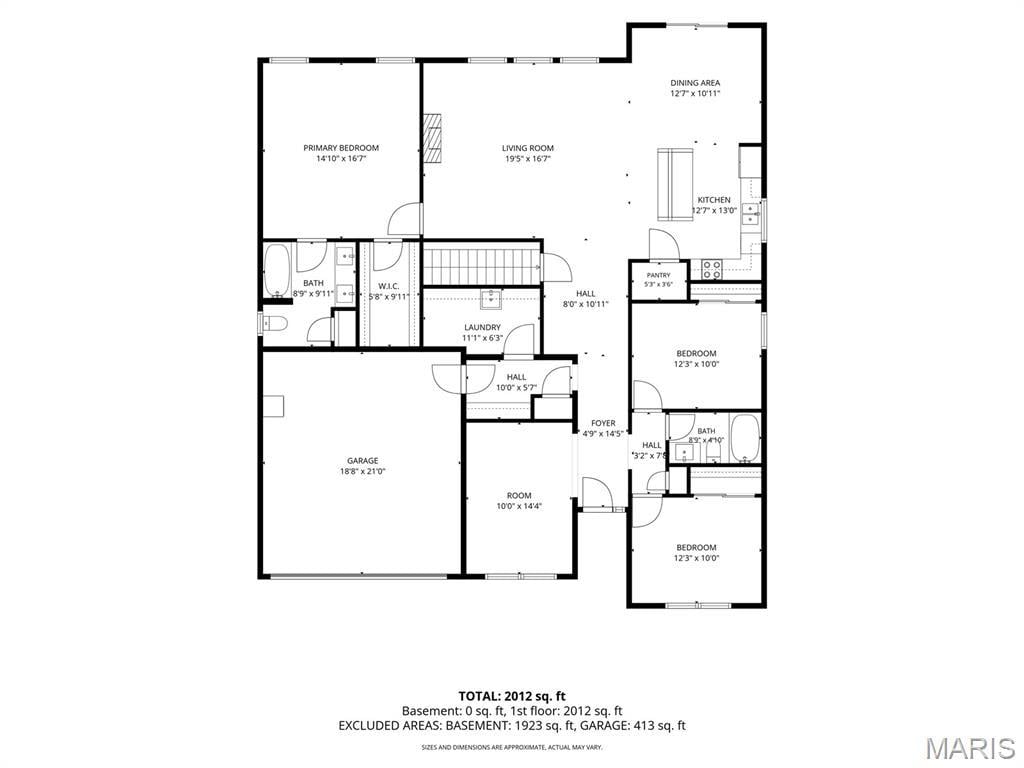
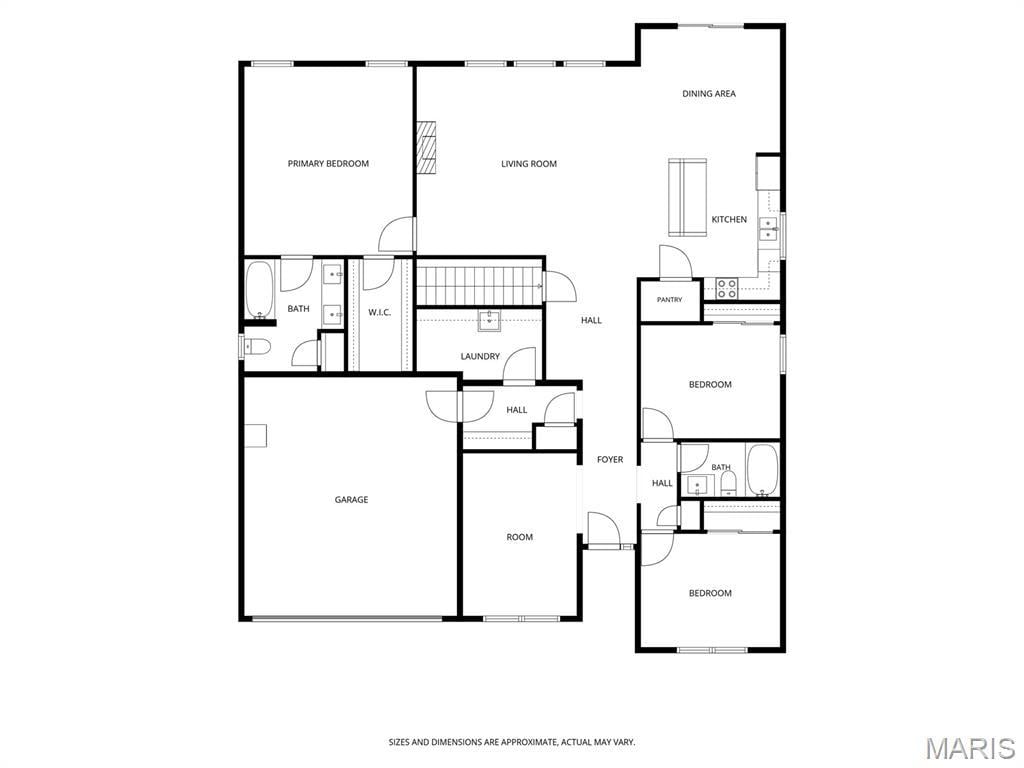
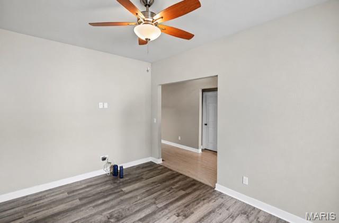
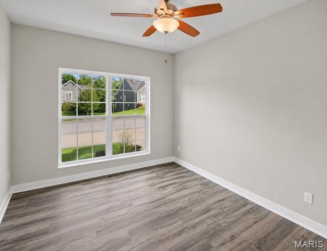
Built in 2022, this well maintained, move-in-ready single-story ranch home is situated on a charming street just outside of town in Edwardsville School District. The thoughtful split-bedroom floor plan maximizes privacy and functional living, featuring a private primary suite with an en-suite bathroom tucked away on one side of the home, while two additional bright bedrooms and a second full bathroom occupy the opposite wing. Luxury vinyl plank flooring flows seamlessly throughout most of the home. In the heart of the home, a gourmet kitchen comes fully equipped with sleek stainless-steel appliances and Quartz countertops opening up to living spaces illuminated by large windows that flood the interior with abundant natural light. The property features an attached two-car garage that opens directly into a highly functional drop zone, providing the perfect dedicated space to organize coats, bags, and shoes as you enter. Outside, a fully fenced backyard offers a private retreat perfect for outdoor activities and relaxation. The basement is a clean slate plumbed for a bathroom. This exceptional home delivers a peaceful neighborhood setting while maintaining easy, convenient access to nearby towns and great interstate access.
This house has 3 bedroom(s), 2 baths(s)
and is approximately 2029 sq. ft.
The home has 9 rooms. This home has a 2 car garage.
This property is located on 0.2927 Acre(s).
Approximate lot size is 0 Acre(s) Elementary School: EDWARDSVILLE DIST 7 Middle School: EDWARDSVILLE DIST 7 High School: Edwardsville
Send Message to Realtor:
MLS#: 26044156
Listing ID: 86855
Updated:
37 mins ago ago
Days on site:
9 hours and 4 mins
Listing provided by
Amie McChristian
Coldwell Banker Brown Realtors
* The Estimated Payment is offered as a tool for
your convenience and is not an offer of credit. Actual mortgage
rates and fees vary depending on your lender. Please check with
your local lender for accurate mortgage rate information.
Note: Broker may not have reviewed or approved
listing. All information that is provided by the listing agent/broker
is deemed reliable but it is not guaranteed and should always
be independently verified.
Did you know Riverbender.com is free for you thanks to our awesome advertisers? We noticed you're using an ad block software. Please give our sponsors some exposure by disabling your ad blocking service for Riverbender.com.