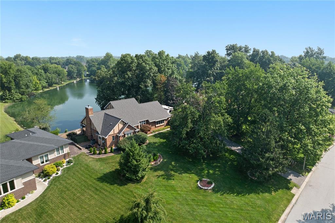
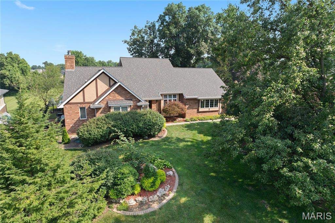
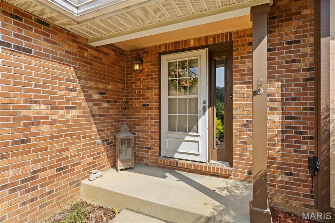
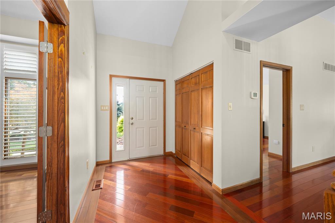
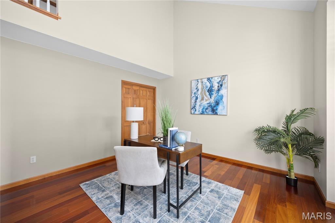
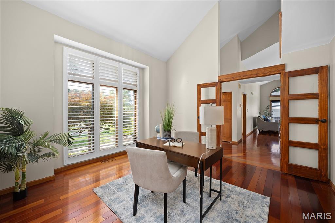
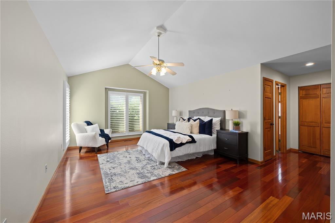
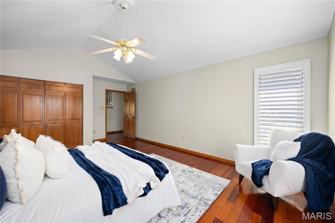
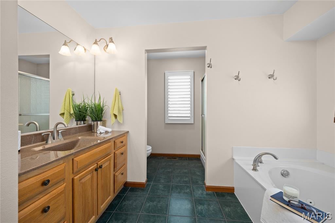
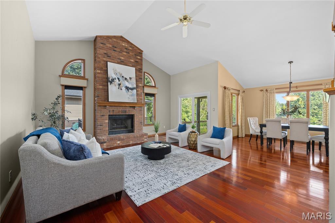
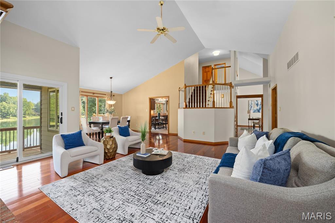
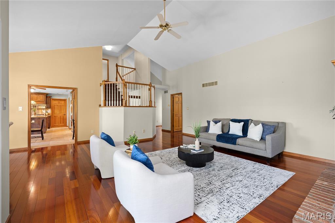
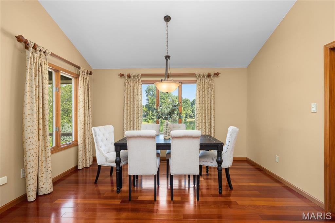
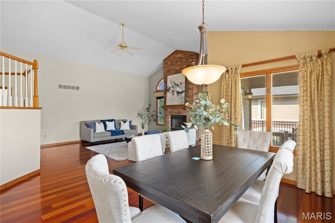
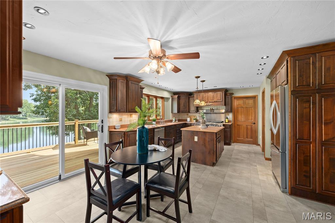
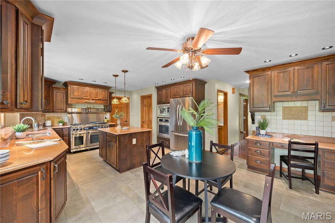
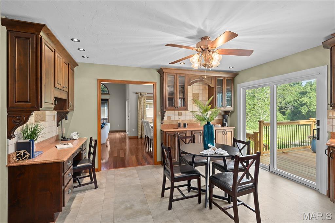
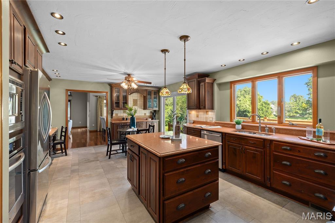
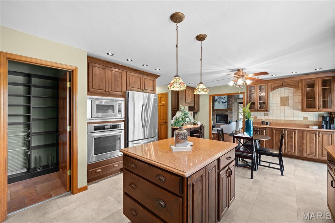
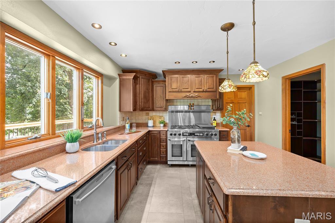
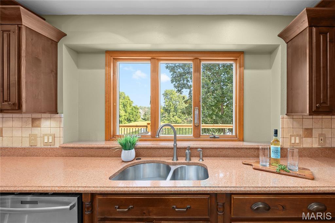
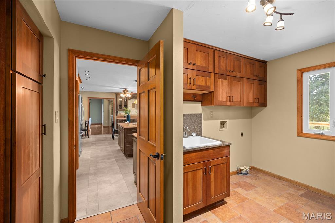
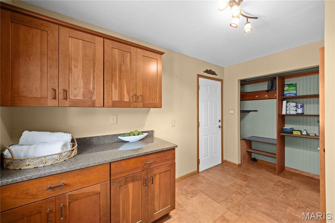
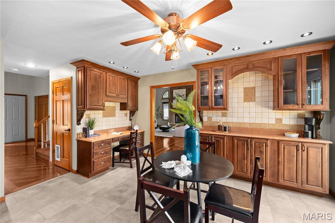
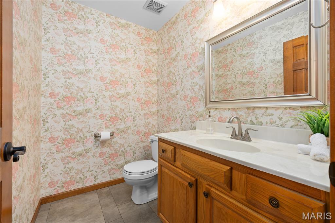
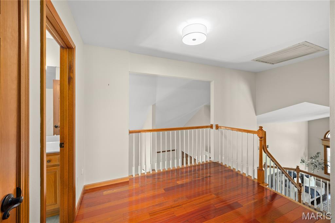
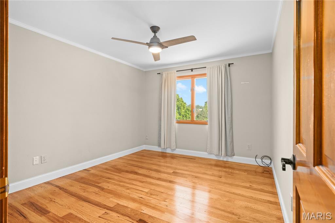
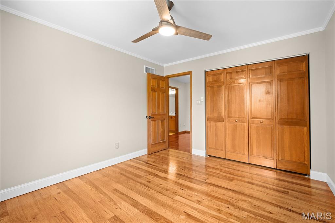
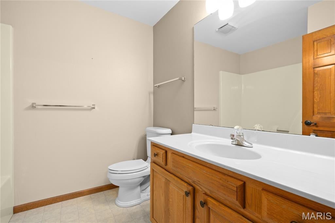
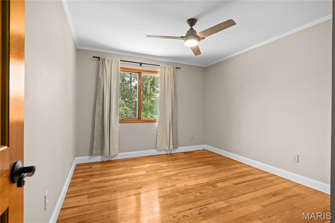
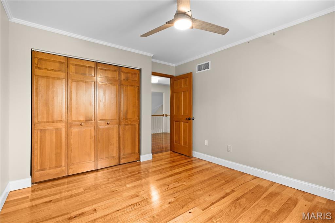
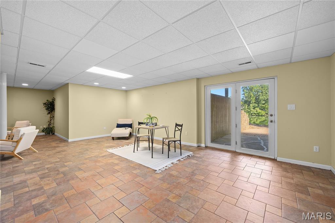
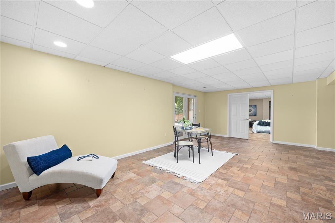
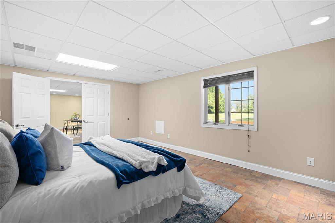
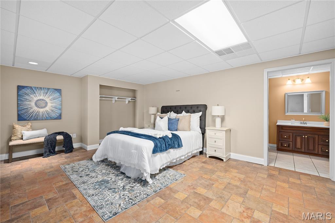
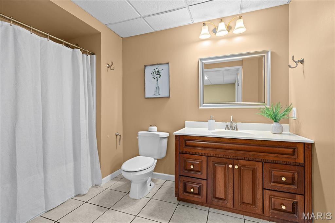
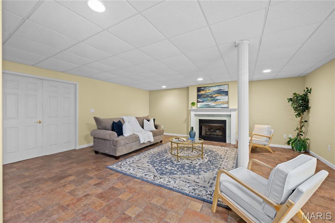
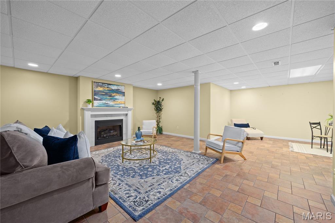
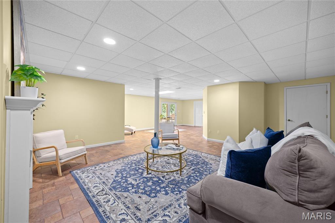
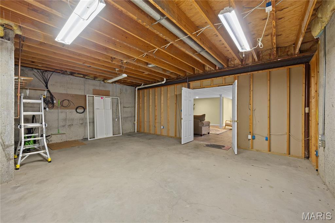
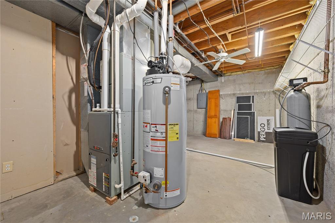
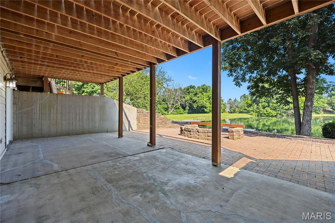
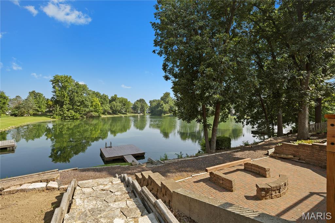
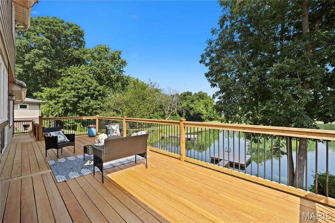
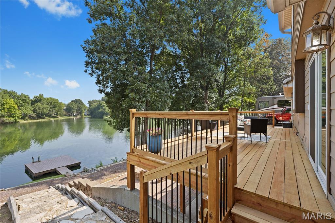
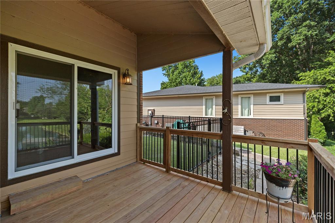
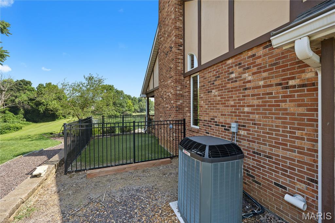
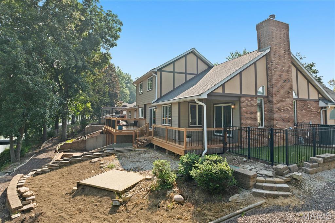
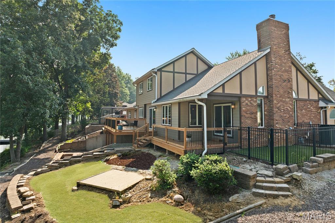
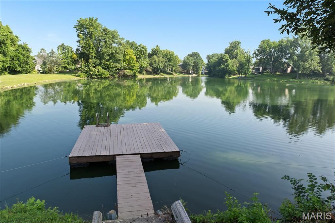
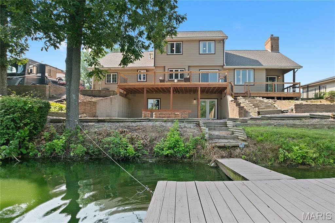
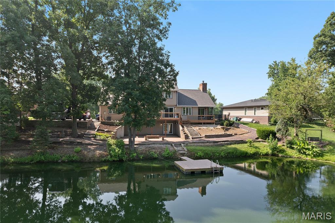
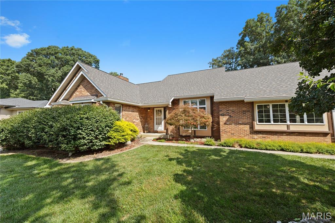
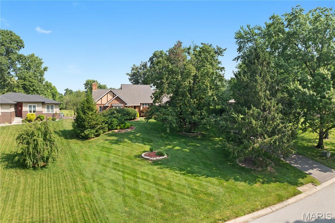
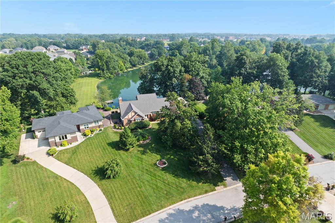
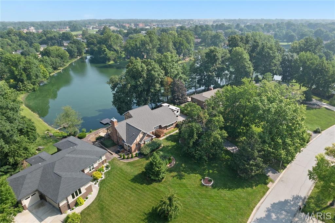
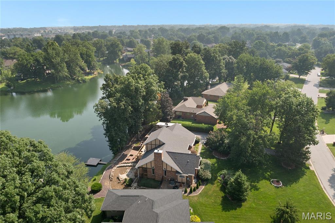
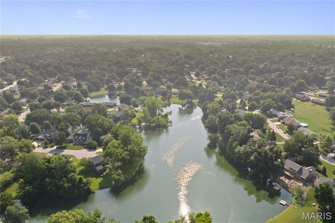
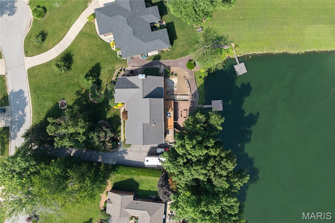
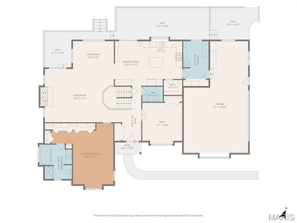
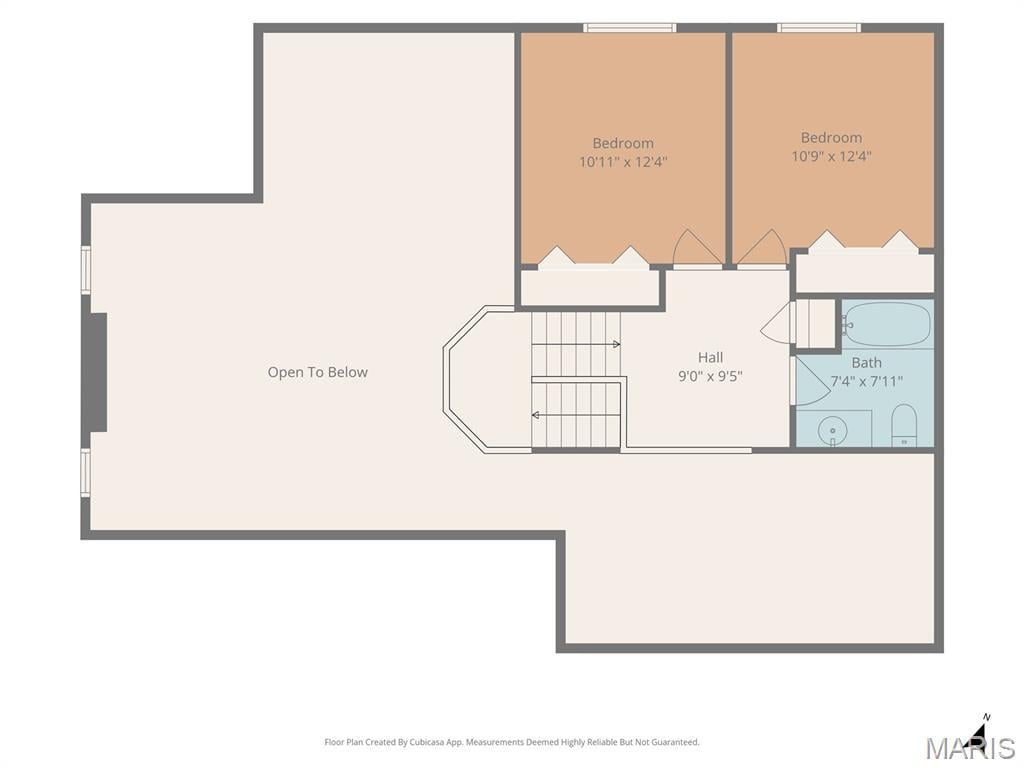
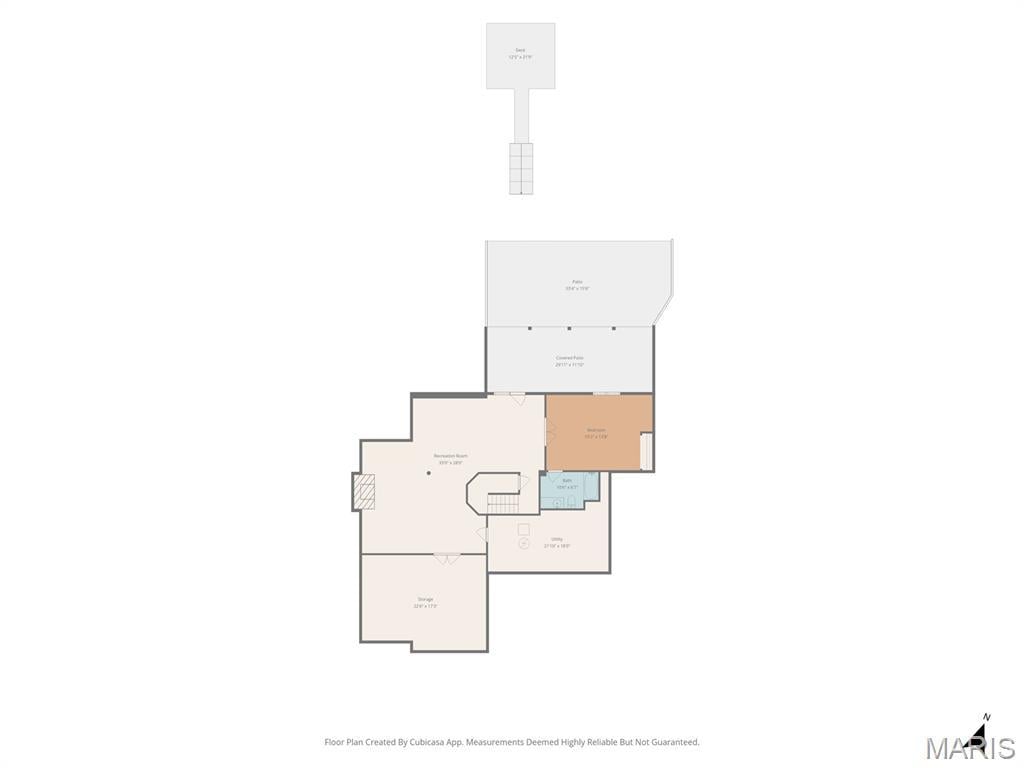
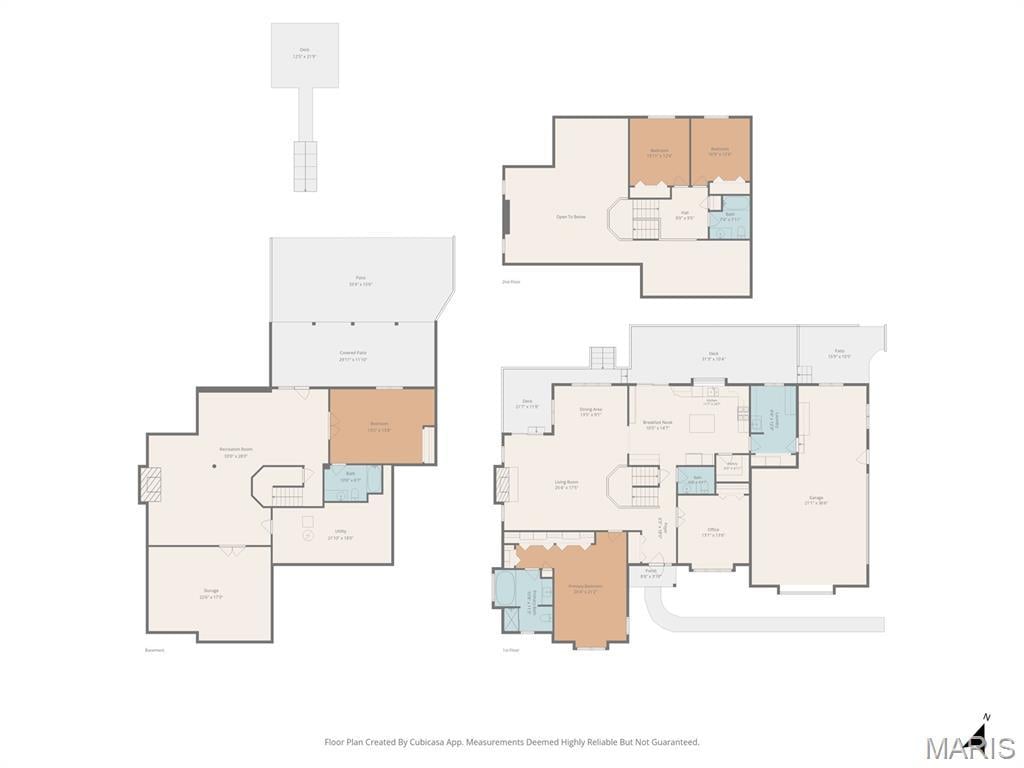
Come experience lakefront living at its finest! This home has it all! Beautifully maintained 4-bedroom, 4-bathroom home situated on an oversized lakefront lot with a private dock! Experience serene living with peaceful water views from nearly every angle. This thoughtfully cared-for property offers an exceptional blend of beauty, comfort, and functionality. Step inside to find gleaming hardwood floors, high-vaulted ceilings, abundant natural light, and generous storage throughout. The stunning custom kitchen is a chef's dream featuring a center island and high-end appliances: a Dacor 6-burner range with double oven, a built-in steam oven, tile backsplash, and a butler's pantry, all positioned to take in beautiful lake views. Enjoy cozy evenings in the main family room with its inviting fireplace, or head to the expansive walkout lower level, where you'll find a second fireplace and a HUGE additional family/rec space perfect for entertaining giving way to a brick lakefront patio. The main-floor primary suite is a true retreat with a comfortable sitting area and custom built-in closet. Main-floor laundry adds extra convenience. Outdoor features include a private peaceful dog run with artificial pet turf, ideal for pet lovers, and adjacent to a new large deck (2026) for relaxed outdoor entertaining. All appliances are included. Major updates provide peace of mind with a new roof (2021) and HVAC system (2022).
This house has 4 bedroom(s), 4 baths(s)
and is approximately 3667 sq. ft.
The home has 9 rooms. This home has a 2 car garage.
This property is located on 0.3306 Acre(s).
Approximate lot size is 0 Acre(s) Elementary School: EDWARDSVILLE DIST 7 Middle School: EDWARDSVILLE DIST 7 High School: Edwardsville
Send Message to Realtor:
MLS#: 25076537
Listing ID: 86853
Updated:
3 days ago
Days on site:
12 days
Listing provided by
Marisa Lowry
Coldwell Banker Brown Realtors
* The Estimated Payment is offered as a tool for
your convenience and is not an offer of credit. Actual mortgage
rates and fees vary depending on your lender. Please check with
your local lender for accurate mortgage rate information.
Note: Broker may not have reviewed or approved
listing. All information that is provided by the listing agent/broker
is deemed reliable but it is not guaranteed and should always
be independently verified.
Did you know Riverbender.com is free for you thanks to our awesome advertisers? We noticed you're using an ad block software. Please give our sponsors some exposure by disabling your ad blocking service for Riverbender.com.