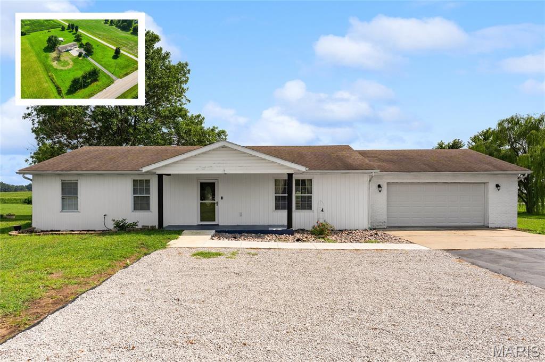
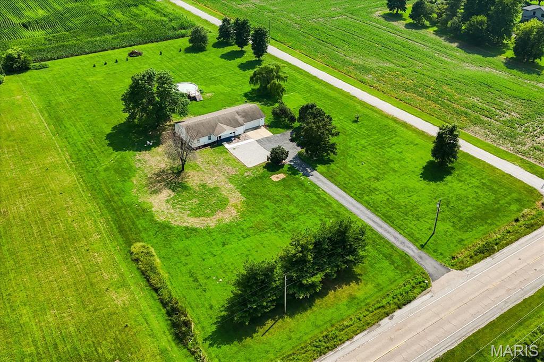
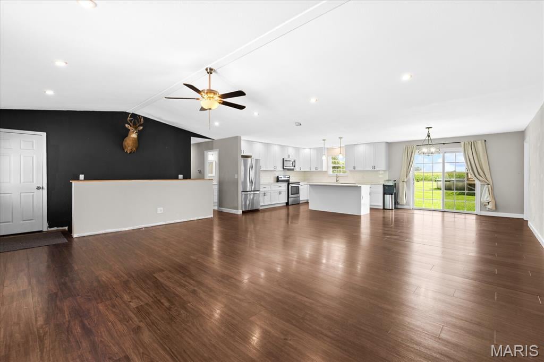
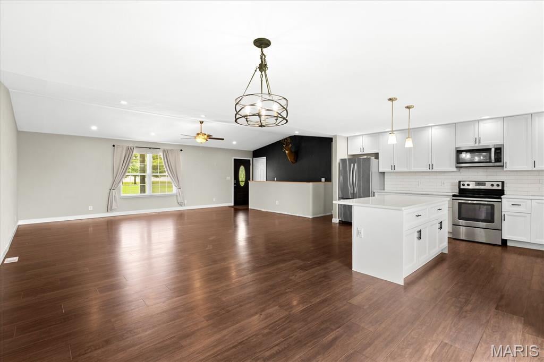
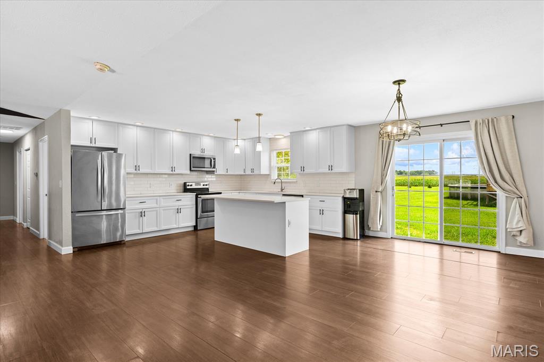
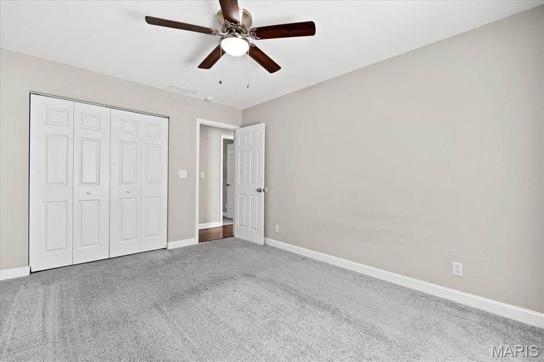
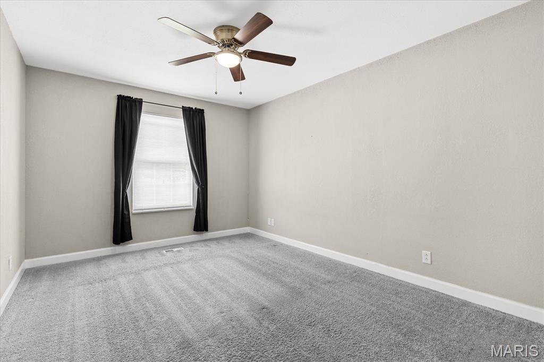
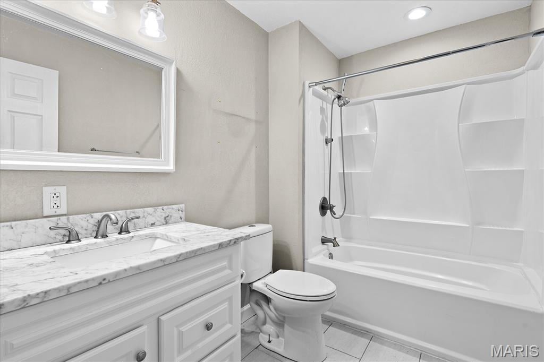
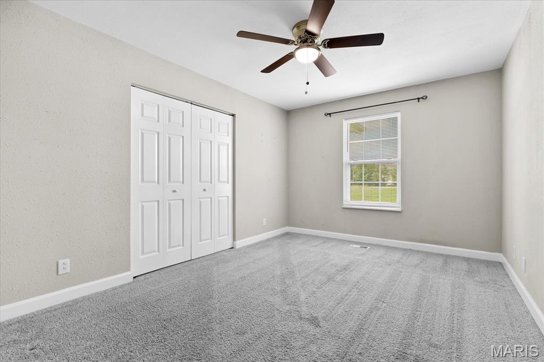
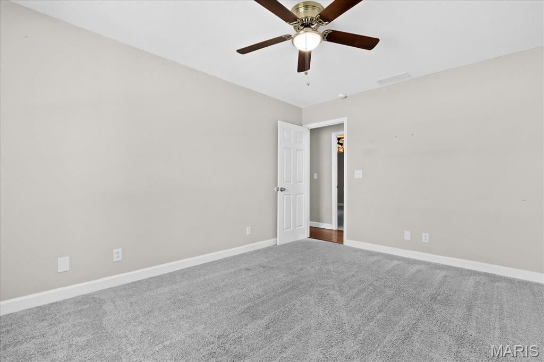
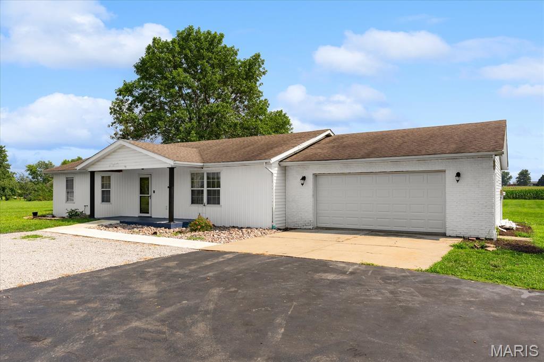
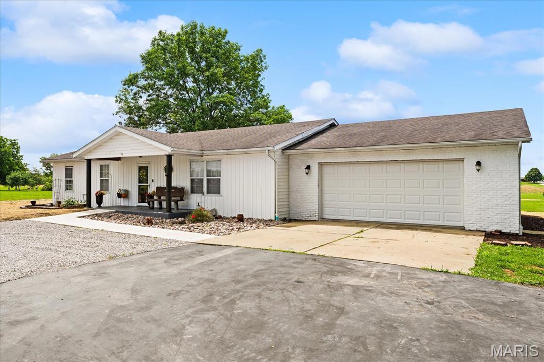
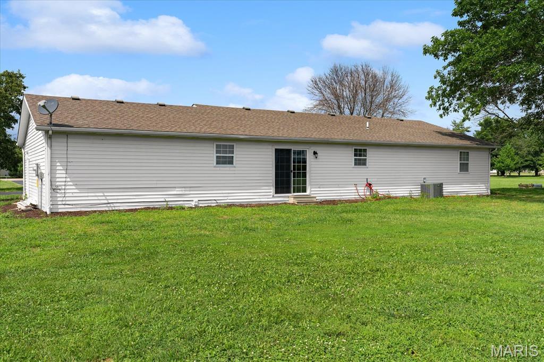
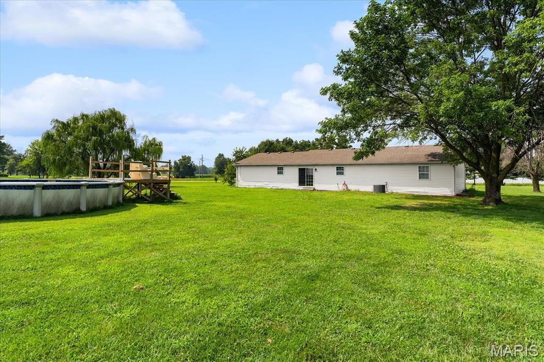
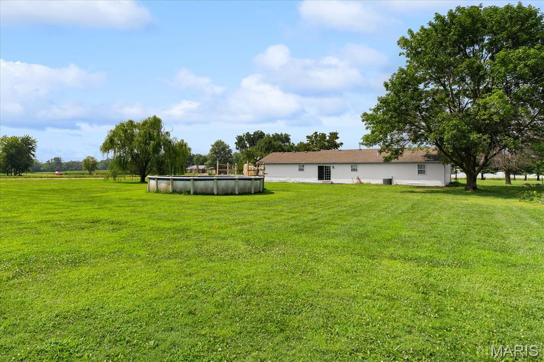
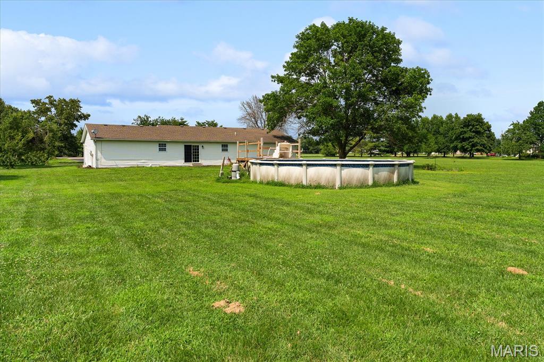
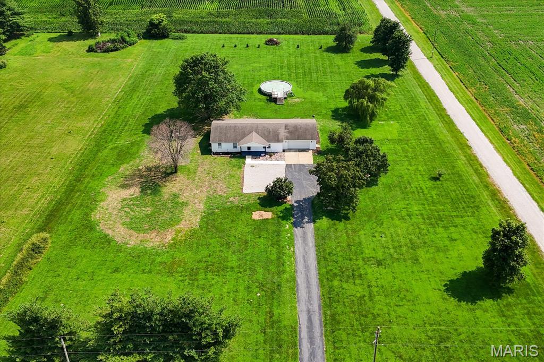
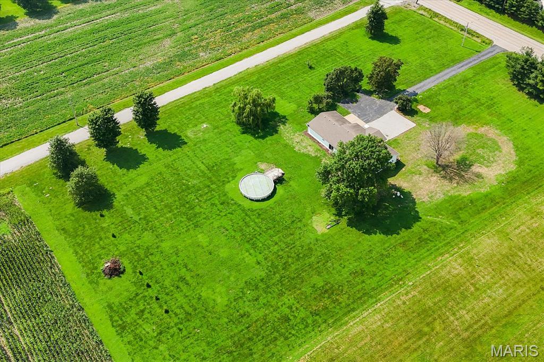
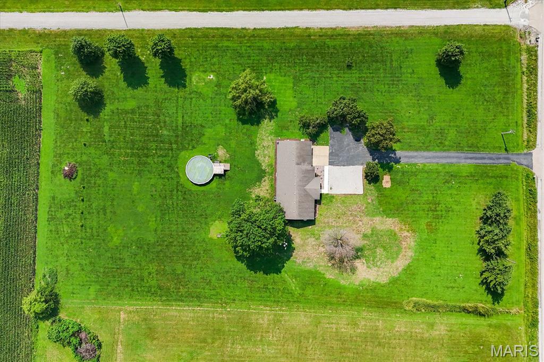
Nestled on 3 beautiful acres in the highly sought-after Freeburg School District, this updated 3-bedroom, 2-bath home offers the perfect blend of modern finishes, functional living, and future potential.
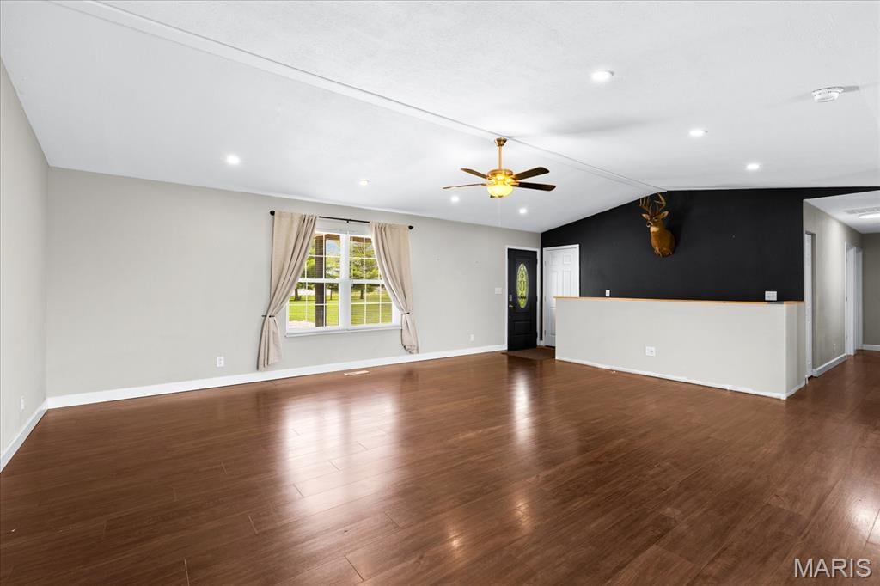
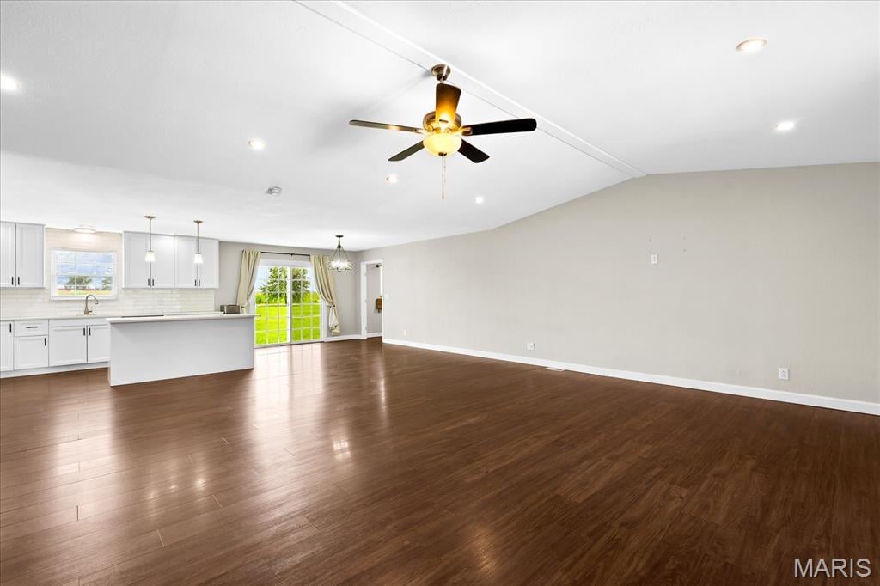
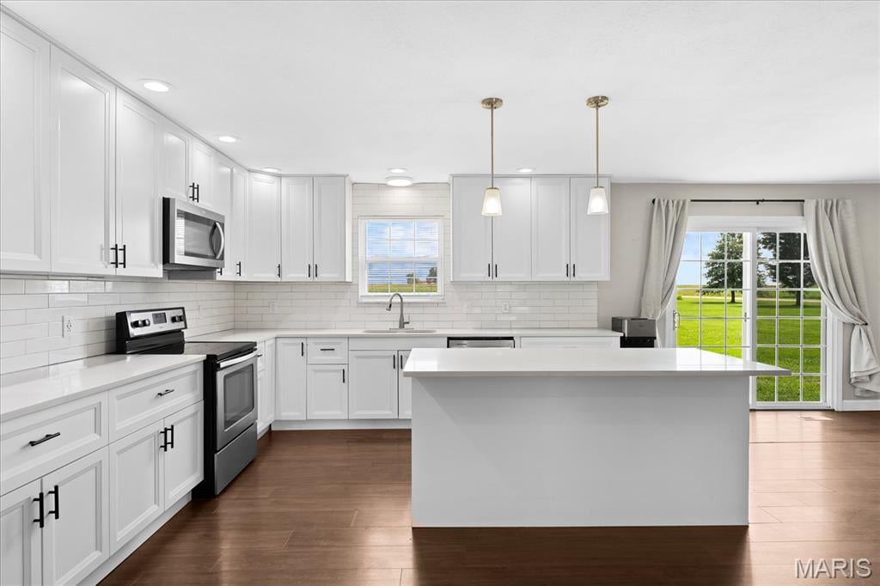
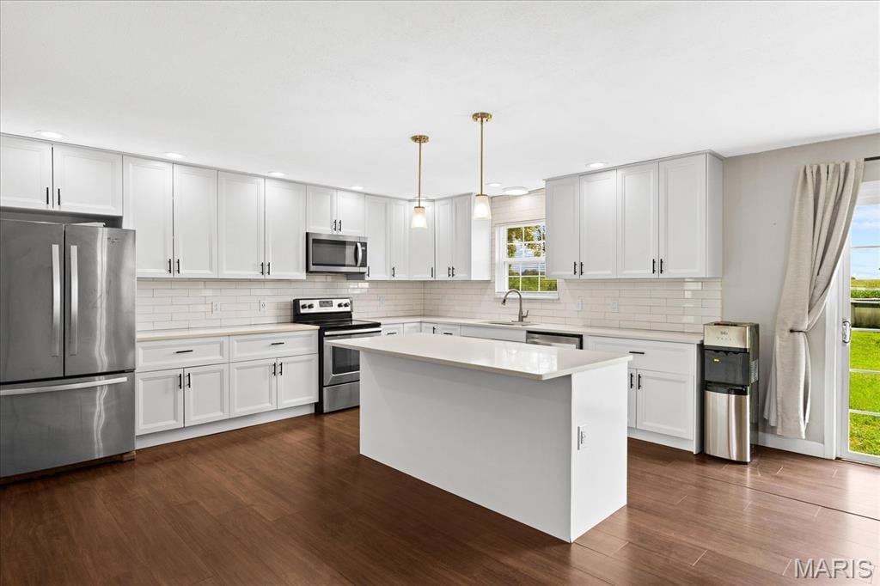
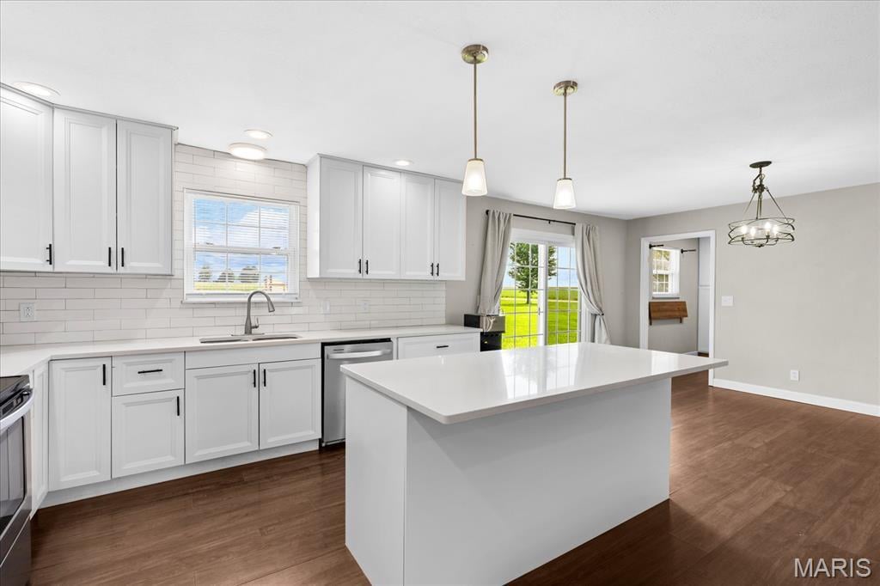
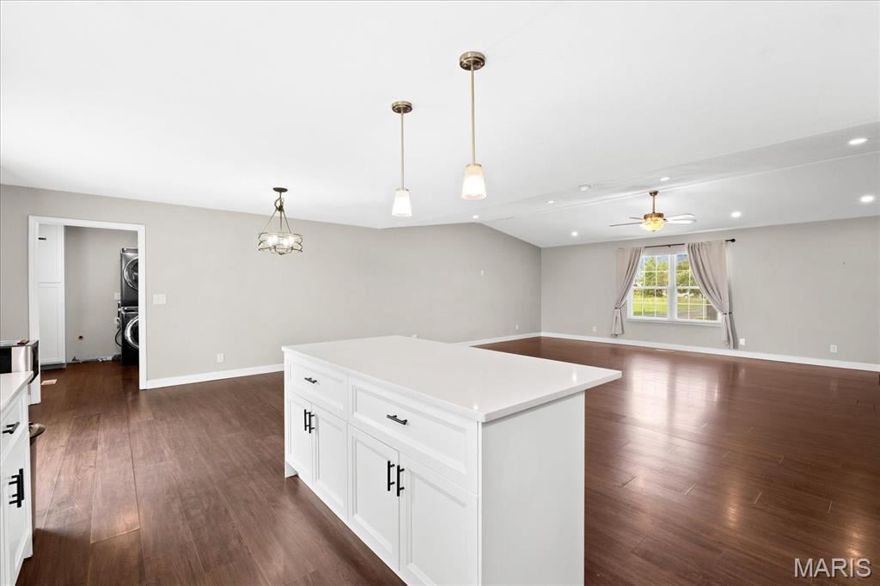
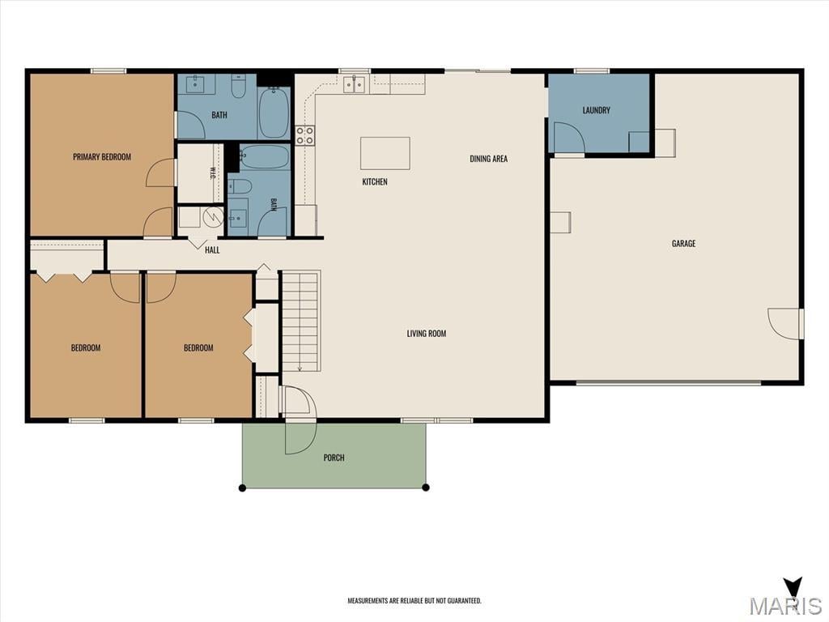
Designed with an inviting open floor plan, the home features luxury vinyl plank flooring throughout the main living areas and vaulted ceilings that create a bright, spacious atmosphere. The fully renovated kitchen is the heart of the home, showcasing soft-close cabinetry, quartz countertops, a stylish tile backsplash, and a large center island perfect for meal prep, entertaining, or gathering with family and friends.
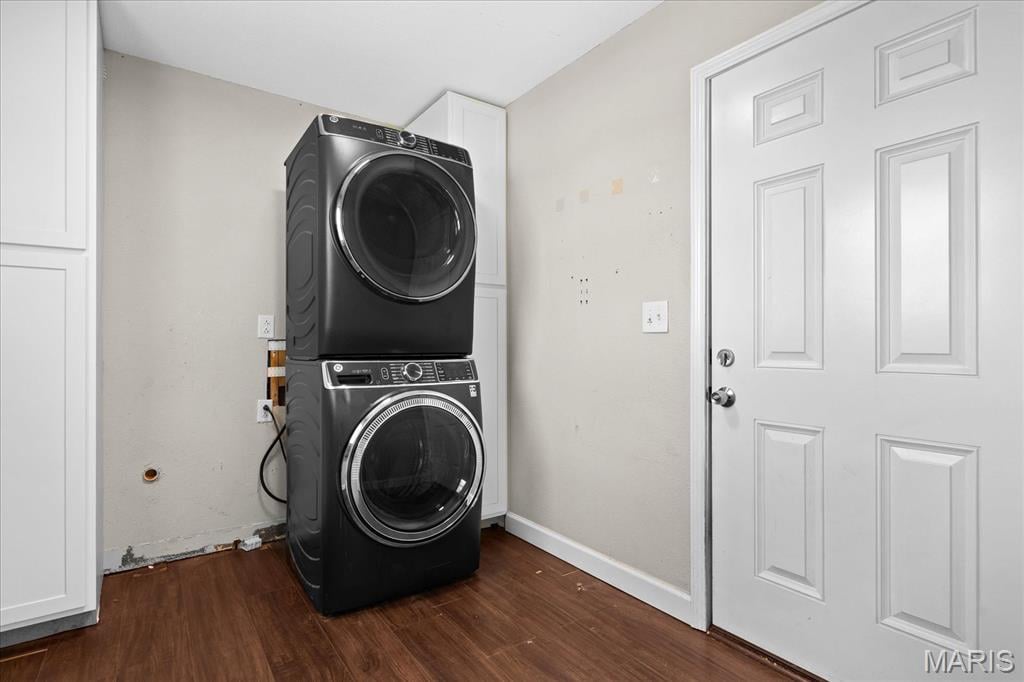
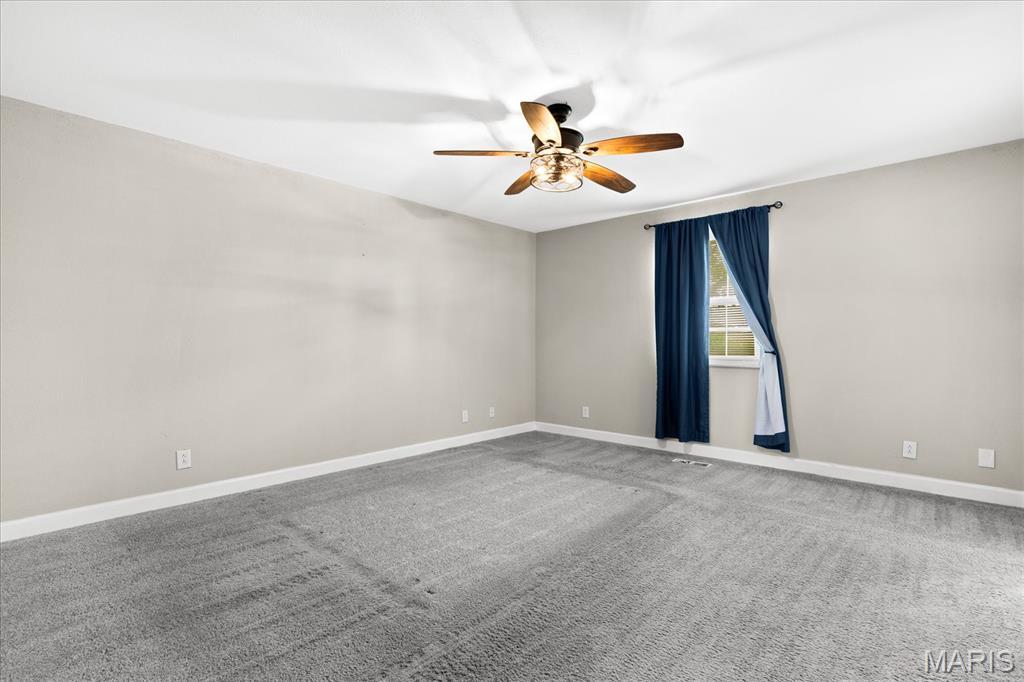
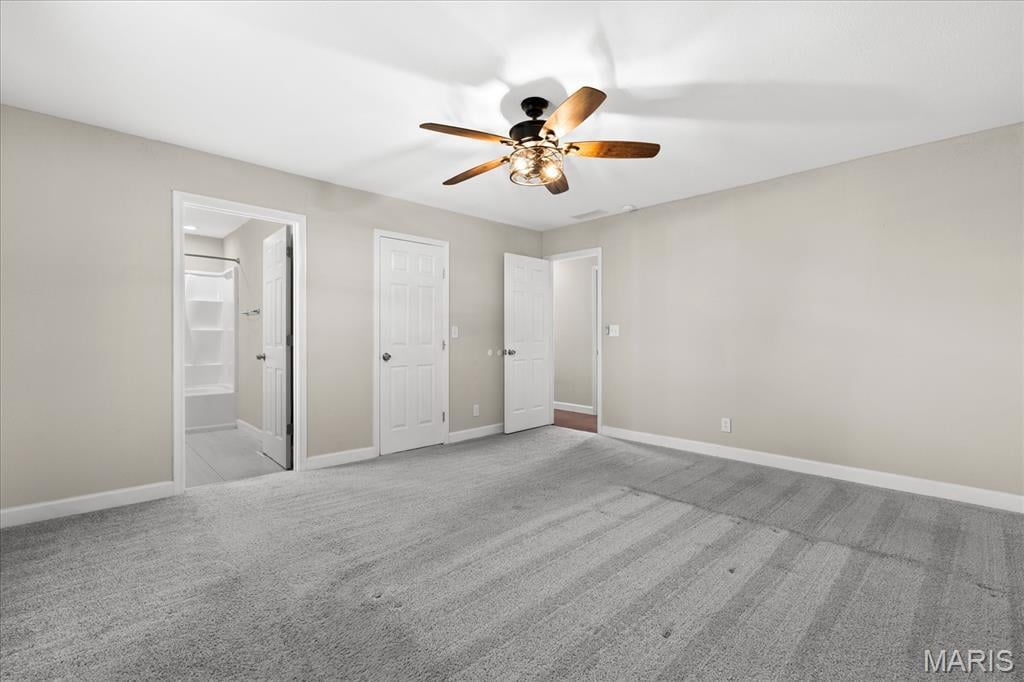
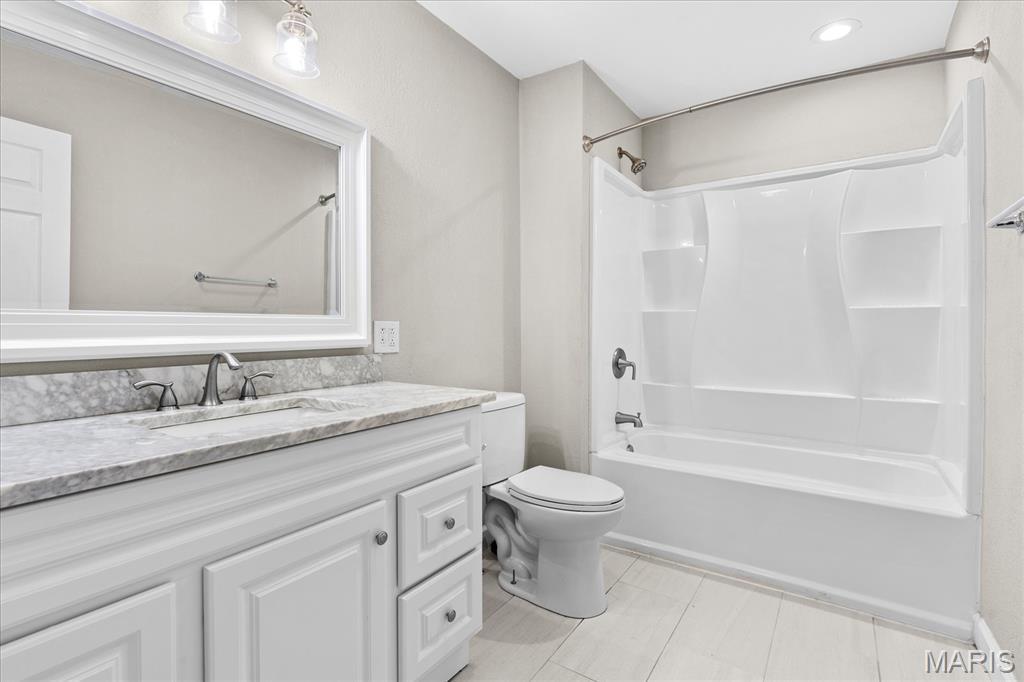
Primary suite features a private bath and walk-in closet while the generously sized guest bedrooms provide comfortable accommodations. Fantastic main level laundry room is conveniently located just off the oversized front-entry 2-car garage, making everyday living a breeze.
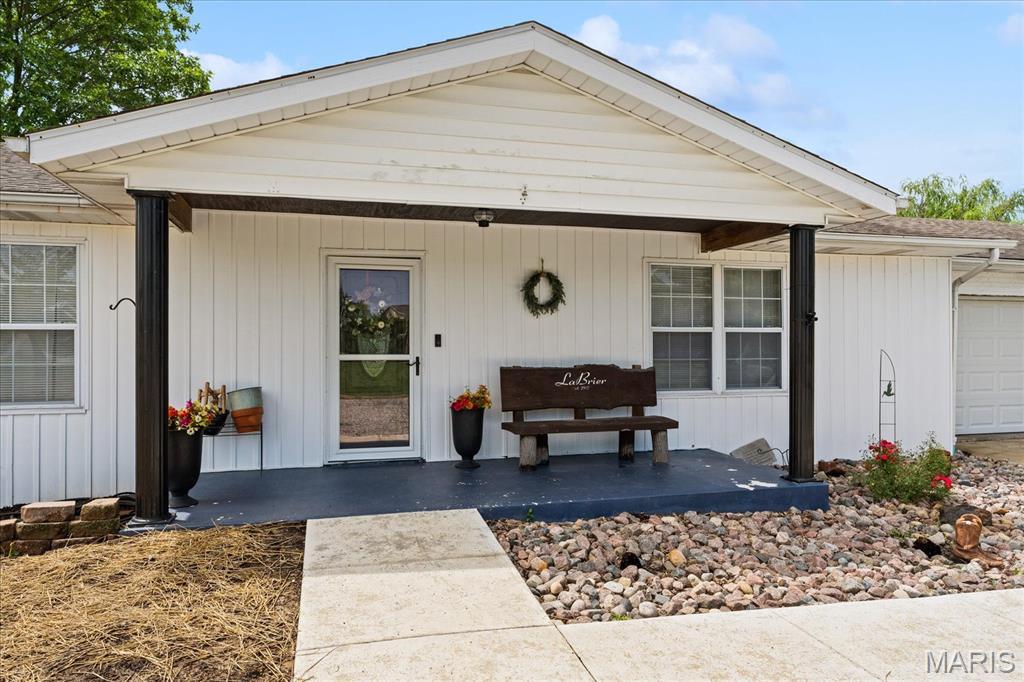
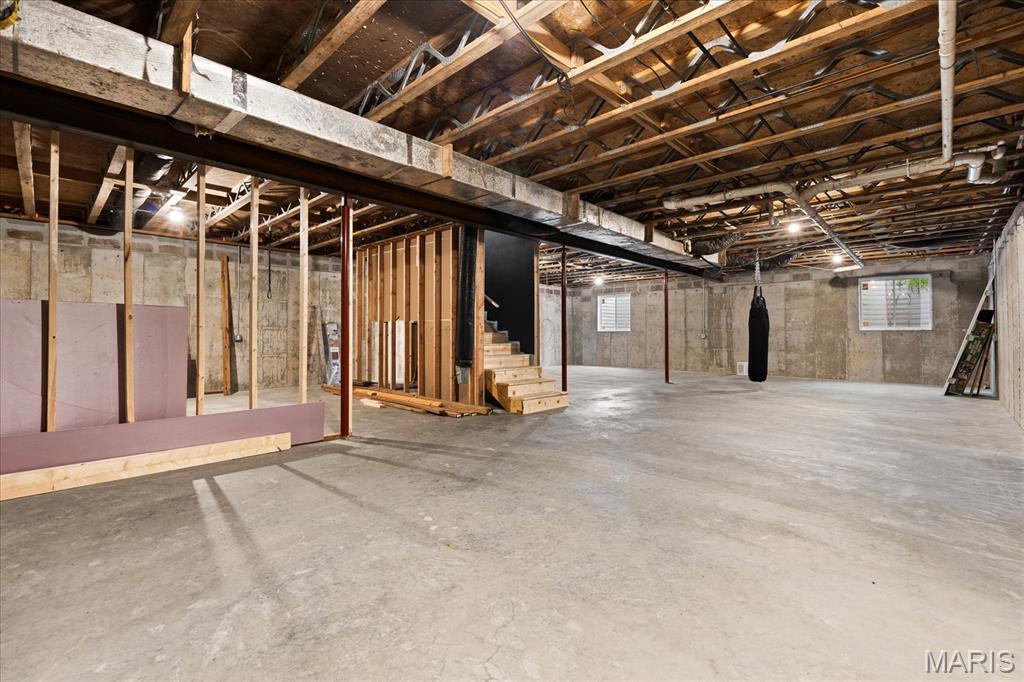
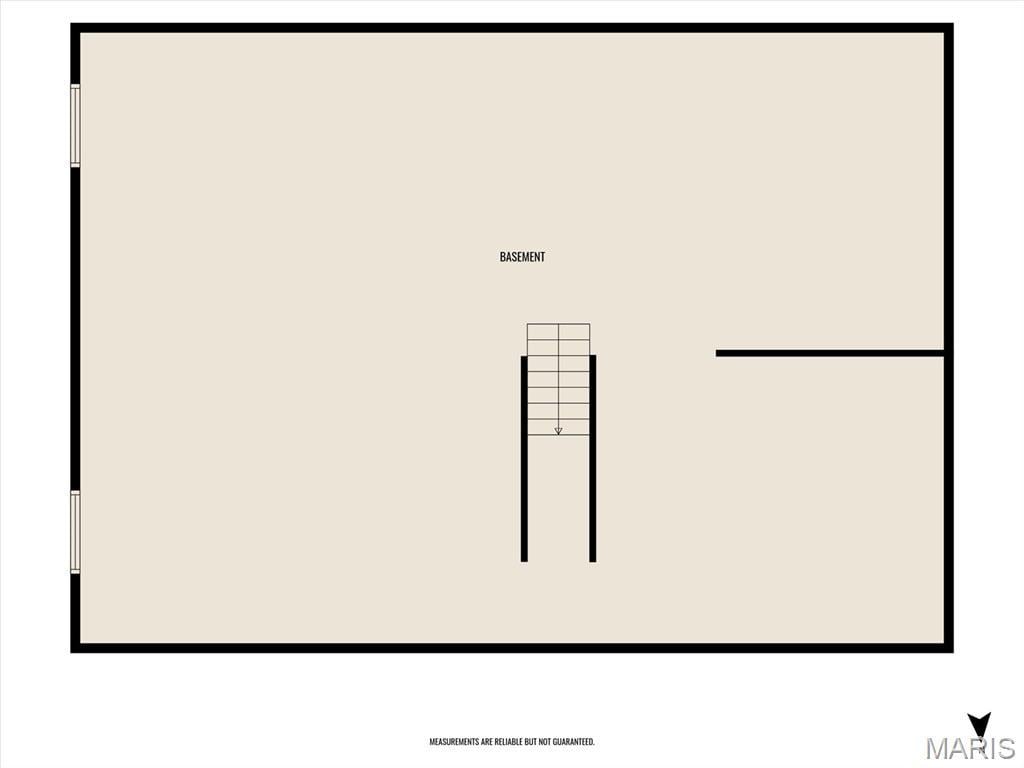
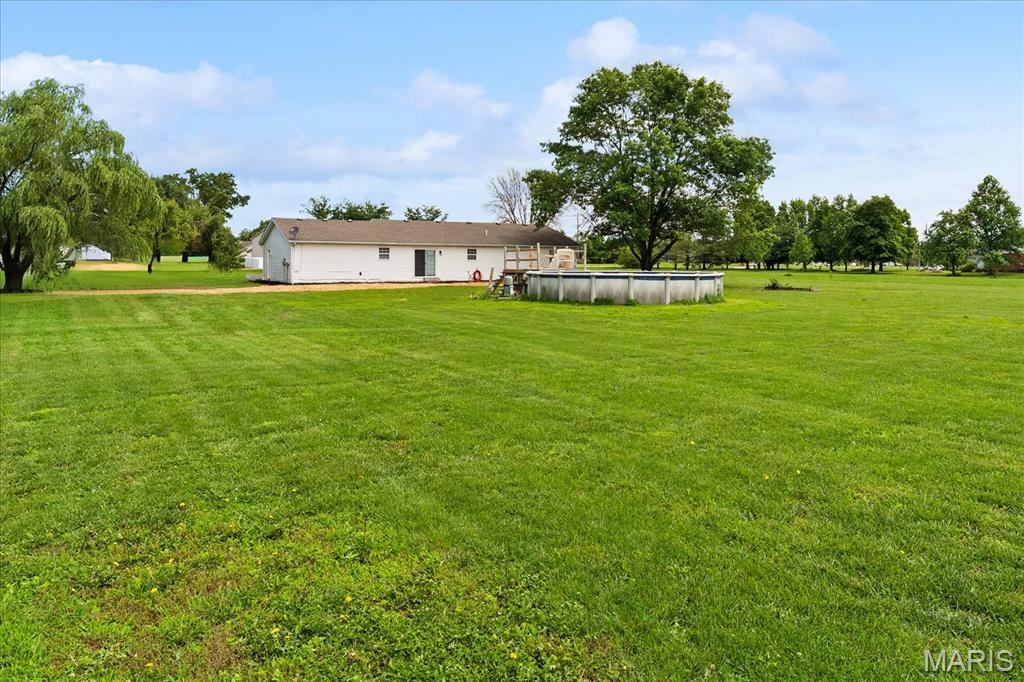
A major recent improvement includes a newly excavated 9-foot-pour basement with two egress windows and a sump pump, providing an incredible opportunity to finish the space and add substantial living space and overall sq footage. Step outside to enjoy the above-ground pool, ideal for relaxing on warm summer days, along with refreshed front landscaping completed in 2026 that enhances the home's curb appeal.
With modern updates, expansive acreage, outdoor amenities, and endless potential to customize the lower level, this property is ready to welcome you home!
Schedule your appointments today!
This house has 3 bedroom(s), 2 baths(s)
and is approximately 1780 sq. ft.
The home has 7 rooms. This home has a 2 car garage.
This property is located on 3.04 Acre(s).
Approximate lot size is 3 Acre(s) Elementary School: FREEBURG DIST 70 Middle School: FREEBURG DIST 70 High School: Freeburg
Send Message to Realtor:
MLS#: 26028909
Listing ID: 86806
Updated:
8 hours and 12 mins ago
Days on site:
8 hours and 12 mins
Listing provided by
Ben Norrenberns
Judy Dempcy Homes Powered by KW Pinnacle
* The Estimated Payment is offered as a tool for
your convenience and is not an offer of credit. Actual mortgage
rates and fees vary depending on your lender. Please check with
your local lender for accurate mortgage rate information.
Note: Broker may not have reviewed or approved
listing. All information that is provided by the listing agent/broker
is deemed reliable but it is not guaranteed and should always
be independently verified.
Did you know Riverbender.com is free for you thanks to our awesome advertisers? We noticed you're using an ad block software. Please give our sponsors some exposure by disabling your ad blocking service for Riverbender.com.