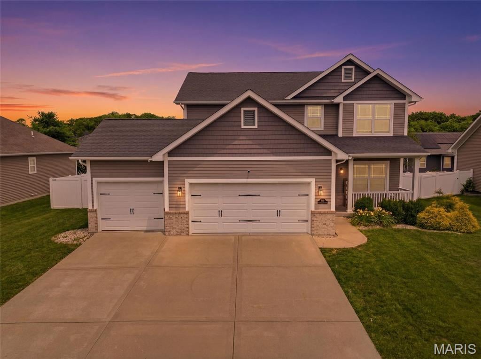
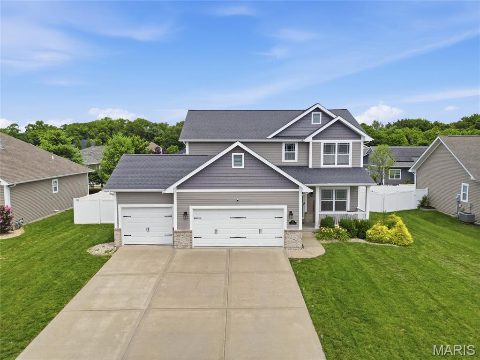
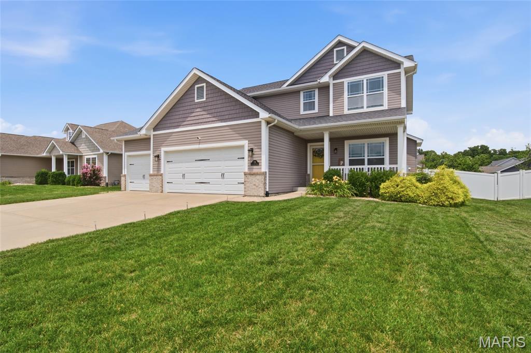
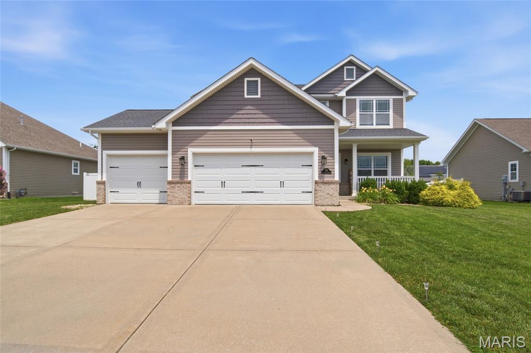
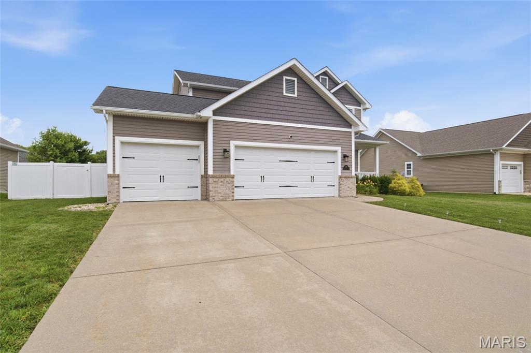
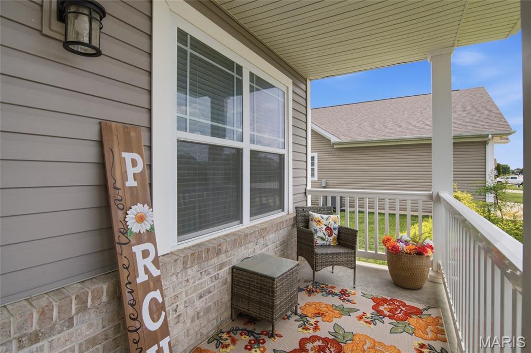
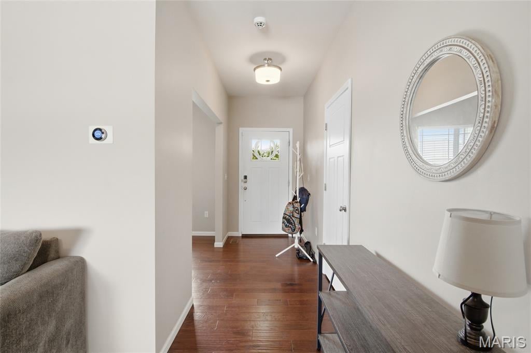
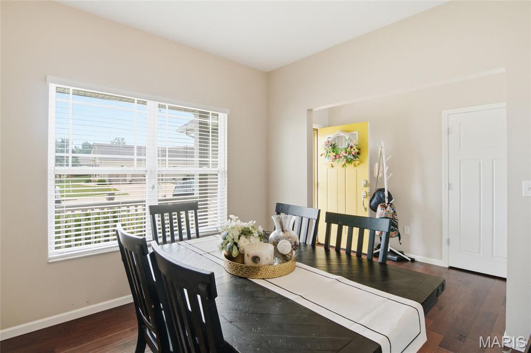
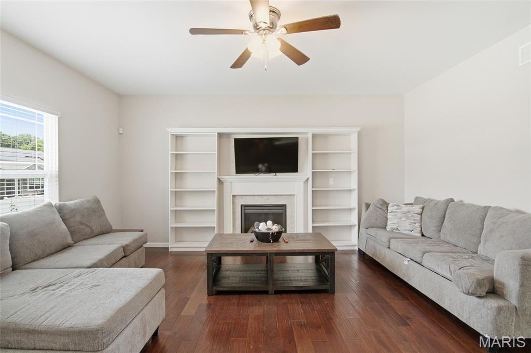
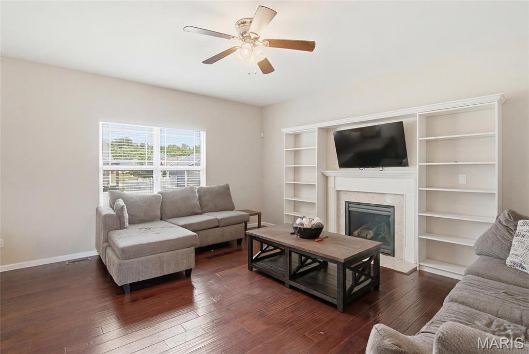
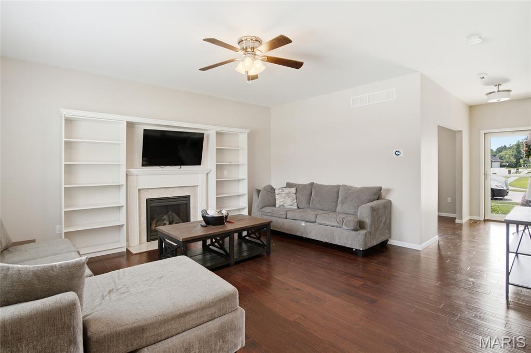
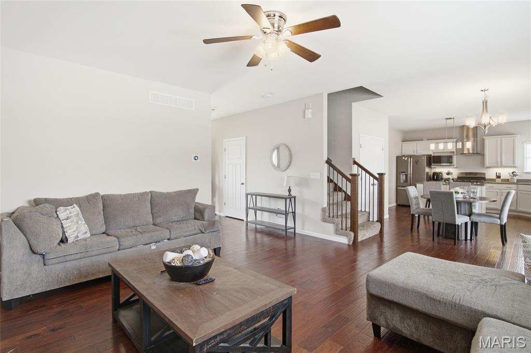
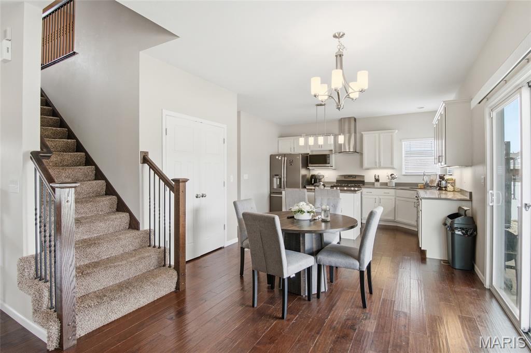
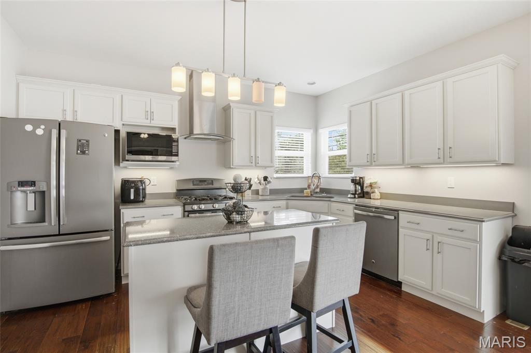
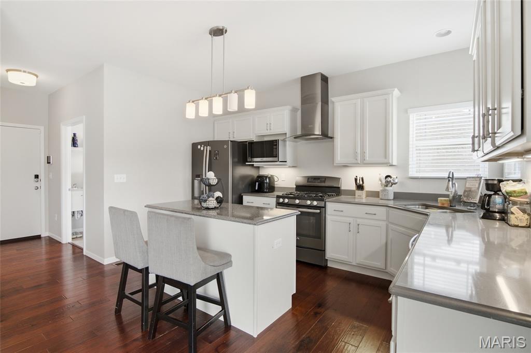
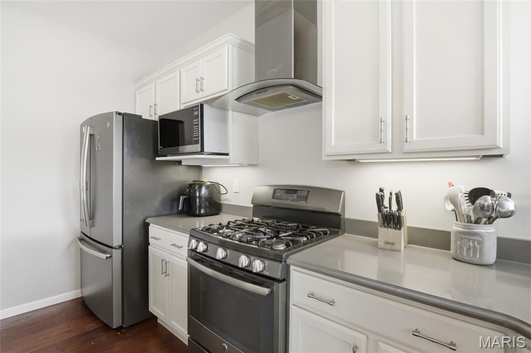
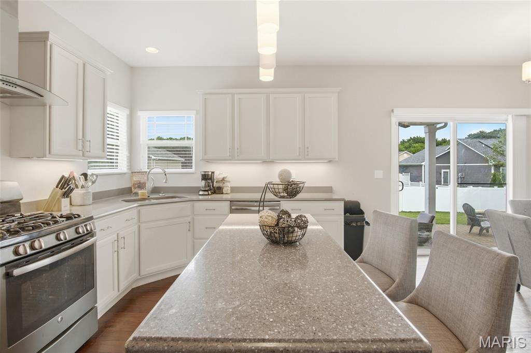
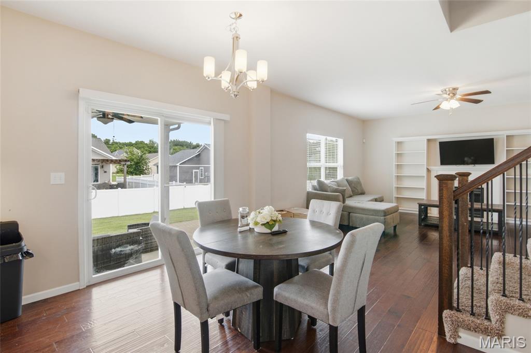
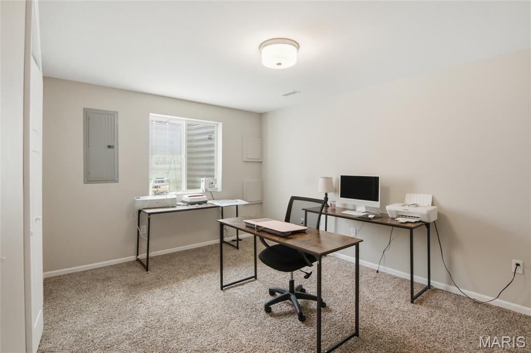
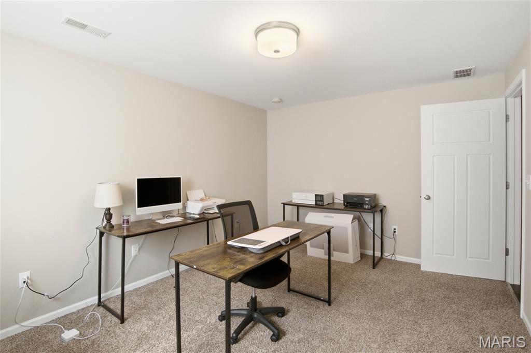
Back on market through NO fault of seller! Beautifully designed with an open floor plan and warm hardwood flooring throughout the main level, this home offers the perfect combination of style, comfort, and functionality. The spacious kitchen features stainless steel appliances, abundant prep space, and opens seamlessly to the dining area and living room, where a gas fireplace creates a warm and inviting gathering space. A versatile main-floor flex room offers endless possibilities, perfect as a home office, formal dining room, playroom, or quiet sitting area to fit your lifestyle.
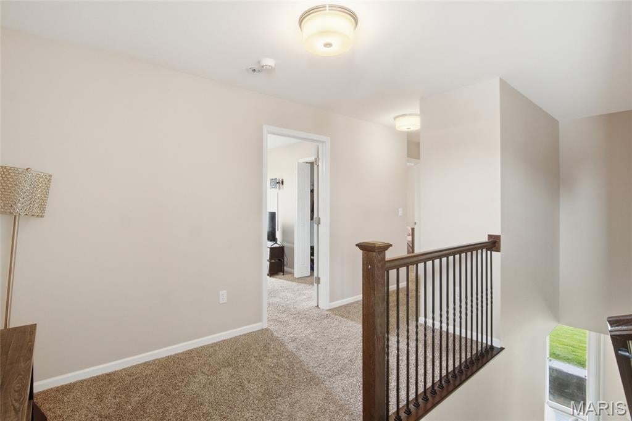
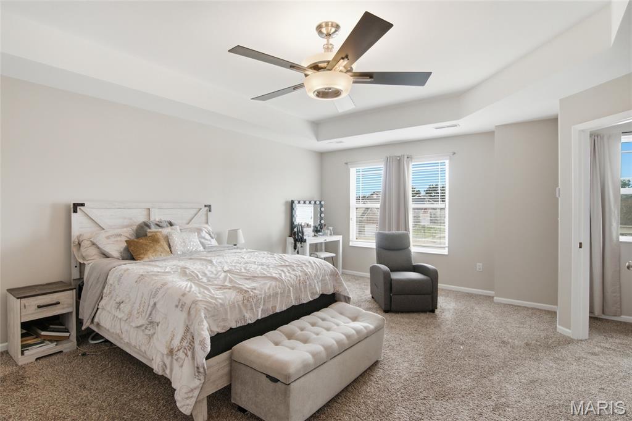
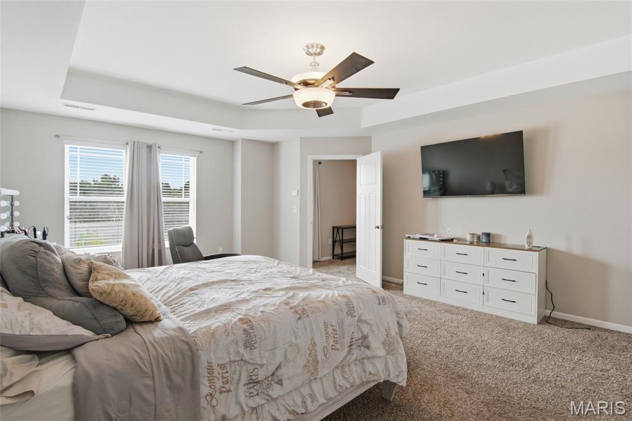
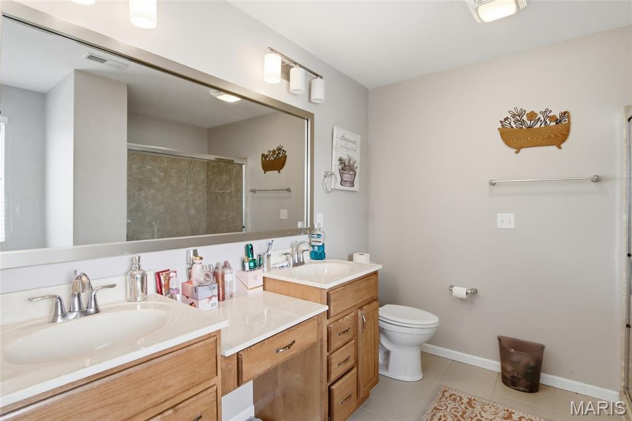
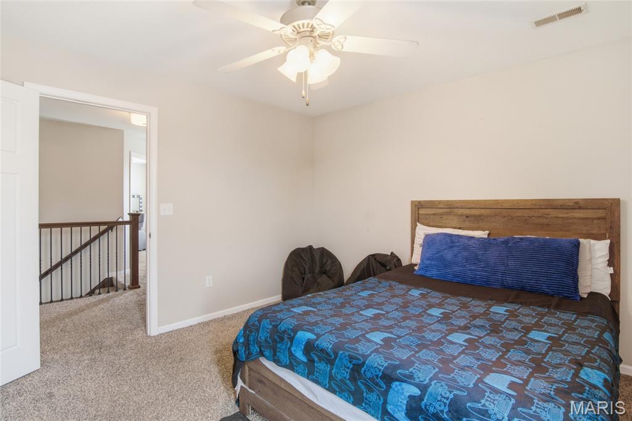
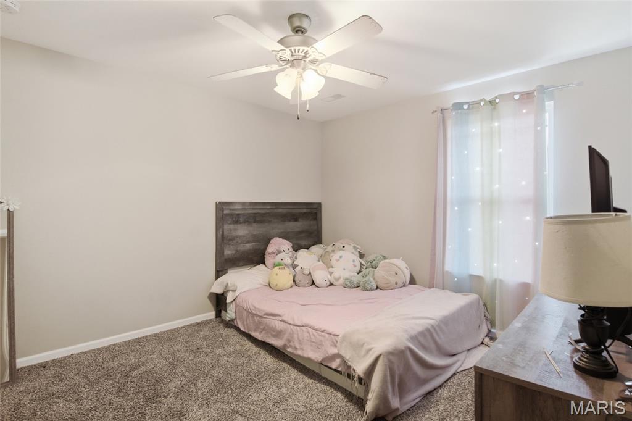
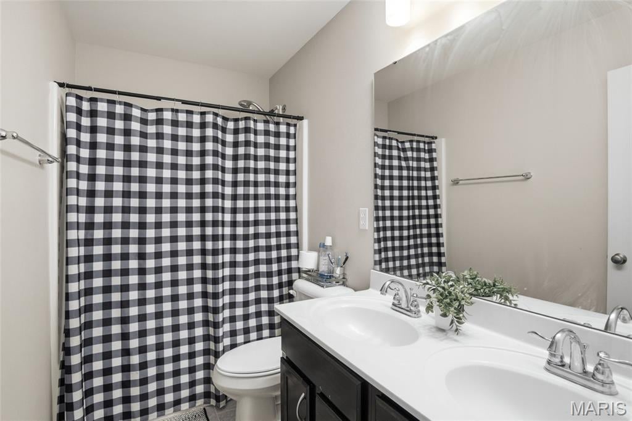
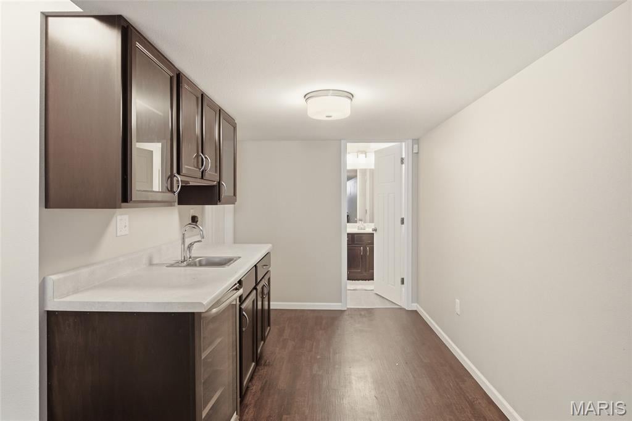
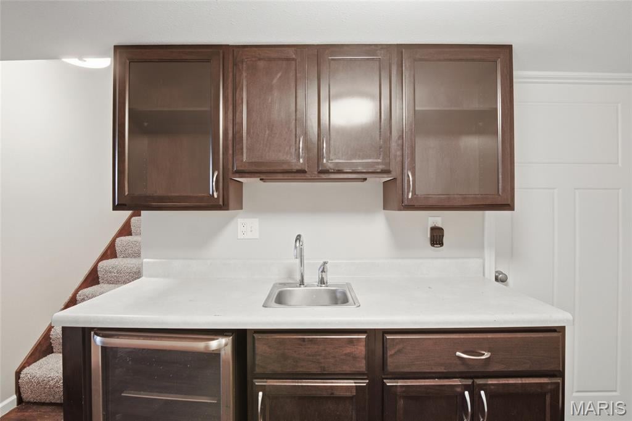
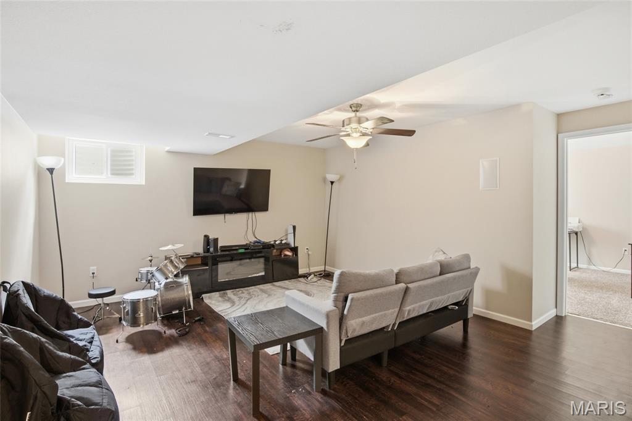
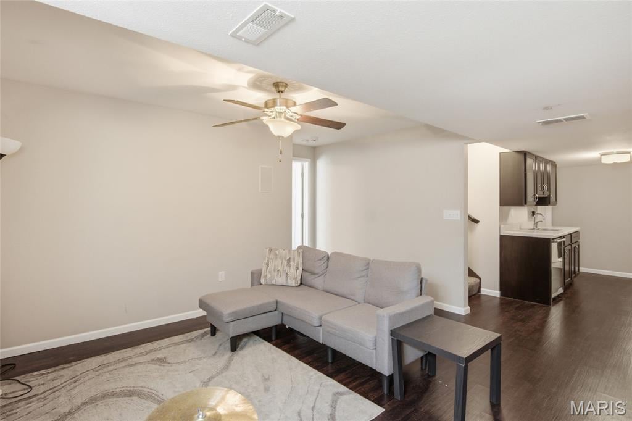
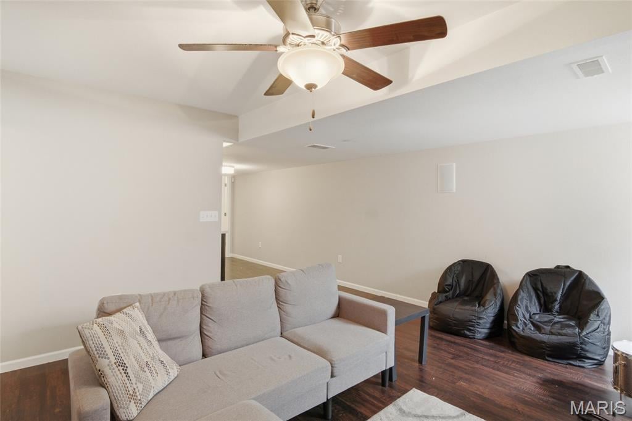
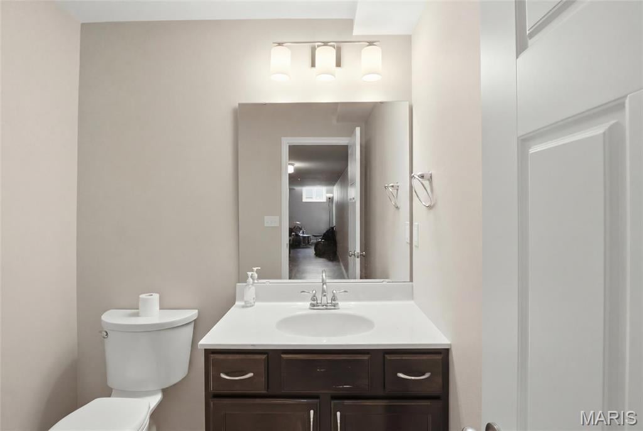
Upstairs, the expansive primary suite offers a private retreat with a walk-in closet and en-suite bath, while two additional bedrooms provide generous space and ample storage. The finished lower level adds incredible versatility with a wet bar, fourth bedroom, and full bathroom, ideal for entertaining, guests, or multi-generational living.
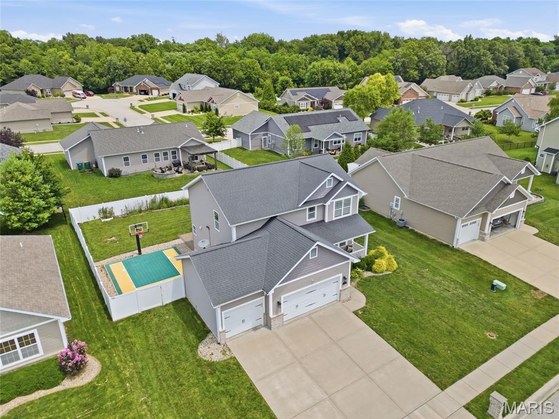
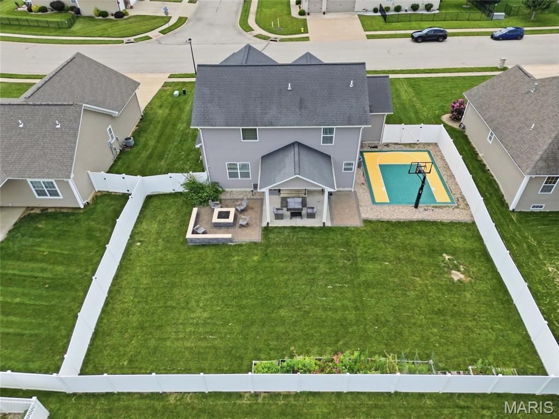
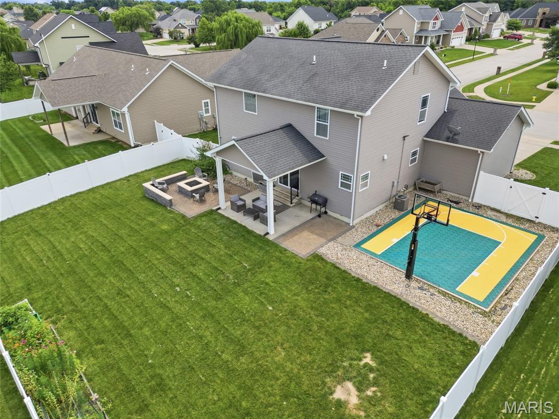
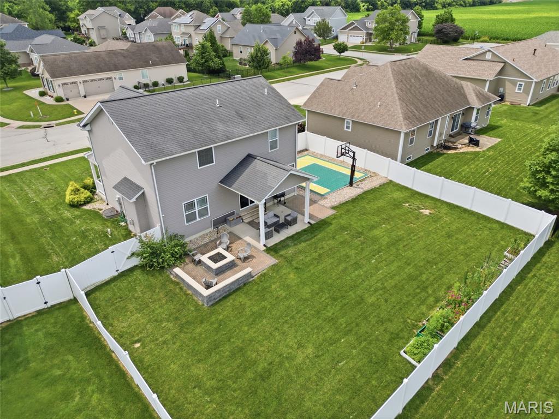
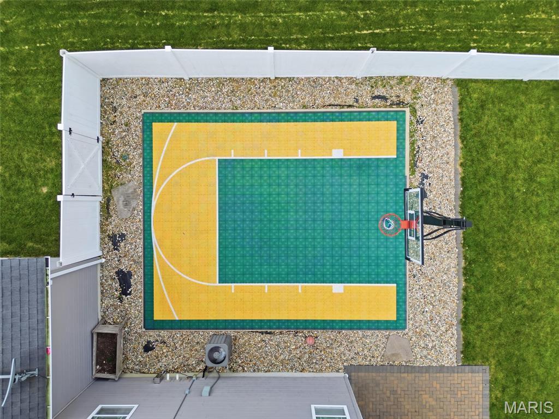
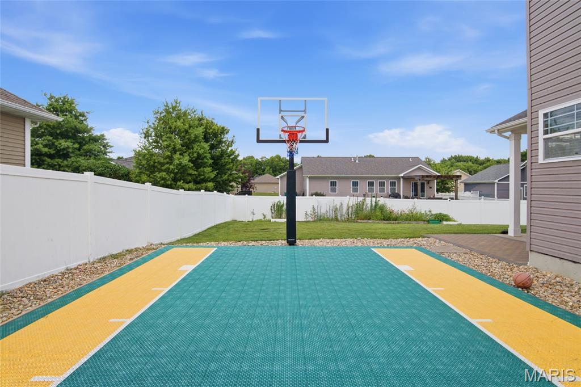
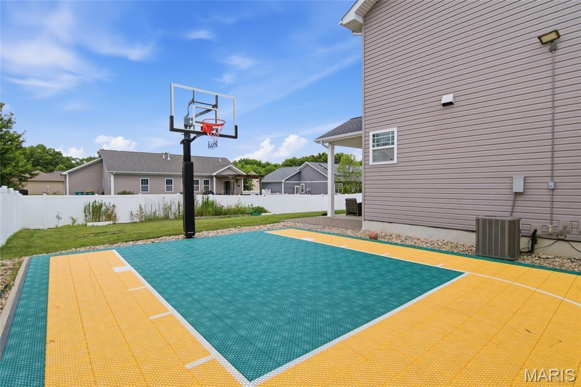
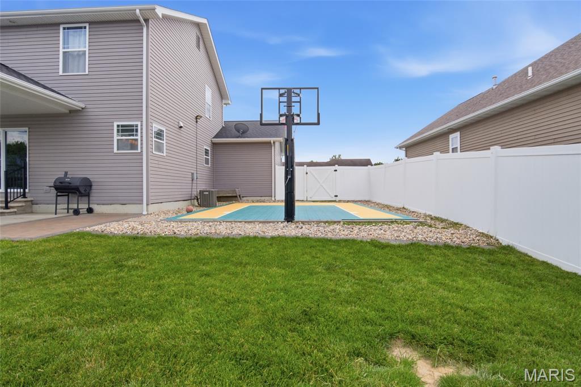
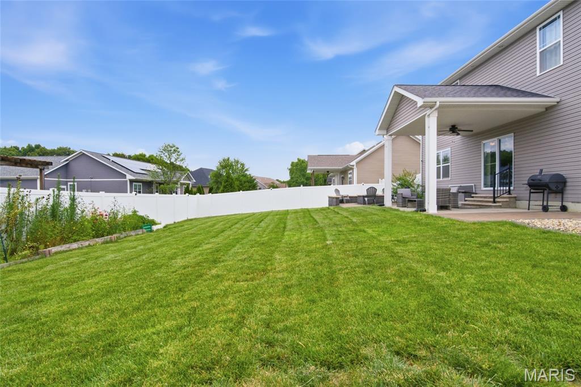
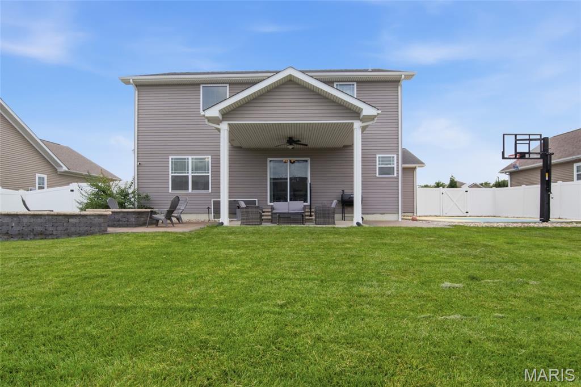
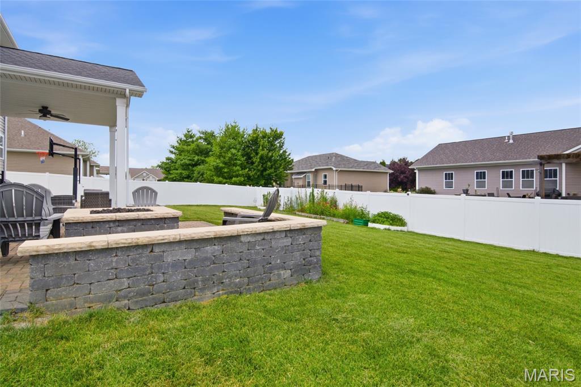
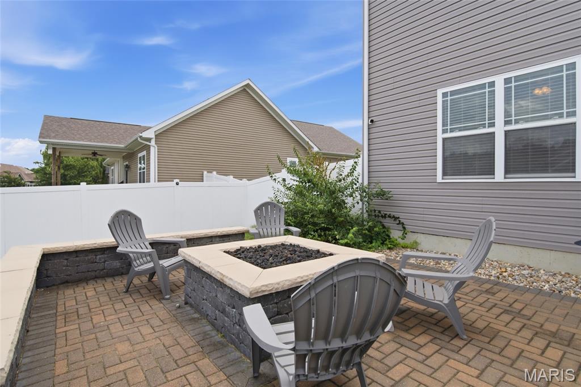
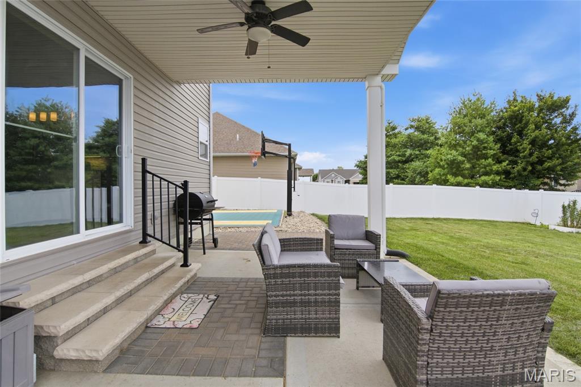
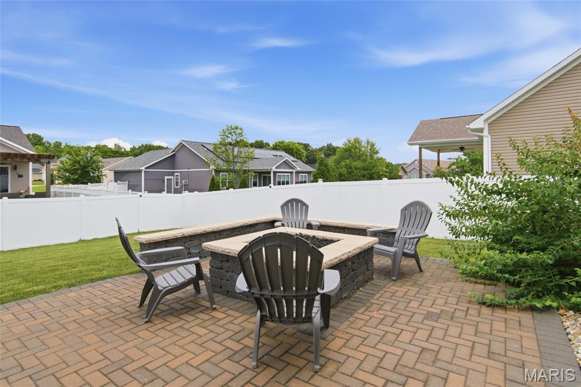
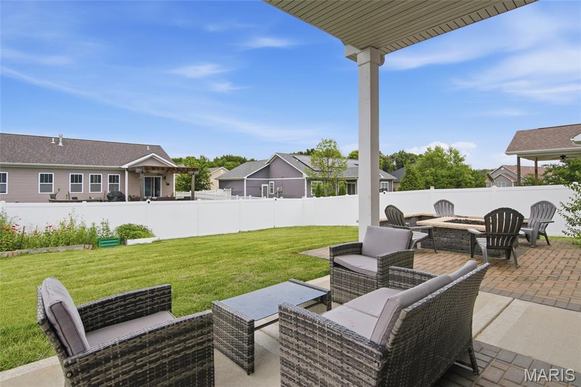
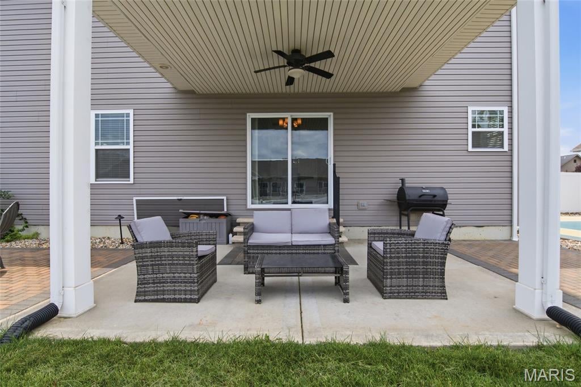
The backyard is truly a standout feature. The large, level yard offers plenty of room to play, entertain, or simply relax, complete with a covered patio, built-in fire pit, and a private basketball sport court. Whether you're hosting friends, watching the kids play, or enjoying a quiet evening outdoors, this space is designed to be enjoyed year-round.
Thoughtfully maintained and move-in ready, this home combines everyday comfort with exceptional indoor and outdoor living. Don't miss the opportunity to make it yours!
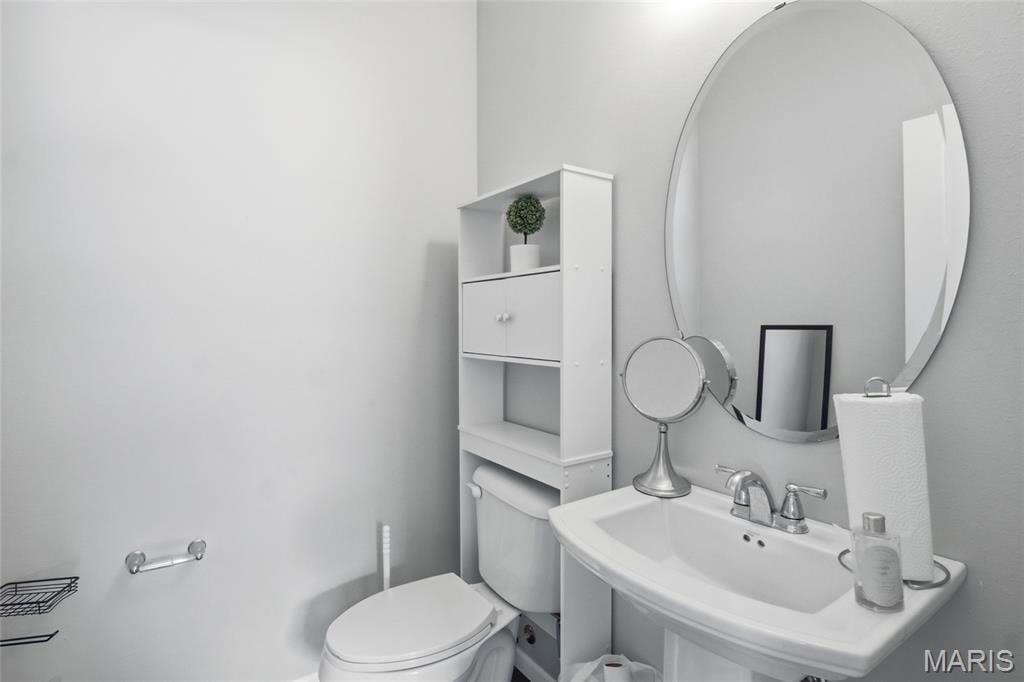
This house has 4 bedroom(s), 4 baths(s)
and is approximately 2705 sq. ft.
The home has 13 rooms. This home has a 3 car garage.
This property is located on 0.24 Acre(s).
Approximate lot size is 0 Acre(s) Elementary School: OFALLON DIST 90 Middle School: OFALLON DIST 90 High School: OFallon
Send Message to Realtor:
MLS#: 26040494
Listing ID: 86802
Updated:
9 hours and 54 mins ago
Days on site:
9 hours and 54 mins
Listing provided by
Megan Claussen
RE/MAX Alliance
* The Estimated Payment is offered as a tool for
your convenience and is not an offer of credit. Actual mortgage
rates and fees vary depending on your lender. Please check with
your local lender for accurate mortgage rate information.
Note: Broker may not have reviewed or approved
listing. All information that is provided by the listing agent/broker
is deemed reliable but it is not guaranteed and should always
be independently verified.
Did you know Riverbender.com is free for you thanks to our awesome advertisers? We noticed you're using an ad block software. Please give our sponsors some exposure by disabling your ad blocking service for Riverbender.com.