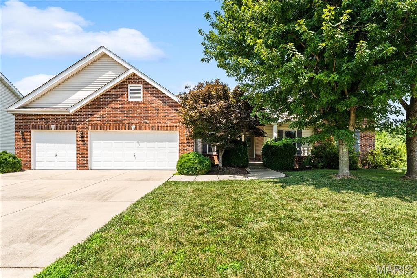
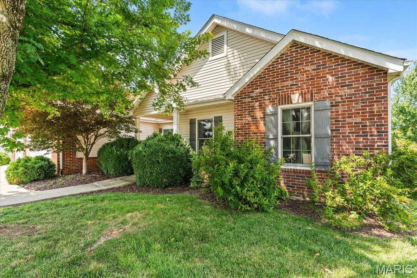
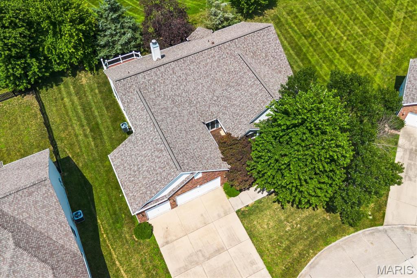
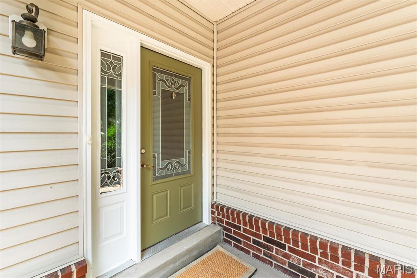
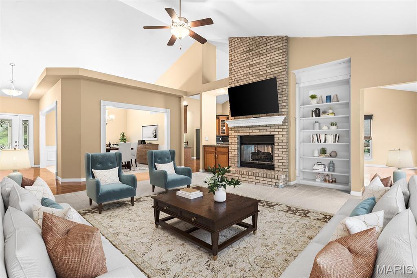
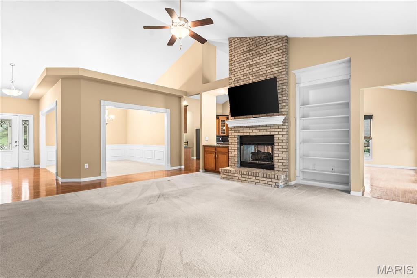
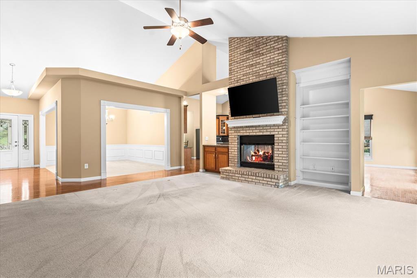
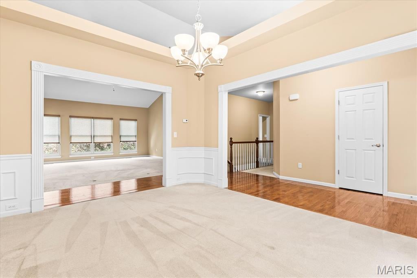
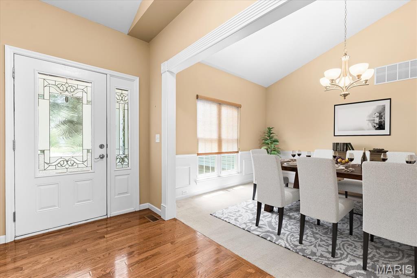
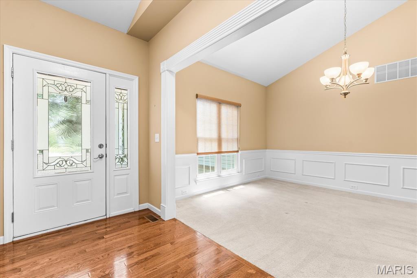
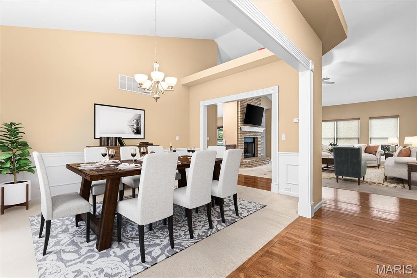
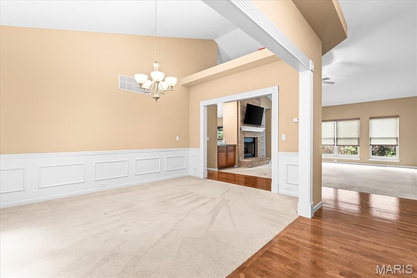
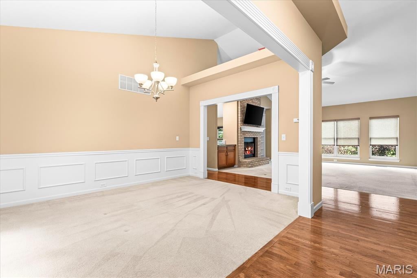
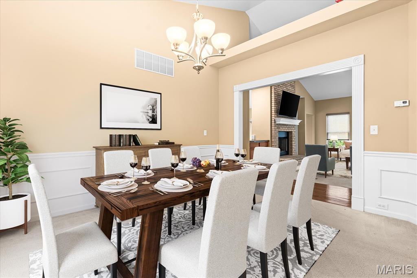
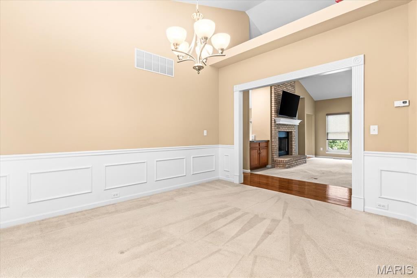
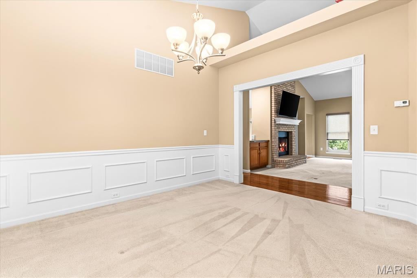
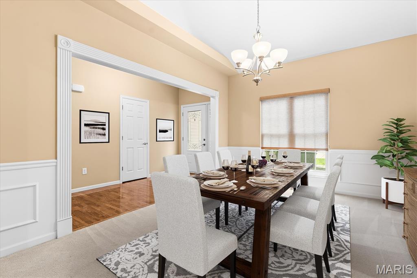
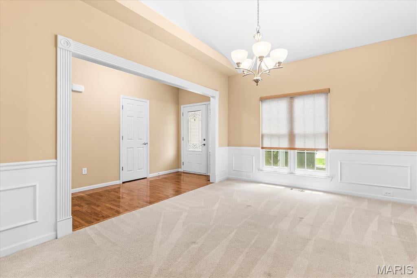
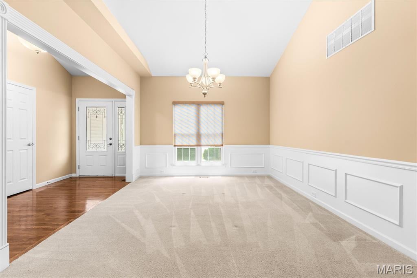
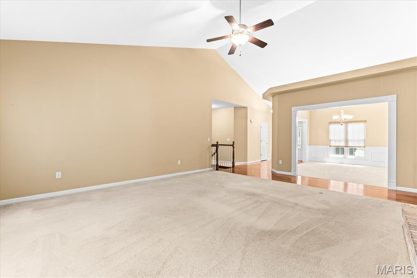
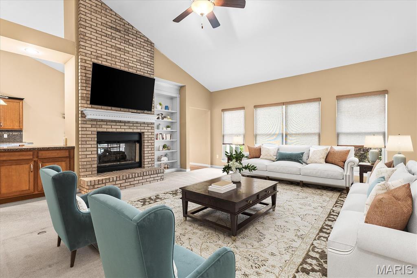
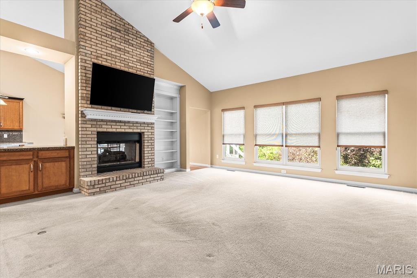
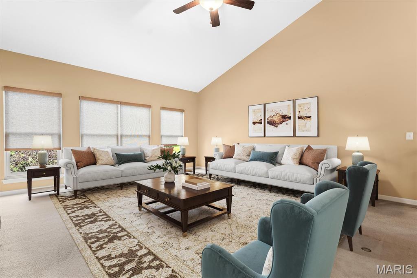
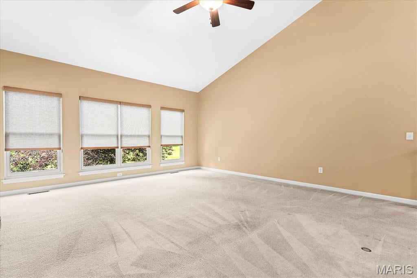
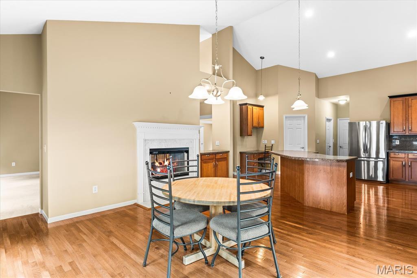
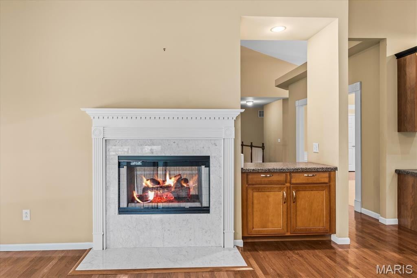
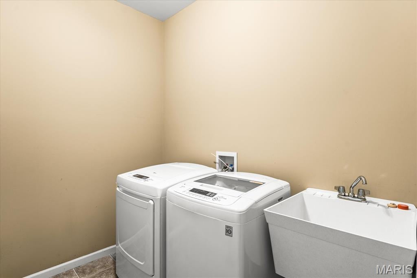
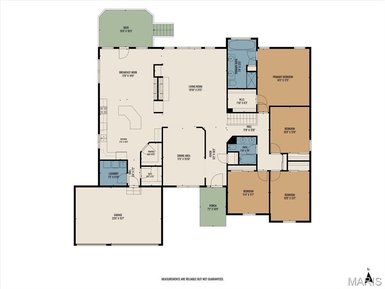
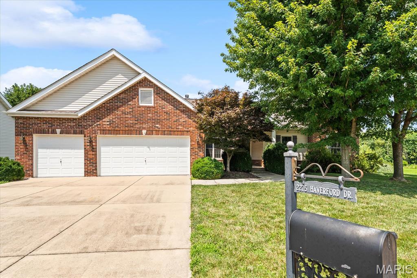
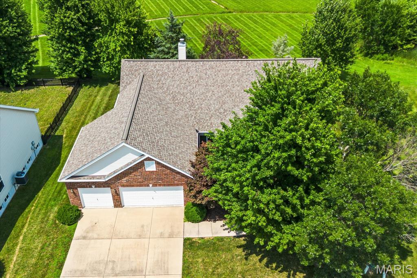
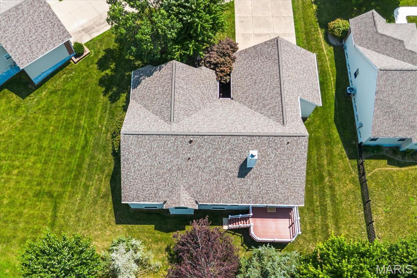
This beautiful ranch home is nestled on a quiet cul-de-sac in Windsor Estate Neighborhood which backs to a private lot, offering the rare advantage of no future rear neighbors. Step into the welcoming foyer featuring wood flooring that continues into the kitchen. The inviting living room showcases a stunning vaulted ceiling and double-sided brick fireplace with custom built-in shelving, creating a warm and cozy focal point that can also be enjoyed from the kitchen.
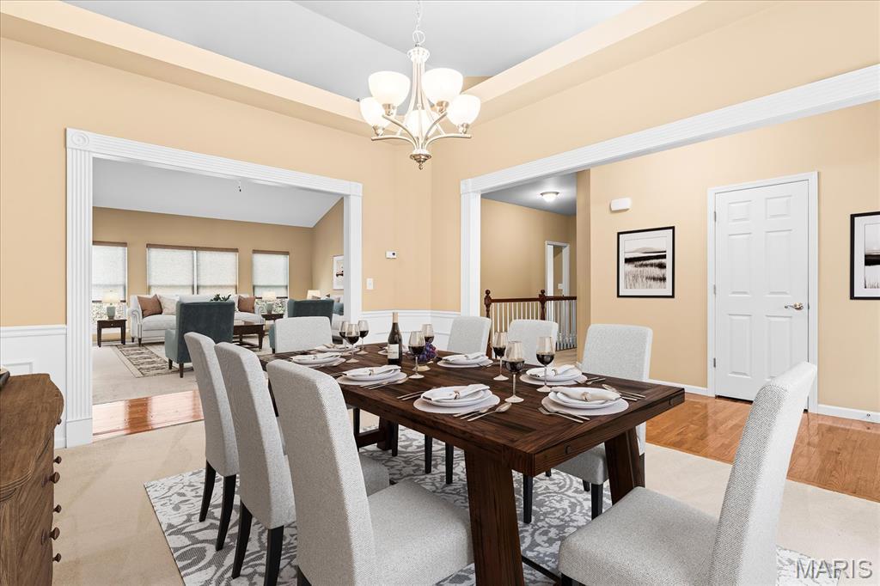
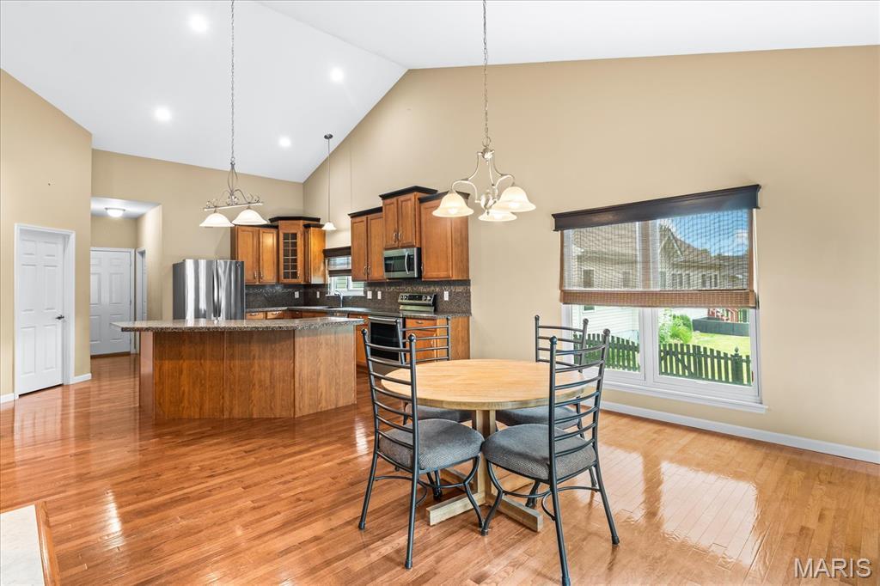
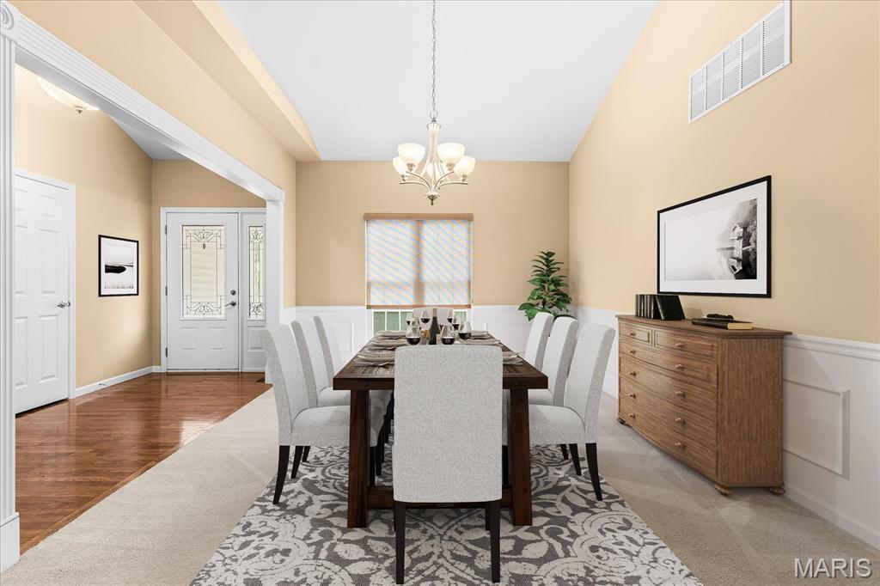
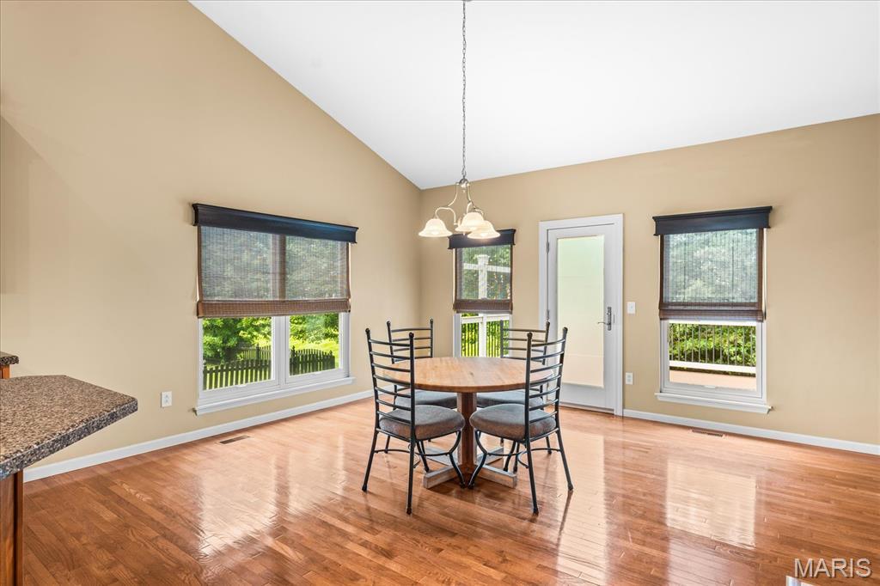
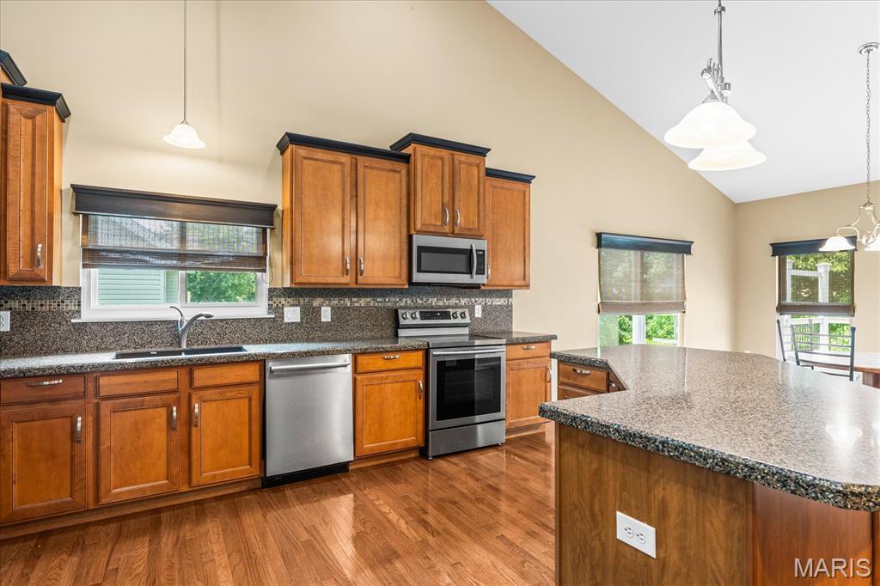
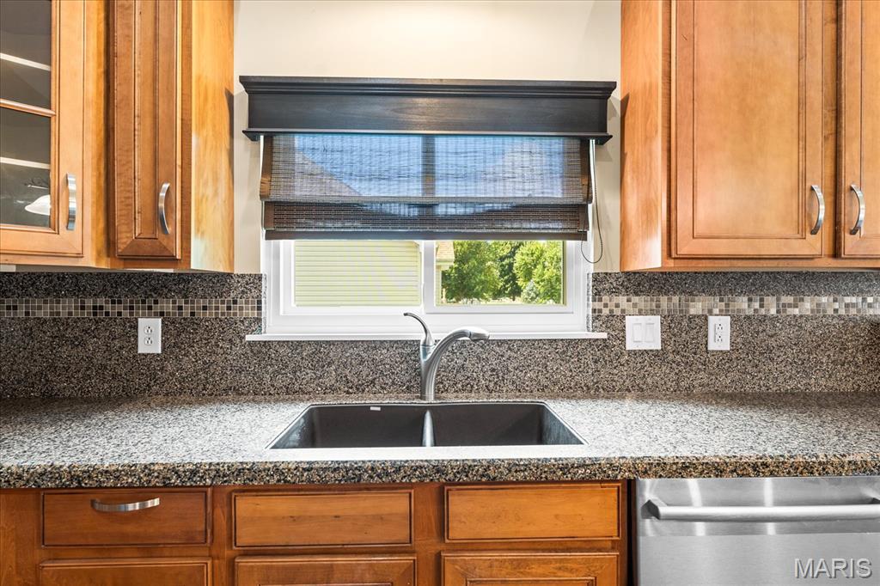
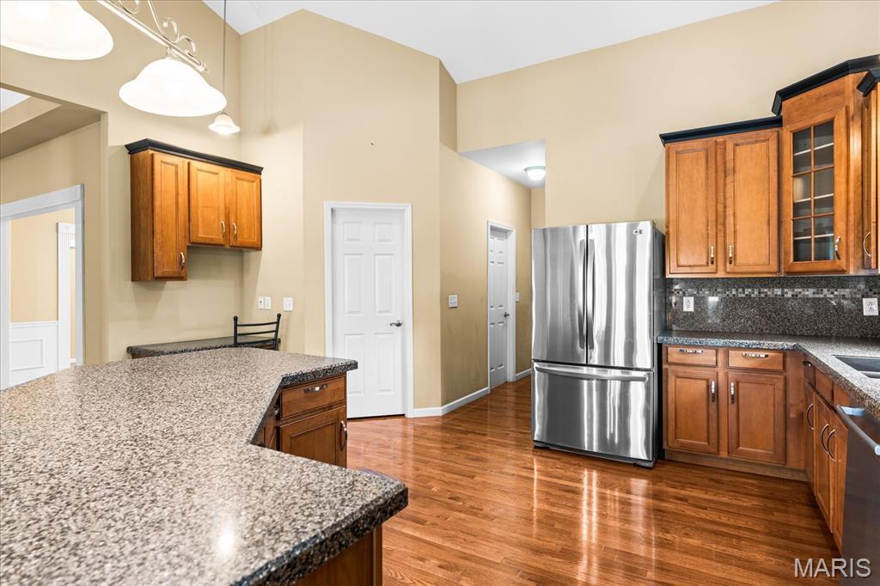
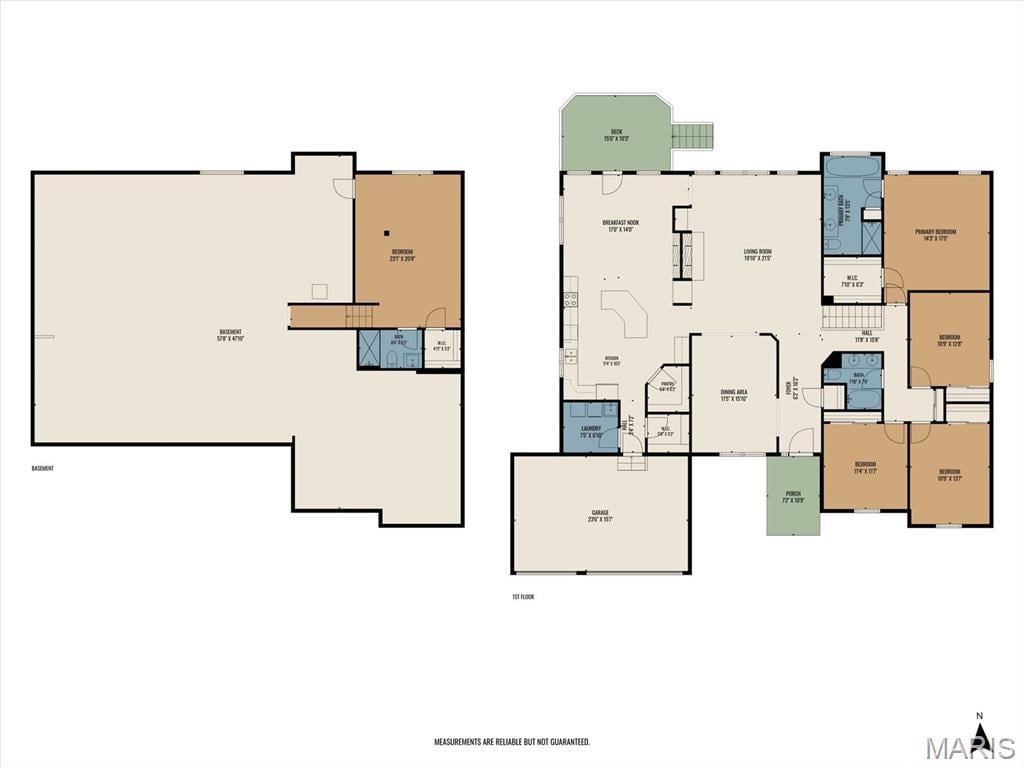
The home offers both a formal dining room and a spacious eat-in kitchen with room for a table, counter seating, stainless steel appliances, and two large pantries, providing exceptional storage and functionality.
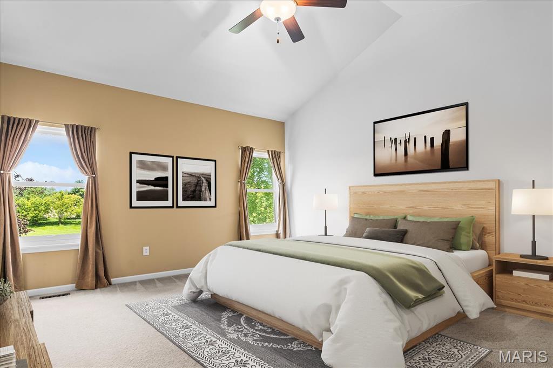
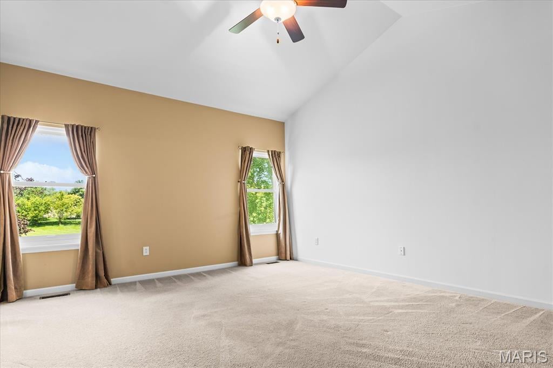
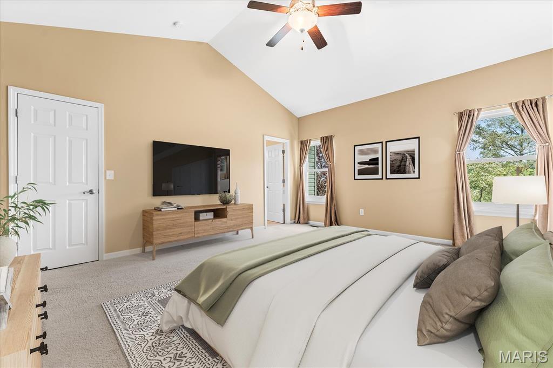
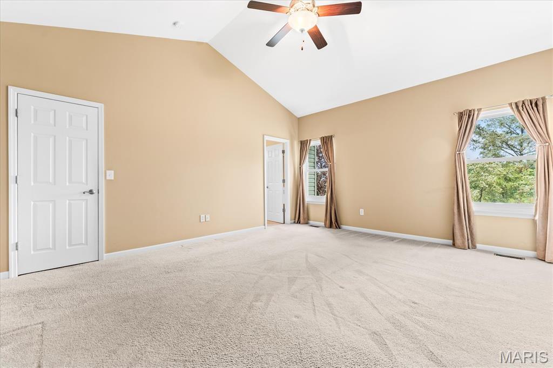
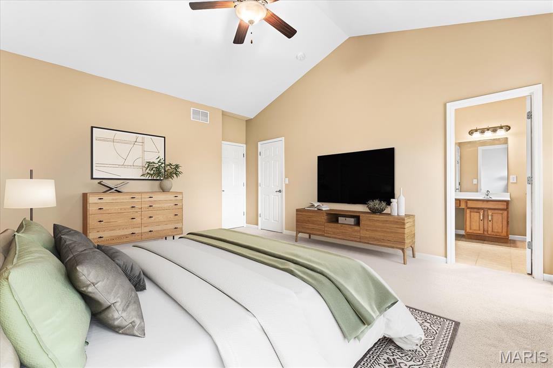
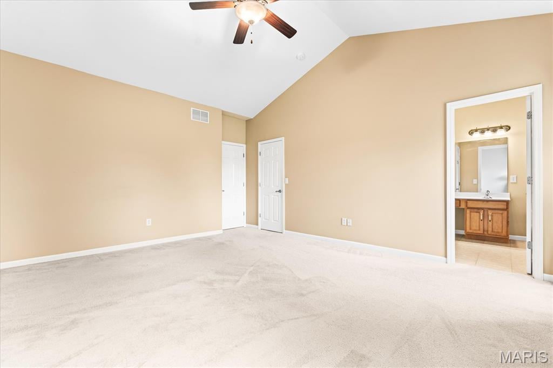
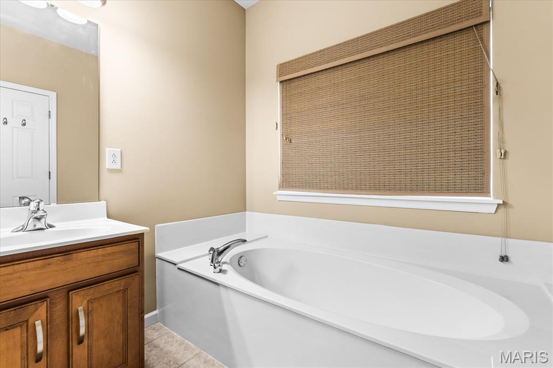
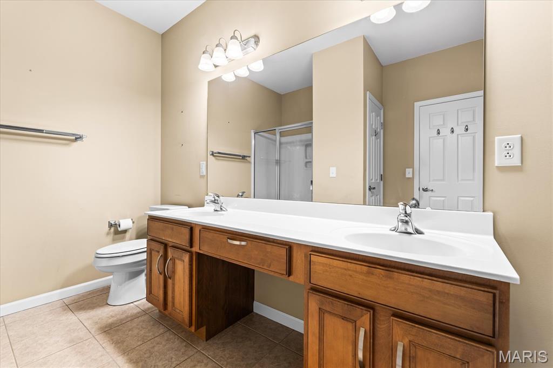
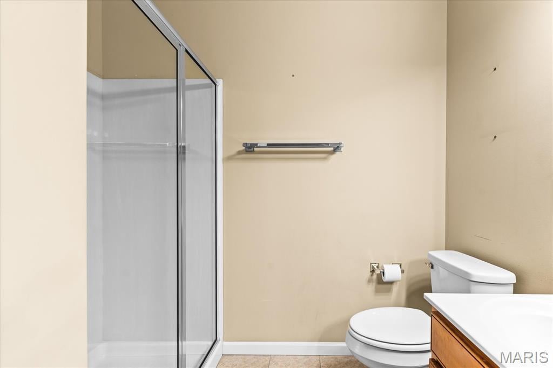
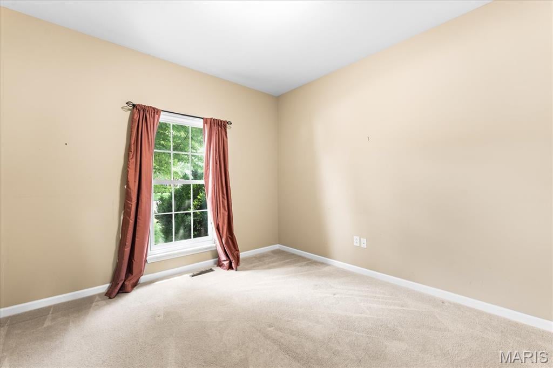
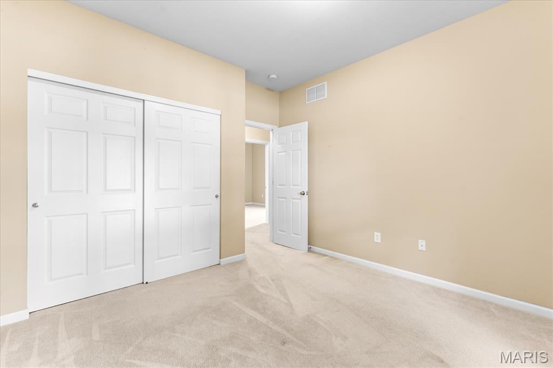
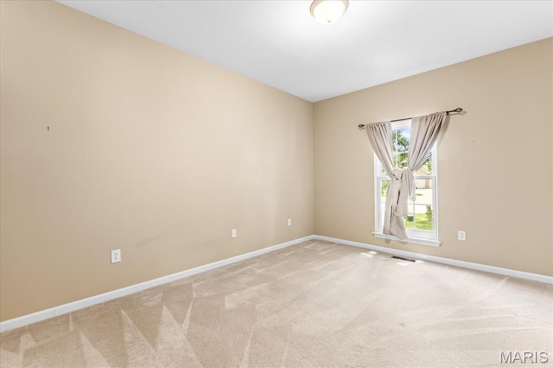
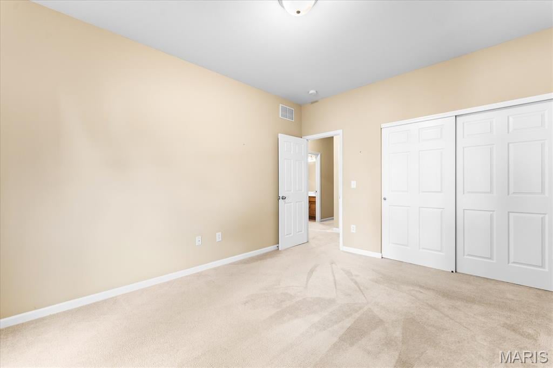
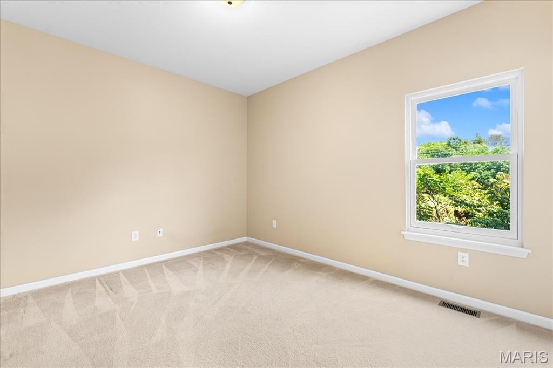
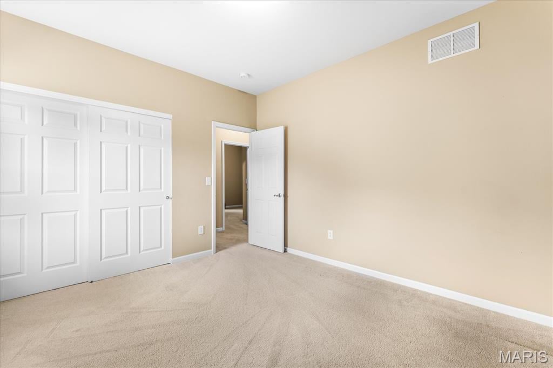
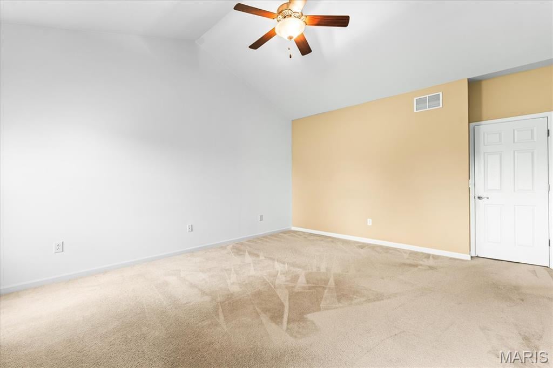
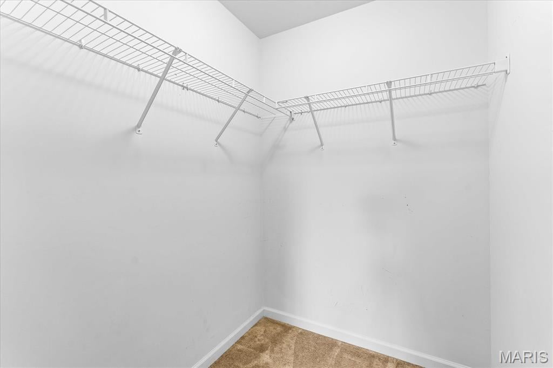
With four generously sized bedrooms, there's space for everyone. The primary suite features a vaulted ceiling and a private en-suite bathroom complete with double sinks, a soaking tub, and a separate shower.
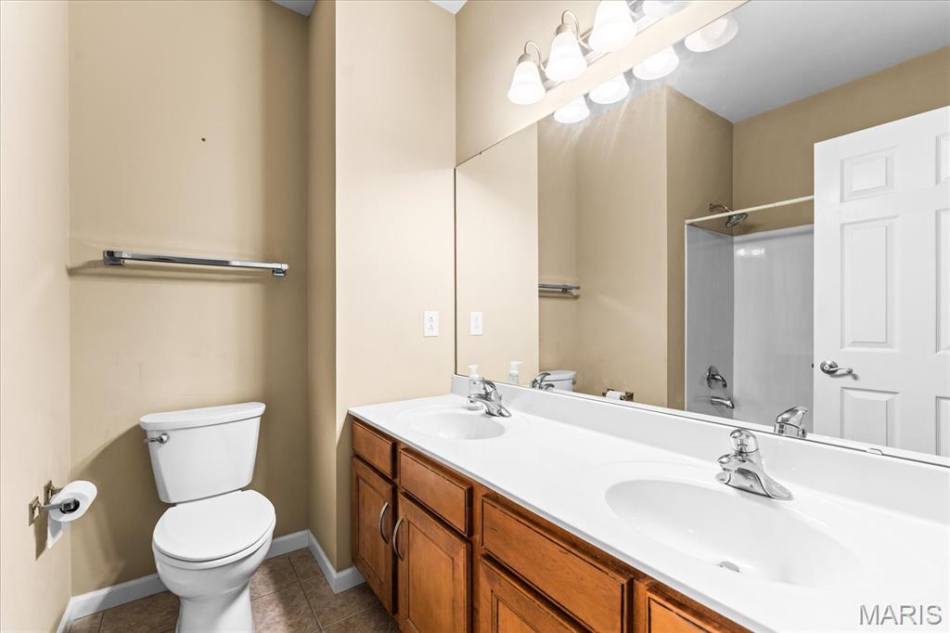
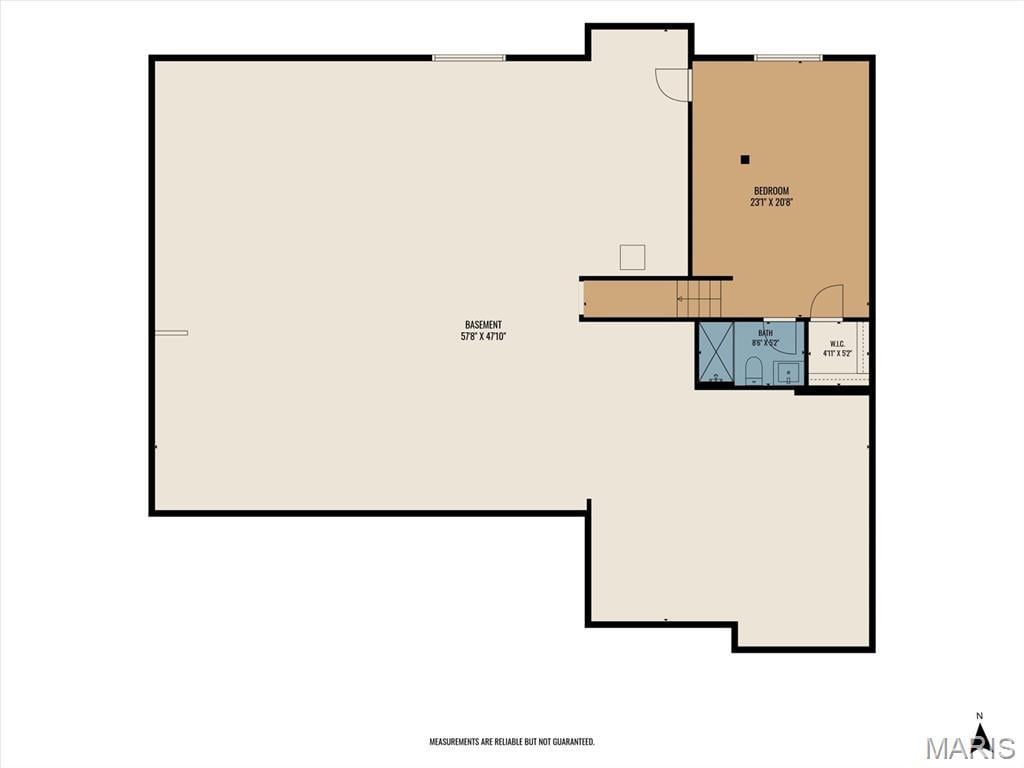
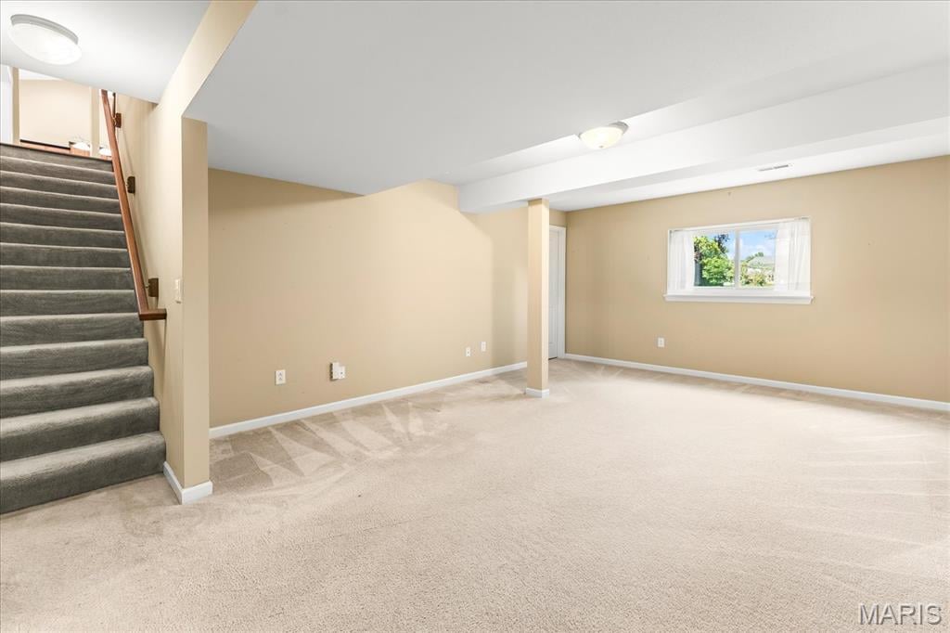
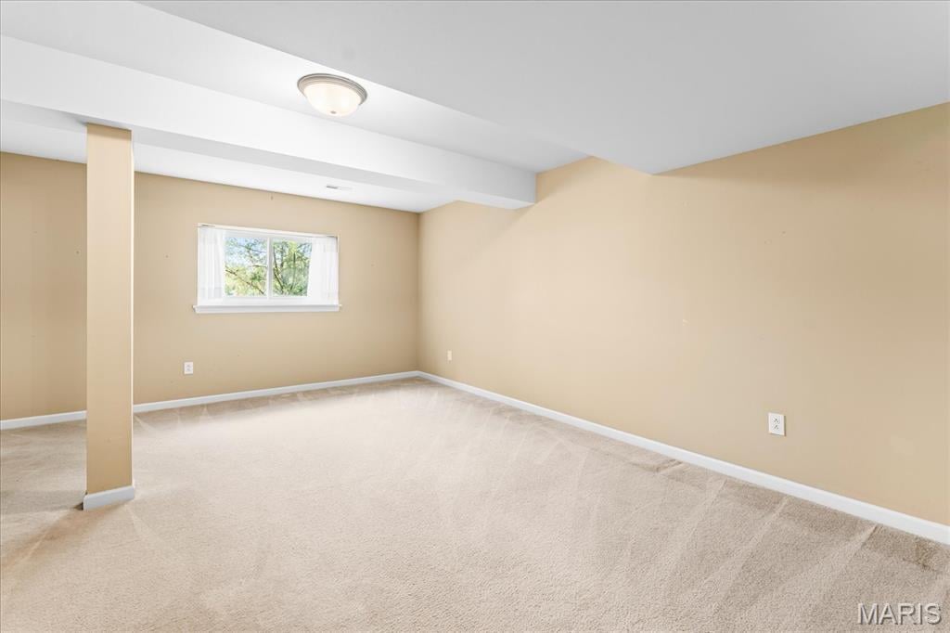
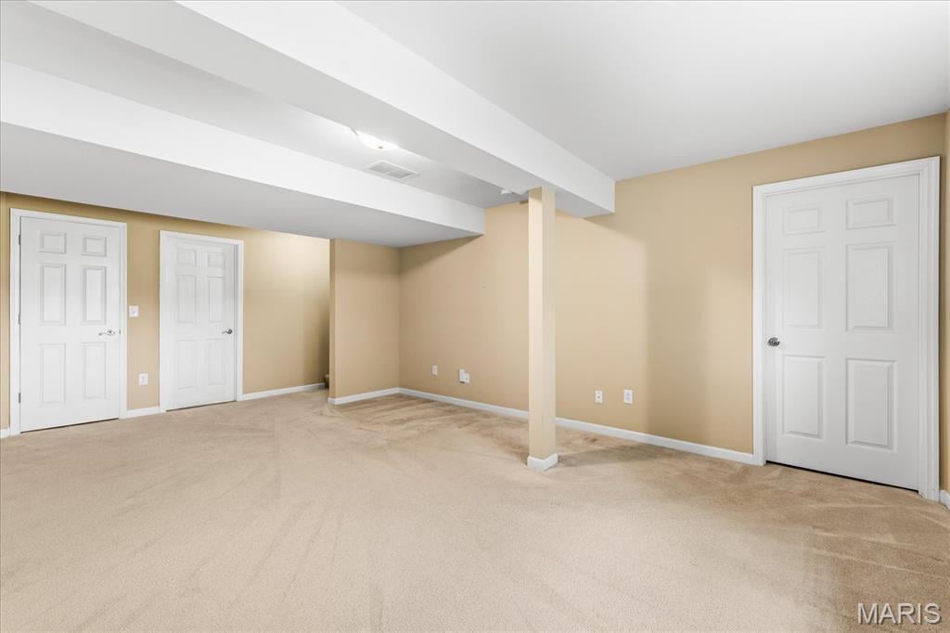
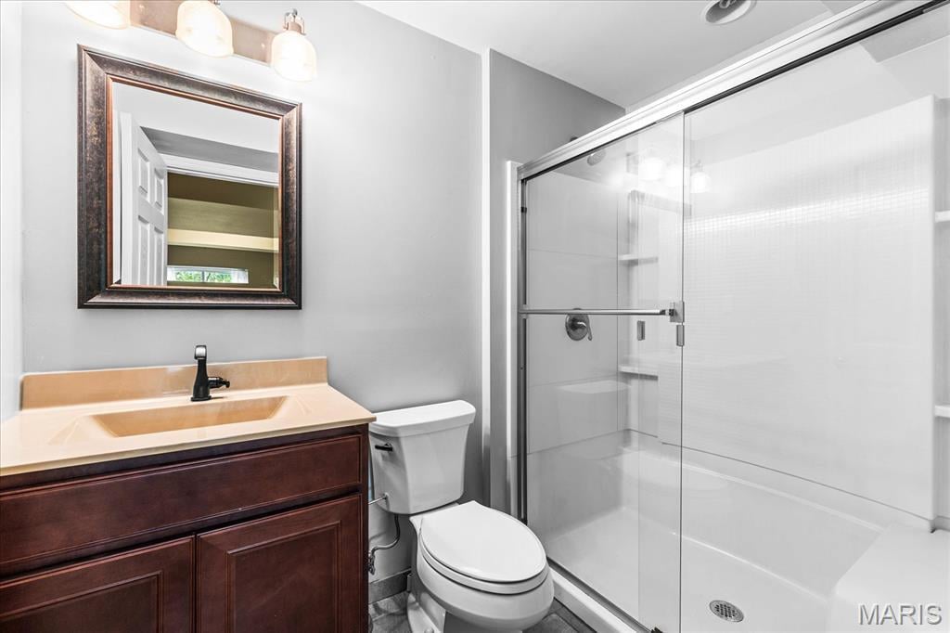
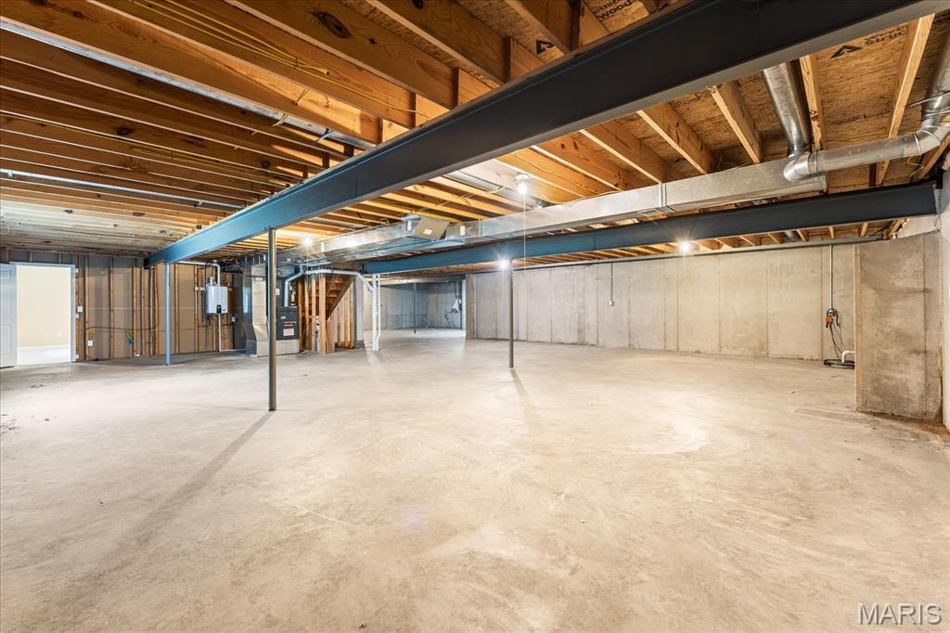
The finished basement expands the living space with a large recreation room and a full bathroom. There is also the potential to add a fifth bedroom with the existing egress windows, along with a spacious unfinished area that offers abundant storage or room for future expansion.
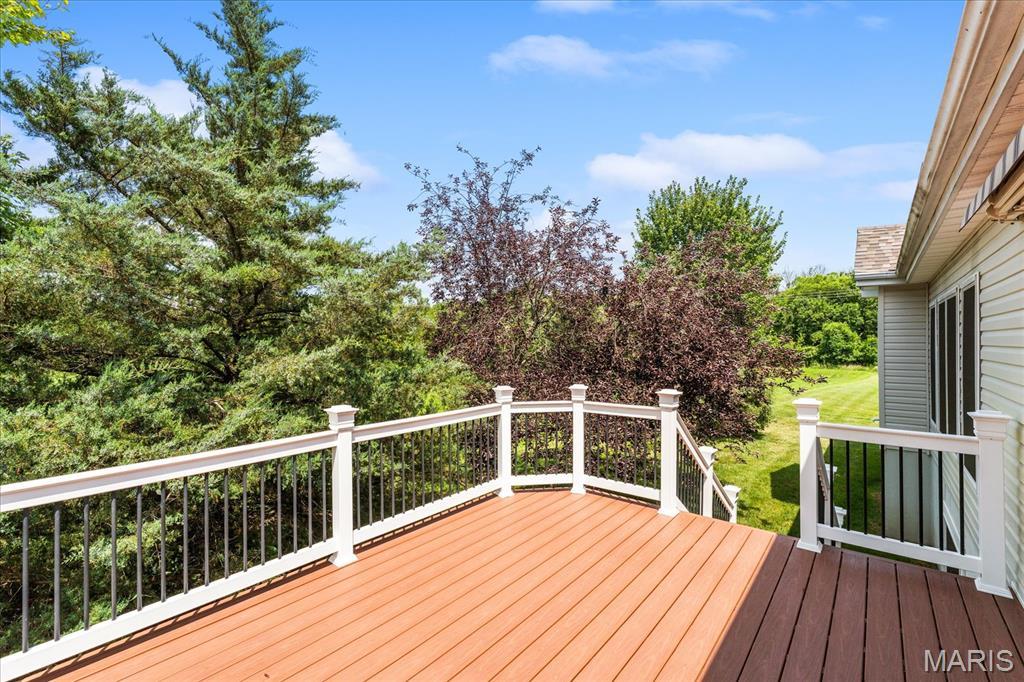
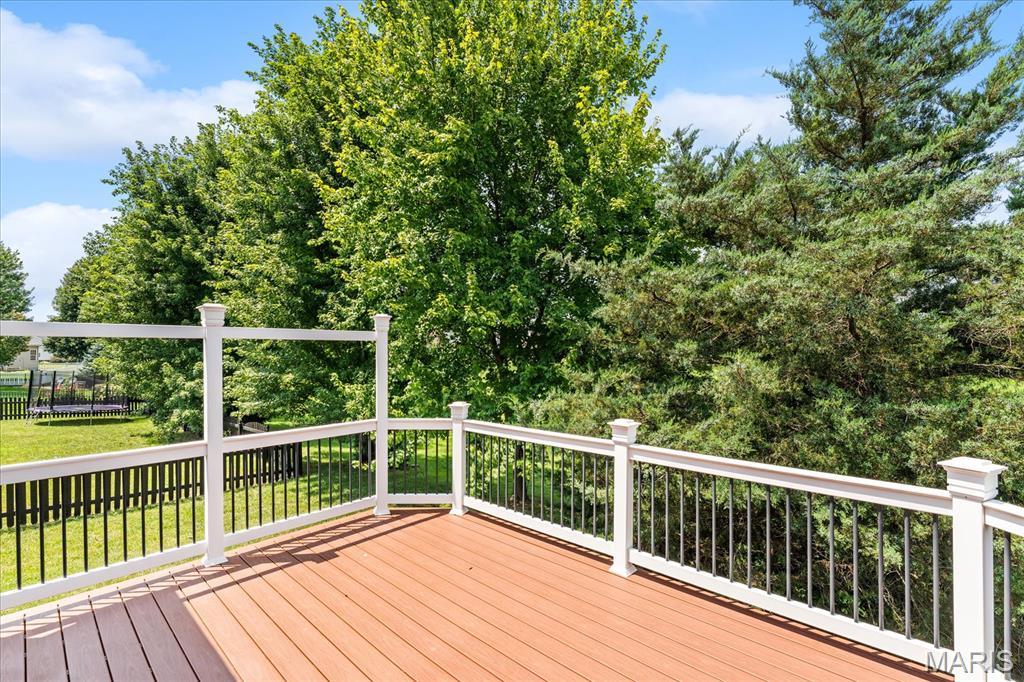
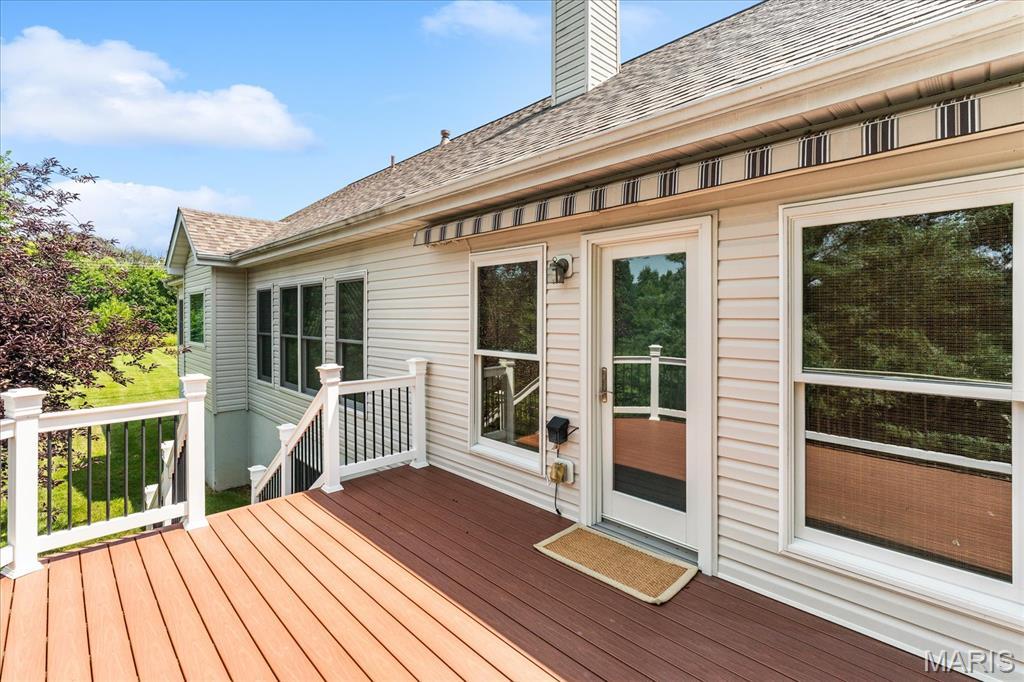
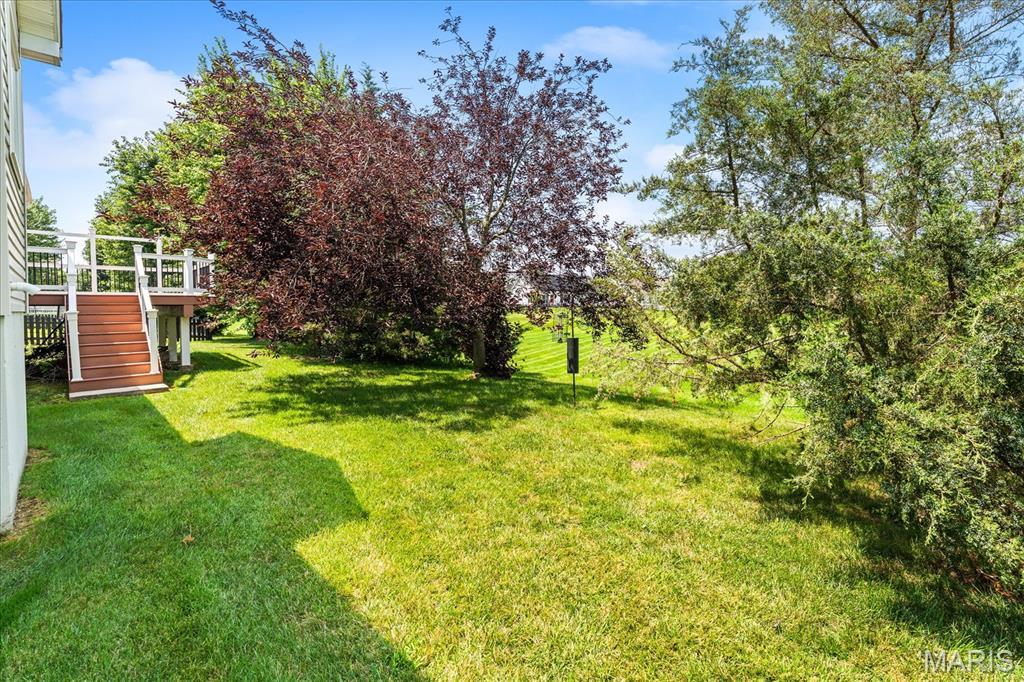
Step outside to the low-maintenance composite deck overlooking the secluded backyard—an ideal setting for relaxing, entertaining, or simply enjoying the peaceful setting. This well-maintained home combines comfort, privacy, and versatile living space in a desirable cul-de-sac location.
This house has 4 bedroom(s), 3 baths(s)
and is approximately 2912 sq. ft.
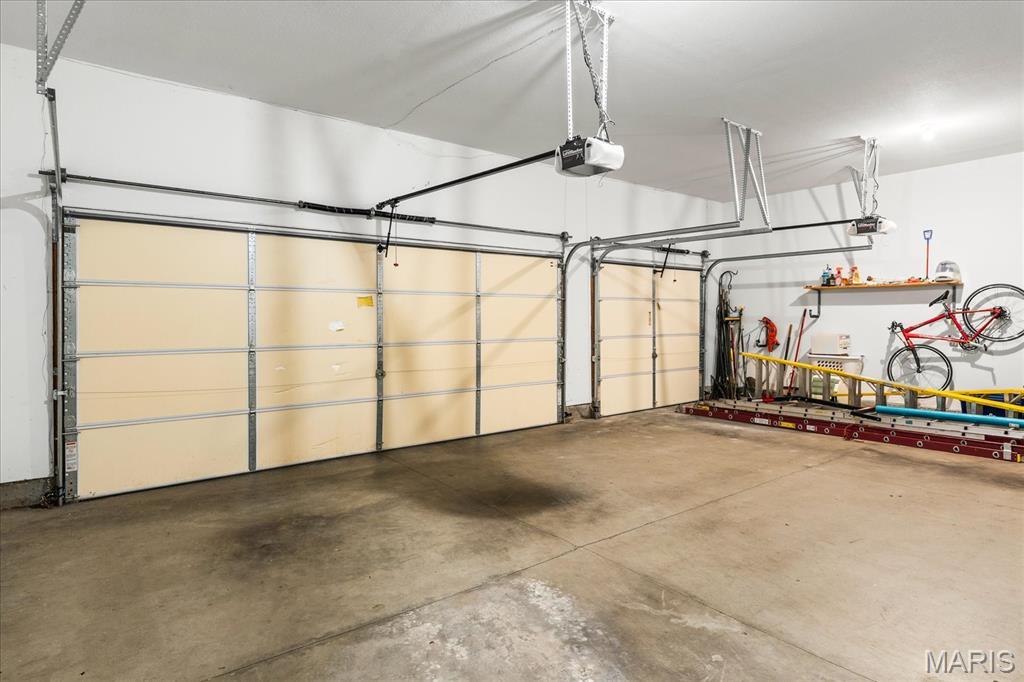
The home has 13 rooms. This home has a 3 car garage.
This property is located on 0.26 Acre(s).
Approximate lot size is 0 Acre(s) Elementary School: WHITESIDE DIST 115 Middle School: WHITESIDE DIST 115 High School: Belleville High School-East
Send Message to Realtor:
MLS#: 26045734
Listing ID: 86787
Updated:
2 days ago
Days on site:
3 days
Listing provided by
Kathy Mordini
Avenue Realty Associates
* The Estimated Payment is offered as a tool for
your convenience and is not an offer of credit. Actual mortgage
rates and fees vary depending on your lender. Please check with
your local lender for accurate mortgage rate information.
Note: Broker may not have reviewed or approved
listing. All information that is provided by the listing agent/broker
is deemed reliable but it is not guaranteed and should always
be independently verified.
Did you know Riverbender.com is free for you thanks to our awesome advertisers? We noticed you're using an ad block software. Please give our sponsors some exposure by disabling your ad blocking service for Riverbender.com.