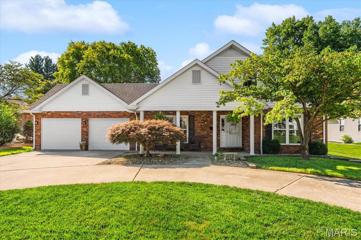
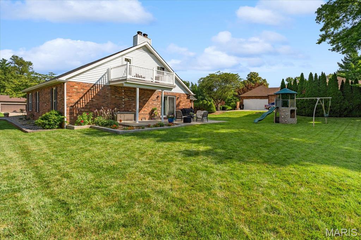
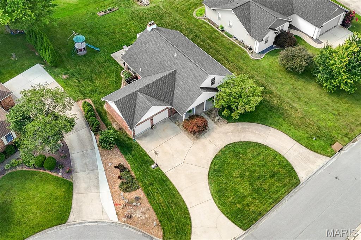
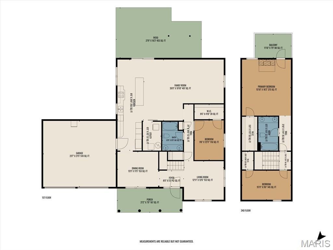
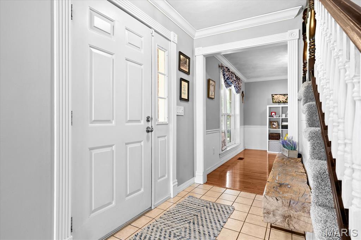
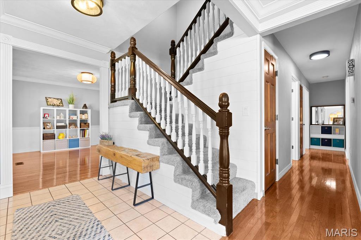
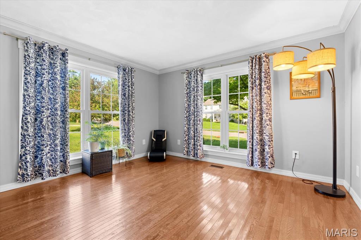
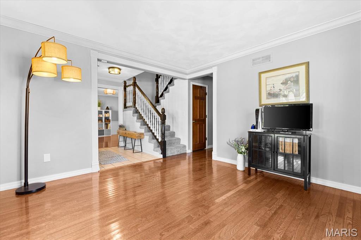
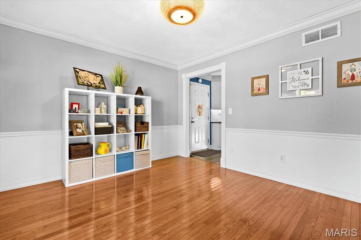
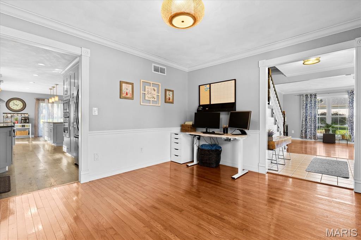
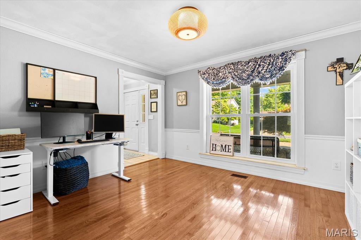
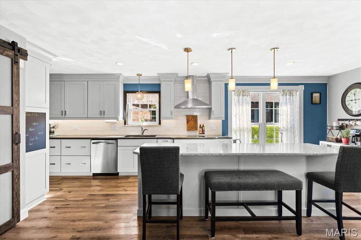
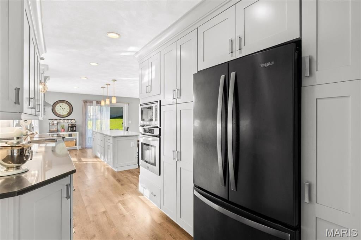
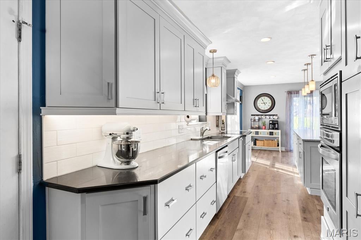
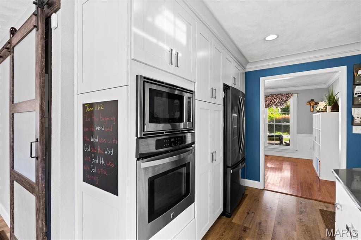
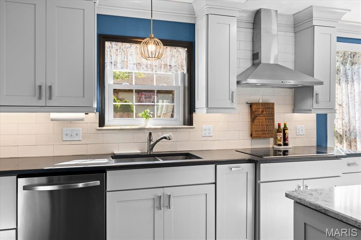
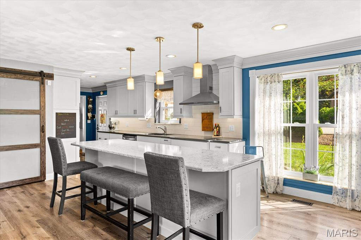
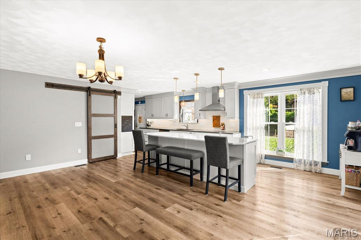
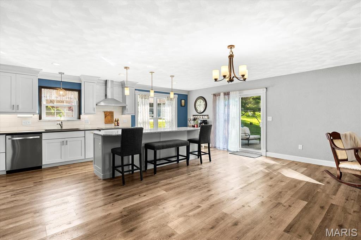
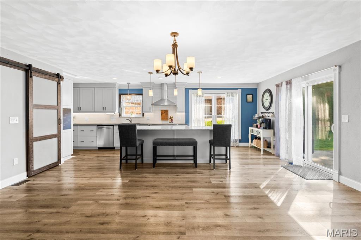
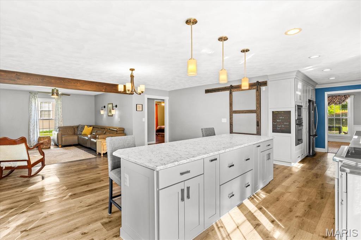
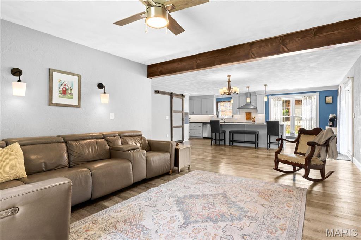
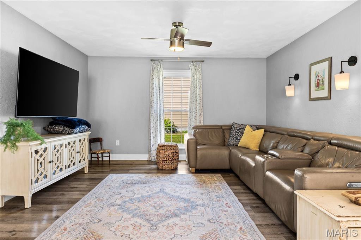
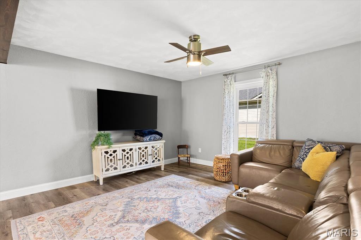
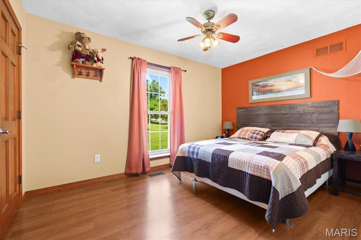
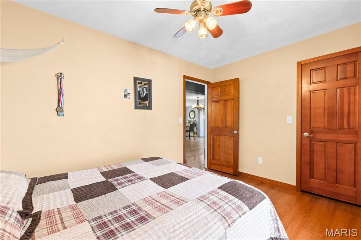
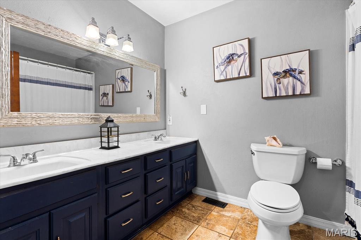
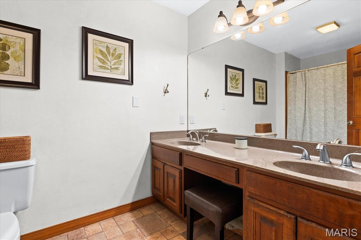
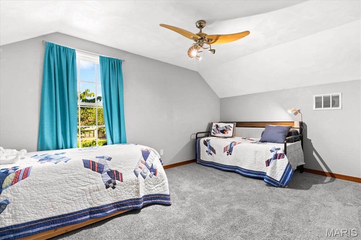
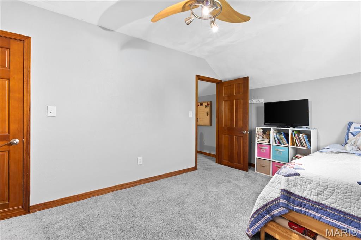
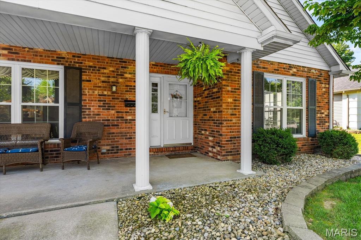
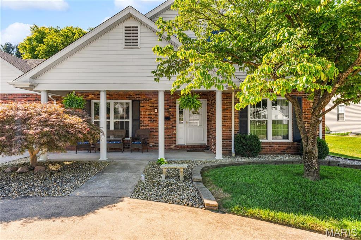
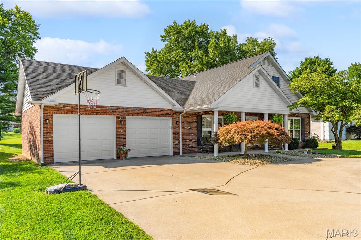
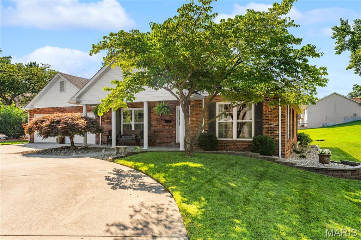
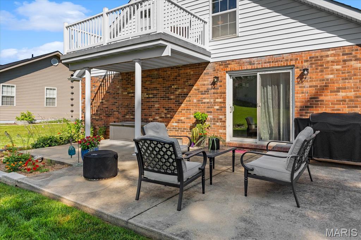
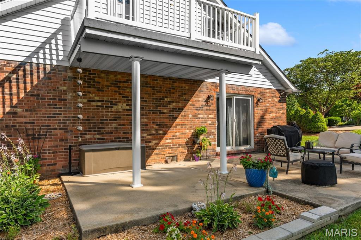
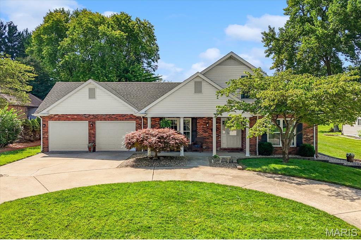
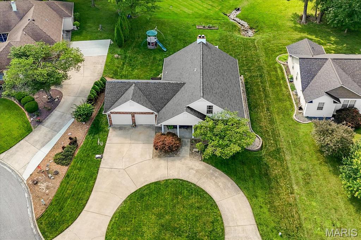
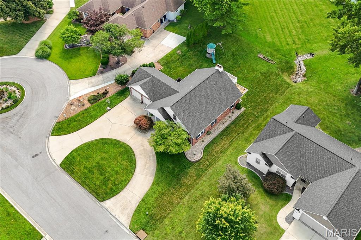
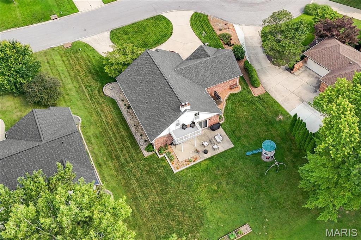
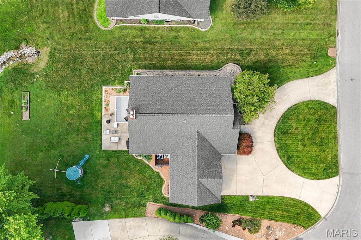
Welcome home to this exceptionally clean and well-maintained 3-bedroom, 2-bath ranch nestled on a quiet cul-de-sac with the convenience and curb appeal of a circle driveway. Designed with both comfort and entertaining in mind, this home features an open-concept kitchen, dining, and family room that creates an inviting space for gathering with family and friends. A separate formal dining area offers additional room for hosting holidays and special occasions. Open floor plan with a seamless flow between the remodeled custom kitchen, dining area, and family room, making it ideal for everyday living and entertaining.
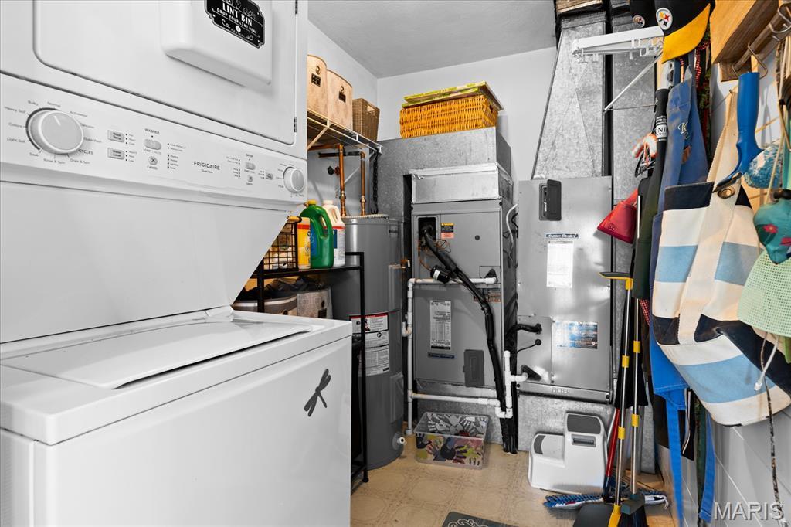
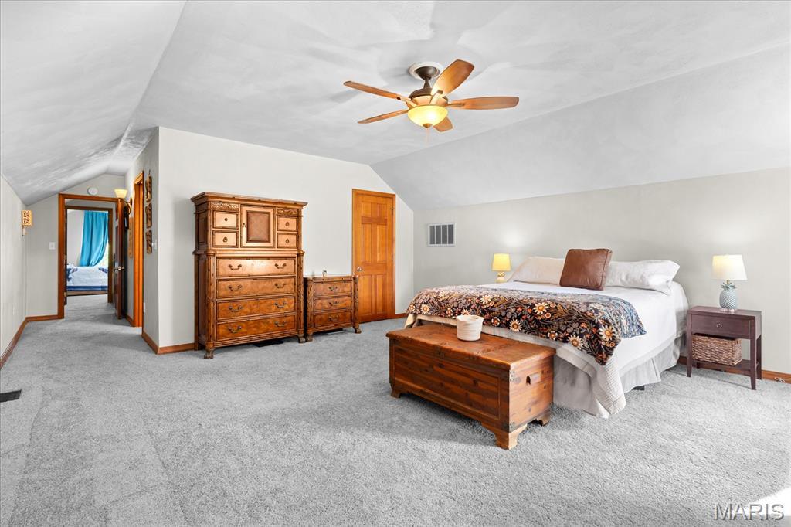
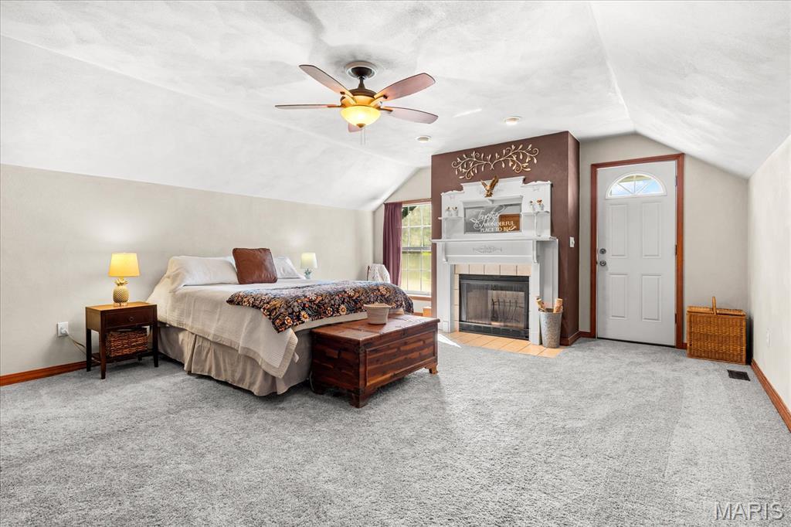
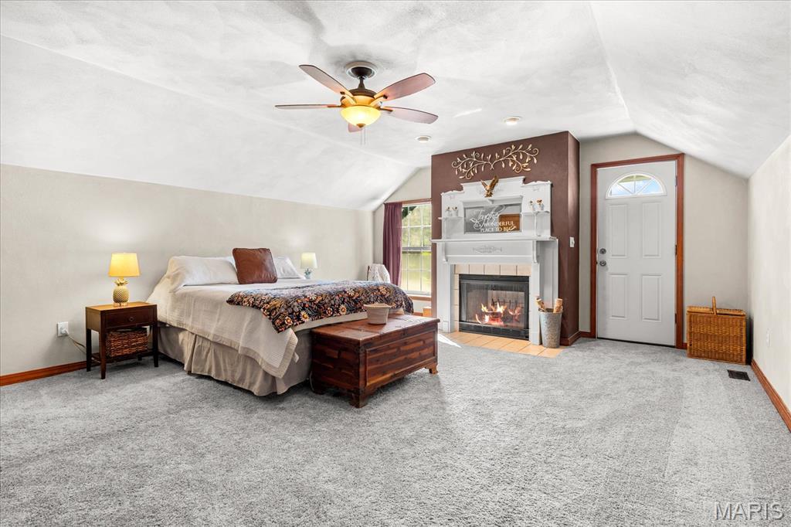
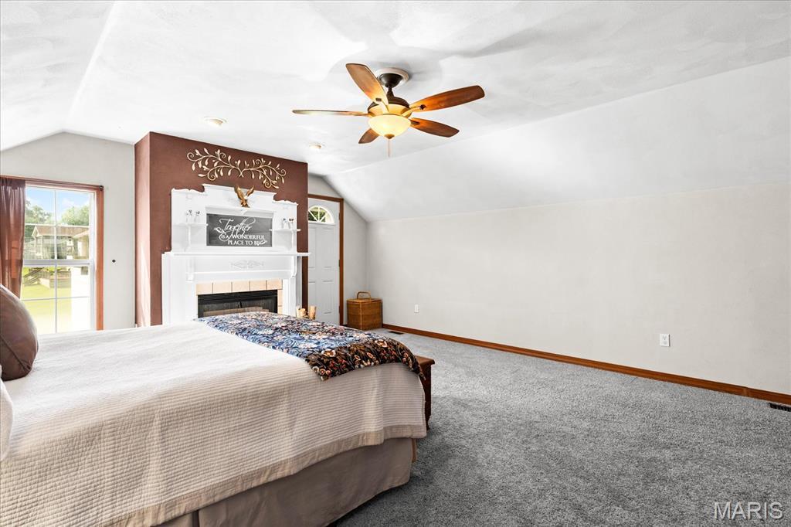
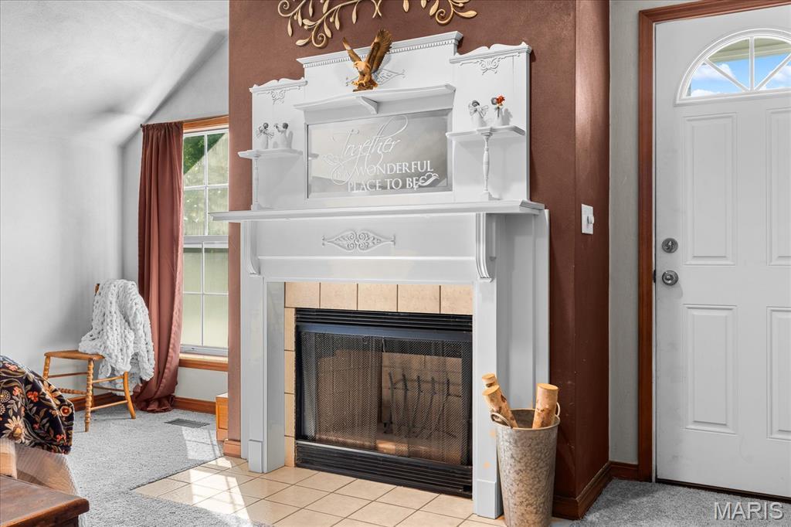
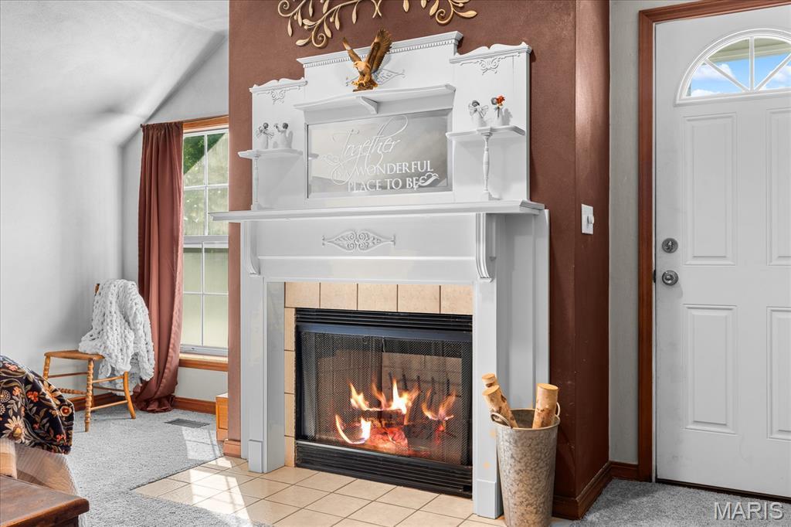
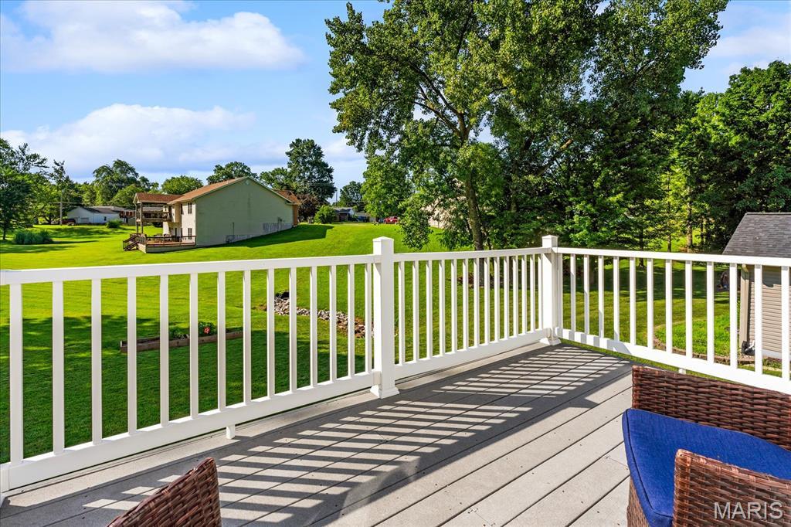
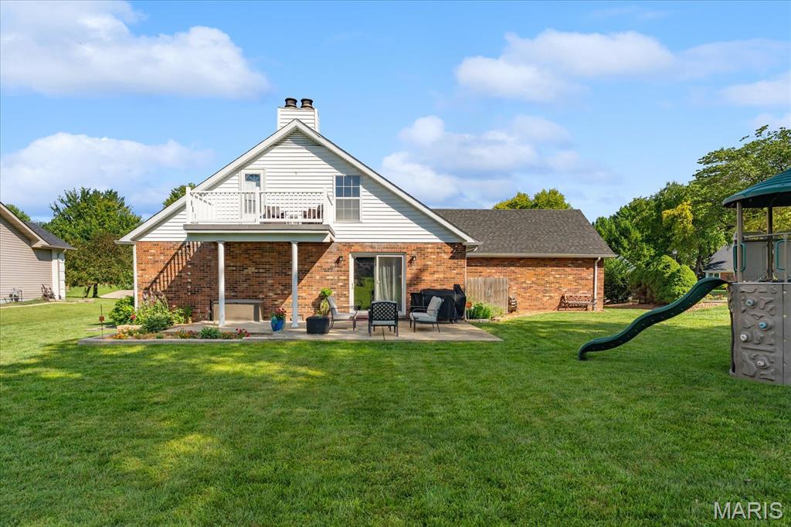
The oversized primary suite is a private retreat featuring a cozy fireplace, private balcony, and an en-suite bath. A versatile bonus room offers endless possibilities as a home office, den, playroom, fitness room, or hobby space. The beautifully updated kitchen showcases quartz countertops, soft-close cabinetry, a new induction cooktop, and newer appliances. Additional upgrades include dual HVAC systems, newer windows, newer roof, insulated garage doors, and a built-in central vacuum system. This all-electric home has been thoughtfully maintained for comfort, energy efficiency, and peace of mind.
Conveniently located in a desirable neighborhood, this home combines quality updates, functional living space, and modern amenities. Don't miss this rare opportunity to own a well-maintained ranch offering spacious living, stylish updates, and exceptional value.
This house has 3 bedroom(s), 2 baths(s)
and is approximately 2300 sq. ft.
The home has 12 rooms. This home has a 2 car garage.
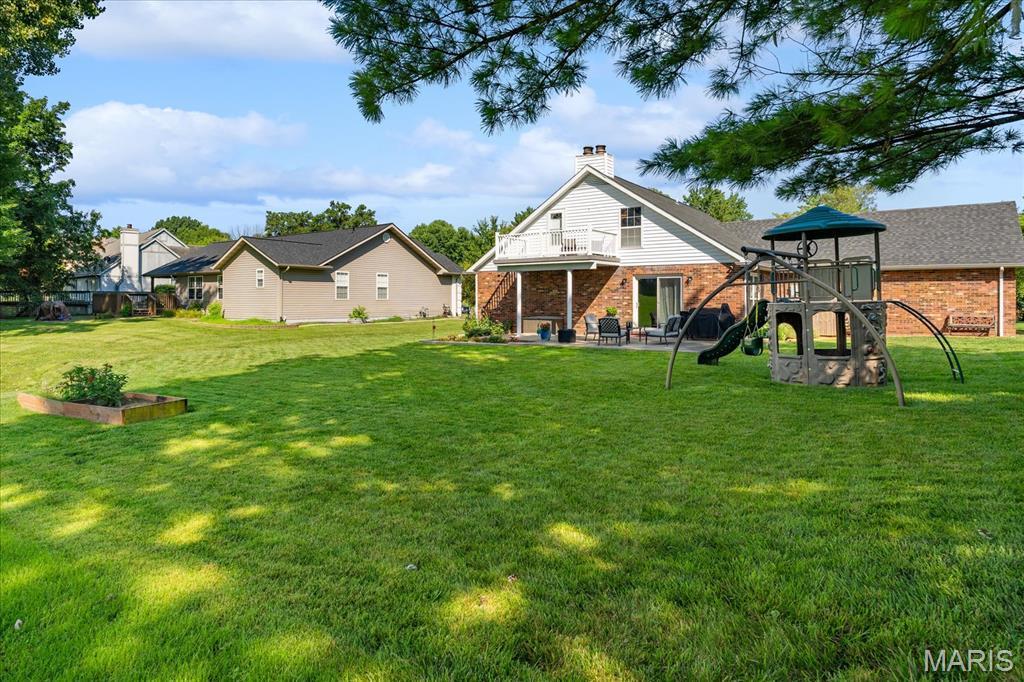
This property is located on 0.3 Acre(s).
Approximate lot size is 0 Acre(s) Elementary School: Harmony Emge DIST 175 Middle School: Harmony Emge DIST 175 High School: Belleville High School-West
Send Message to Realtor:
MLS#: 26044268
Listing ID: 86638
Updated:
4 days ago
Days on site:
4 days
Listing provided by
Steven White
RE/MAX Alliance
* The Estimated Payment is offered as a tool for
your convenience and is not an offer of credit. Actual mortgage
rates and fees vary depending on your lender. Please check with
your local lender for accurate mortgage rate information.
Note: Broker may not have reviewed or approved
listing. All information that is provided by the listing agent/broker
is deemed reliable but it is not guaranteed and should always
be independently verified.
Did you know Riverbender.com is free for you thanks to our awesome advertisers? We noticed you're using an ad block software. Please give our sponsors some exposure by disabling your ad blocking service for Riverbender.com.