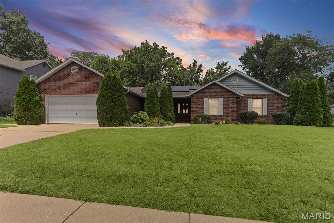
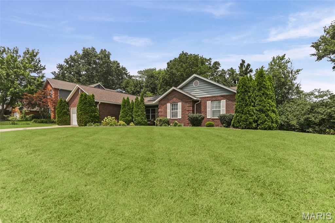
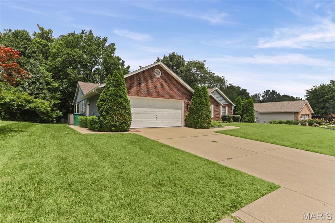
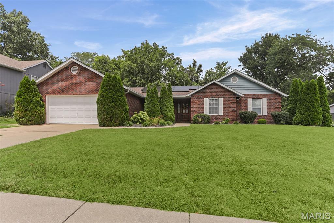
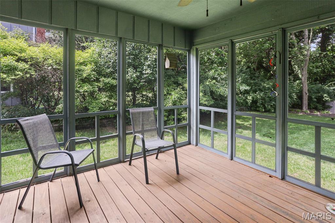
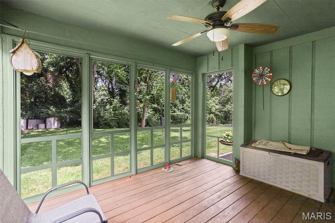
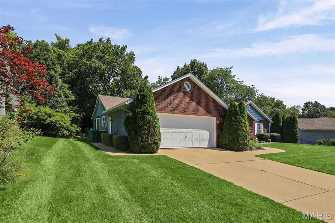
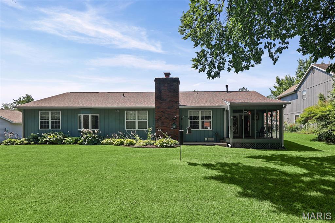
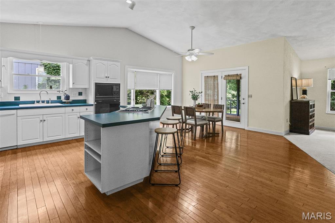
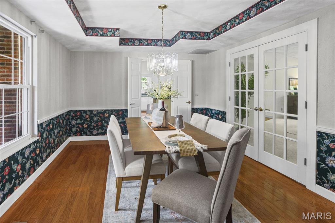
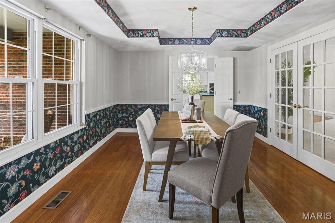
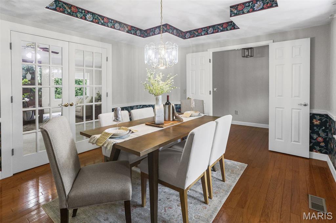
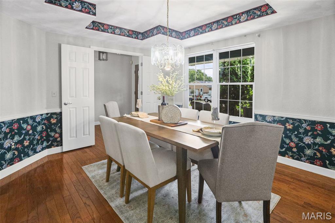
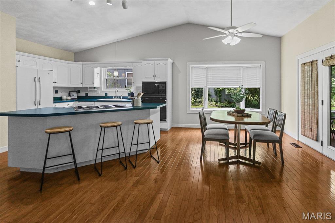
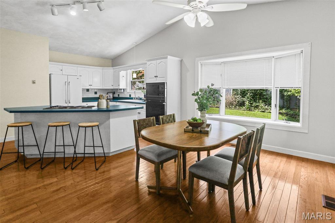
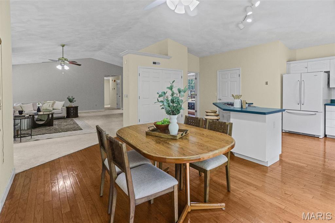
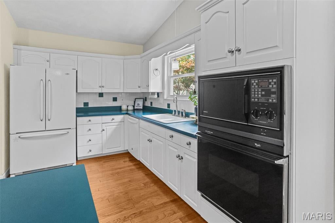
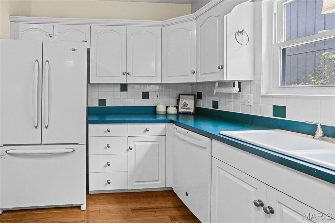
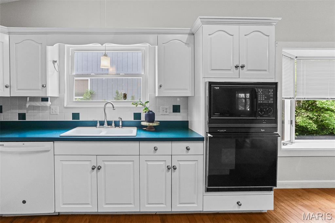
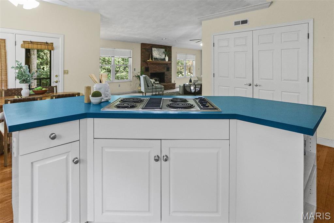
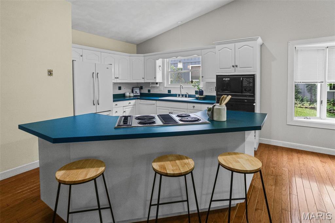
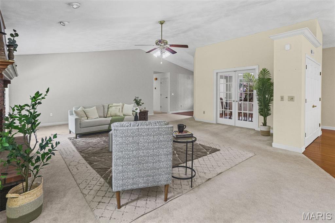
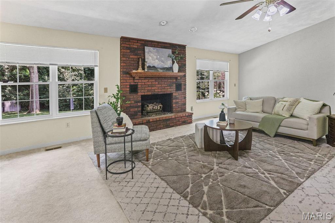
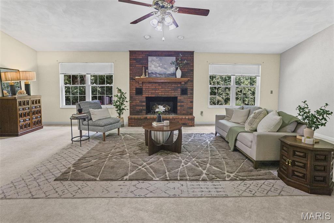
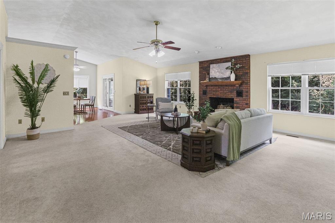
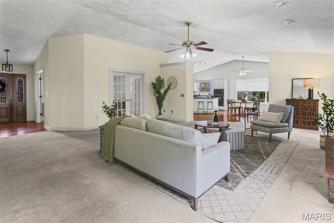
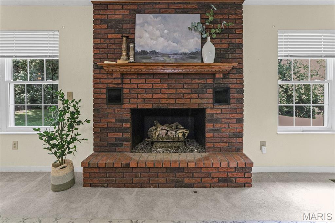
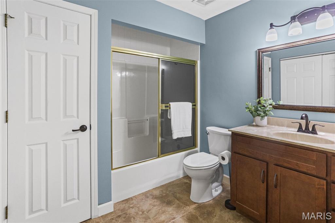
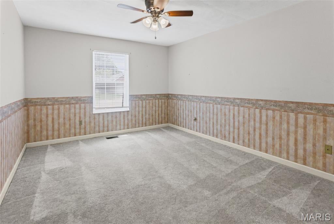
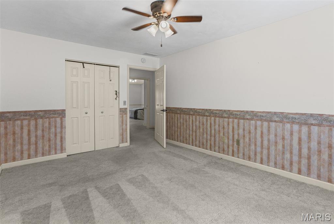
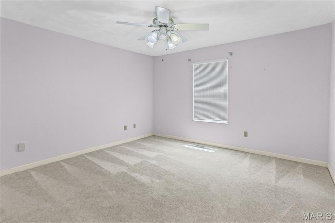
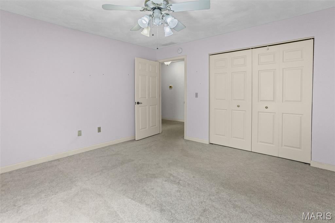
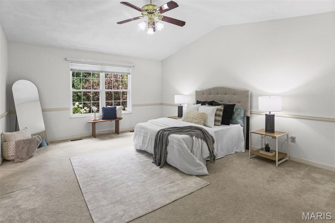
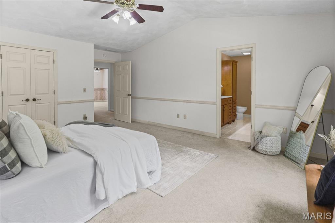
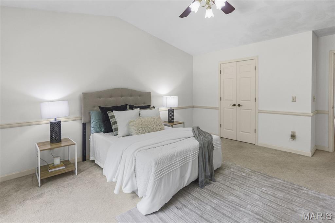
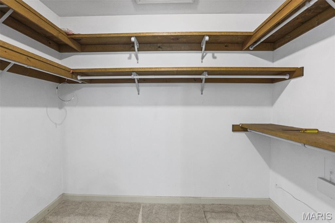
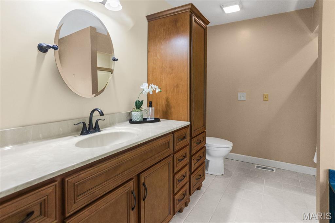
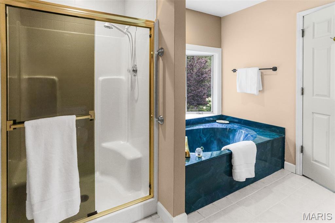
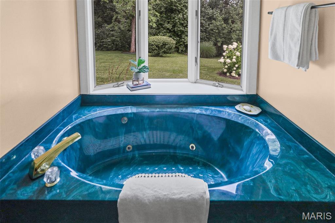
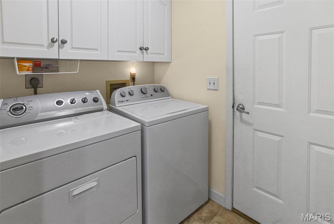
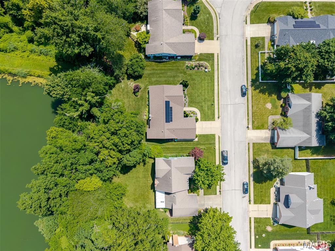
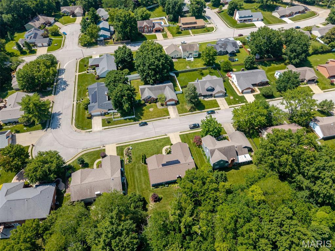
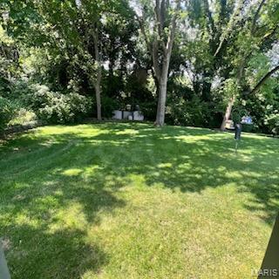
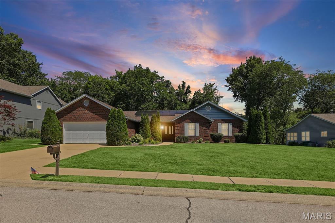
What an awesome private rear yard. Presenting an inviting single-family residence, meticulously maintained and ready for immediate occupancy, located at 1334 Pepperidge DR, OFLLN IL 62269. Constructed in 1991, this property exemplifies refined ranch-style architecture, offering a harmonious blend of classic design and contemporary convenience. The kitchen serves as the heart of this home, featuring a functional island and an open-plan design that seamlessly integrates with the living room, fostering an ideal environment for both daily living and entertaining. Culinary endeavors are further enhanced by the inclusion of a built-in microwave, streamlining meal preparation. This residence offers three thoughtfully appointed bedrooms. The two bathrooms are designed with efficiency and comfort in mind; one bathroom provides extensive storage solutions, while another features a convenient walk-in shower. Further enhancing the property's appeal are the integrated solar panels, contributing to energy efficiency, and an attached garage, providing secure parking and additional storage options. To truly appreciate the considered design and functional elegance of this property, we encourage a personal viewing.
This house has 3 bedroom(s), 2 baths(s)
and is approximately 2256 sq. ft.
The home has 8 rooms. This home has a 2 car garage.
This property is located on 0.37 Acre(s).
Approximate lot size is 0 Acre(s) Elementary School: OFALLON DIST 90 Middle School: OFALLON DIST 90 High School: OFallon
Send Message to Realtor:
MLS#: 26040427
Listing ID: 86623
Updated:
10 hours and 43 mins ago
Days on site:
22 hours and 43 mins
Listing provided by
Whitney Wisnasky-Bettorf
Red Door Realty Group Inc
* The Estimated Payment is offered as a tool for
your convenience and is not an offer of credit. Actual mortgage
rates and fees vary depending on your lender. Please check with
your local lender for accurate mortgage rate information.
Note: Broker may not have reviewed or approved
listing. All information that is provided by the listing agent/broker
is deemed reliable but it is not guaranteed and should always
be independently verified.
Did you know Riverbender.com is free for you thanks to our awesome advertisers? We noticed you're using an ad block software. Please give our sponsors some exposure by disabling your ad blocking service for Riverbender.com.