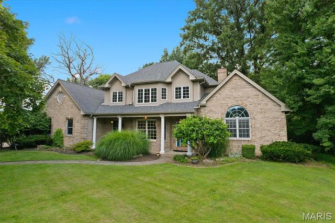
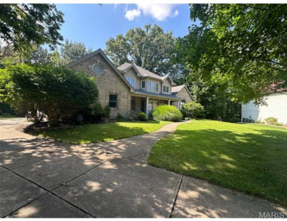
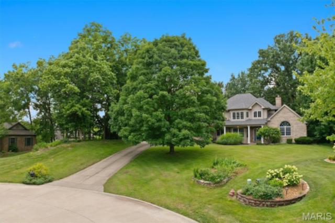
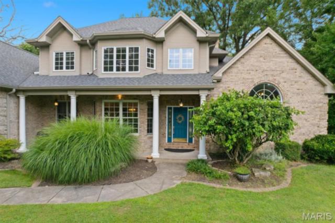
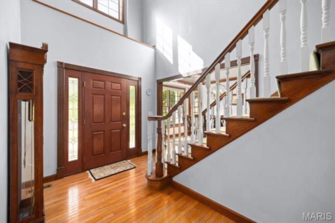
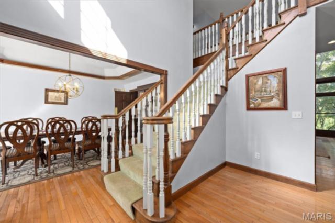
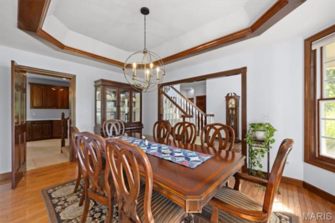
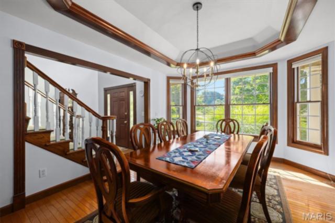
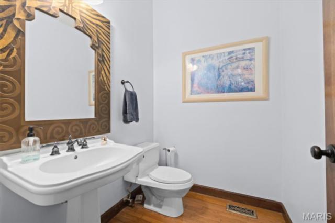
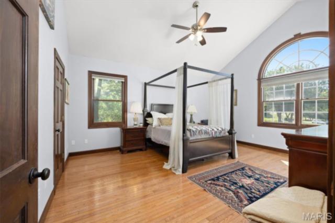
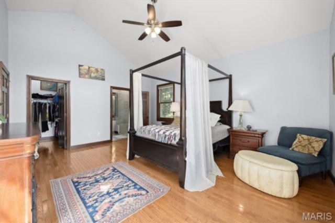
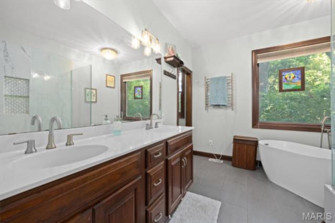
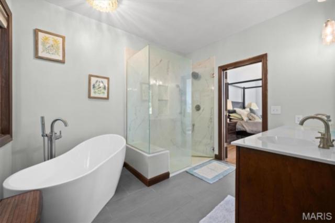
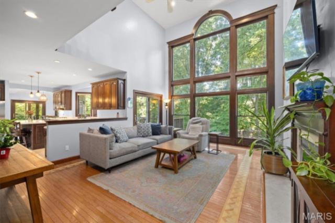
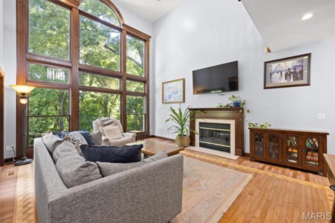
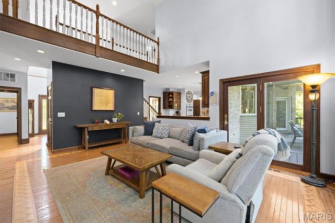
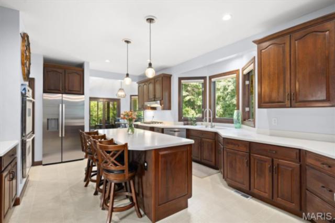
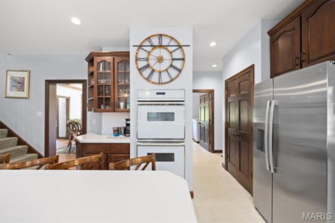
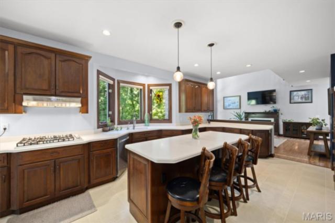
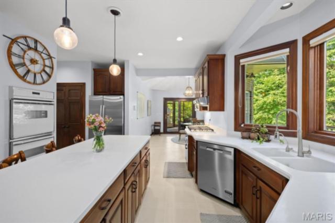
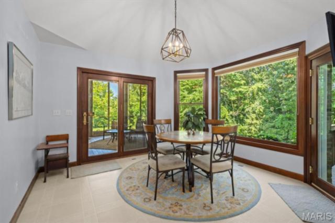
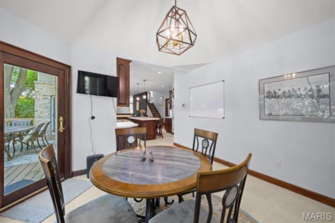
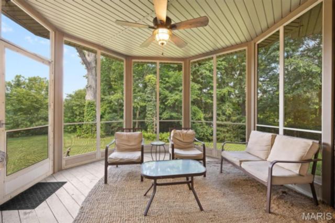
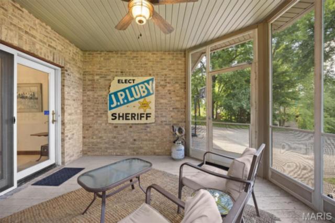
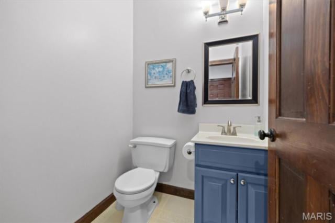
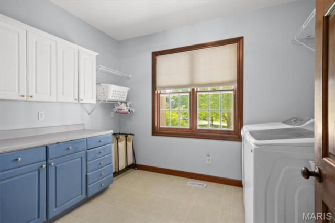
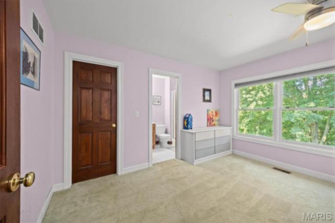
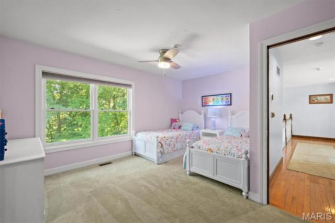
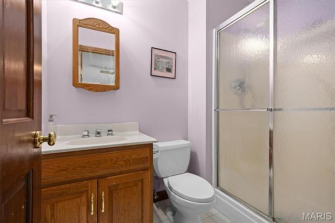
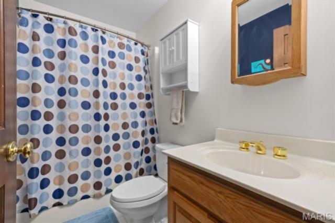
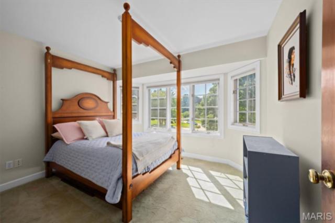
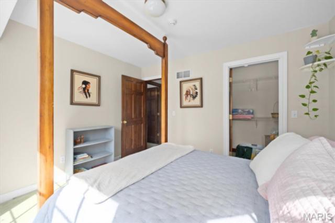
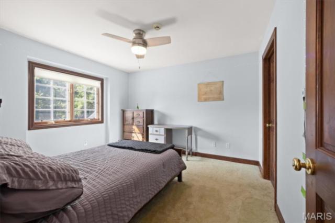
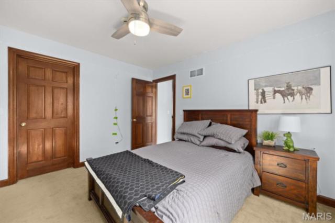
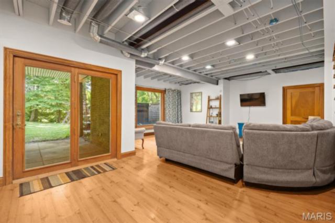
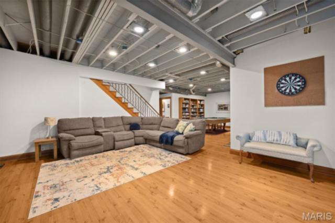
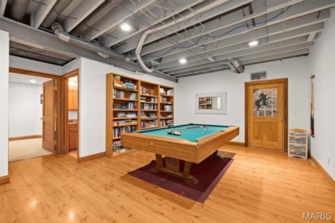
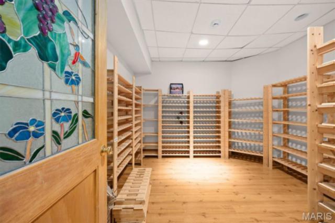
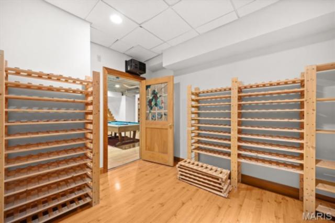
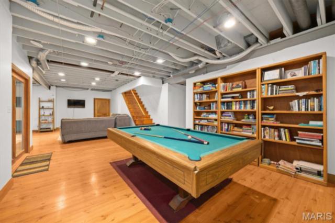
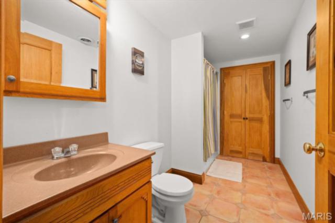
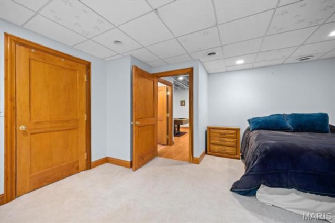
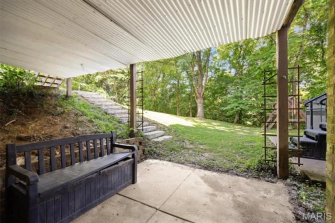
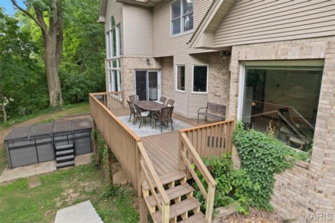
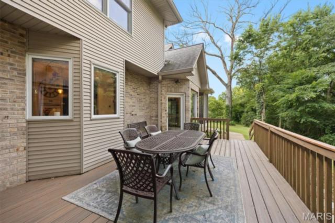
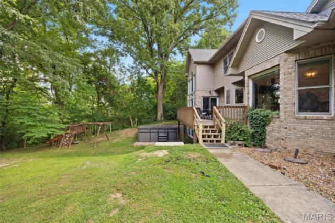
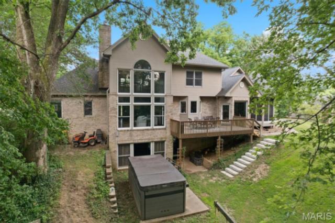
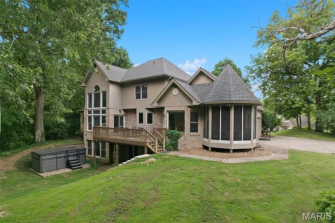
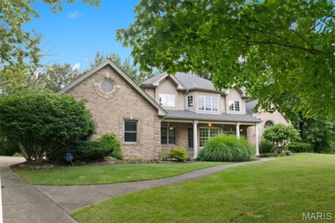
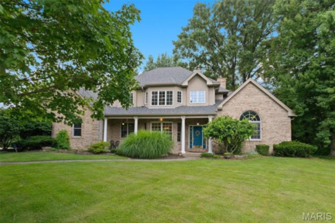
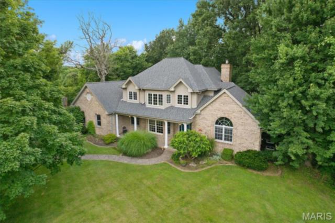
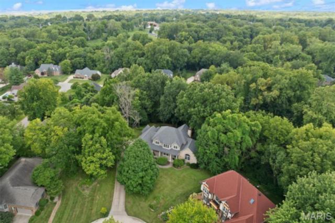
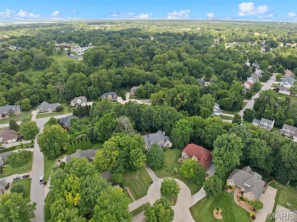
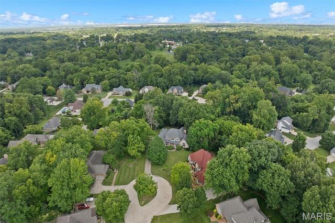
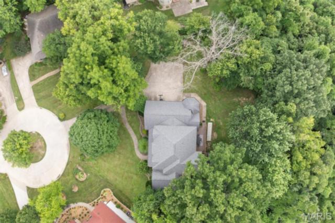
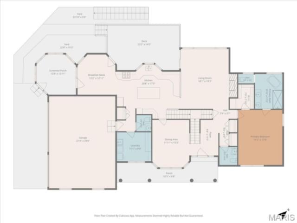
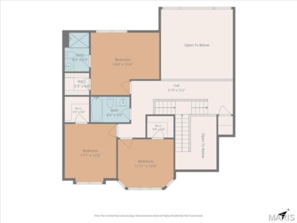
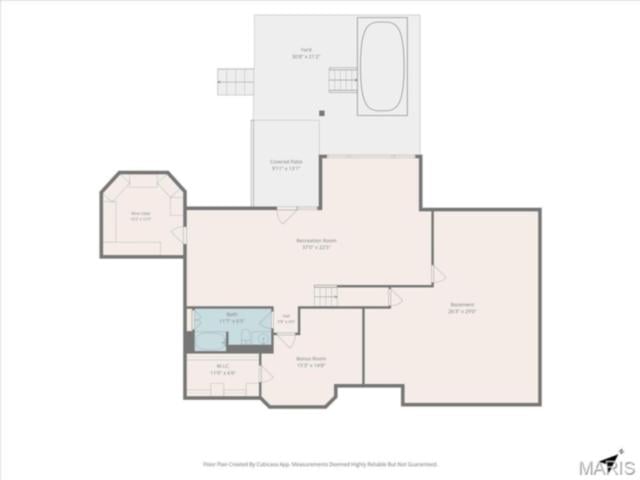
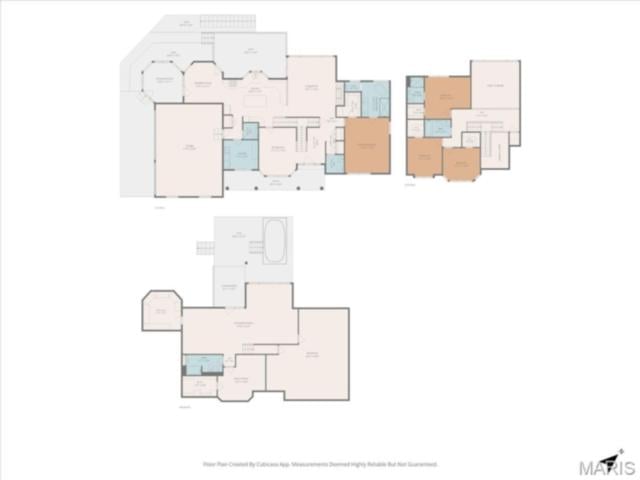
Welcome to luxury living at its finest in this exceptional 4-bedroom, 4 full bath and 2 half bath home at 348 Westminster in Glen Carbon. Perfectly positioned on a beautifully landscaped lot backing to peaceful woods, this stunning home offers the ideal combination of elegance, comfort, and privacy. A grand soaring foyer welcomes you into thoughtfully designed living spaces featuring a cozy gas fireplace, a formal dining room, and abundant natural light throughout. The main-floor primary suite serves as a private retreat with a spacious walk-in closet, while a temperature-controlled wine room and cedar-lined closet in the basement add distinctive touches that set this home apart. The heart of the home has been enhanced with a new refrigerator and dishwasher, and you'll enjoy added peace of mind knowing the main floor A/C unit and water heater were both updated in 2024. Step outside to your own backyard oasis, where a spacious deck, screened three-season porch, and swim spa create the perfect setting for entertaining or relaxing while overlooking the serene, wooded backdrop. Every detail has been thoughtfully curated to offer an exceptional lifestyle in one of Glen Carbon's most desirable neighborhoods. This is more than a home—it's your private retreat. Schedule your exclusive showing today and experience everything this remarkable property has to offer.
This house has 4 bedroom(s), 6 baths(s)
and is approximately 4032 sq. ft.
The home has 20 rooms. This home has a 3 car garage.
This property is located on 0.6 Acre(s).
Approximate lot size is 1 Acre(s) Elementary School: EDWARDSVILLE DIST 7 Middle School: EDWARDSVILLE DIST 7 High School: Edwardsville
Send Message to Realtor:
MLS#: 26044250
Listing ID: 86603
Updated:
17 hours and 9 mins ago
Days on site:
1 day
Listing provided by
Judy Brooks
Coldwell Banker Brown Realtors
* The Estimated Payment is offered as a tool for
your convenience and is not an offer of credit. Actual mortgage
rates and fees vary depending on your lender. Please check with
your local lender for accurate mortgage rate information.
Note: Broker may not have reviewed or approved
listing. All information that is provided by the listing agent/broker
is deemed reliable but it is not guaranteed and should always
be independently verified.
Did you know Riverbender.com is free for you thanks to our awesome advertisers? We noticed you're using an ad block software. Please give our sponsors some exposure by disabling your ad blocking service for Riverbender.com.