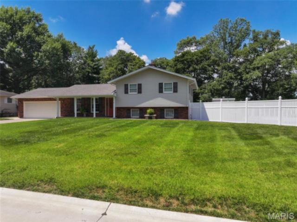
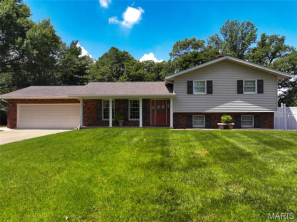
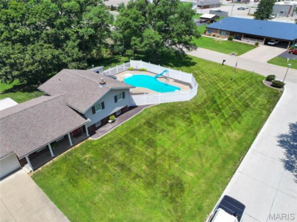
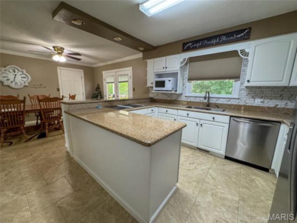
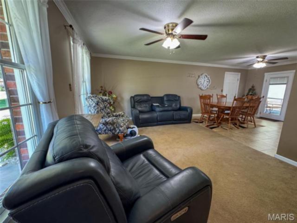
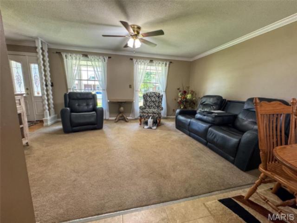
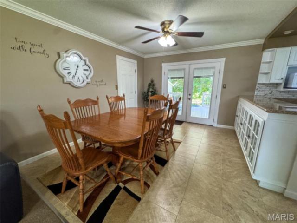
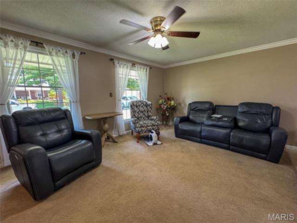
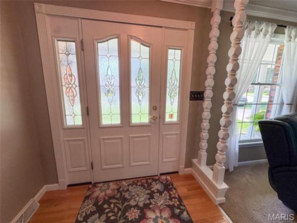
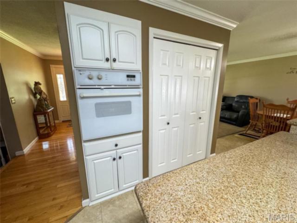
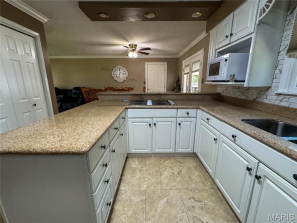
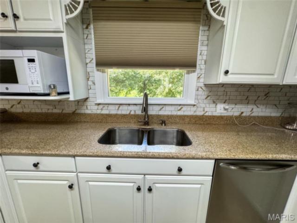
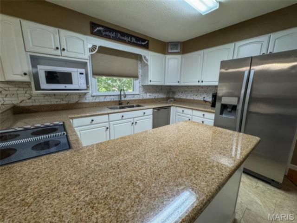
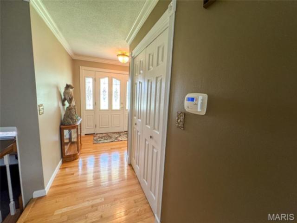
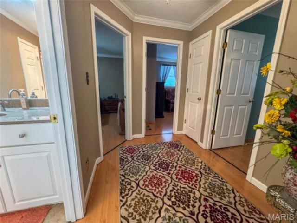
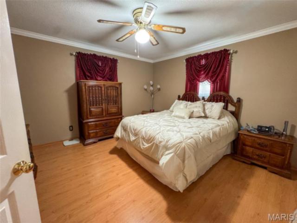
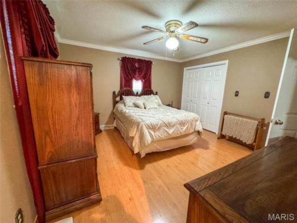
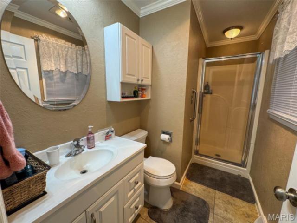
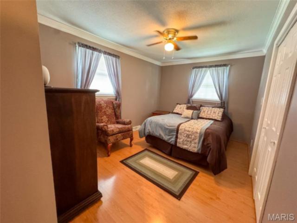
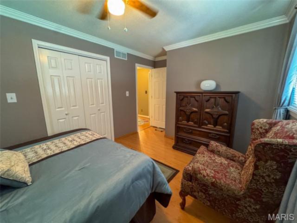
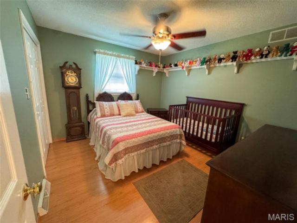
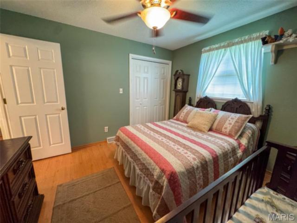
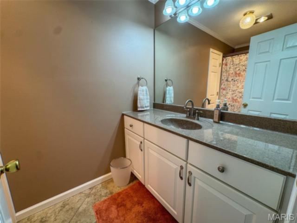
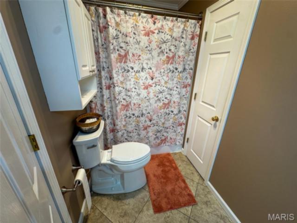
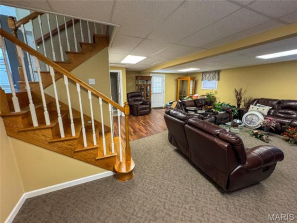
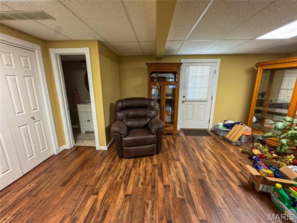
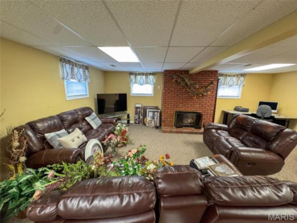
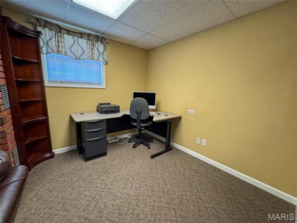
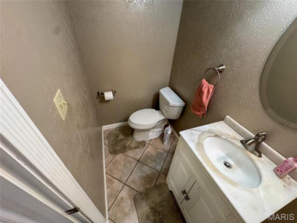
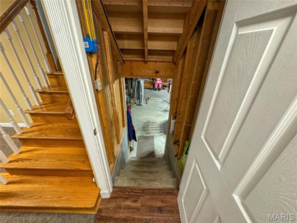
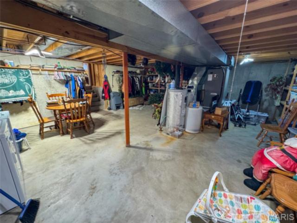
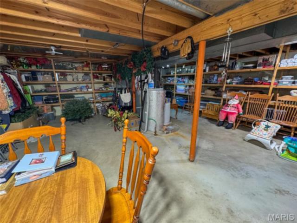
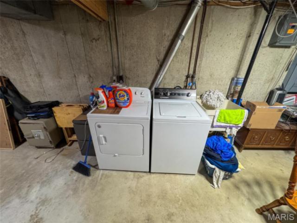
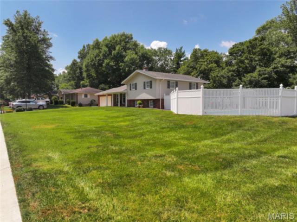
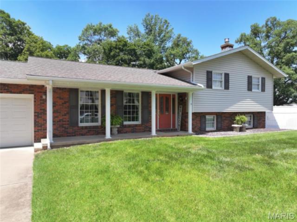
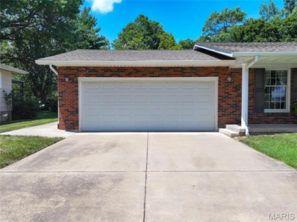
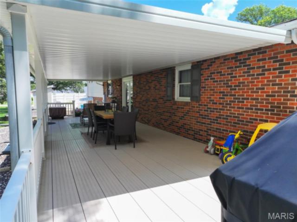
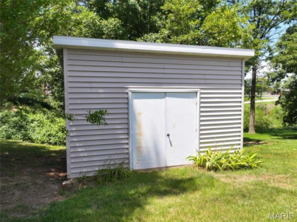
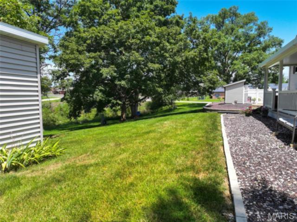
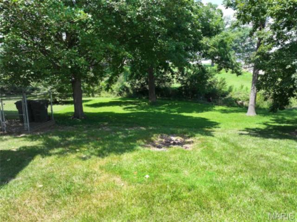
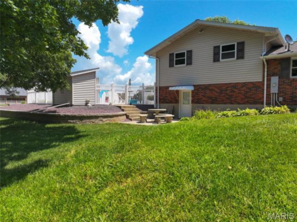
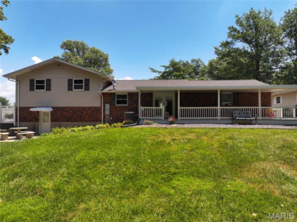
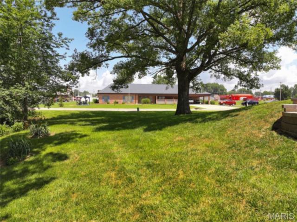
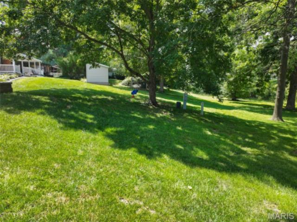
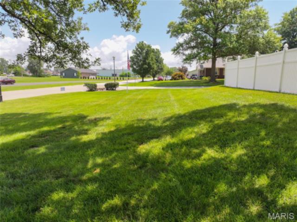
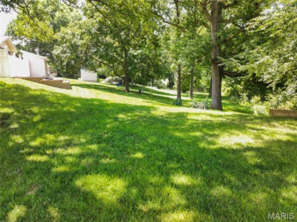
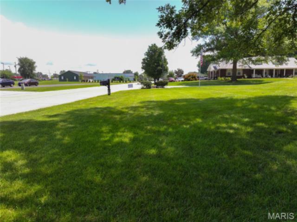
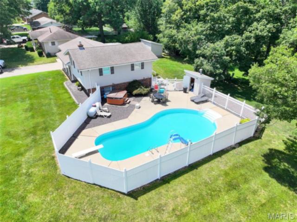
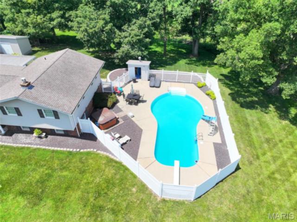
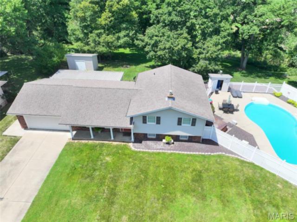
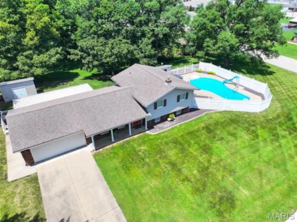
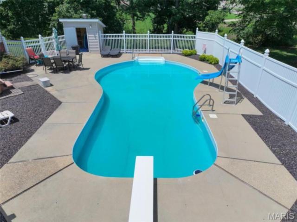
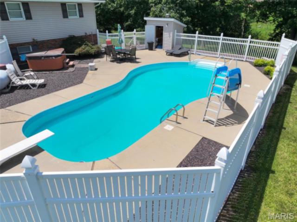
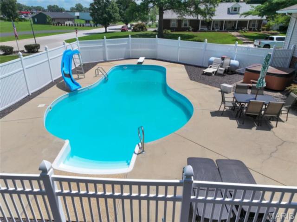
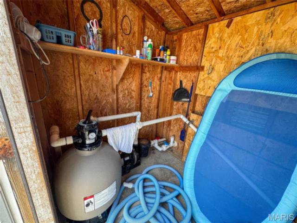
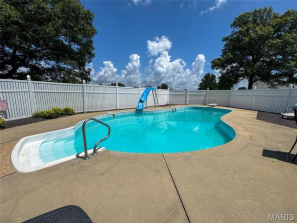
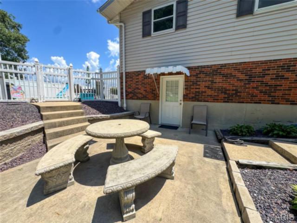
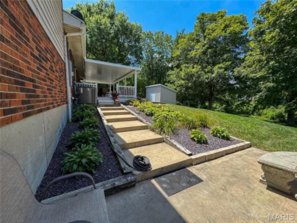
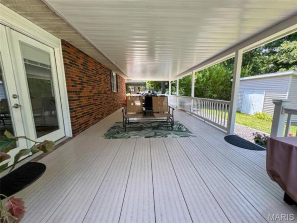
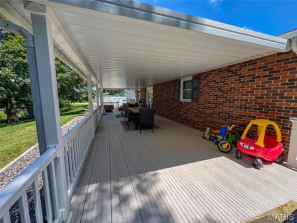
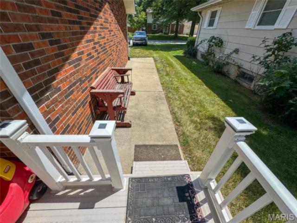
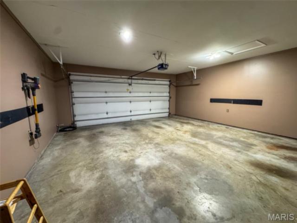
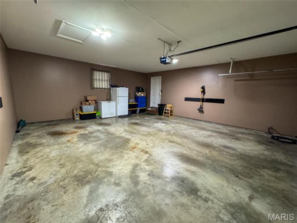
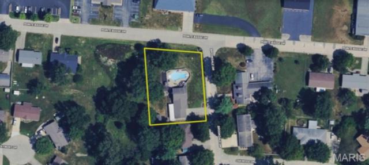
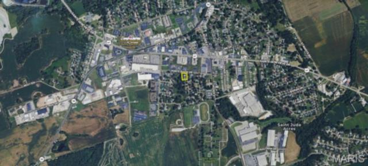
Located in the established Pointe Basse subdivision in Ste. Genevieve, this split-level brick home offers a functional layout, a spacious corner double lot, and outdoor amenities that complement everyday living. Conveniently located close to shopping, schools, restaurants, parks, and the many attractions throughout Ste. Genevieve, this property provides easy access to the conveniences of town while offering comfortable indoor and outdoor living spaces. The home's split-level design creates a practical separation between the primary living areas and additional flexible space on the lower level. Upstairs, you'll find three bedrooms and two full bathrooms, providing a comfortable arrangement for daily living. The primary bedroom includes its own full bathroom, while the additional bedrooms are served by a second full bath on the upper level. The main level features a kitchen that flows into the family room and dining area, creating an open and inviting space for gathering with family and friends. The layout allows everyone to stay connected whether preparing meals, enjoying dinner, or relaxing in the living area. Large windows bring natural light into the home while offering views of the surrounding yard. The lower level expands the home's usable space and includes a convenient half bathroom. This level provides flexibility for a recreation room, home office, workout area, hobby space, or additional entertainment area depending on your needs. One of the standout features of this property is its location on a corner double lot. The additional lot provides more outdoor space than many homes in the subdivision, offering room for recreation, gardening, landscaping, or simply enjoying the larger yard. The corner location also provides additional separation from neighboring properties and enhances the overall sense of space. Step outside onto the large covered back porch, an excellent place to enjoy your morning coffee, host cookouts, or unwind in the evening while overlooking the backyard. Just beyond the porch is the fenced in-ground swimming pool, creating an enjoyable outdoor setting during the warmer months. Whether spending time with family, entertaining guests, or relaxing poolside, this space adds another dimension to the property. A small storage shed is also located in the backyard and provides a convenient place to keep lawn equipment, gardening tools, and other outdoor items organized while freeing up space in the attached garage. The attached two-car garage provides protected parking along with additional storage for tools, recreational equipment, or seasonal items. The driveway also offers additional off-street parking for family and visitors. Pointe Basse is conveniently located within the city of Ste. Genevieve, placing you just minutes from grocery stores, restaurants, schools, parks, healthcare facilities, and the community's historic downtown district. The area also offers nearby recreational opportunities, local events, and access to the Mississippi River, making it easy to enjoy everything the community has to offer. The combination of a spacious corner double lot, functional split-level floor plan, and inviting outdoor amenities makes this home a standout opportunity in the Pointe Basse subdivision. From the large covered back porch and fenced in-ground swimming pool to the additional yard space and convenient storage shed, this property offers comfortable indoor and outdoor living while being just minutes from everything Ste. Genevieve has to offer.
This house has 3 bedroom(s), 3 baths(s)
and is approximately 2686 sq. ft.
The home has 7 rooms. This home has a 2 car garage.
This property is located on 0.58 Acre(s).
Approximate lot size is 1 Acre(s) Elementary School: Ste. Genevieve Elem. Middle School: Ste. Genevieve Middle High School: Ste. Genevieve Sr. High
Send Message to Realtor:
MLS#: 26046181
Listing ID: 86587
Updated:
1 day ago
Days on site:
1 day
Listing provided by
Tyler Blum
Whitetail Properties Real Estate, LLC
* The Estimated Payment is offered as a tool for
your convenience and is not an offer of credit. Actual mortgage
rates and fees vary depending on your lender. Please check with
your local lender for accurate mortgage rate information.
Note: Broker may not have reviewed or approved
listing. All information that is provided by the listing agent/broker
is deemed reliable but it is not guaranteed and should always
be independently verified.
Did you know Riverbender.com is free for you thanks to our awesome advertisers? We noticed you're using an ad block software. Please give our sponsors some exposure by disabling your ad blocking service for Riverbender.com.