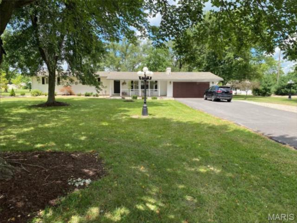
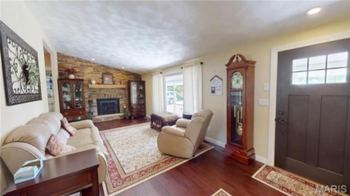
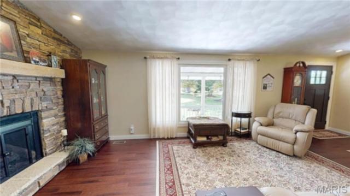
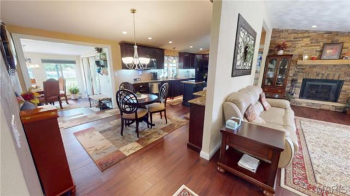
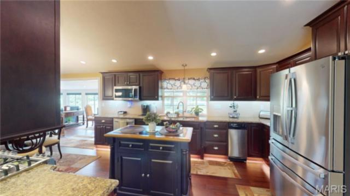
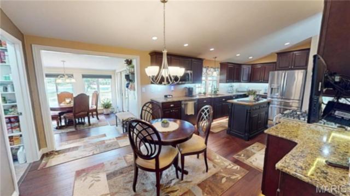
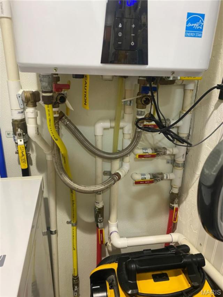
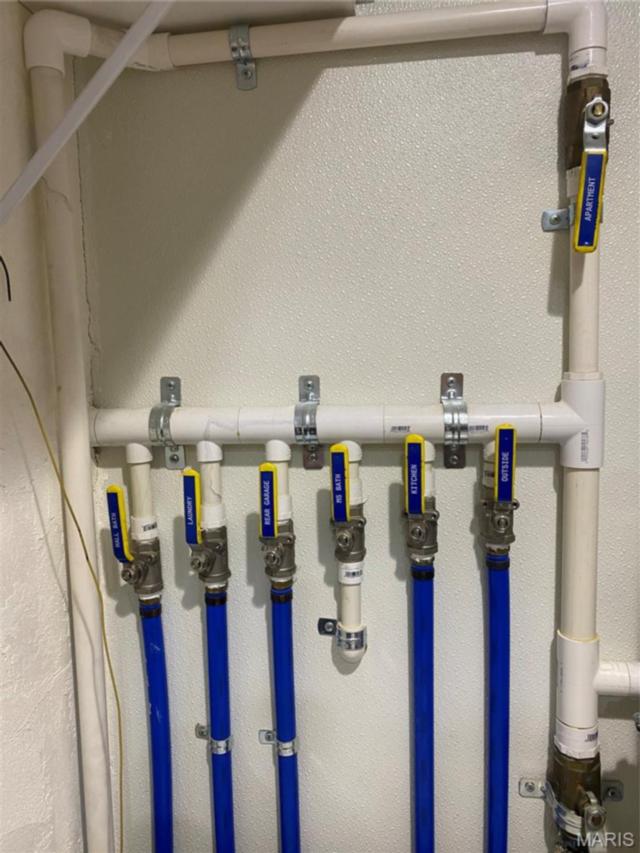
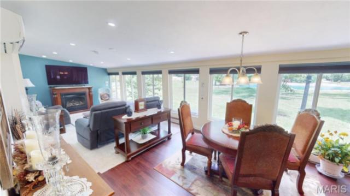
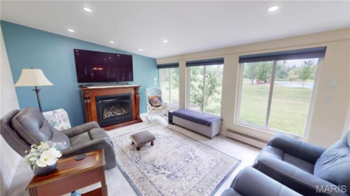
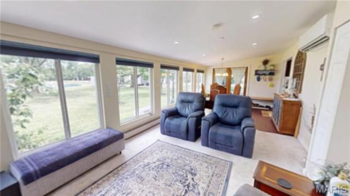
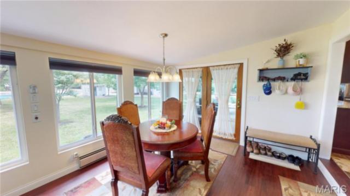
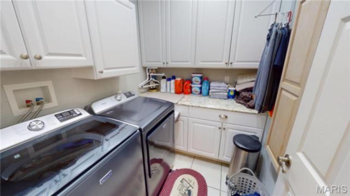
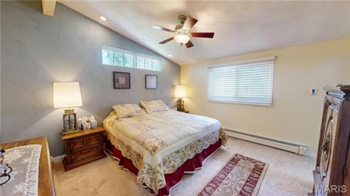
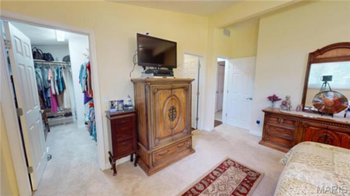
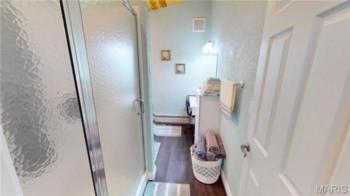
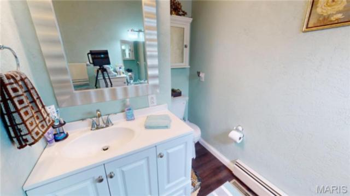
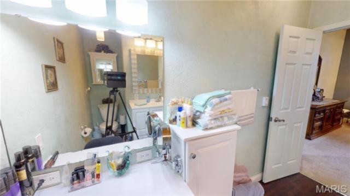
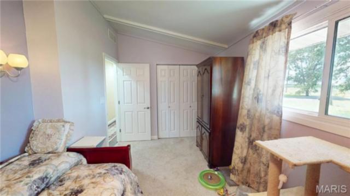
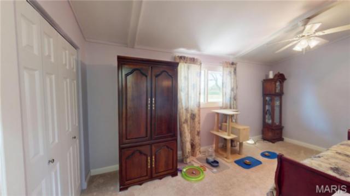
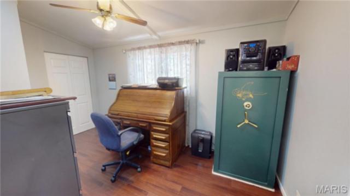
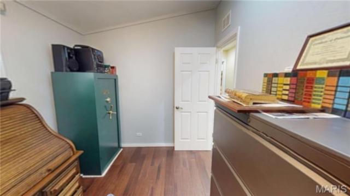
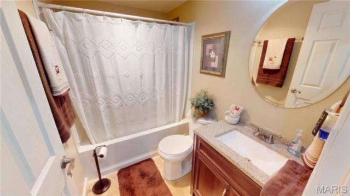
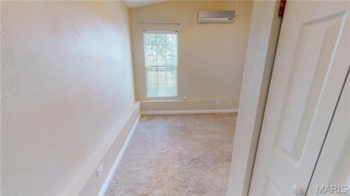
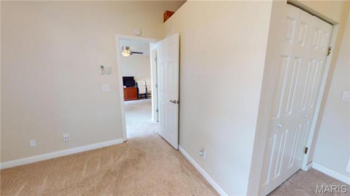
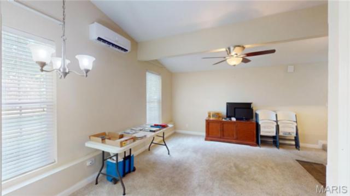
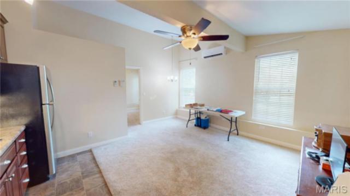
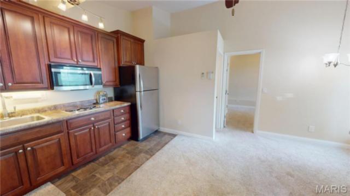
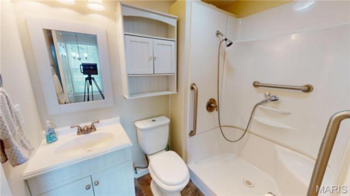
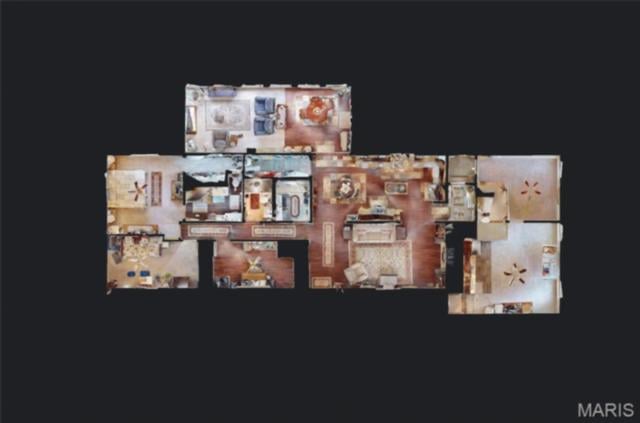
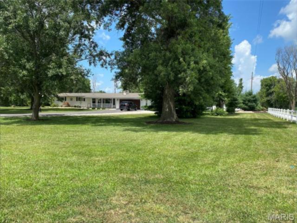
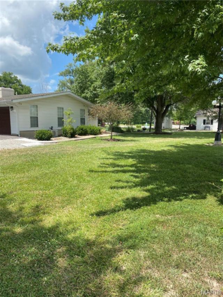
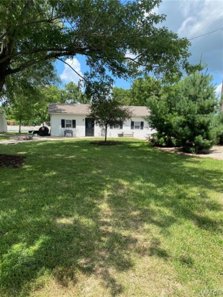
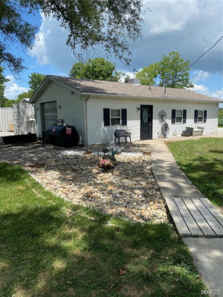
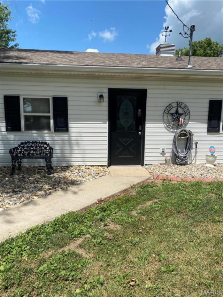
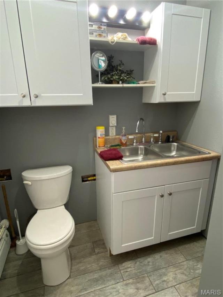
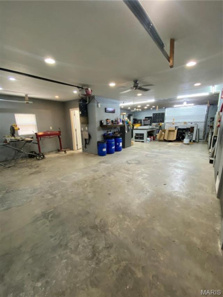
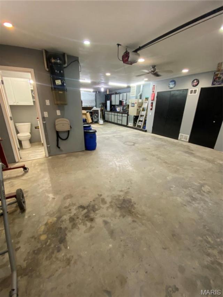
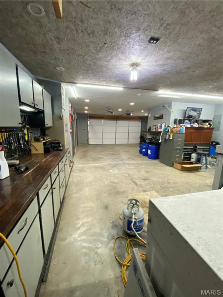
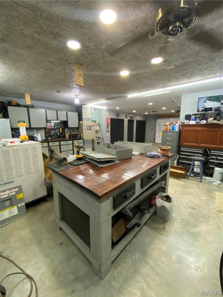
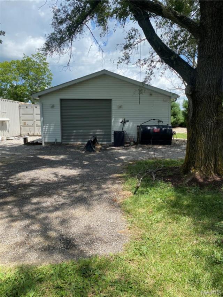
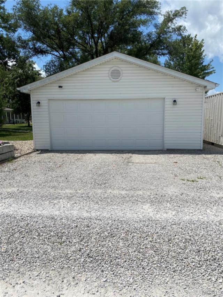
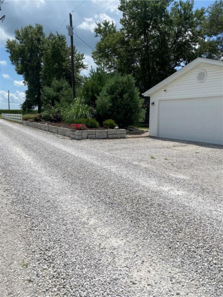
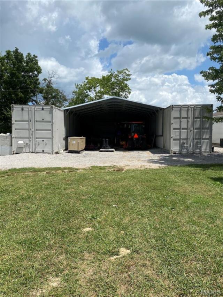
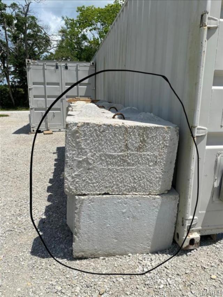
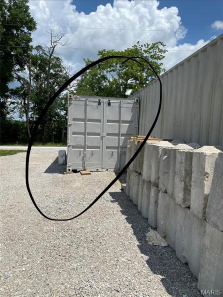
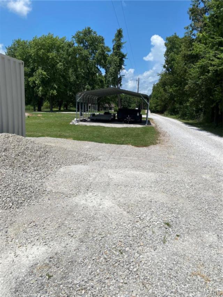
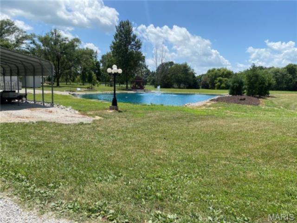
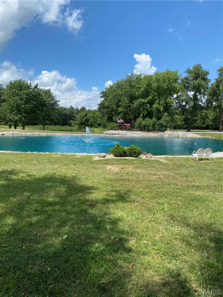
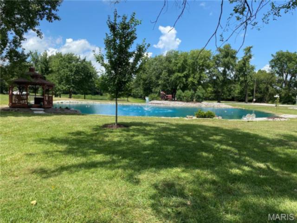
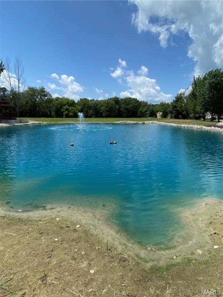
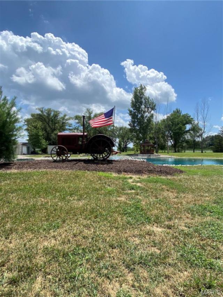
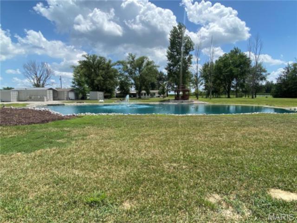
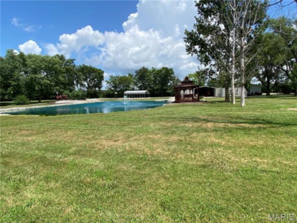
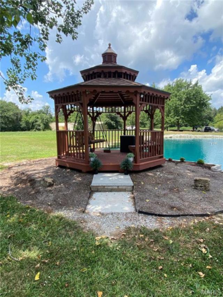
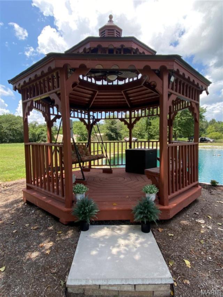
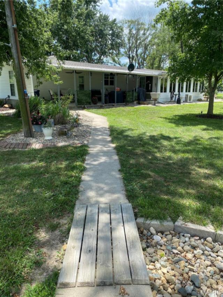
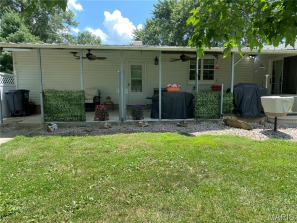
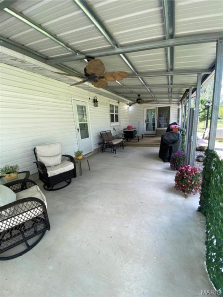
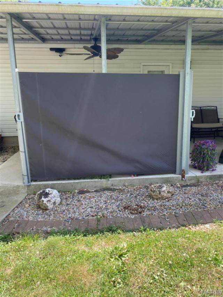
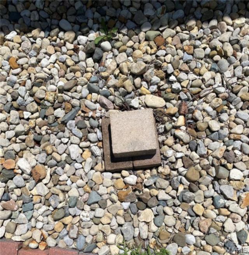
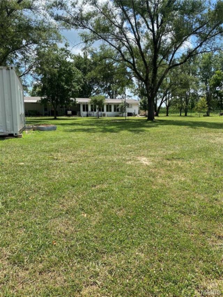
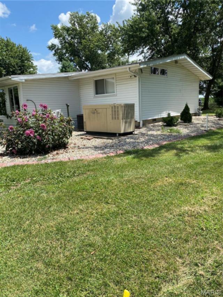
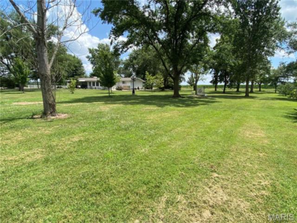
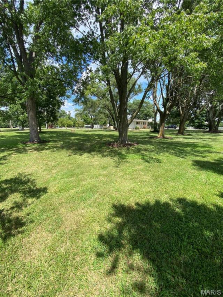
Welcome to a truly one-of-a-kind custom remodeled home where thoughtful design, quality craftsmanship, and modern convenience come together on 5.19 picturesque acres. Every detail of this 4-bedroom, 3-bath residence was carefully planned to create a home that is as efficient and secure as it is beautiful. Inside, you'll find wood flooring throughout, a spacious separate laundry room, and a large walk-in pantry. The stunning custom kitchen features illuminated cabinetry with toe-kick, under-cabinet, and upper-cabinet lighting, quartz countertops, stainless steel appliances, and abundant storage designed for both function and style. The inviting living room showcases a floor-to-ceiling stone gas fireplace and an oversized picture window framing peaceful country views. Just beyond, the all-seasons sunroom offers a wall of windows overlooking the backyard and stocked pond, with an interior control panel that operates the pond fountain and gazebo lighting. The private mother-in-law suite offers exceptional comfort with radiant heated floors, a mini-split HVAC system, and its own living space. Both kitchens include convenient point-of-use tankless water heaters at the sink for instant hot water. Built with efficiency and peace of mind in mind, this home features custom hot and cold water manifolds that allow individual water line isolation, a built-in video security system, centralized light controls that illuminate all exterior lighting with a single switch, an encapsulated crawlspace, and a commercial-grade whole-house generator capable of powering not only this home but several others if needed. Outdoor living is equally impressive. The covered back porch is designed for year-round enjoyment with ceiling fans and retractable weather shields to block northern winds and snow. The beautifully landscaped property is dotted with mature shade trees and centered around a stocked pond complete with a fountain, lighting, and a charming gazebo with lights and ceiling fan. The 24' x 40' detached climate-controlled drive-through garage is every hobbyist's dream, offering 1/2 bathroom, workshop space, built-in cabinetry, central vacuum, and integrated compressed air lines. Additional parking is available under two separate carports, including one with two attached 8' x 40' storage containers, providing exceptional storage for equipment, recreational vehicles, or seasonal items. Additional thoughtful features include gutters from both the home and garage that drain directly into the pond, maximizing water conservation and maintaining the property's scenic centerpiece. This isn't simply a move-in-ready home—it's a meticulously engineered estate where comfort, efficiency, security, and craftsmanship have been woven into every square foot. From the moment you arrive, you'll recognize the pride of ownership and the countless custom features that make this property truly impossible to replicate.
This house has 4 bedroom(s), 3 baths(s)
and is approximately 2404 sq. ft.
The home has 12 rooms. This home has a 2 car garage.
This property is located on 5.19 Acre(s).
Approximate lot size is 5 Acre(s) Elementary School: BOND DIST 2 Middle School: BOND DIST 2 High School: Greenville
Send Message to Realtor:
MLS#: 26046139
Listing ID: 86579
Updated:
2 days ago
Days on site:
2 days
Listing provided by
Samantha Hardin
Bond County Realtors
* The Estimated Payment is offered as a tool for
your convenience and is not an offer of credit. Actual mortgage
rates and fees vary depending on your lender. Please check with
your local lender for accurate mortgage rate information.
Note: Broker may not have reviewed or approved
listing. All information that is provided by the listing agent/broker
is deemed reliable but it is not guaranteed and should always
be independently verified.
Did you know Riverbender.com is free for you thanks to our awesome advertisers? We noticed you're using an ad block software. Please give our sponsors some exposure by disabling your ad blocking service for Riverbender.com.