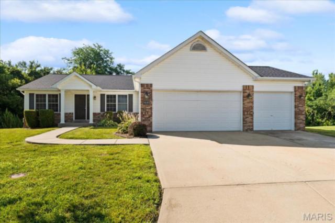
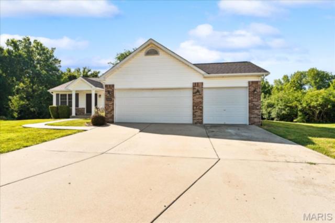
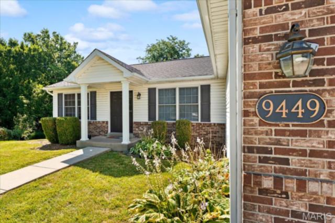
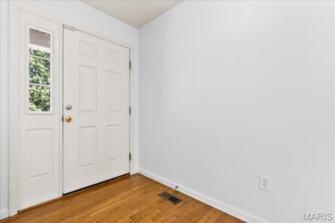
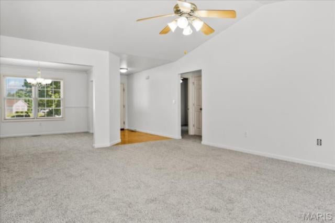
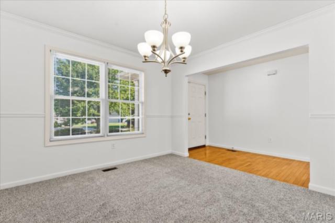
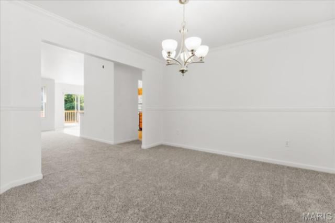
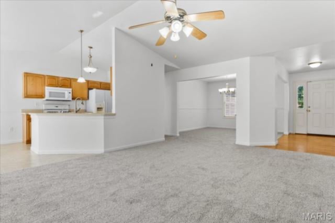
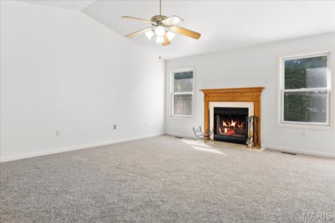
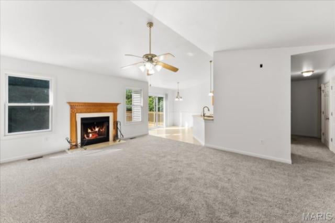
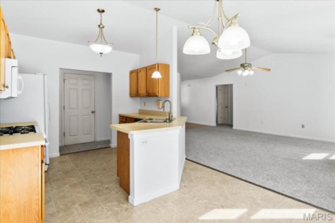
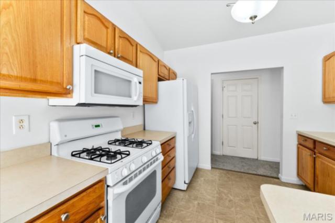
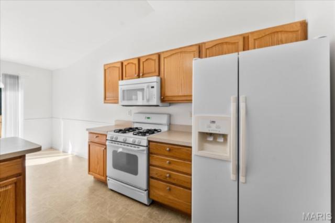
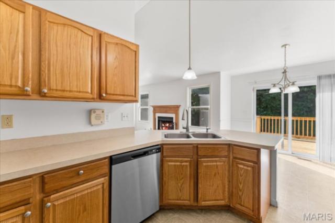
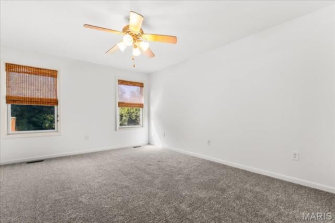
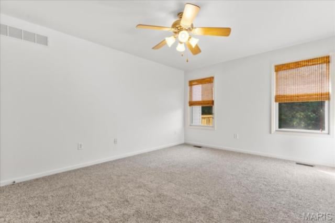
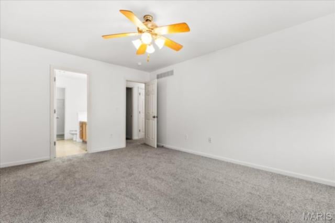
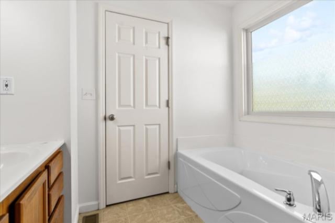
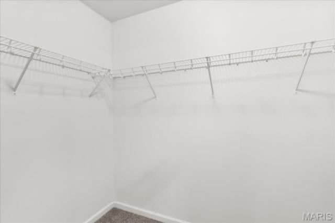
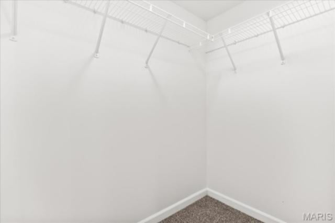
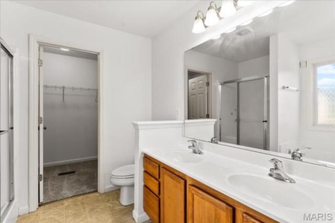
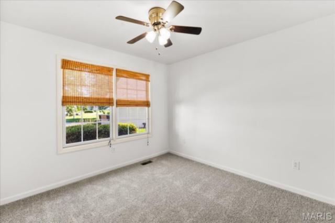
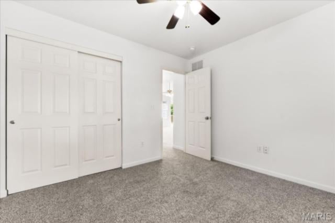
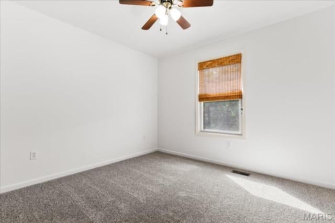
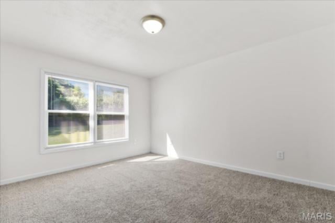
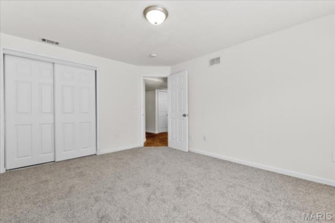
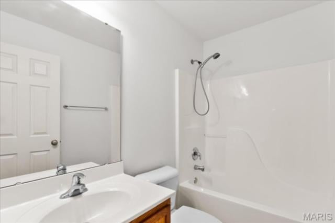
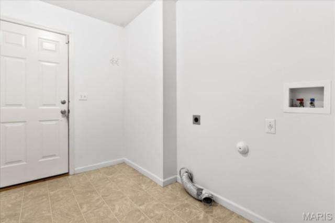
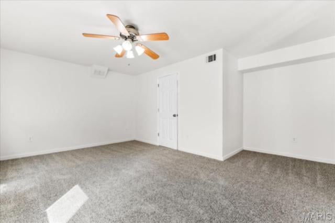
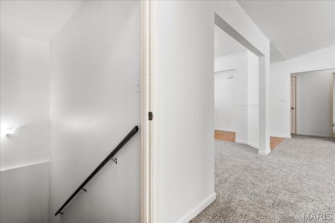
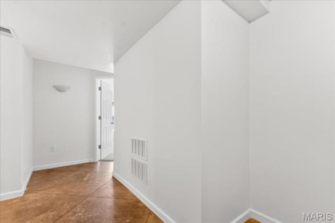
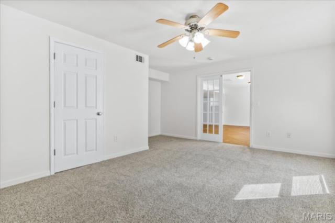
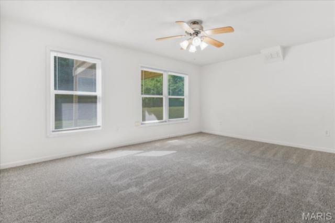
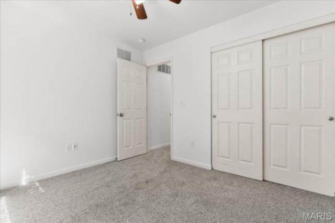
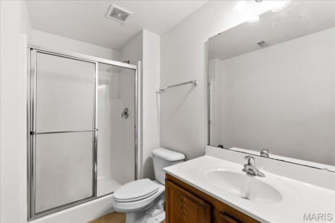
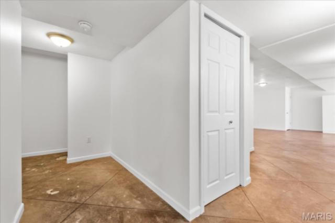
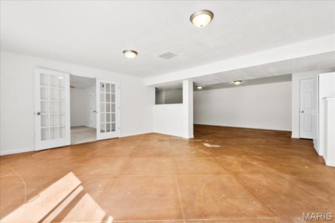
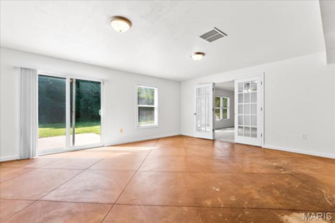
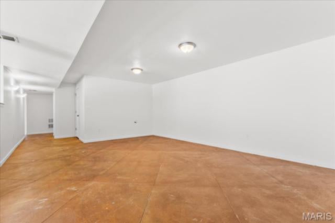
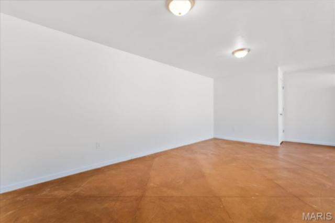
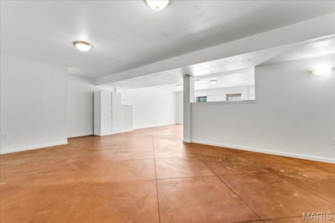
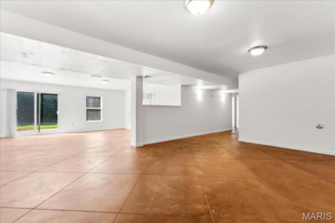
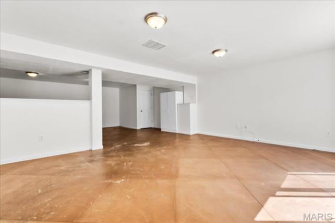
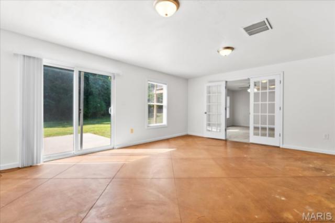
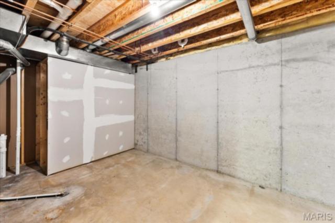
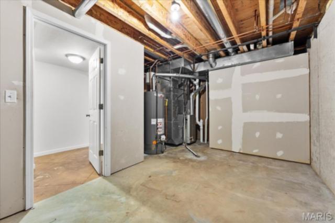
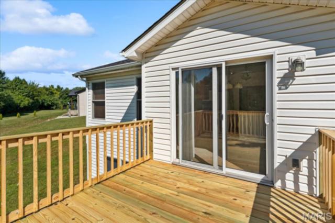
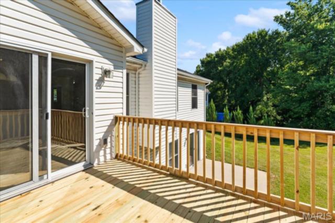
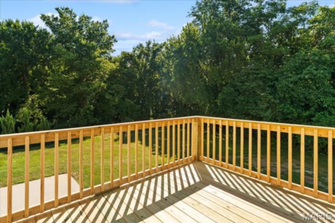
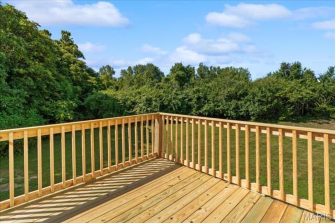
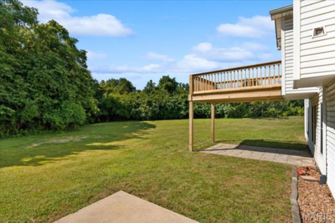
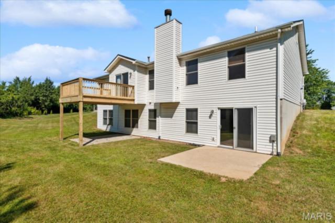
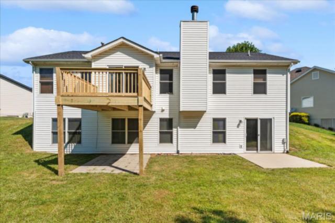
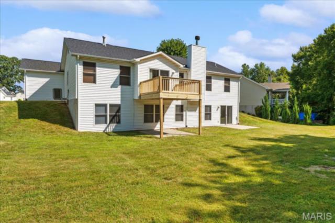
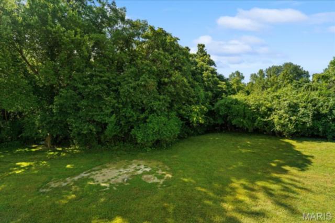
Welcome home to 9449 Marbarry Drive. Situated on a quiet court, this walk-out lot features 5 bedrooms, 3 bathrooms, and a 3-car garage. The home offers an impressive combination of space, comfort, and convenience. The kitchen offers generous cabinetry and workspace along with a welcoming eat-in area for casual meals and morning coffee. A separate dining room is perfect for holidays and special gatherings, while main-floor laundry adds convenience to everyday living. The primary suite provides a relaxing retreat, complete with a private bathroom featuring a double vanity, shower, soaker tub, picturesque window, and walk-in closet. The fully finished walk-out basement offers two additional bedrooms, a full bathroom, and greatly expands the living space, with endless possibilities. It is worth noting that the larger French-door bedroom includes a walk-in closet. Outside, the spacious walk-out lot and brand-new deck, completed in 2026, create a wonderful setting for outdoor dining, entertaining, and relaxation. Additional highlights include a new roof in 2026 and an impressive 3-car garage with ample space for vehicles, equipment, and storage. Fresh interior paint and new carpeting create a clean, inviting atmosphere, while the spacious living area provides plenty of room for relaxing and entertaining. Conveniently located near shopping, dining, major roadways, and Scott Air Force Base, this move-in-ready home offers the location and versatility today’s buyers are searching for. With 5 bedrooms, 3 bathrooms, a fully finished walk-out basement, and a 3-car garage, this exceptional Fairview Heights property is ready to impress.
This house has 5 bedroom(s), 3 baths(s)
and is approximately 1568 sq. ft.
The home has 13 rooms.
This property is located on 0.38 Acre(s).
Approximate lot size is 0 Acre(s) Elementary School: GRANT DIST 110 Middle School: GRANT DIST 110 High School: Belleville High School-East
Send Message to Realtor:
MLS#: 26045337
Listing ID: 86540
Updated:
2 days ago
Days on site:
4 days
Listing provided by
Rebecca Bollinger
RE/MAX Preferred
* The Estimated Payment is offered as a tool for
your convenience and is not an offer of credit. Actual mortgage
rates and fees vary depending on your lender. Please check with
your local lender for accurate mortgage rate information.
Note: Broker may not have reviewed or approved
listing. All information that is provided by the listing agent/broker
is deemed reliable but it is not guaranteed and should always
be independently verified.
Did you know Riverbender.com is free for you thanks to our awesome advertisers? We noticed you're using an ad block software. Please give our sponsors some exposure by disabling your ad blocking service for Riverbender.com.