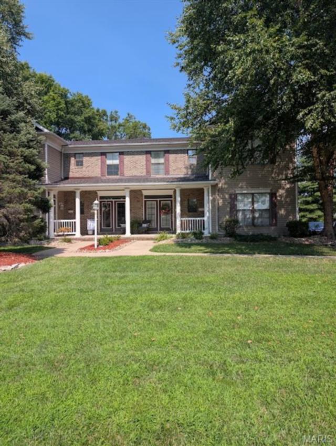
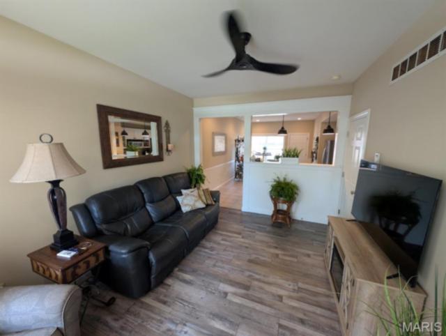
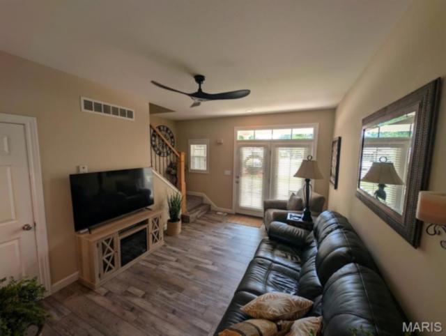
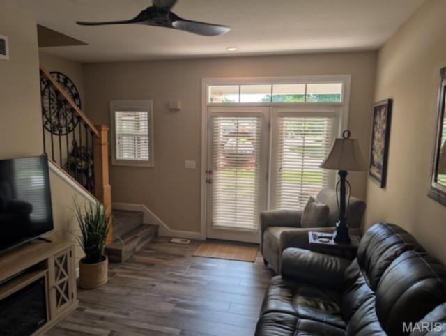
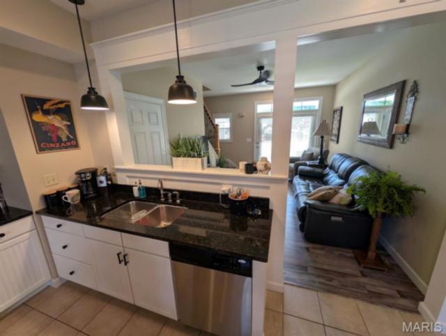
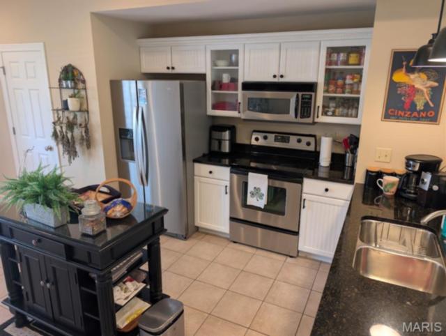
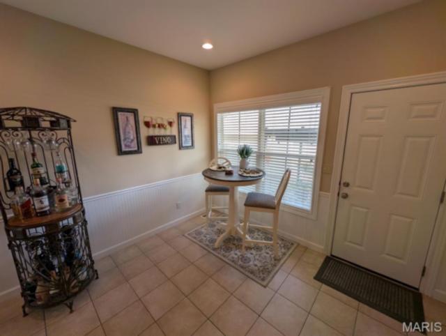
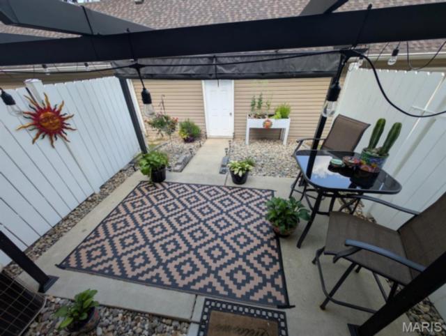
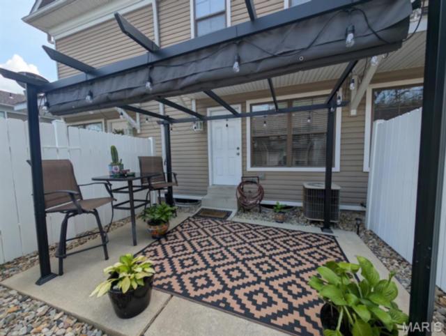
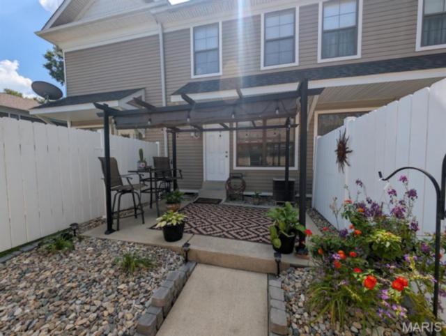
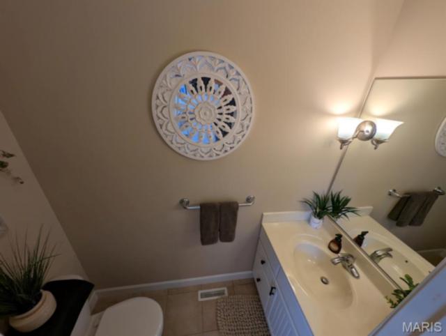
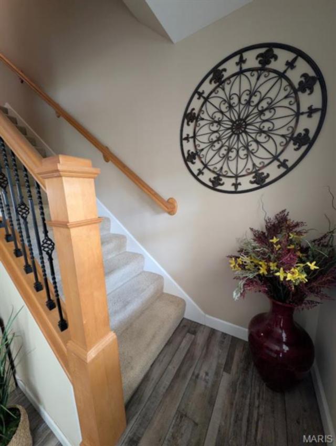
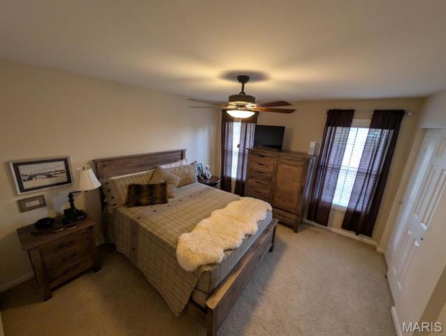
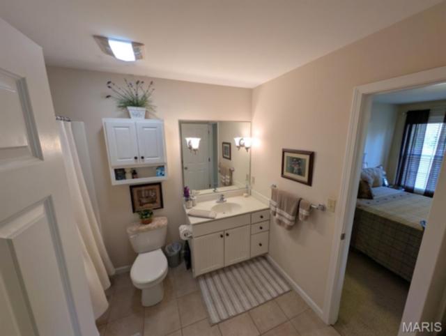
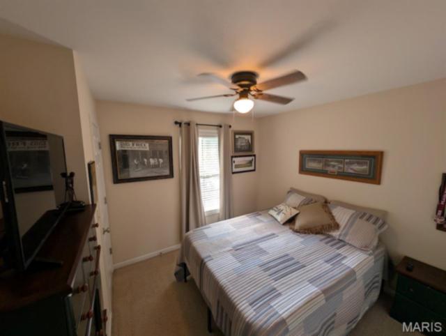
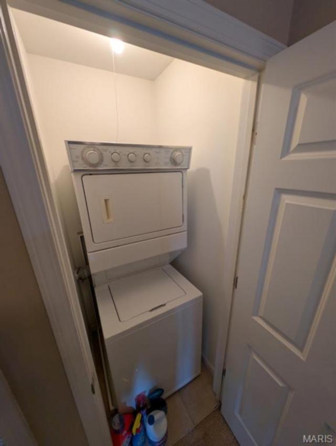
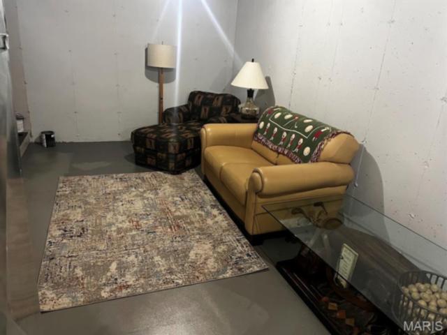
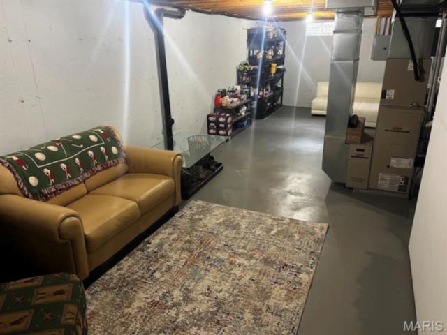
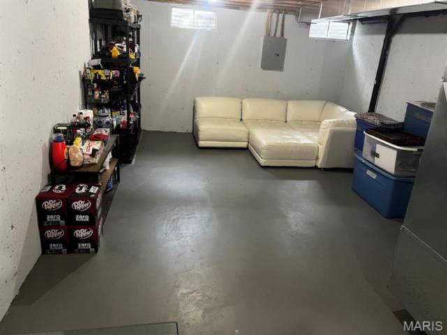
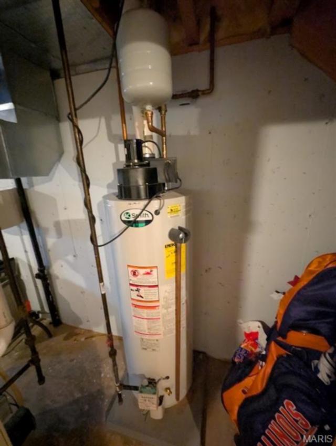
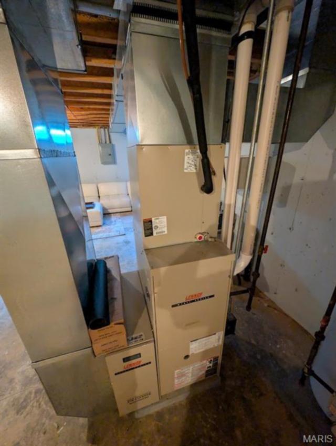
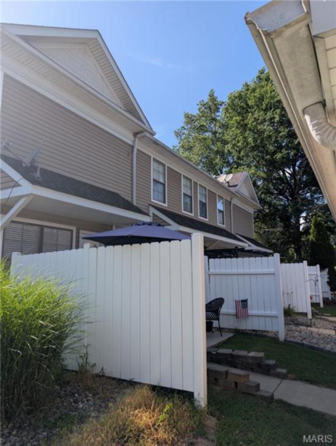
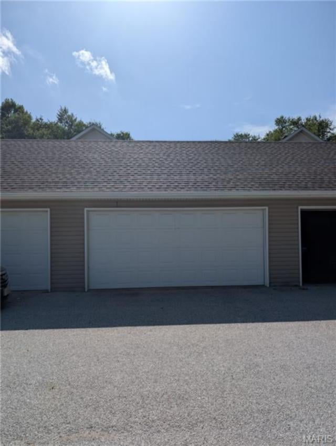
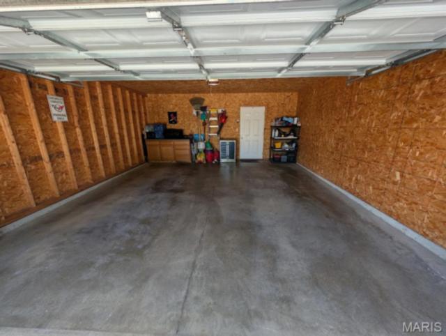
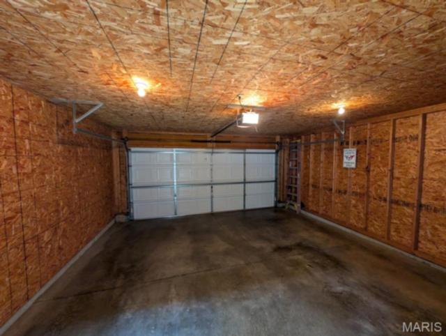
Townhouse condo living at it's finest! Step into the front covered porch area and enter the home with open floor plan. 6' glass door w/transom windows - new ceiling fan, new laminate flooring - spacious kitchen w/shaker style cabinets w/crown molding and glass door fronts - granite countertop, whirlpool appliance package stays. Breakfast dining area w/main floor 1/2 bath. Back door to beautifully landscaped patio area for BBQ and entertaining - 2 car detached garage. Go up the open rail staircase to the sleeping quarter w/primary bedroom w/double 5' closets - and combo primary bath access and hall access. 2nd bedroom off hall and stackable washer & dryer included. Basement recently painted & set up as family room. High efficiency, HVAC, water heater and new architectural roof. Choice Home Warranty included by seller. Showings and offers to be submitted by 7/24/26 at 5pm with response deadline of 8pm same day to allow for multiple showing appointments. Don't miss this Godfrey deal at $176,900!
This house has 2 bedroom(s), 2 baths(s)
and is approximately 1020 sq. ft.
The home has 5 rooms. This home has a 2 car garage.
This property is located on 0.7437 Acre(s).
Approximate lot size is 1 Acre(s) Elementary School: ALTON DIST 11 Middle School: ALTON DIST 11 High School: Alton
Send Message to Realtor:
MLS#: 26045890
Listing ID: 86490
Updated:
3 days ago
Days on site:
3 days
Listing provided by
Michael Paslay
Coldwell Banker Paslay Realtor
* The Estimated Payment is offered as a tool for
your convenience and is not an offer of credit. Actual mortgage
rates and fees vary depending on your lender. Please check with
your local lender for accurate mortgage rate information.
Note: Broker may not have reviewed or approved
listing. All information that is provided by the listing agent/broker
is deemed reliable but it is not guaranteed and should always
be independently verified.
Did you know Riverbender.com is free for you thanks to our awesome advertisers? We noticed you're using an ad block software. Please give our sponsors some exposure by disabling your ad blocking service for Riverbender.com.