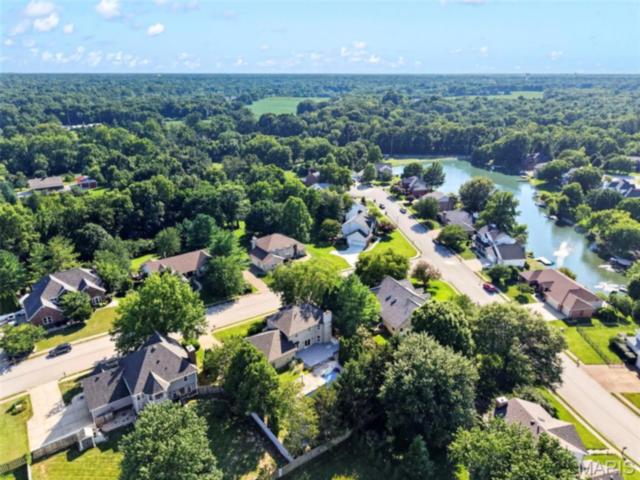
Open House Saturday, 07/25/2026 12:00 PM - 2:00 PM
1006 Coachlight Road
O'Fallon, IL 62269
$515,000
1006 Coachlight Road O'Fallon, IL 62269
4 Bedrooms/4 Baths
3920 Square Feet
Tool Box
Description
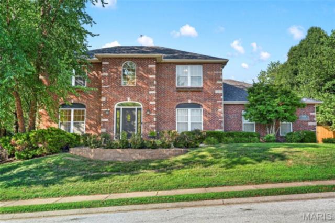
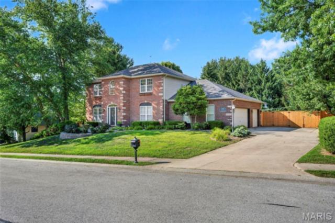
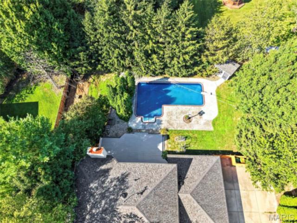
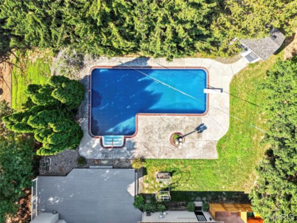
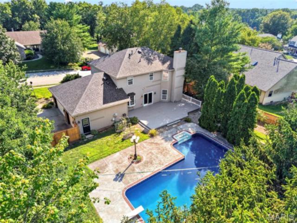
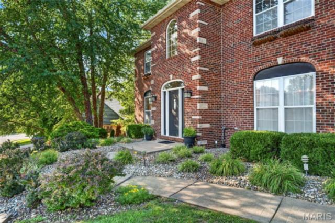
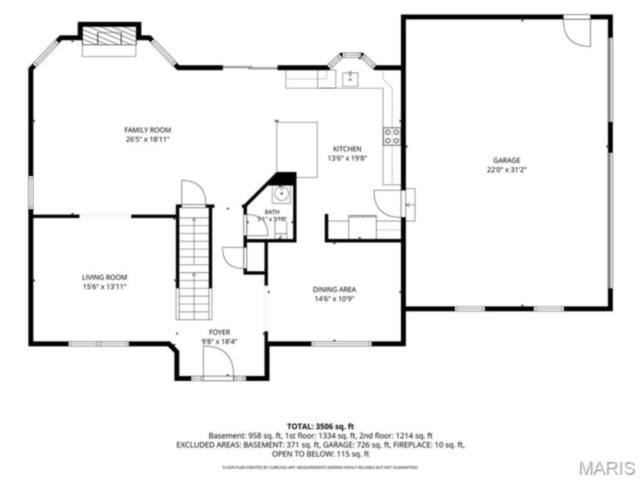
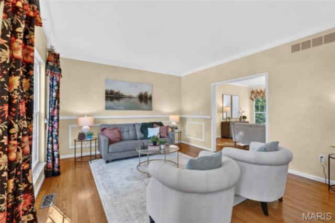
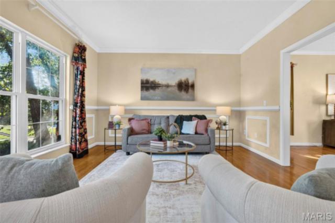
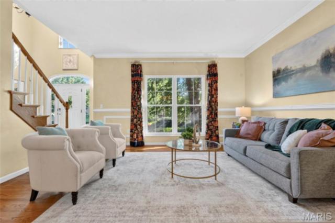
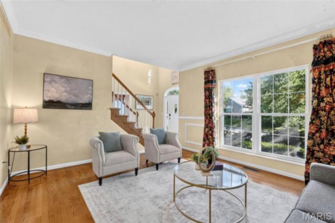
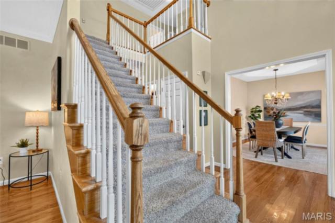
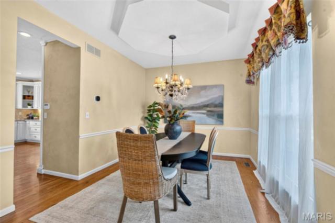
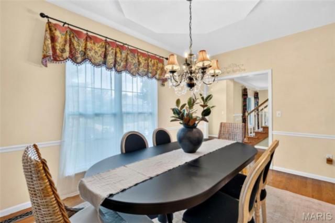
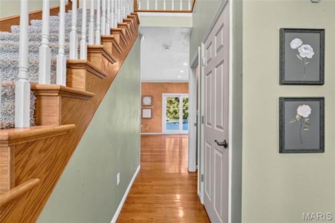
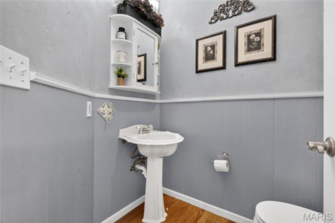
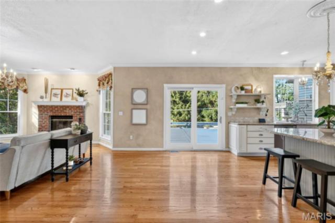
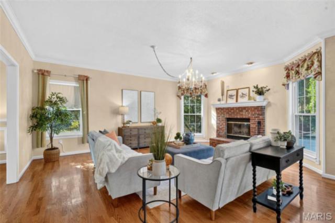
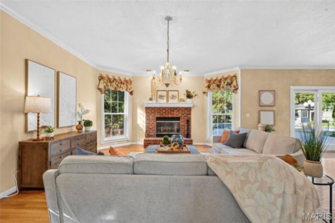
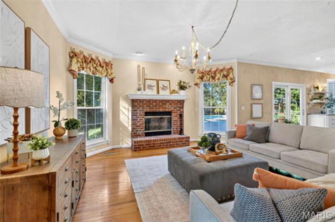
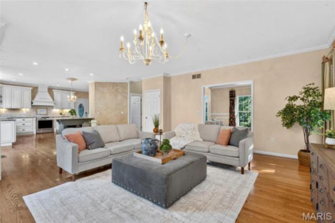
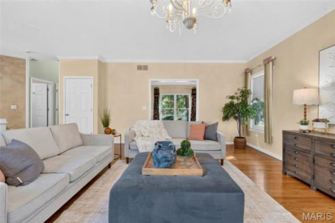
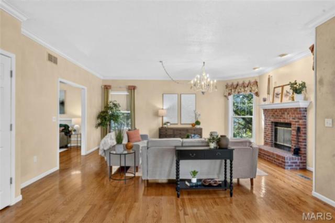
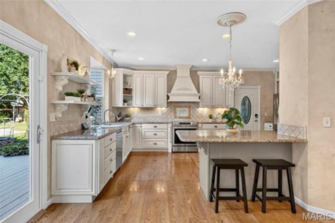
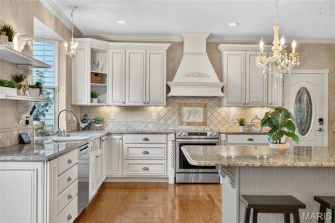
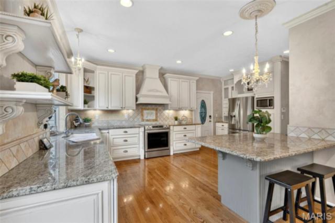
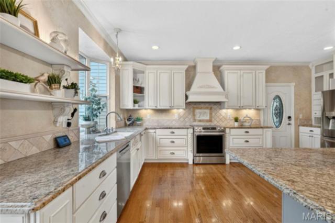
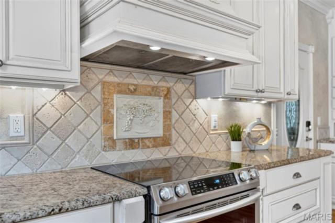
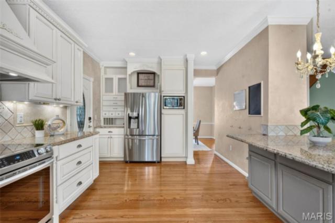
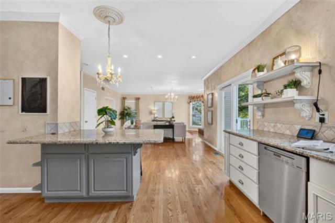
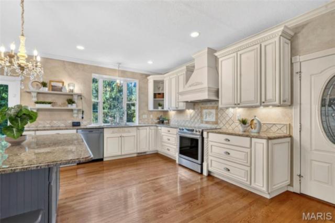
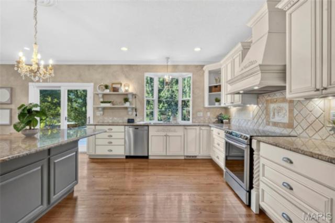
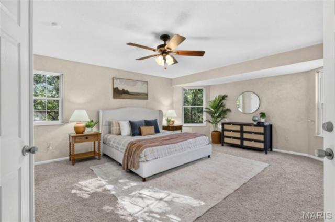
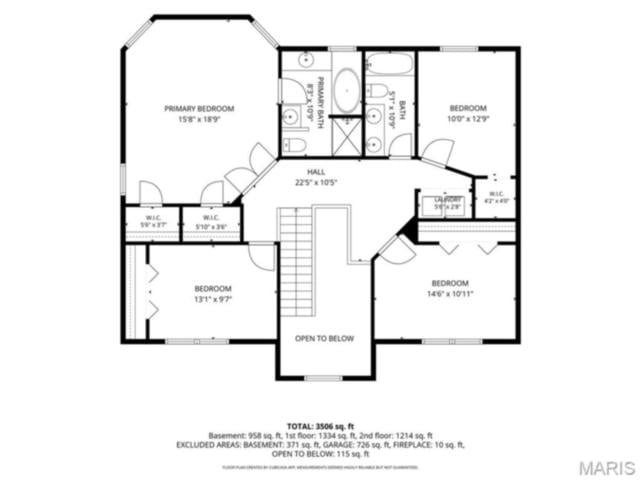
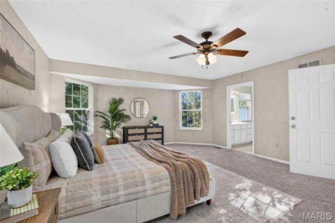
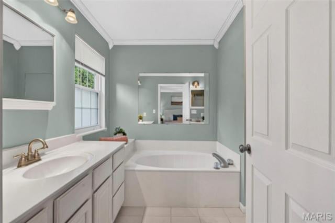
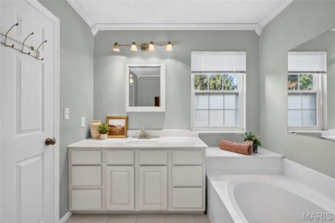
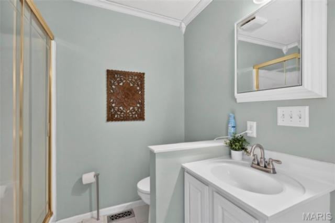
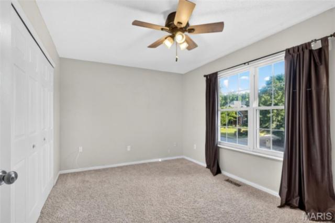
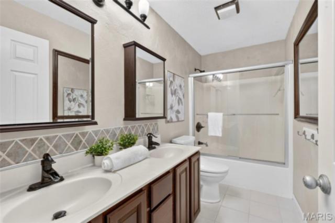
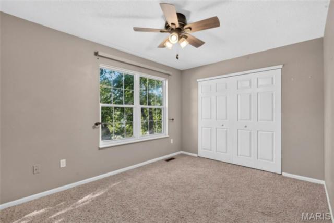
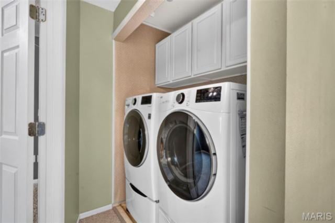
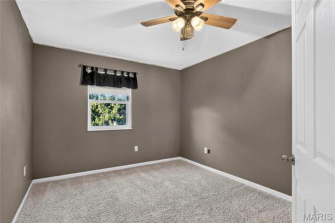
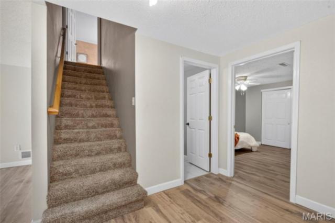
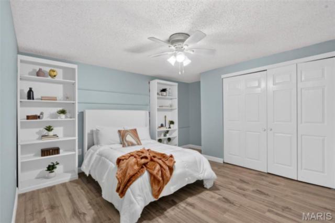
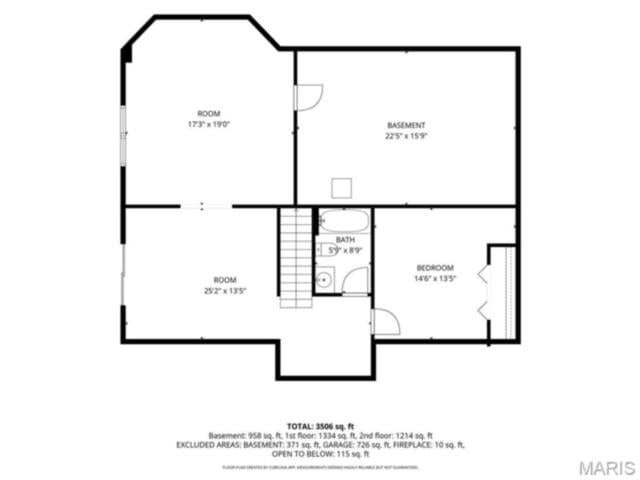
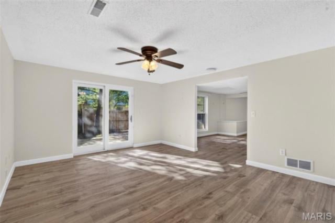
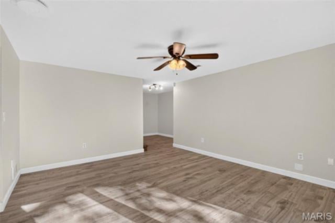
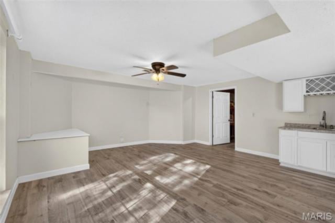
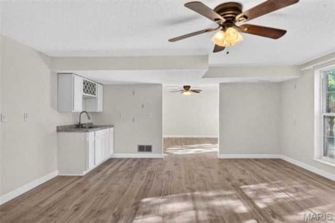
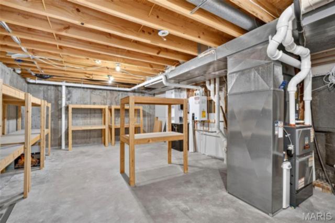
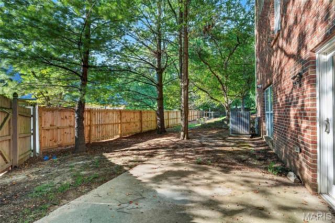
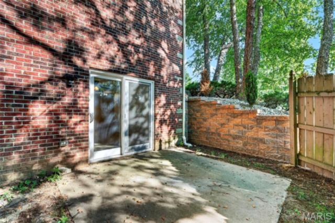
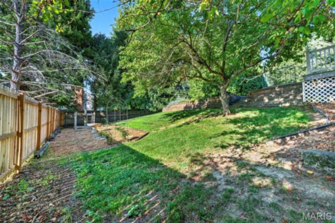
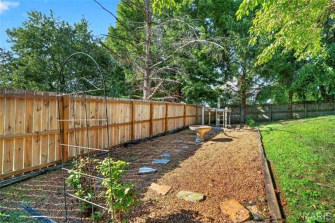
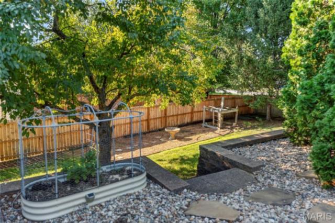
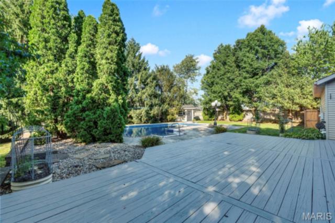
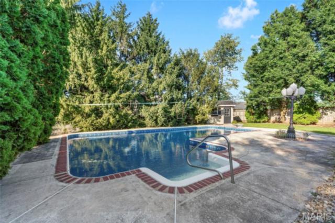
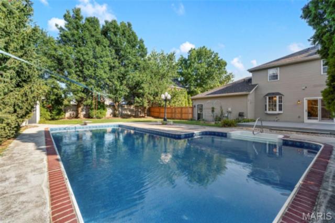
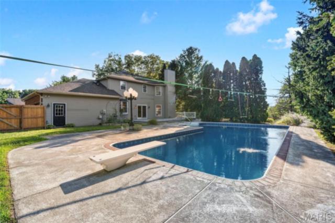
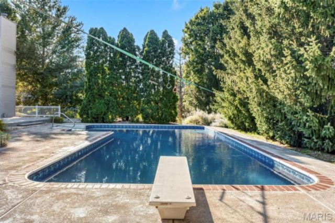
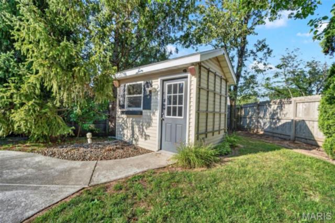
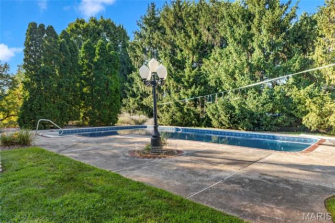
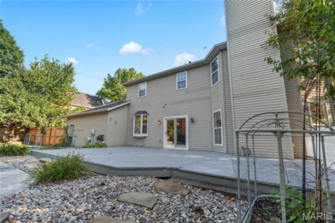
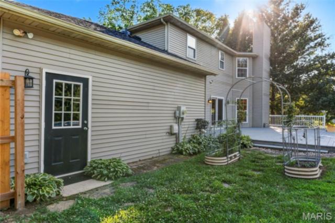
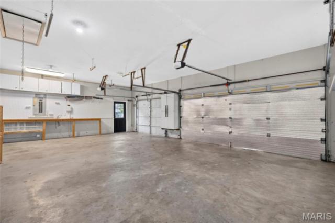
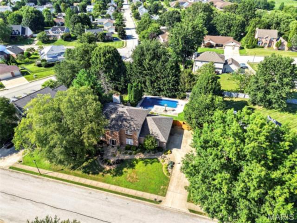
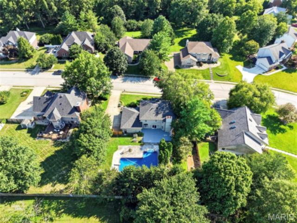
Coachlight is a stunning brick home tucked away on a quiet cul-de-sac. One of the first things you’ll notice is the sparkling inground saltwater pool, perfect for cooling off on hot summer days. It might be hard to resist jumping in before you even finish the tour, and to top it off, the pool has a brand-new liner and salt cell! Step inside to a welcoming foyer with soaring ceilings and beautiful wood floors throughout the main level. To the left is the family room, while the formal dining room sits to the right and connects to the kitchen. Just beyond the staircase is a convenient half bath. The spacious great room features a gas-start fireplace and flows seamlessly into the breakfast area and kitchen. The kitchen is a chef’s dream, showcasing abundant custom cabinetry, stainless steel appliances, a center island, a new refrigerator, and plenty of workspace for cooking and entertaining. Just off the kitchen is the oversized three-car garage with additional room for storage or even a workshop. Upstairs, you’ll find the impressive primary suite with two walk-in closets and a spacious ensuite bathroom featuring dual vanities, a soaking tub, and a separate shower. Three additional bedrooms and another full bathroom complete the second level along with the washer and dryer. The finished walkout basement offers exceptional flexibility with a bonus room that could serve as a non-conforming fifth bedroom, home office, or workout space, along with a large recreation room that opens to an additional family room complete with a wet bar, making it an ideal space for entertaining. The utility room provides an abundance of storage. Major updates include a new roof, new furnace and AC, a two-year-old high-efficiency tankless water heater, new basement flooring and sump pump, a new main water line, a whole-house water descaler, whole-house fan, new fence, and Ethernet wiring throughout, making the home smart-home ready. Outside, the backyard continues to impress with additional side yard space, a large deck overlooking the dazzling pool, and a dedicated pool shed to keep all of your supplies organized. This home truly offers the space, layout, and amenities to fit a variety of lifestyles. Schedule your showing today because it looks even better in person!
This house has 4 bedroom(s), 4 baths(s)
and is approximately 3920 sq. ft.
The home has 11 rooms. This home has a 3 car garage.
This property is located on 0.42 Acre(s).
Approximate lot size is 0 Acre(s) Elementary School: OFALLON DIST 90 Middle School: OFALLON DIST 90 High School: OFallon
Send Message to Realtor:
MLS#: 26039868
Listing ID: 86458
Updated:
2 days ago
Days on site:
5 days
Listing provided by
Jay Vandenburgh
Keller Williams Marquee
* The Estimated Payment is offered as a tool for
your convenience and is not an offer of credit. Actual mortgage
rates and fees vary depending on your lender. Please check with
your local lender for accurate mortgage rate information.
Note: Broker may not have reviewed or approved
listing. All information that is provided by the listing agent/broker
is deemed reliable but it is not guaranteed and should always
be independently verified.
Did you know Riverbender.com is free for you thanks to our awesome advertisers? We noticed you're using an ad block software. Please give our sponsors some exposure by disabling your ad blocking service for Riverbender.com.