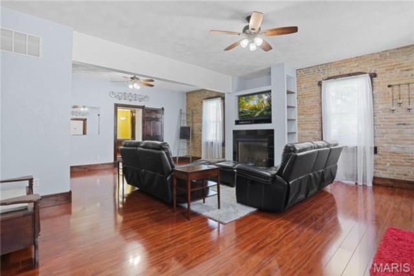
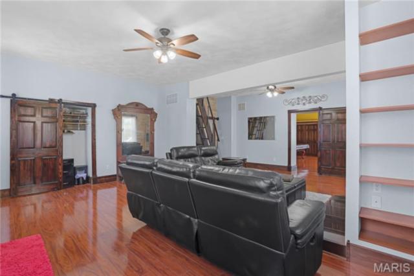
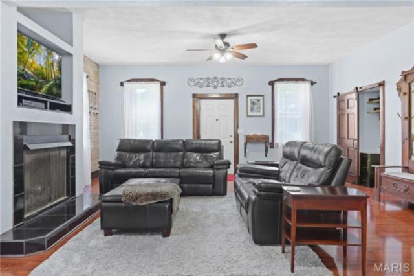
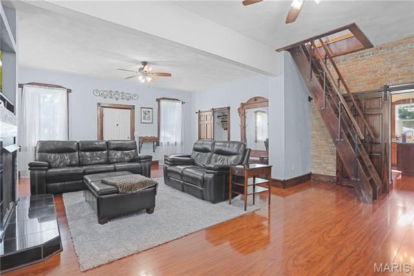
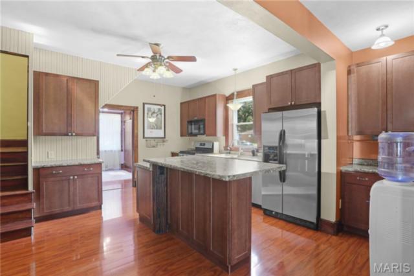
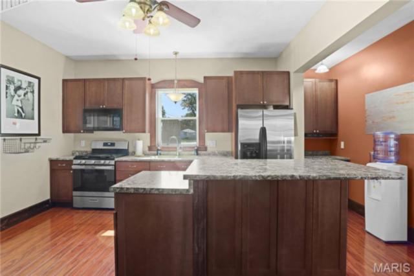
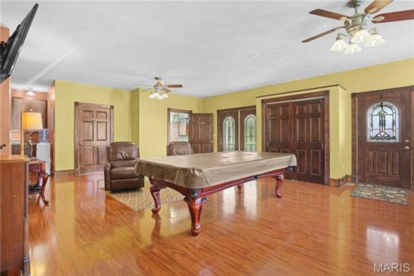
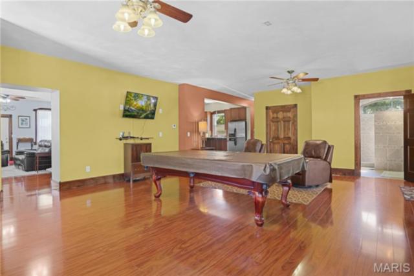
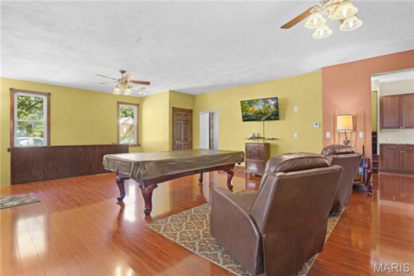
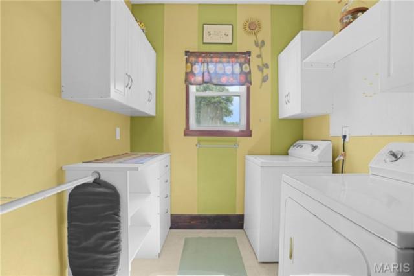
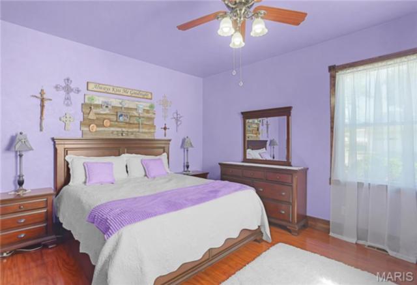
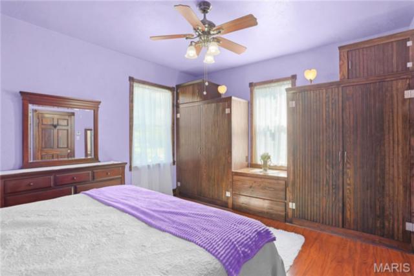
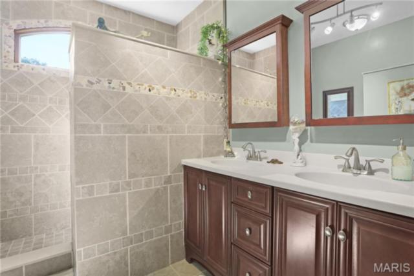
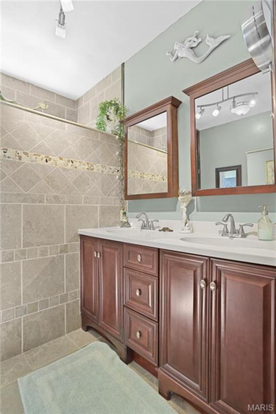
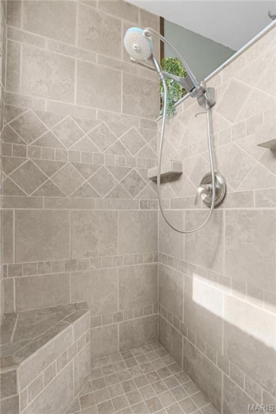
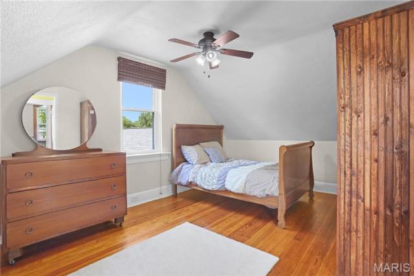
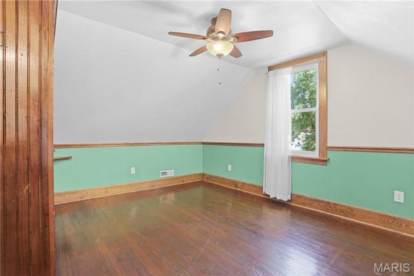
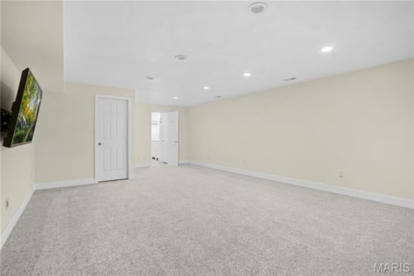
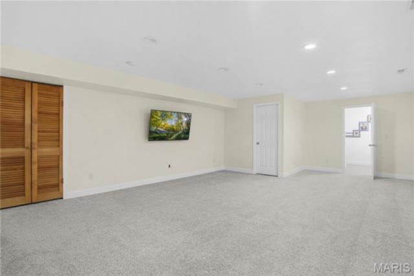
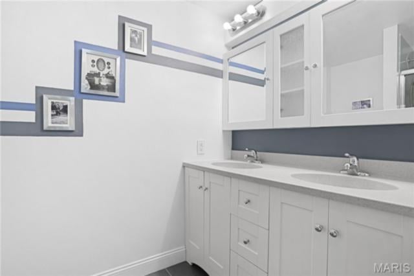
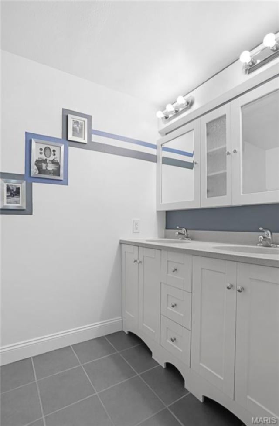
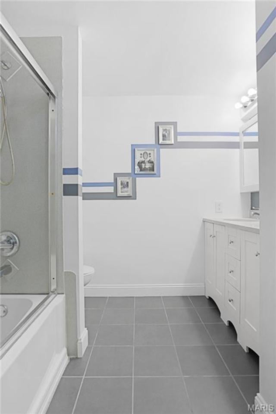
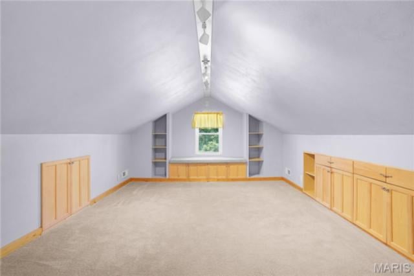
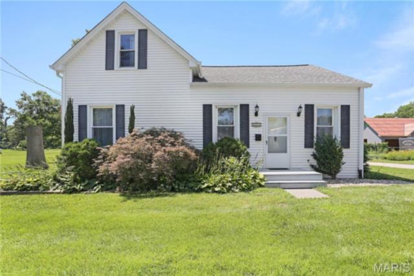
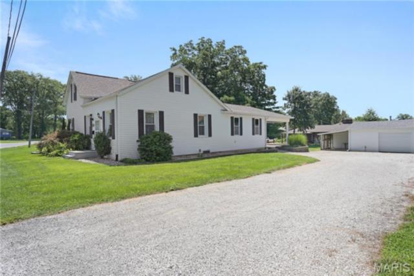
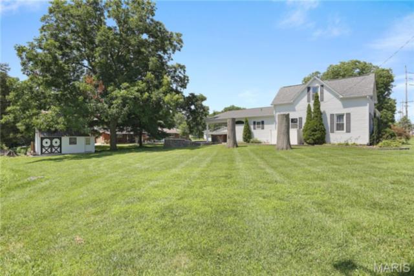
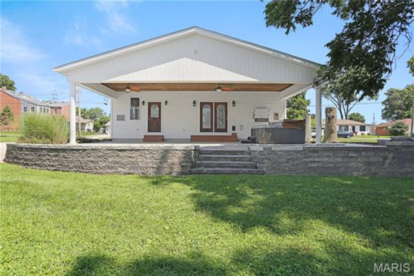
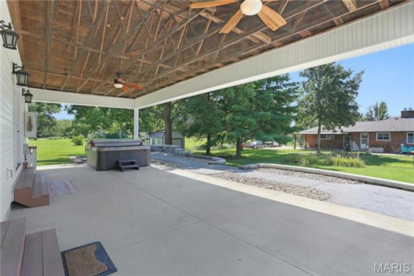
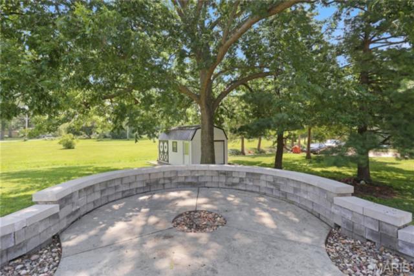
Discover this hidden gem that blends timeless charm with modern updates. Rich engineered flooring and stunning woodwork throughout the home showcase its timeless character, while thoughtful updates provide the comfort and convenience of today's living. The inviting living room features a full wall of exposed brick, a gas fireplace with a blower, and custom built-ins. A Jefferson staircase leads to an upstairs retreat complete with built-in bookcases, a cozy window seat, and abundant storage. Designed with entertaining in mind, this home offers multiple gathering spaces, including a great room off the kitchen and a finished lower level that's perfect for hosting gatherings or game nights. Love to cook? The thoughtfully updated kitchen is sure to impress, featuring an island, a dedicated food prep station, a beverage area, and classic farmhouse sink that combines style and functionality. The updated main level bathroom includes a walk-in shower with a built-in bench that combines comfort and ease. The new three-zone HVAC system provides enhanced comfort and energy efficient climate control throughout the home. Step outside to enjoy the spacious covered stamped patio, complete with a fire pit and a convenient grilling area, ideal for entertaining or unwinding at the end of the day. The large backyard shed provides ample storage space for a riding lawnmower, golf cart, tools or other outdoor equipment. You don't want to miss this unique property that has modern elegance, traditional craftsmanship and vintage appeal. Buyer to verify all MLS data prior to making an offer. Schedule your showing today!
This house has 3 bedroom(s), 2 baths(s)
and is approximately 1102 sq. ft.
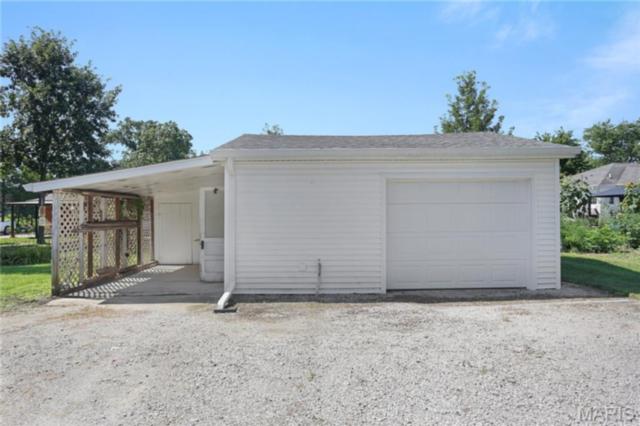
The home has 11 rooms. This home has a 1 car garage.
This property is located on 0.41 Acre(s).
Approximate lot size is 0 Acre(s) Elementary School: MILLSTADT DIST 160 Middle School: MILLSTADT DIST 160 High School: Belleville High School-West
Send Message to Realtor:
MLS#: 26044814
Listing ID: 86455
Updated:
1 hour and 40 mins ago
Days on site:
1 hour and 40 mins
Listing provided by
Dawn Elser
360 Prime Realty Group, LLC
* The Estimated Payment is offered as a tool for
your convenience and is not an offer of credit. Actual mortgage
rates and fees vary depending on your lender. Please check with
your local lender for accurate mortgage rate information.
Note: Broker may not have reviewed or approved
listing. All information that is provided by the listing agent/broker
is deemed reliable but it is not guaranteed and should always
be independently verified.
Did you know Riverbender.com is free for you thanks to our awesome advertisers? We noticed you're using an ad block software. Please give our sponsors some exposure by disabling your ad blocking service for Riverbender.com.