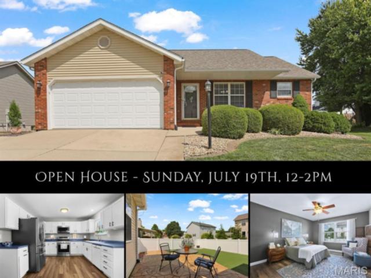
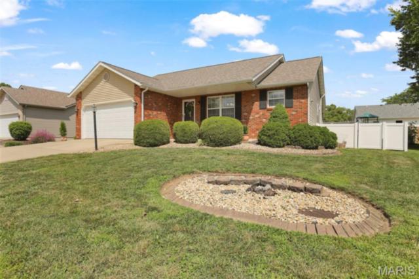
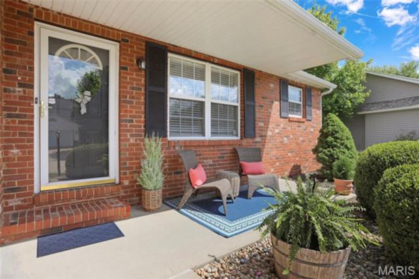
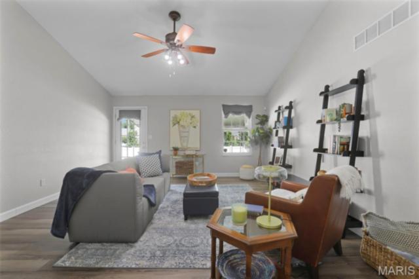
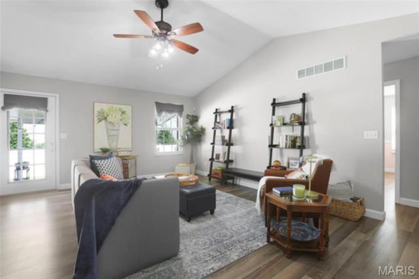
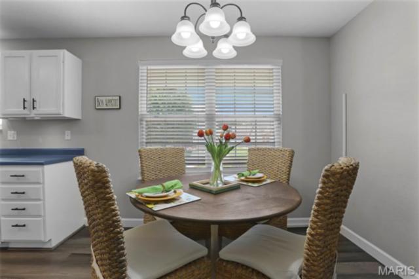
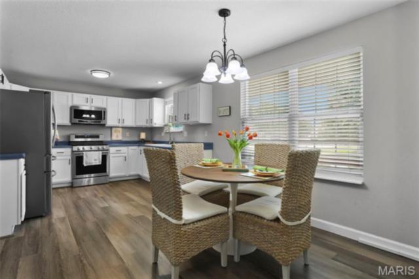
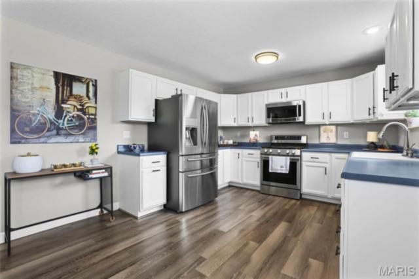
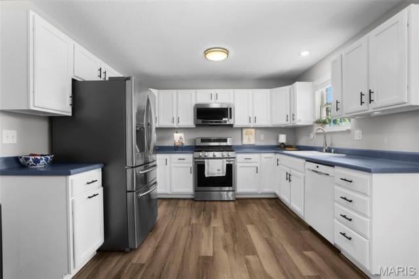
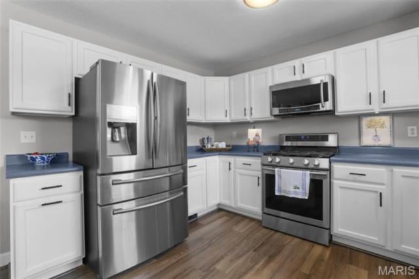
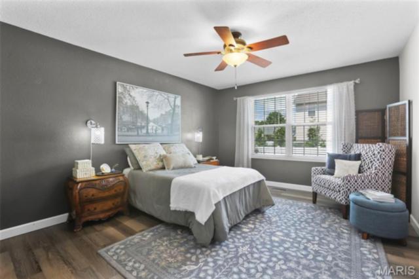
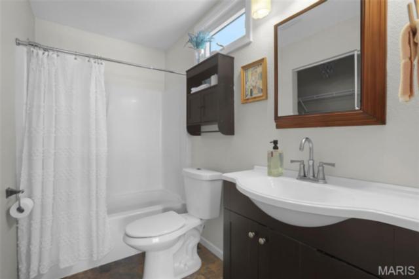
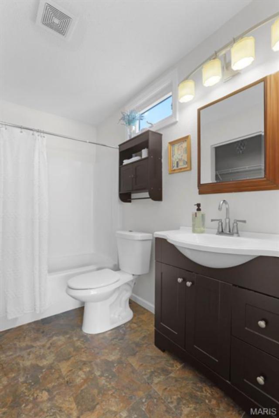
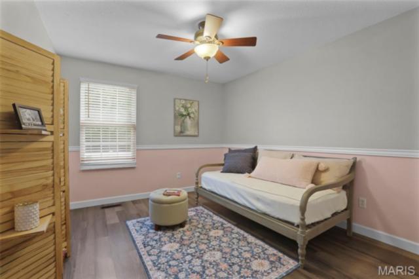
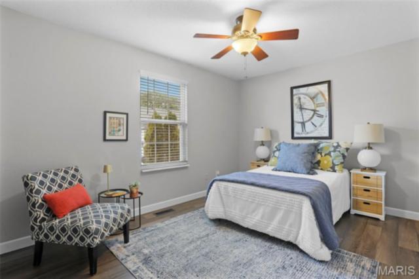
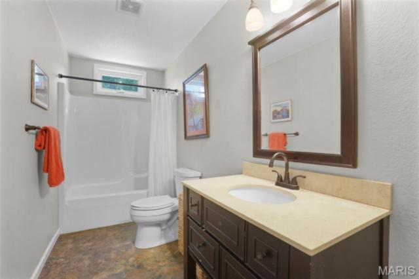
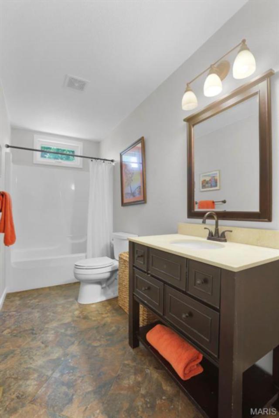
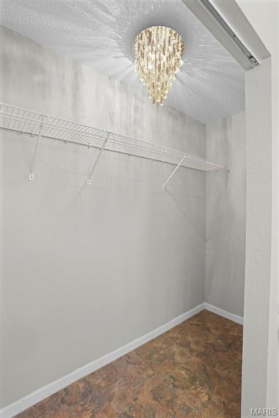
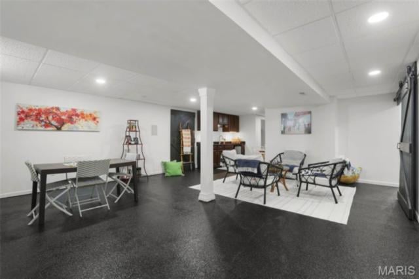
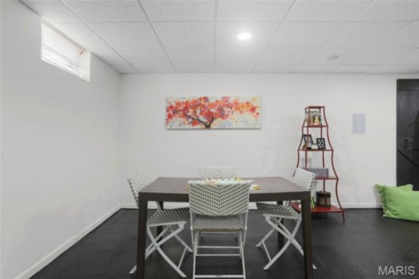
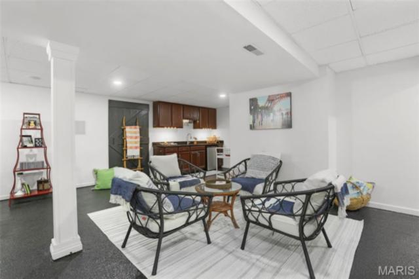
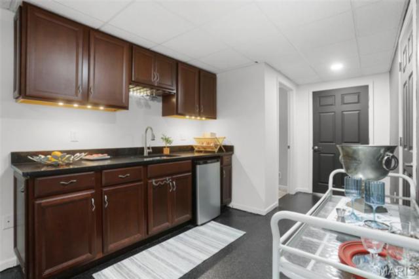
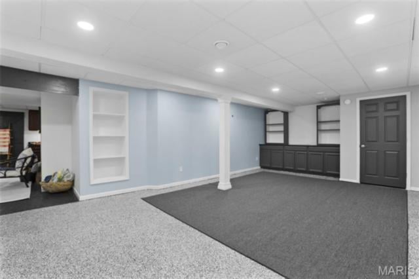
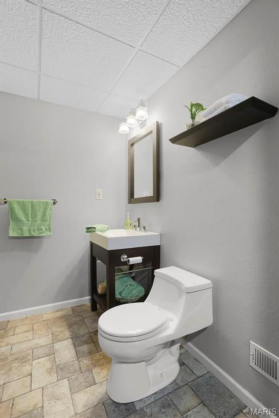
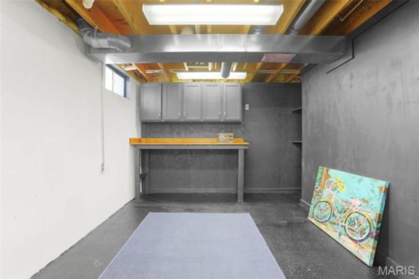
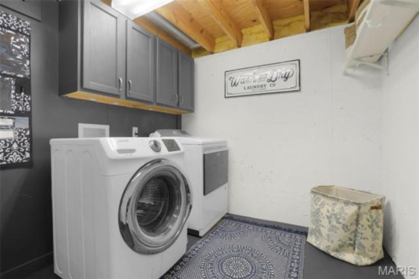
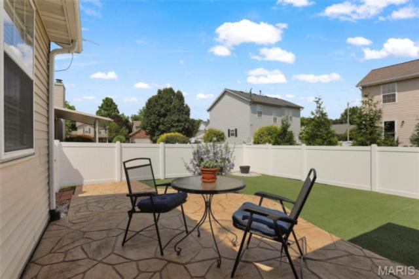
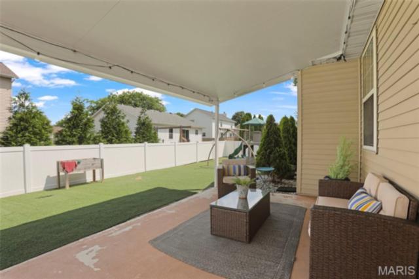
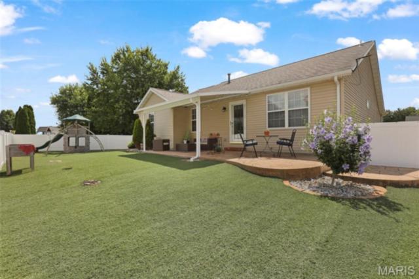
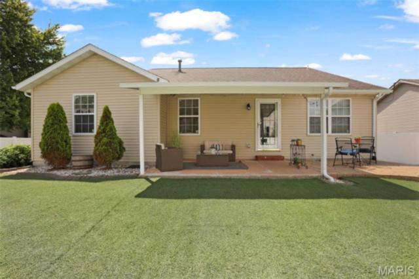
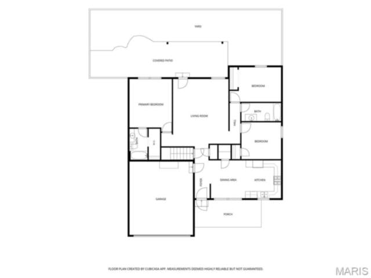
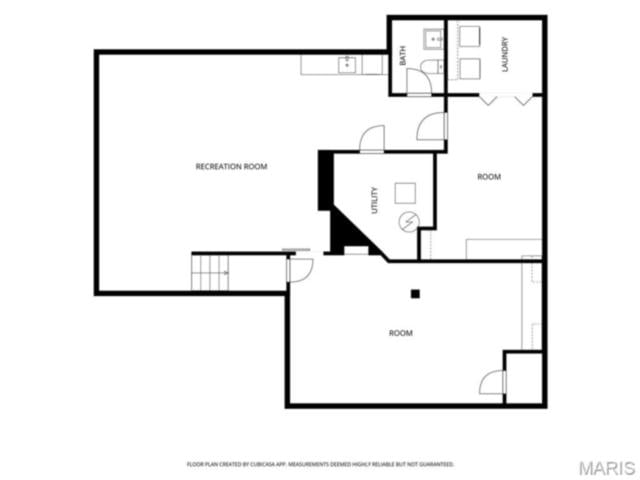
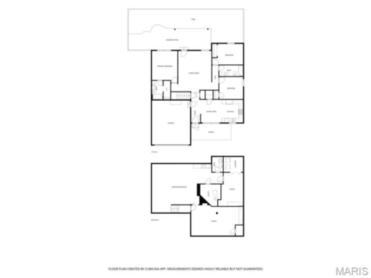
Beautifully maintained & thoughtfully updated, this inviting split-bedroom ranch offers comfortable living, flexible space & a backyard designed for low-maintenance and easy enjoyment. Vaulted ceilings & abundant natural light create an airy feel throughout the living room, while luxury vinyl plank flooring flows across the main level. The cheerful eat-in kitchen features creamy white cabinetry, tile flooring, pantry, stainless gas range, refrigerator & microwave, all included. A desirable split-bedroom floor plan provides added privacy, with a spacious owner's suite tucked away from the secondary bedrooms. The finished lower level expands your living space with a generous family room featuring built-in shelving, wet bar with mini refrigerator, stylish sliding barn door leading to a bonus room ideal for a media room, office or hobby space, half bath & organized laundry room with workspace. Outside, the privacy-fenced backyard is designed for relaxing rather than mowing, featuring turf, stamped concrete, covered & open patios; perfect for outdoor dining or entertaining. Conveniently located near the bike trail, shopping, dining & everyday amenities, this move-in ready home combines thoughtful updates with a lifestyle you'll enjoy for years to come. Roof 2017, furnace & A/C 2018, water heater 2024.
This house has 3 bedroom(s), 3 baths(s)
and is approximately 2738 sq. ft.
The home has 8 rooms. This home has a 2 car garage.
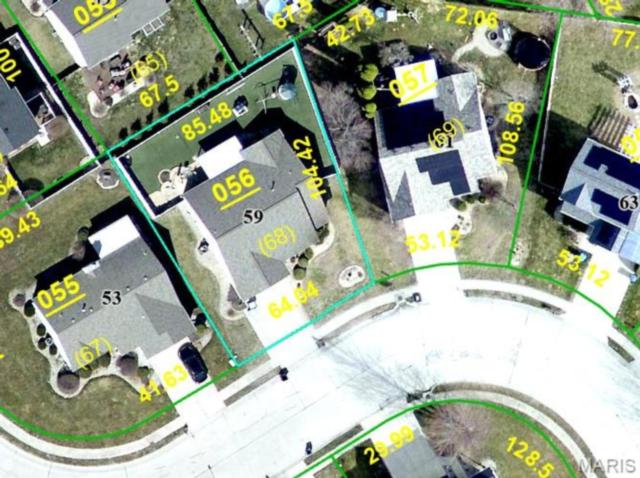
This property is located on 0.1535 Acre(s).
Approximate lot size is 0 Acre(s) Elementary School: EDWARDSVILLE DIST 7 Middle School: EDWARDSVILLE DIST 7 High School: Edwardsville
Send Message to Realtor:
MLS#: 26045491
Listing ID: 86450
Updated:
6 hours and 18 mins ago
Days on site:
6 hours and 18 mins
Listing provided by
Tara Riggs
RE/MAX Alliance
* The Estimated Payment is offered as a tool for
your convenience and is not an offer of credit. Actual mortgage
rates and fees vary depending on your lender. Please check with
your local lender for accurate mortgage rate information.
Note: Broker may not have reviewed or approved
listing. All information that is provided by the listing agent/broker
is deemed reliable but it is not guaranteed and should always
be independently verified.
Did you know Riverbender.com is free for you thanks to our awesome advertisers? We noticed you're using an ad block software. Please give our sponsors some exposure by disabling your ad blocking service for Riverbender.com.