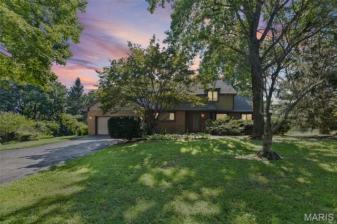
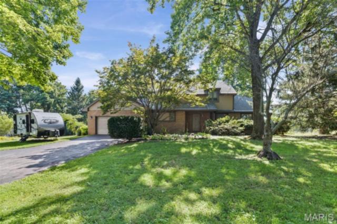
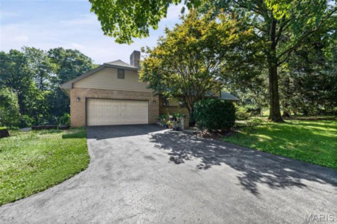
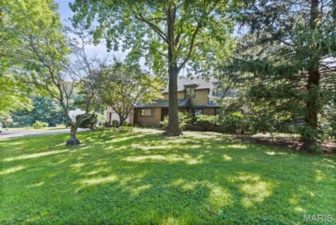
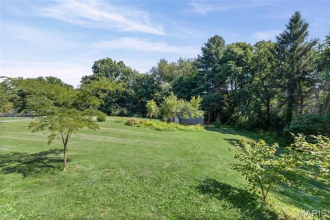
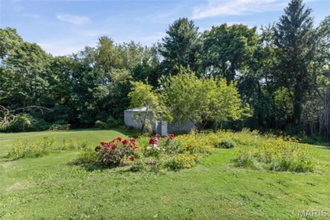
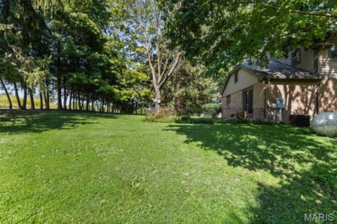
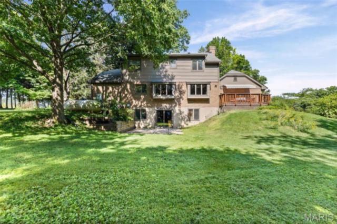
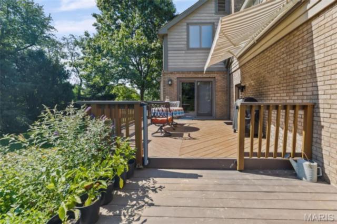
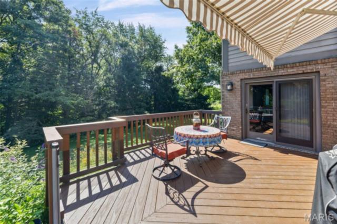
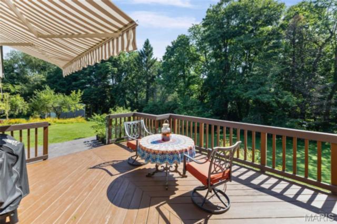
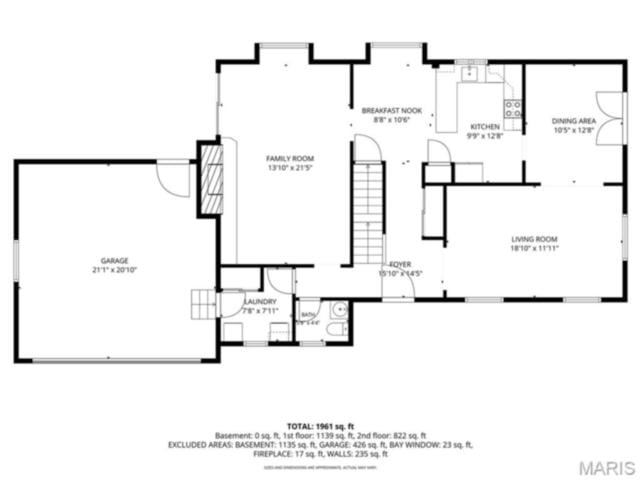
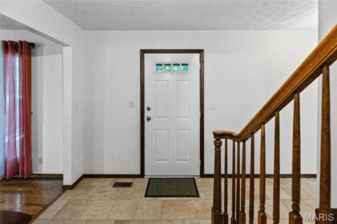
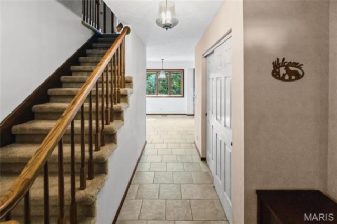
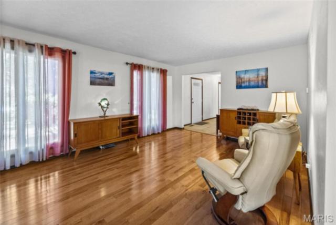
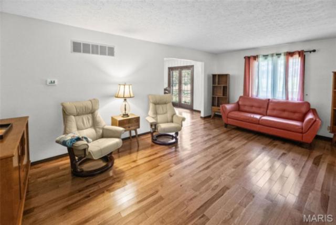
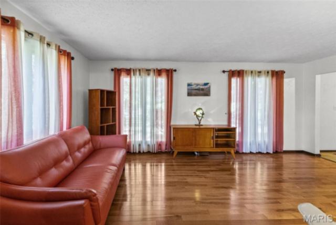
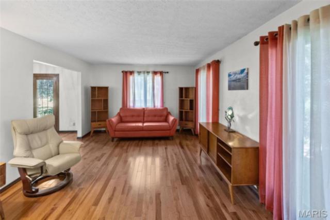
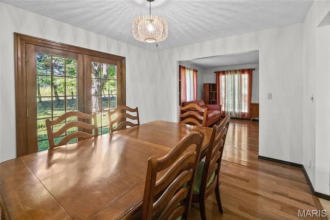
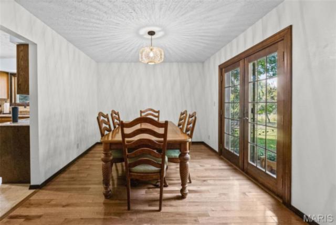
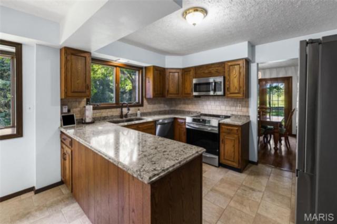
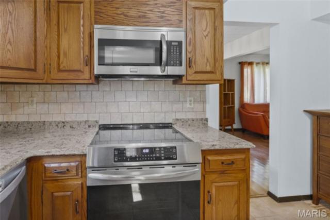
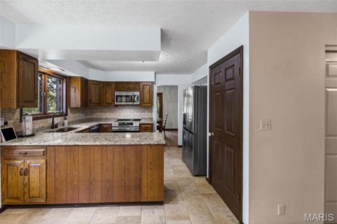
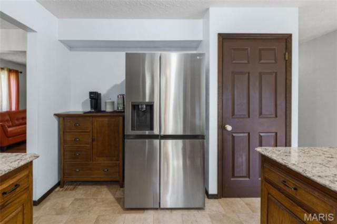
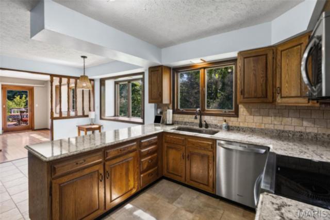
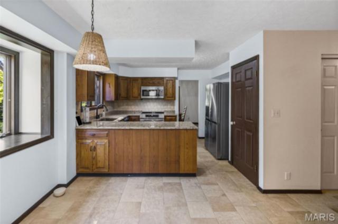
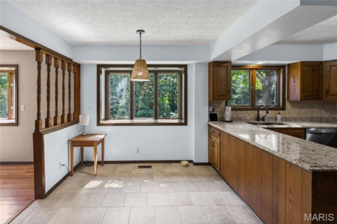
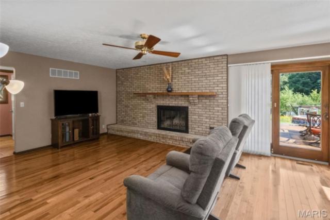
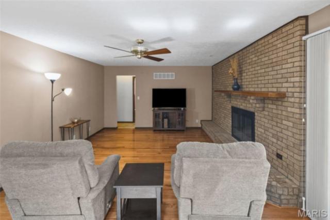
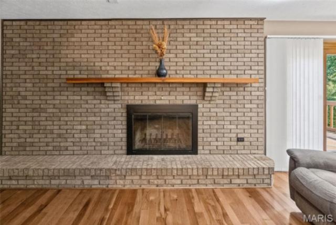
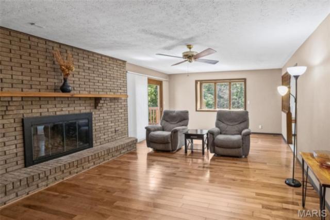
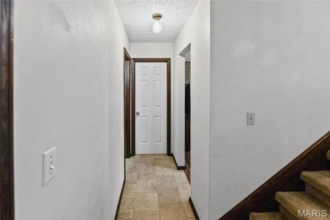
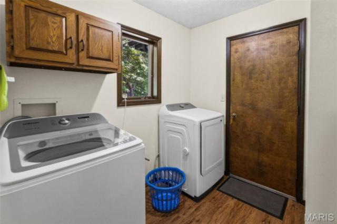
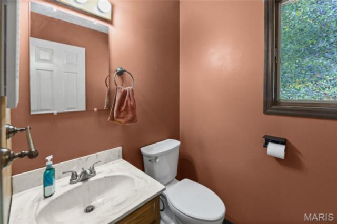
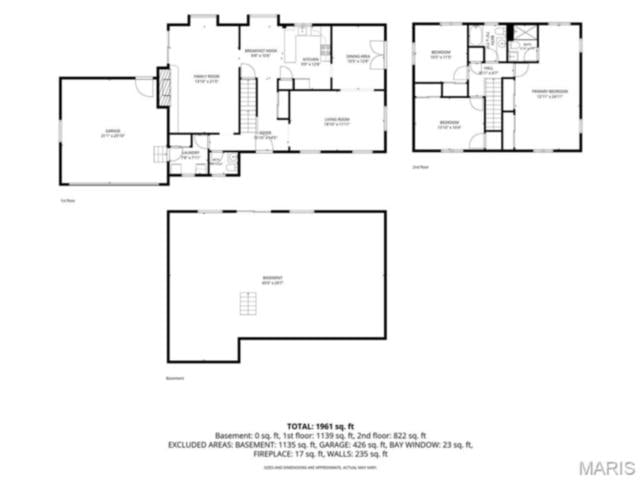
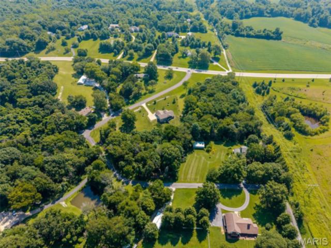
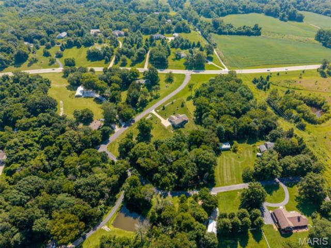
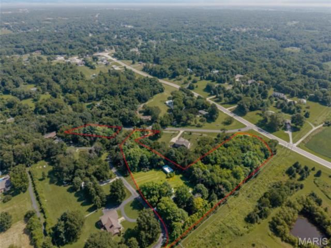
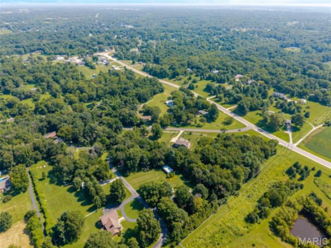
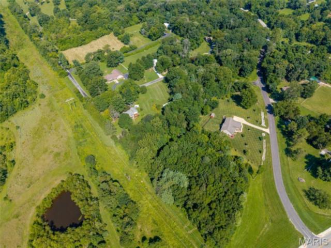
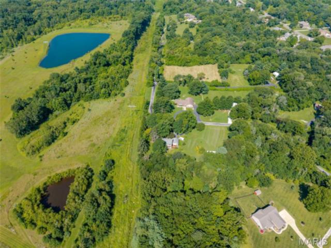
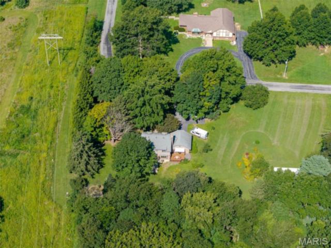
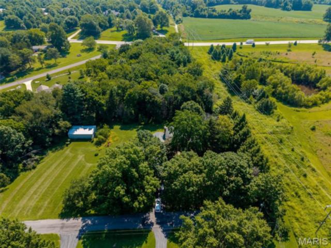
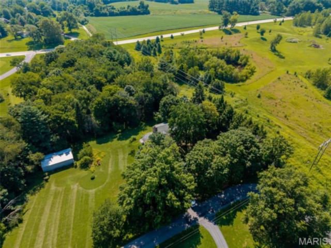
Nestled on 5 picturesque acres, this charming 3-bedroom, 2.5-bath home offers the perfect blend of peaceful country living, everyday comfort, and quick convenience to anything you need. Step inside to find beautiful hardwood floors and ceramic tile throughout the main level, creating a warm and inviting atmosphere. The spacious kitchen features elegant quartz countertops, stainless steel appliances that stay, and a cozy breakfast nook overlooking the property. The main floor also offers a welcoming living room, separate formal dining room with french doors leading to the side yard, a convenient laundry room, half bath, and a comfortable family room. The family room is highlighted by a wood-burning fireplace that can easily be converted back to gas and atrium doors leading onto the deck. Step outside onto the back deck and enjoy tranquil views of your private acreage.
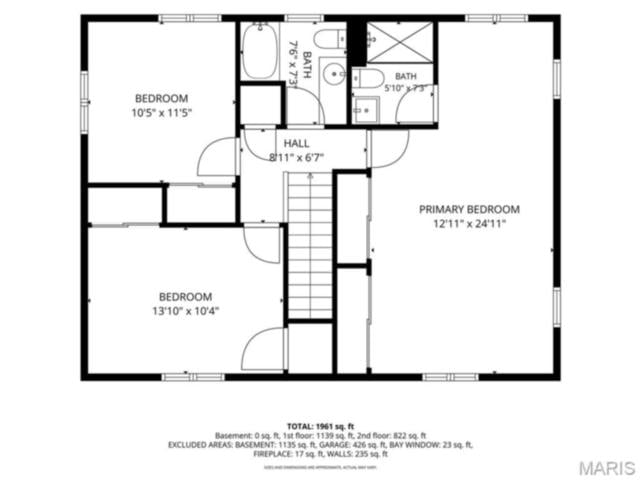
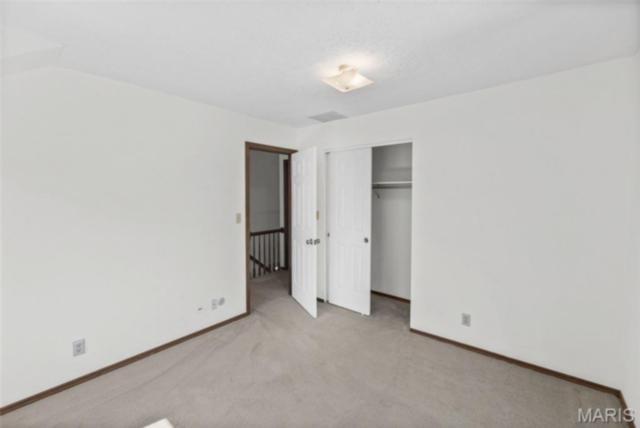
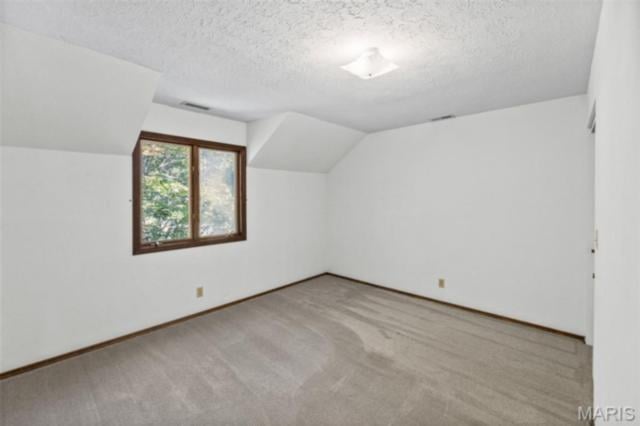
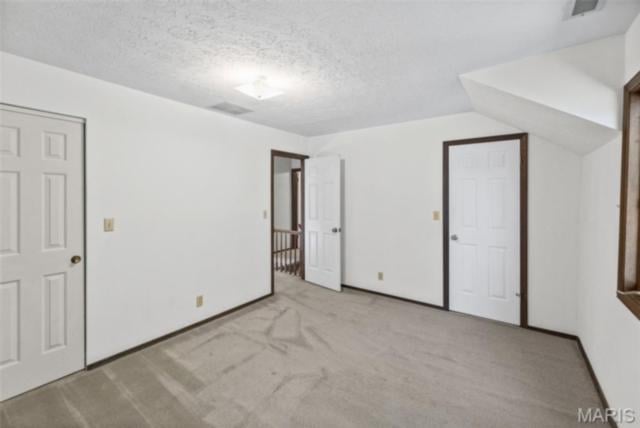
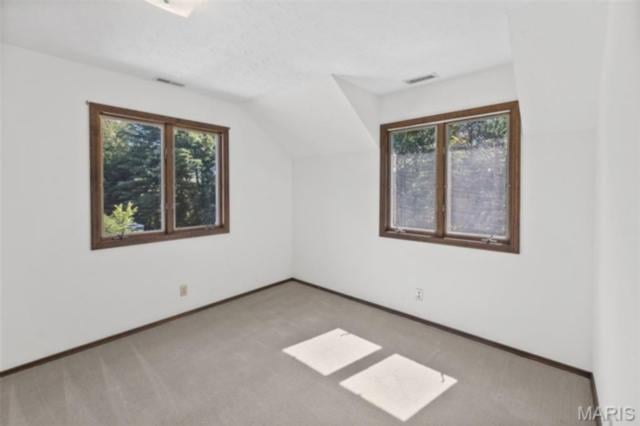
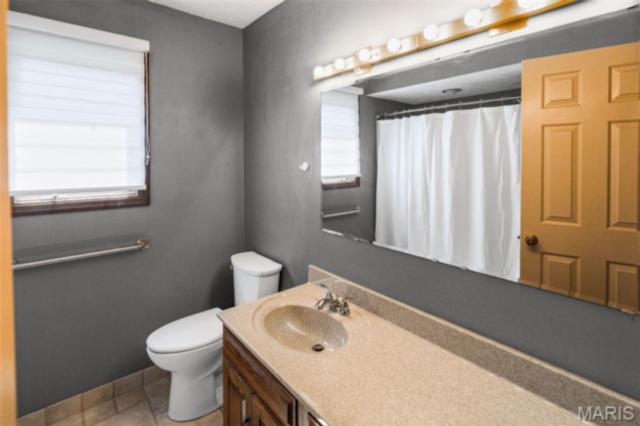
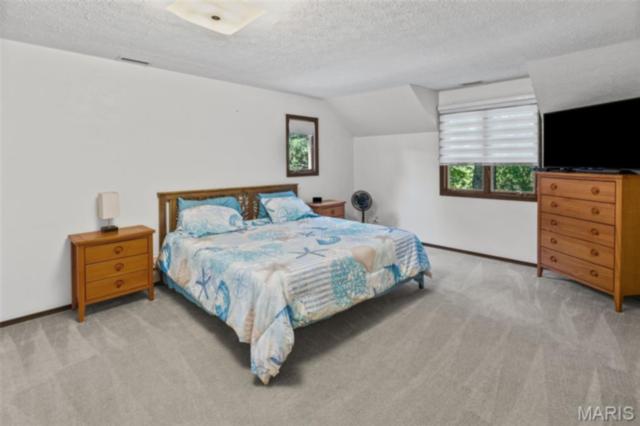
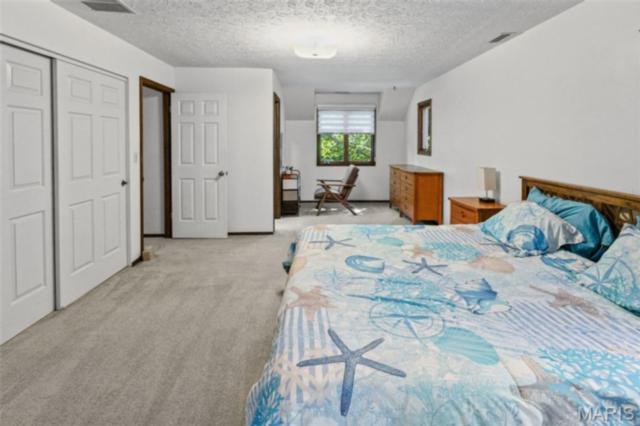
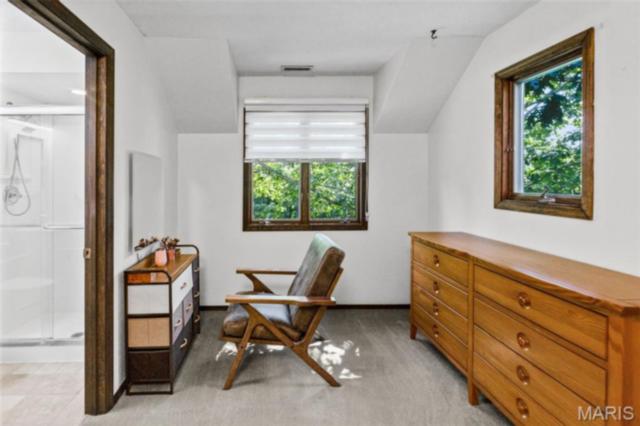
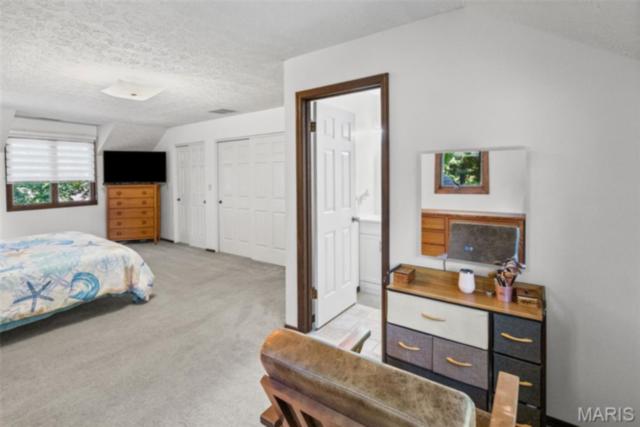
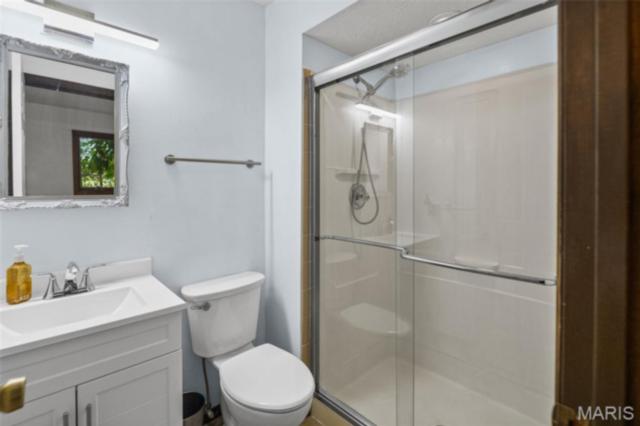
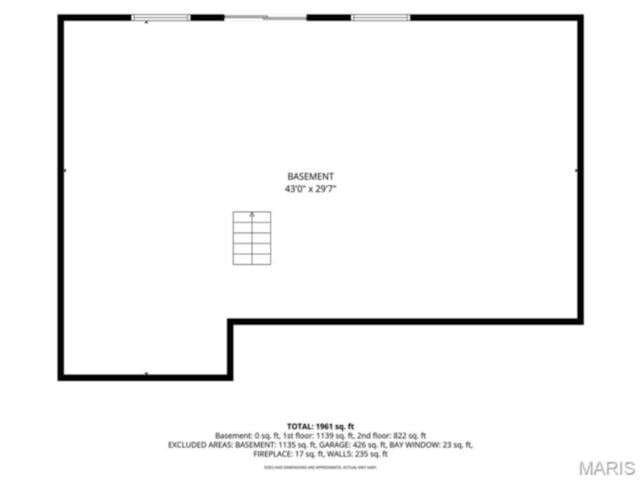
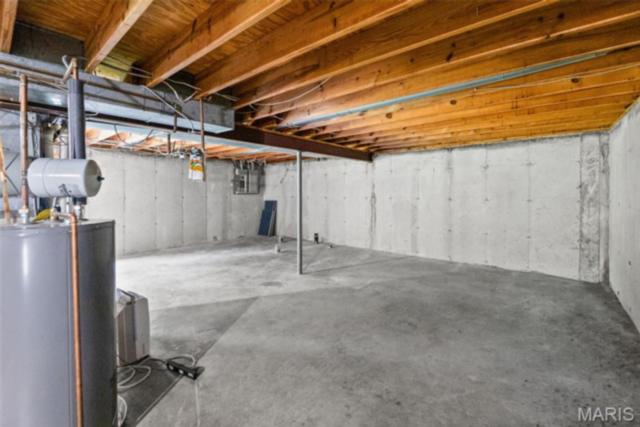
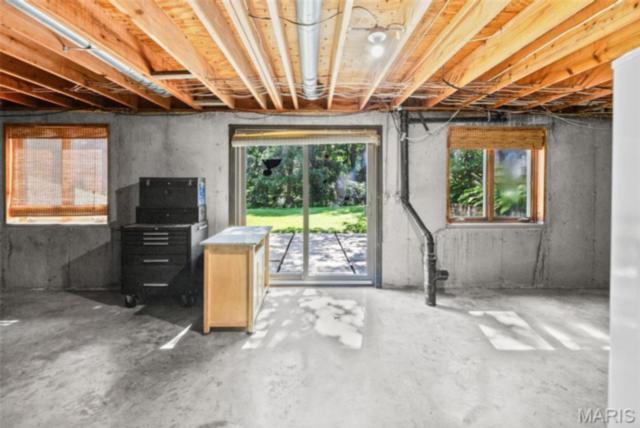
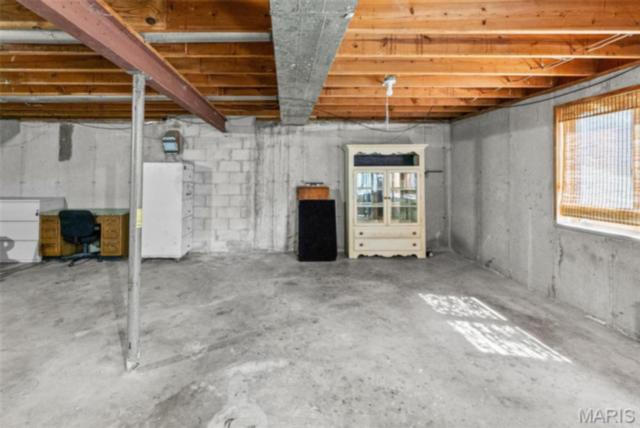
Upstairs, you'll find two generously sized bedrooms, a full hall bathroom, and a spacious primary suite complete with a sitting area and its own private bath. The unfinished walkout basement provides endless possibilities for future living space, a workshop, or additional storage.
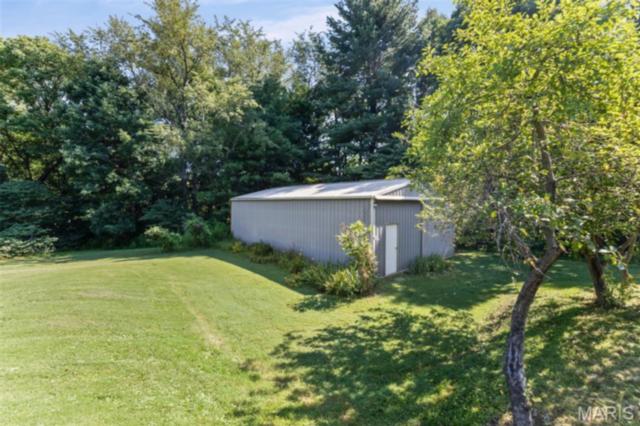
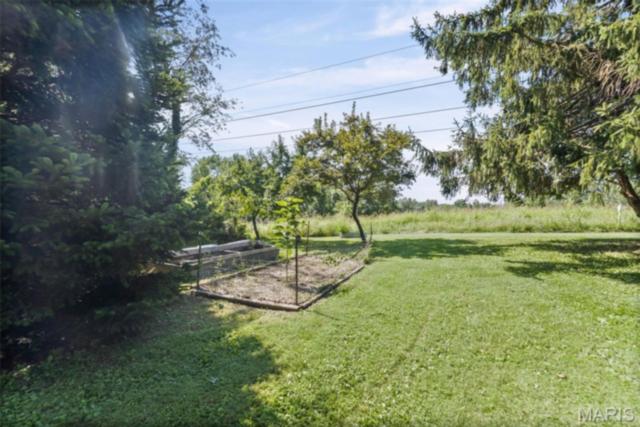
Outside, you'll love the beautifully maintained grounds featuring mature trees, colorful flowerbeds, a thriving garden, and a large open area perfect for recreation, animals, or entertaining. A large detached outbuilding offers exceptional space for hobbies, equipment, or additional storage. This rare property combines the serenity of country living with the functionality you are looking for—don't miss your opportunity to make it your own!
This house has 3 bedroom(s), 3 baths(s)
and is approximately 2165 sq. ft.
The home has 11 rooms. This home has a 2 car garage.
This property is located on 5.02 Acre(s).
Approximate lot size is 5 Acre(s) Elementary School: COLLINSVILLE DIST 10 Middle School: COLLINSVILLE DIST 10 High School: Collinsville
Send Message to Realtor:
MLS#: 26043977
Listing ID: 86435
Updated:
3 days ago
Days on site:
5 days
Listing provided by
Amanda Johnston
Re/Max Signature Properties
* The Estimated Payment is offered as a tool for
your convenience and is not an offer of credit. Actual mortgage
rates and fees vary depending on your lender. Please check with
your local lender for accurate mortgage rate information.
Note: Broker may not have reviewed or approved
listing. All information that is provided by the listing agent/broker
is deemed reliable but it is not guaranteed and should always
be independently verified.
Did you know Riverbender.com is free for you thanks to our awesome advertisers? We noticed you're using an ad block software. Please give our sponsors some exposure by disabling your ad blocking service for Riverbender.com.