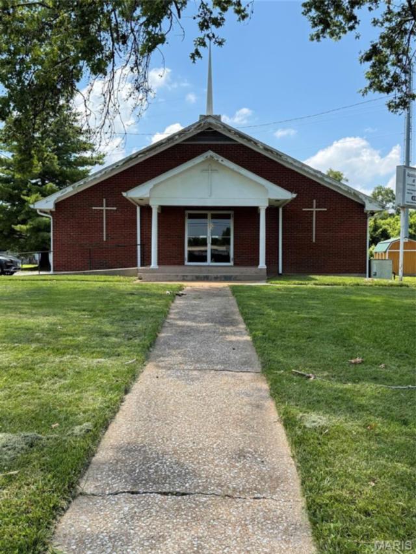
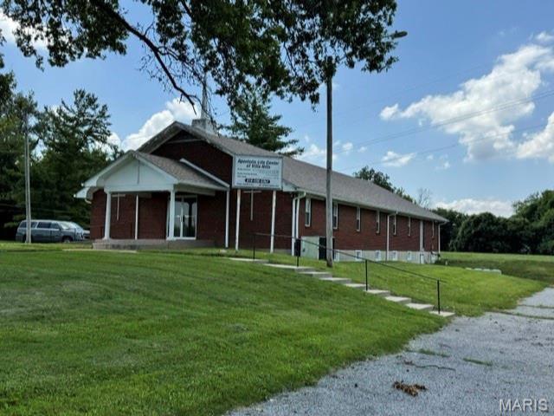
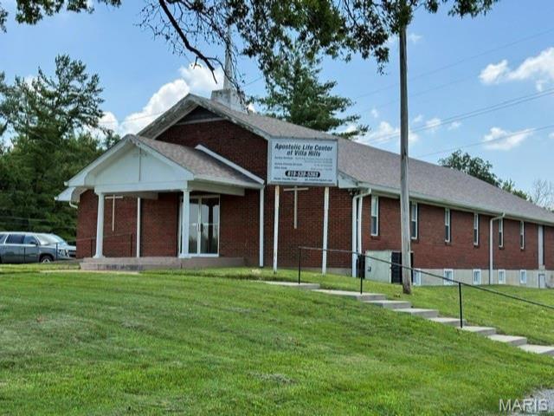
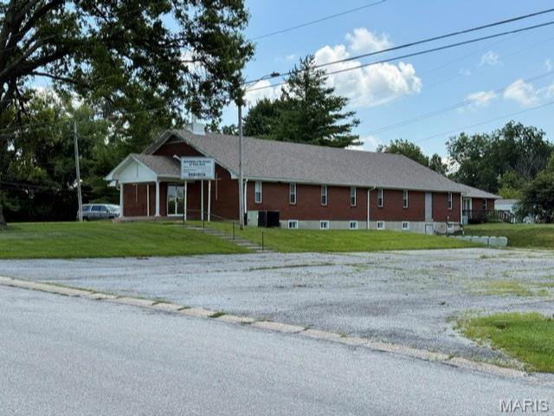
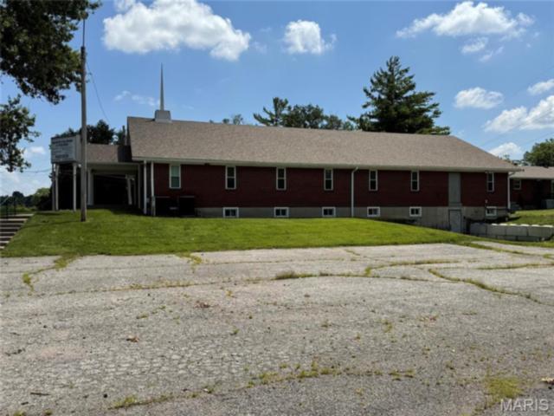
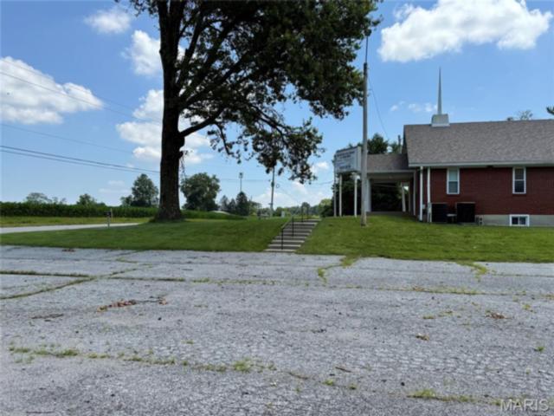
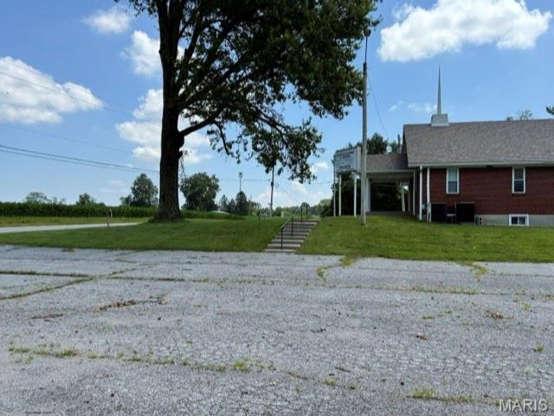
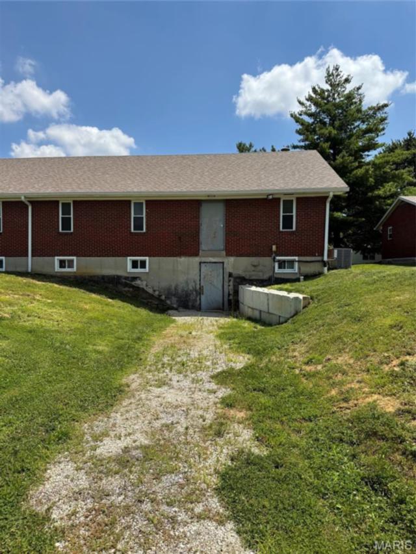
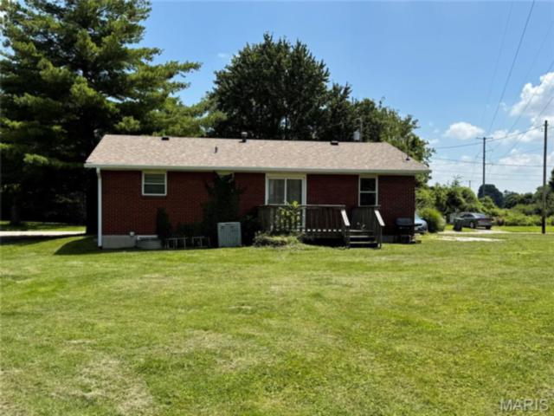
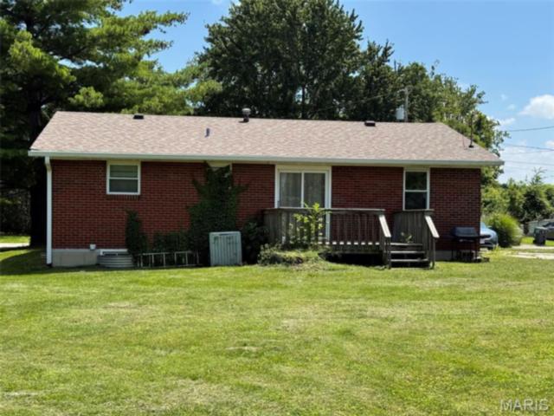
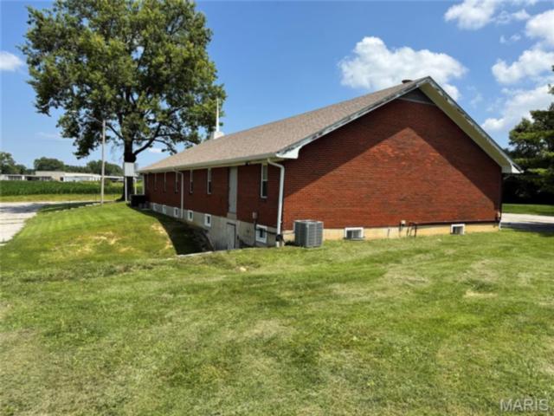
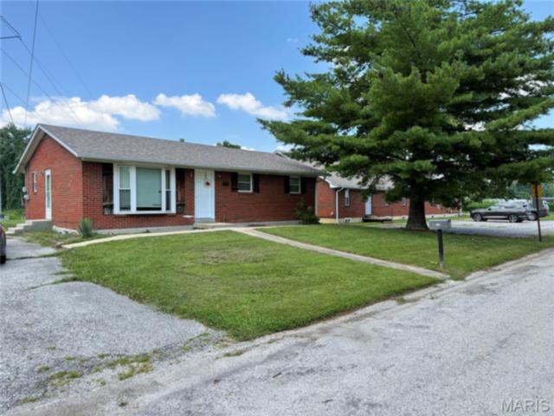
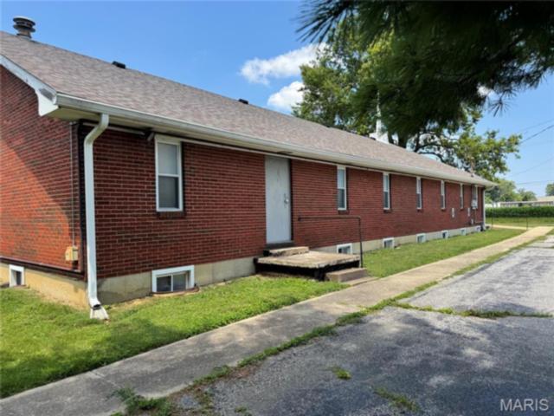
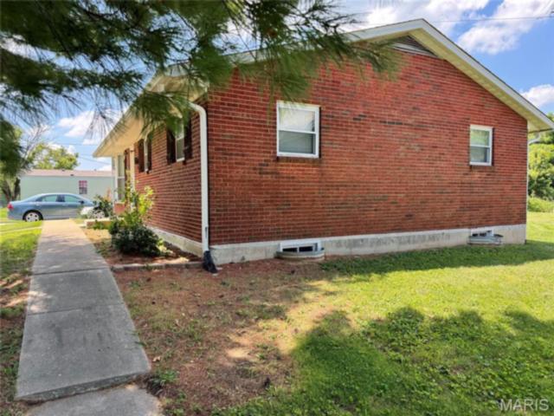
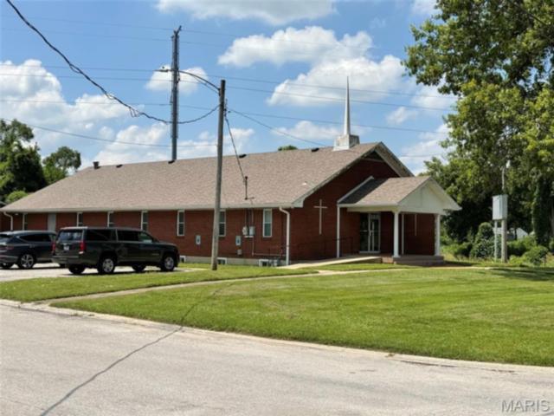
This versatile 3,200 sq ft former church and adjacent 1000 sq ft parsonage offer a rare redevelopment opportunity. Situated in the Villa Hills subdivision of Belleville, IL, the property offers easy access to local amenities, a large lot with in place trees and greenery buffers, and desirable corner lot frontage. Both buildings were built in 1965 and offer solid brick construction, wood trim and vinyl windows. Both received a new roof and large capacity gutters in 2018. The main (Church) building also has a full 3,200 sq ft. finished basement. 6,400 sq ft of total useable area!
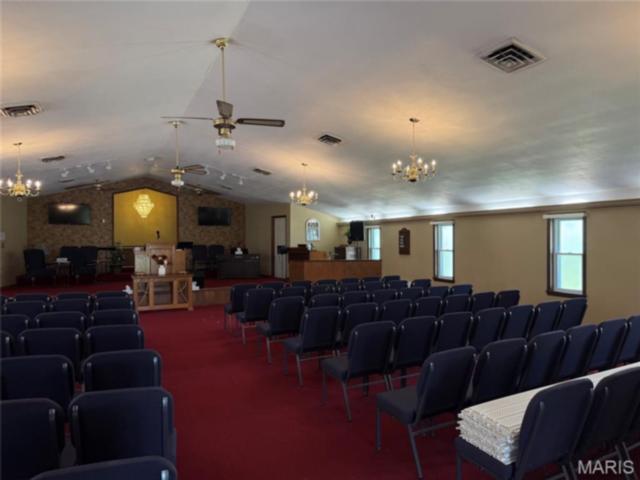
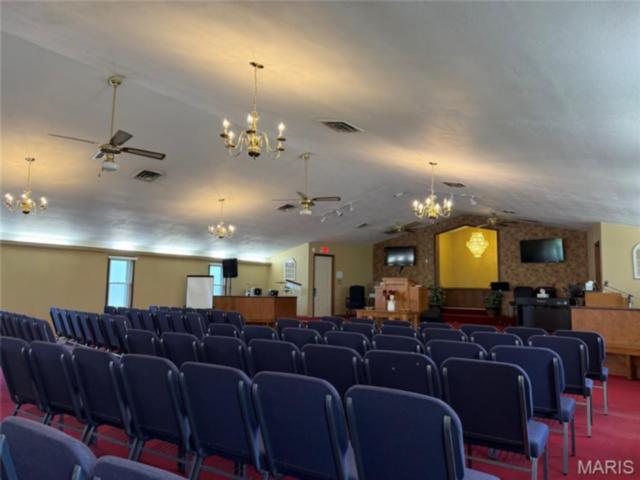
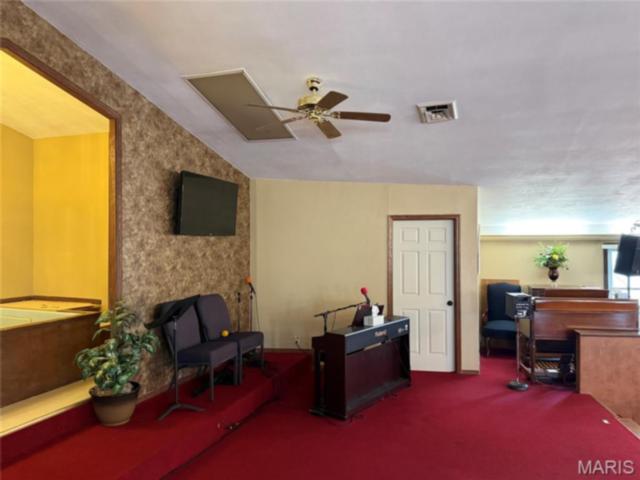
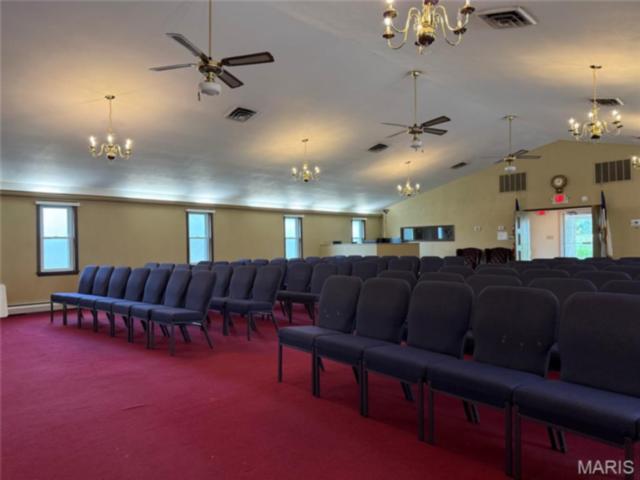
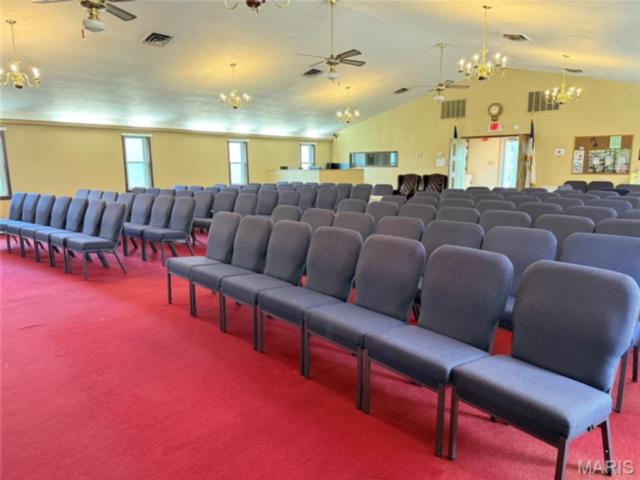
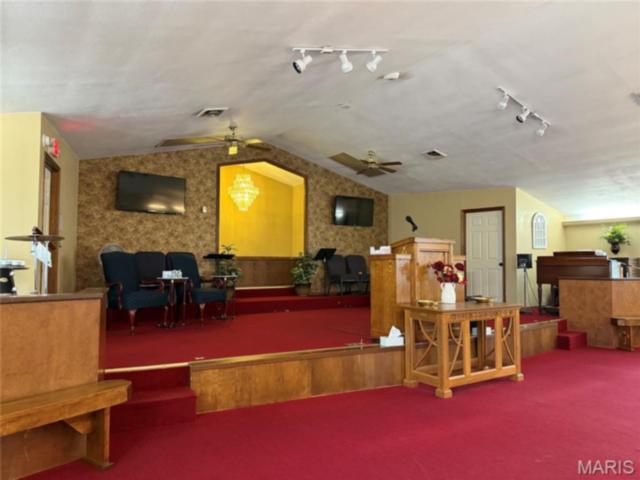
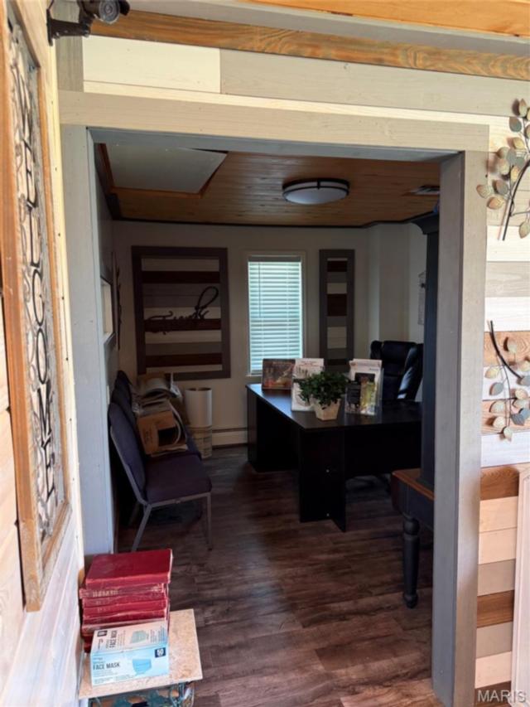
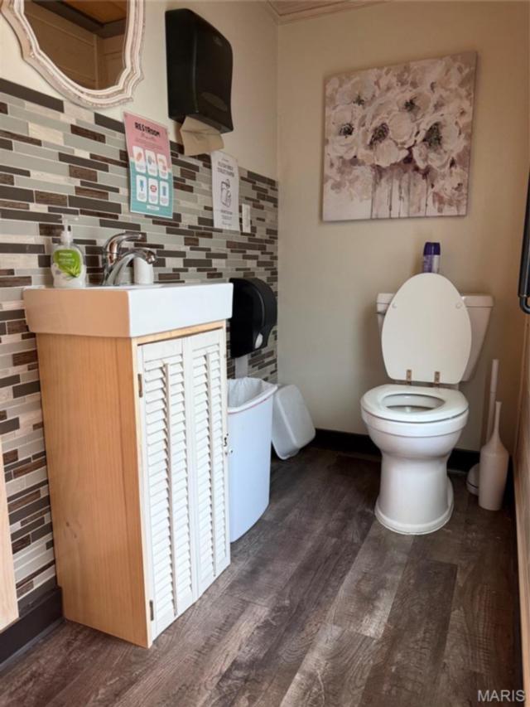
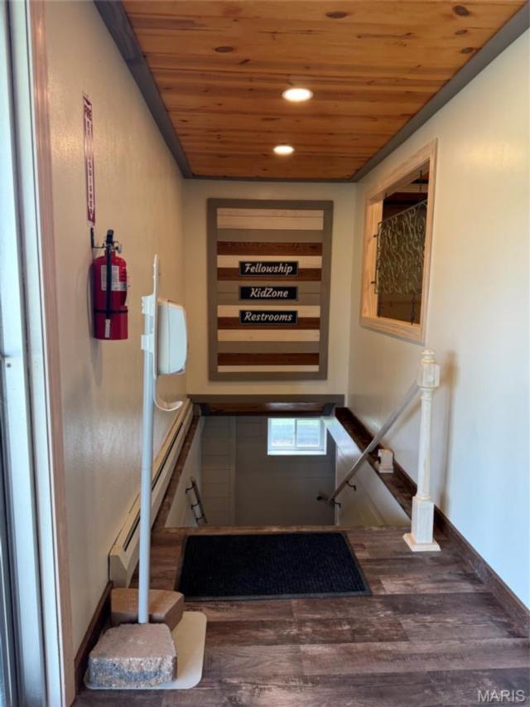
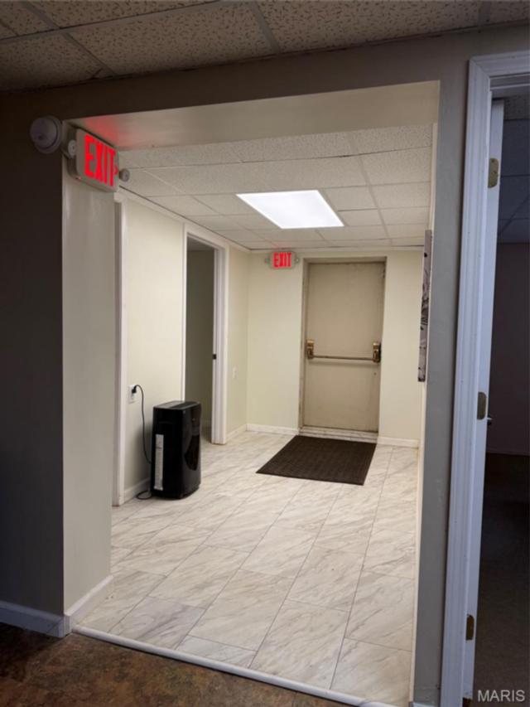
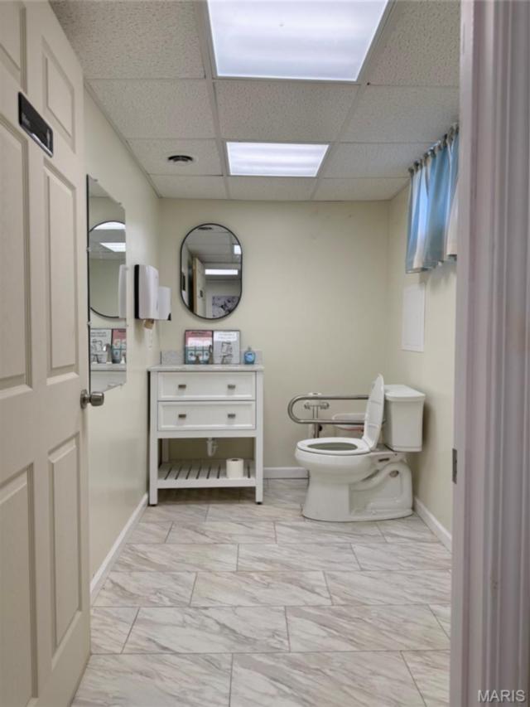
The main floor of the church building contains a small lobby that enters into an open, column-free layout that allows for flexible seating arrangements (approx. 125 seating capacity). The sanctuary also contains an audio visual production booth, administration office(s), fully functioning full-immersion baptismal tank, pulpit/stage, organ area, and drum pit. Timeless design elements, numerous windows for natural light, and classic 1960s mid-century structural elements. Additional Rooms: Includes dedicated office spaces (x2), a fellowship and welcome center area, storage closet and handicapped-accessible restrooms.
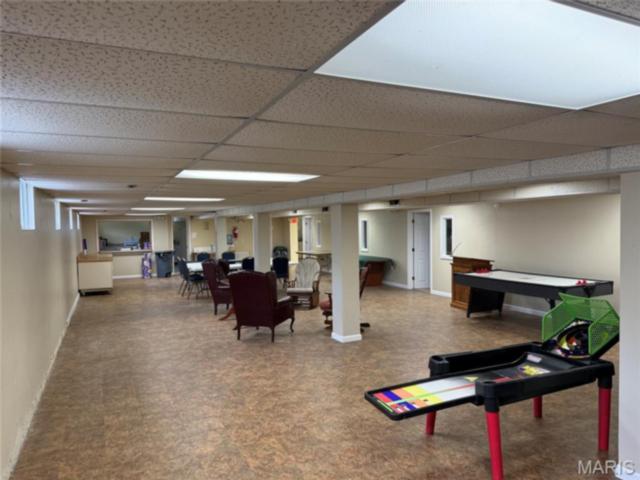
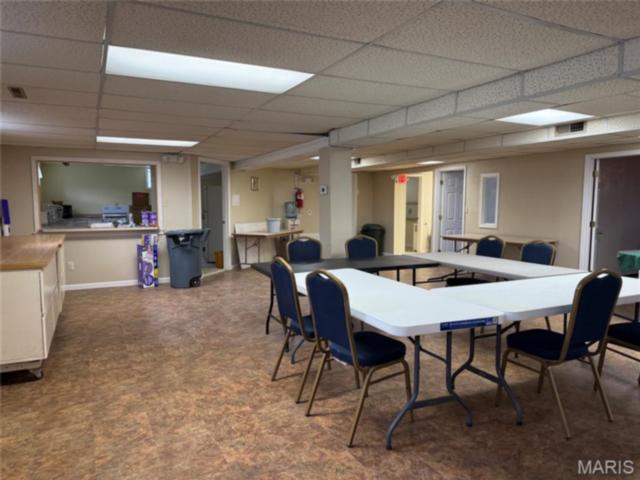
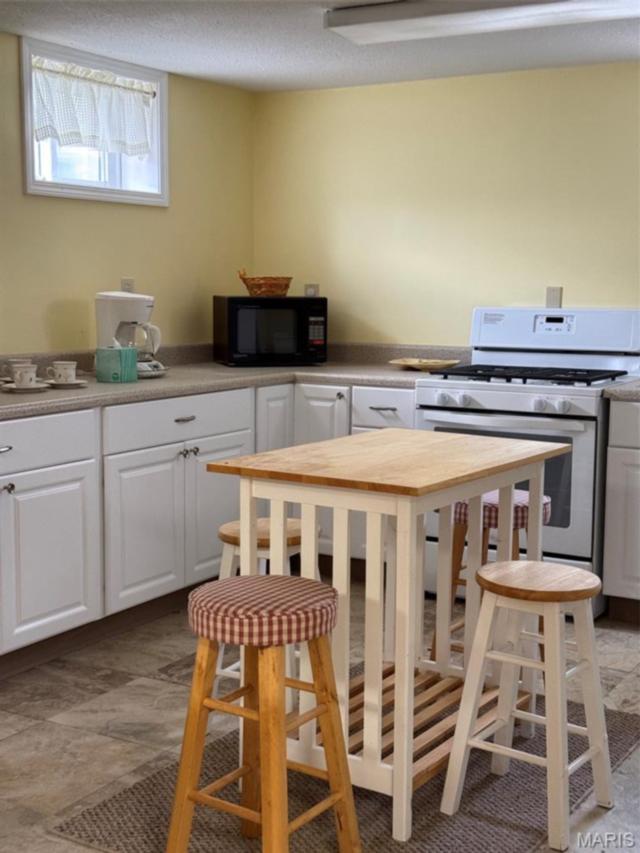
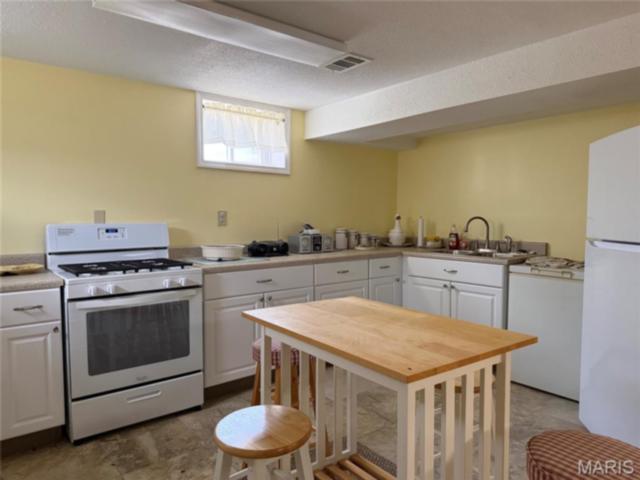
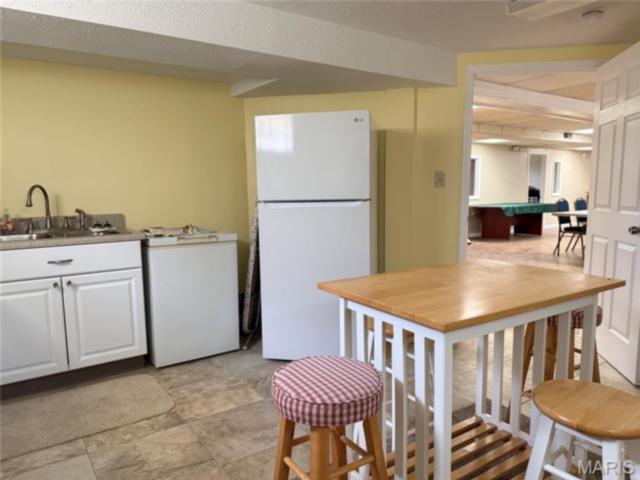
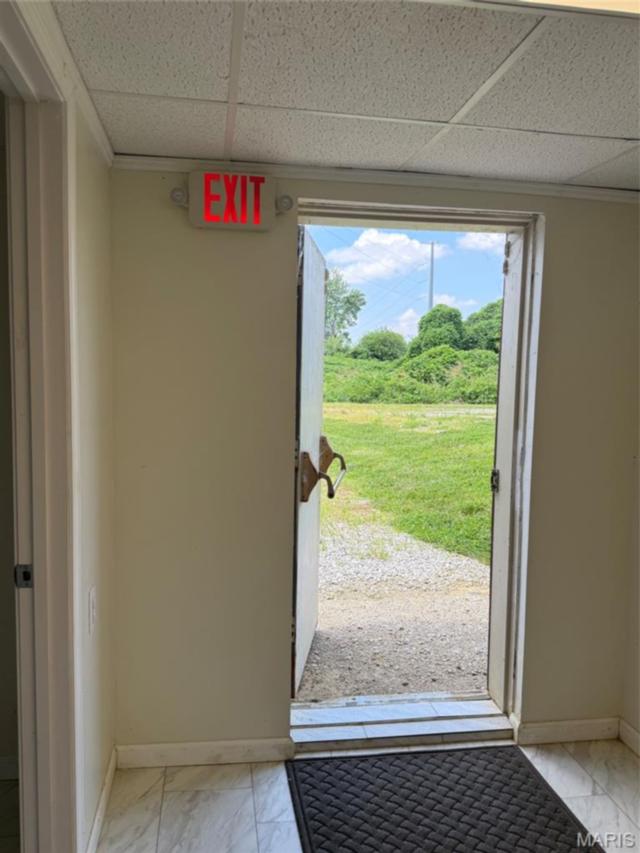
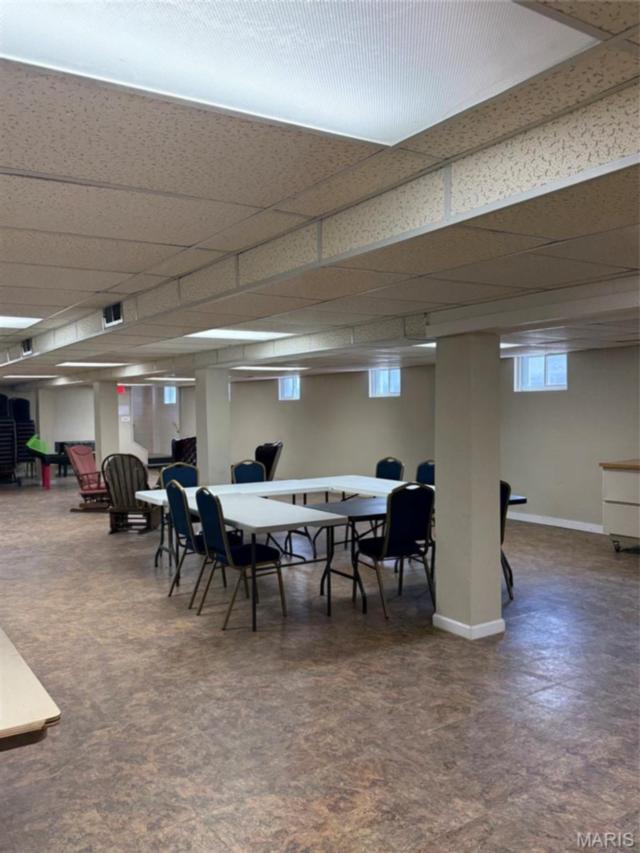
The 3200 sq ft church building basement is comprised of a large great room, 5 multipurpose rooms along the west wall, a large kitchen and prep space w/ appliances, serving window counter, two bathrooms, storage closets, and secondary emergency exit that can readily improved to provide handicap access to the basement from the west parking lot. The paved west side parking lot contains 24 spaces and the paved east side parking lot contains 8 spaces.
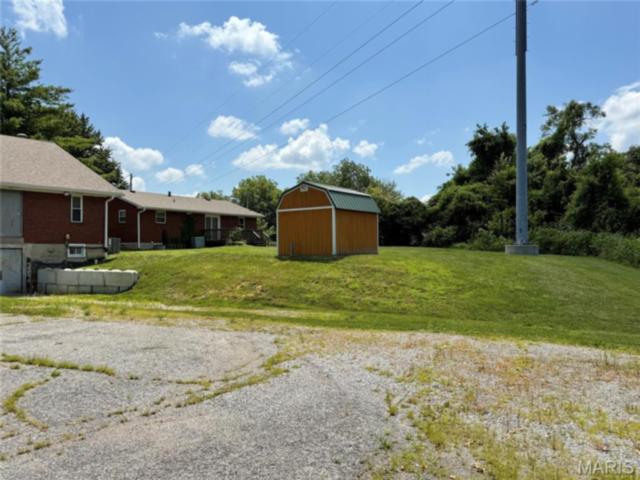
Newer wood storage shed in side yard provides lawn and property maintenance equipment storage space.
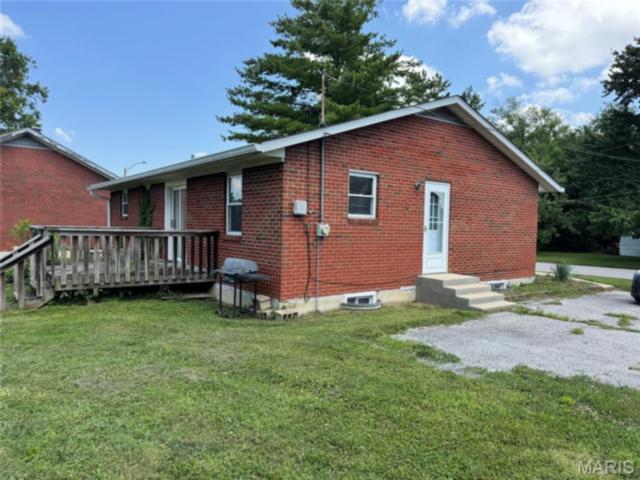
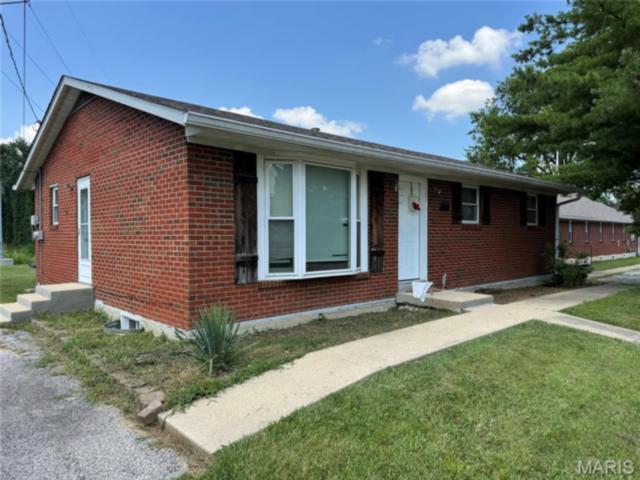
The approximately 1,000 sq ft parsonage is located separately next to the church building and provides in-place rental income with an active lease tenant. Layout: Features distinct living, dining, and sleeping areas. Spacious yard with large shade tree in front. Off-street paved parking (x2 spaces). Central a/c , forced-air heat and public utilities. New roof and large capacity gutters in 2018. Vinyl windows. Perfect for on-site property management, a residential rental, or guest quarters.
The church building is ideal for a new congregation, a growing community center, recovery center, custom business, logistics facility or residential conversion. The lot size provides generous outdoor space for expansion, parking, or recreation for hosting local groups, events, or nonprofits. All while the parsonage house provides rental/lease income. The dual-property layout provides endless potential for flexible use, all subject to local zoning and use regulations.
MLS#: 26045665
Listing ID: 86405
Updated:
6 days ago
Days on site:
7 days
Listing provided by
Sean Goding
RE/MAX Results Realty
* The Estimated Payment is offered as a tool for
your convenience and is not an offer of credit. Actual mortgage
rates and fees vary depending on your lender. Please check with
your local lender for accurate mortgage rate information.
Note: Broker may not have reviewed or approved
listing. All information that is provided by the listing agent/broker
is deemed reliable but it is not guaranteed and should always
be independently verified.
Did you know Riverbender.com is free for you thanks to our awesome advertisers? We noticed you're using an ad block software. Please give our sponsors some exposure by disabling your ad blocking service for Riverbender.com.