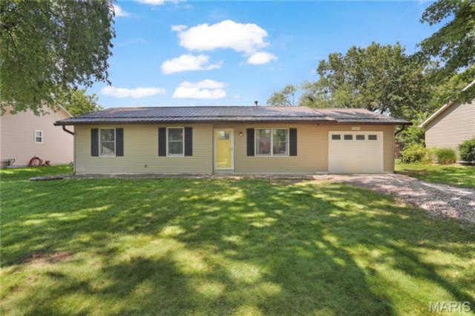
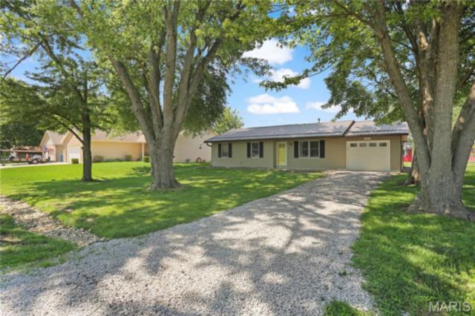
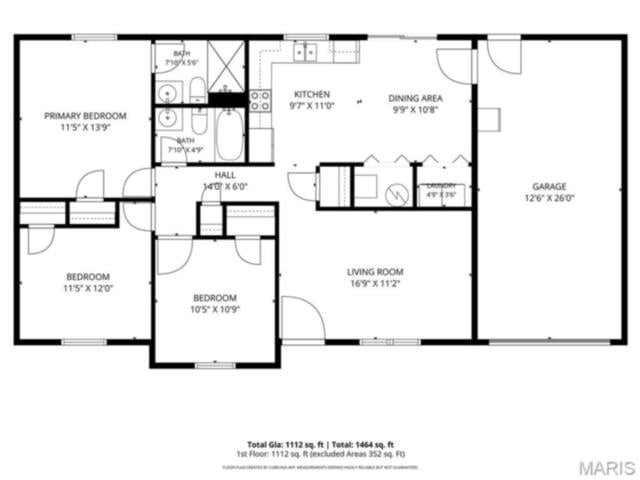
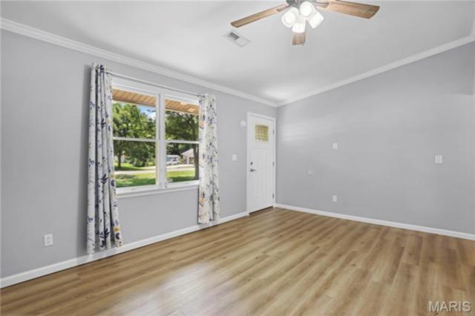
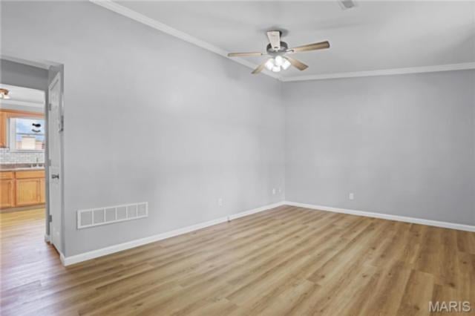
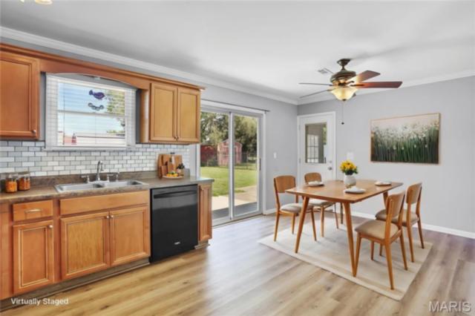
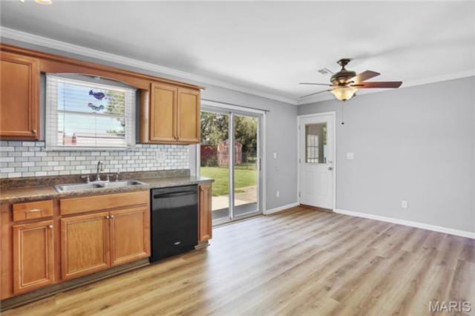
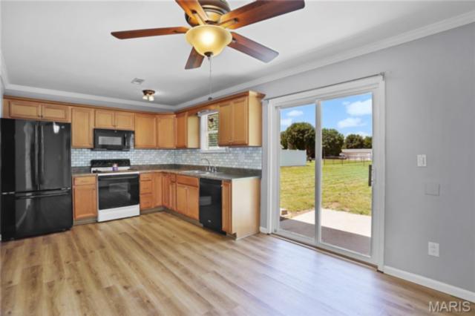
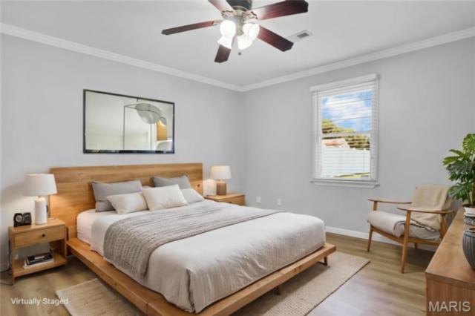
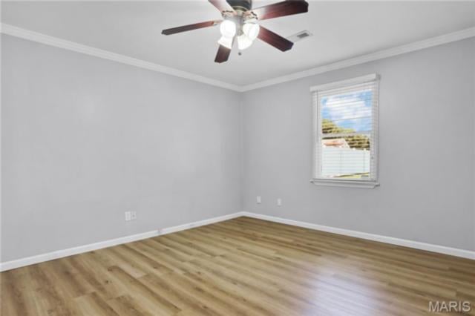
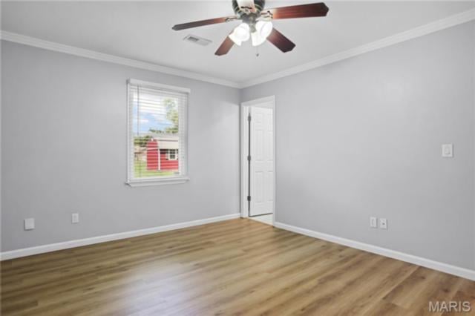
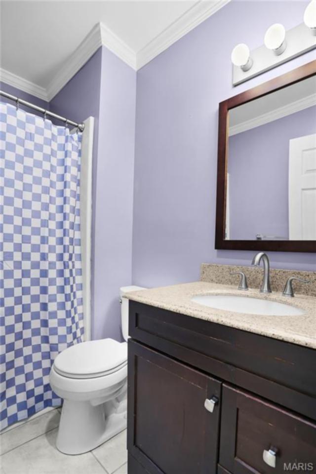
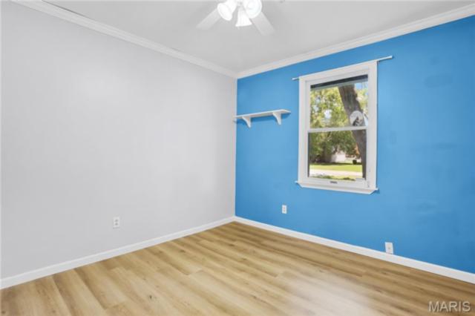
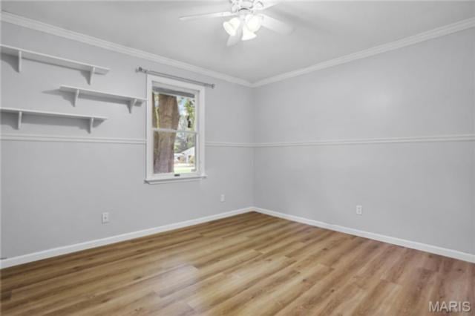
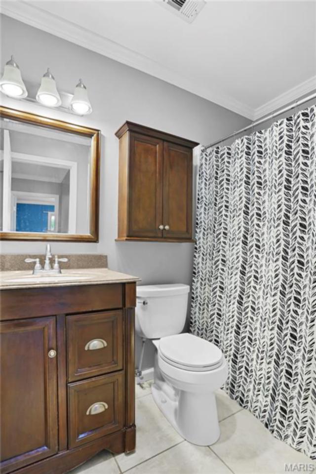
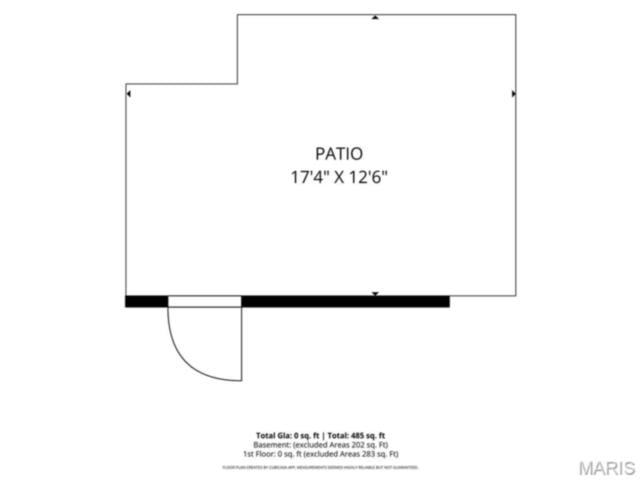
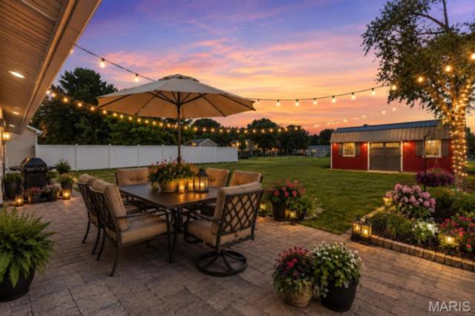
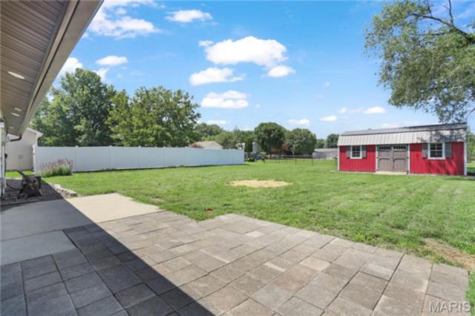
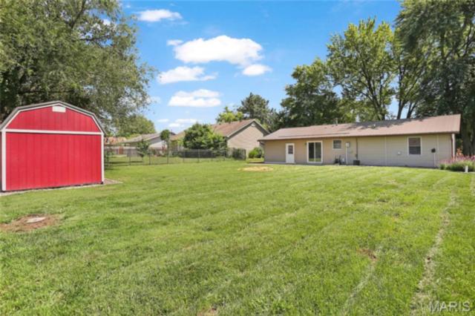
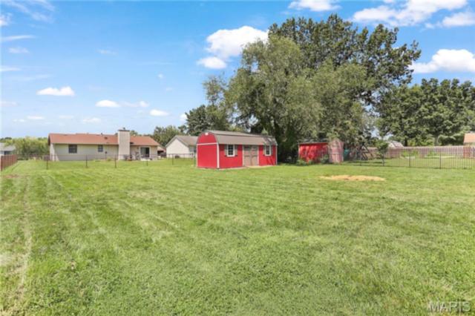
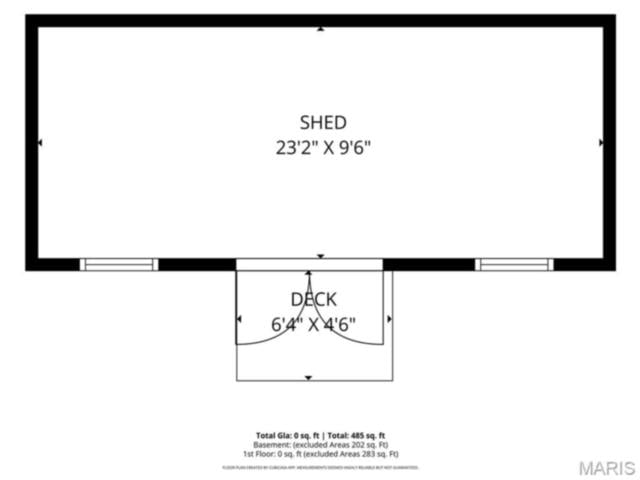
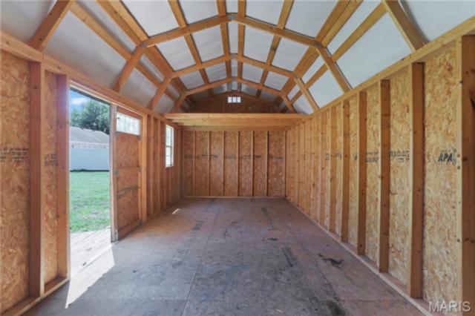
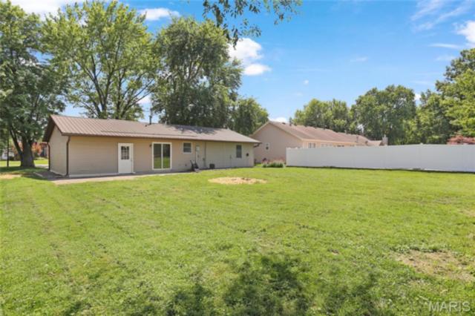
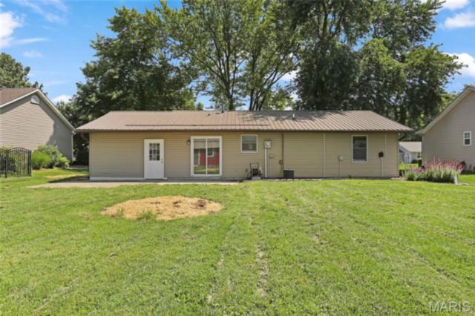
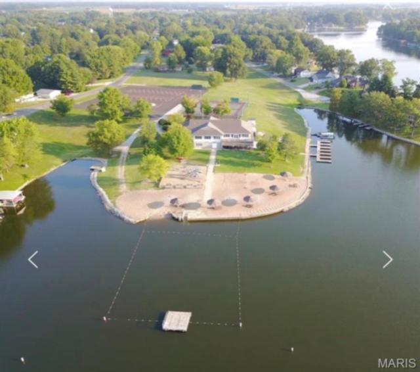
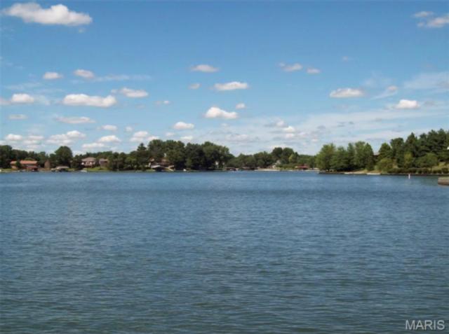
You won't want to miss this beautifully updated, 3-bedroom, 2-bath ranch in Holiday Shores! From the moment you arrive, you'll appreciate the attractive curb appeal featuring a durable metal roof (2021), updated landscaping, and an attached garage. Recent updates include luxury vinyl plank flooring throughout, fresh paint, crown molding, solid wood six-panel doors, and a beautiful leaded glass front door. At the heart of the home is a spacious eat-in kitchen showcasing maple cabinetry, a classic subway tile backsplash, abundant counter space, and newer black appliances, including the refrigerator, microwave, and dishwasher (2023). The washer and dryer are also included. Retreat to the generous primary bedroom, complete with a private bath, while two additional bedrooms provide flexibility for family, guests, or a home office. Outside, enjoy the newly landscaped backyard with an expansive concrete and paver patio (2026)—perfect for entertaining, grilling, or simply relaxing. An oversized shed offers plenty of room for lawn equipment, tools, hobbies, and seasonal storage. This thoughtfully updated home is truly move-in ready. Established in 1965, Holiday Shores is centered around an approximately 430-acre lake with 17 miles of shoreline and offers boating, fishing, swimming, three beaches, a marina, clubhouse, parks, pickleball and tennis courts, playgrounds, and community events—all within the Edwardsville Community Unit School District #7.
This house has 3 bedroom(s), 2 baths(s)
and is approximately 1084 sq. ft.
The home has 5 rooms. This home has a 1 car garage.
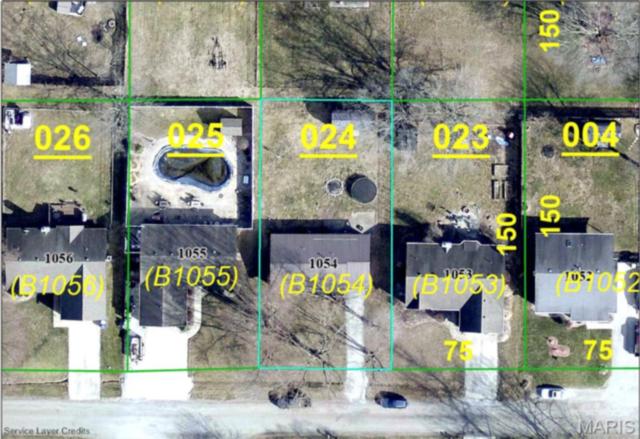
This property is located on 0.2583 Acre(s).
Approximate lot size is 0 Acre(s) Elementary School: EDWARDSVILLE DIST 7 Middle School: EDWARDSVILLE DIST 7 High School: Edwardsville
Send Message to Realtor:
MLS#: 26043405
Listing ID: 86355
Updated:
1 day ago
Days on site:
1 day
Listing provided by
Mary Cousley
RE/MAX Alliance
* The Estimated Payment is offered as a tool for
your convenience and is not an offer of credit. Actual mortgage
rates and fees vary depending on your lender. Please check with
your local lender for accurate mortgage rate information.
Note: Broker may not have reviewed or approved
listing. All information that is provided by the listing agent/broker
is deemed reliable but it is not guaranteed and should always
be independently verified.
Did you know Riverbender.com is free for you thanks to our awesome advertisers? We noticed you're using an ad block software. Please give our sponsors some exposure by disabling your ad blocking service for Riverbender.com.