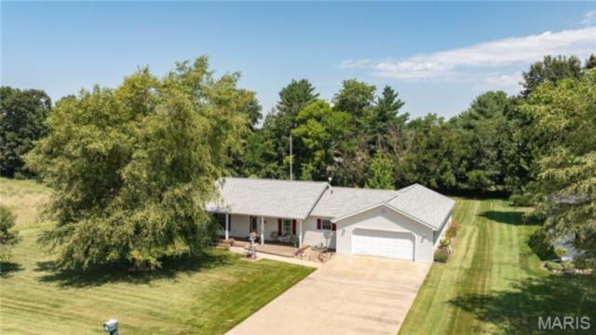
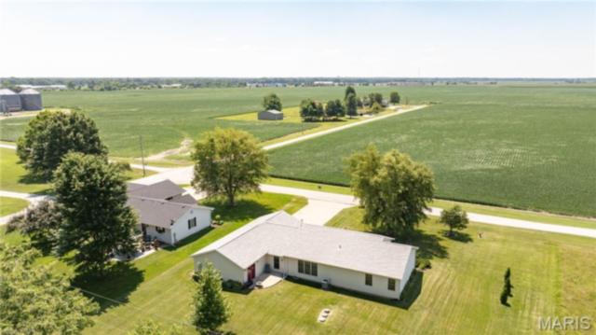
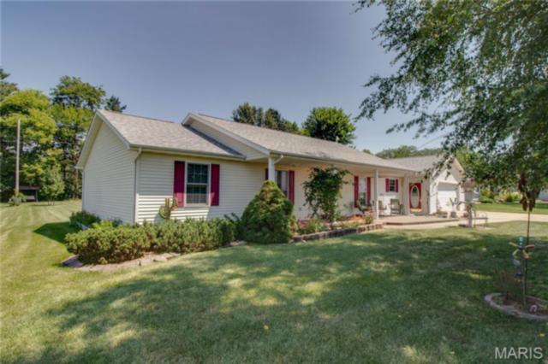
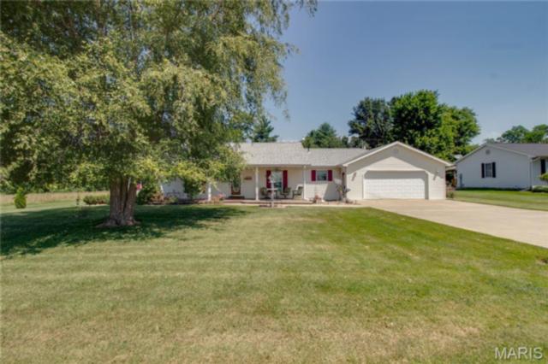
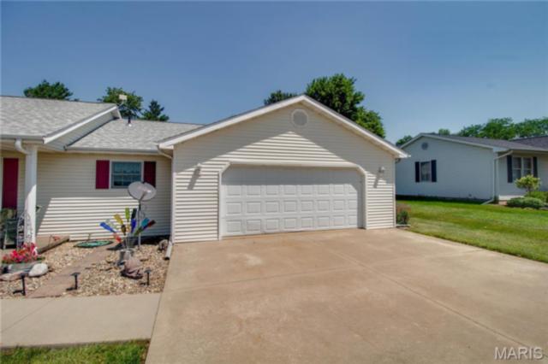
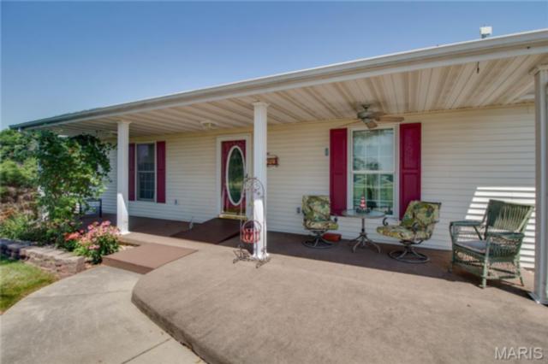
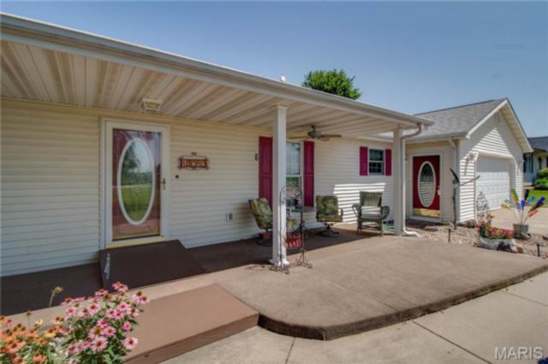
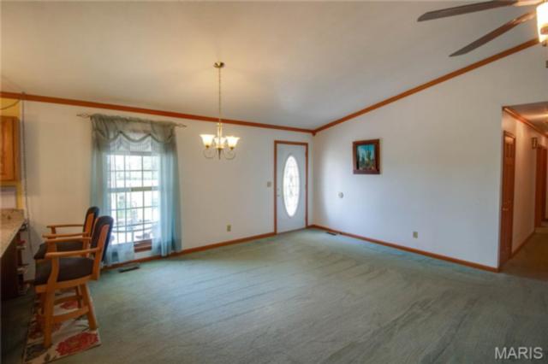
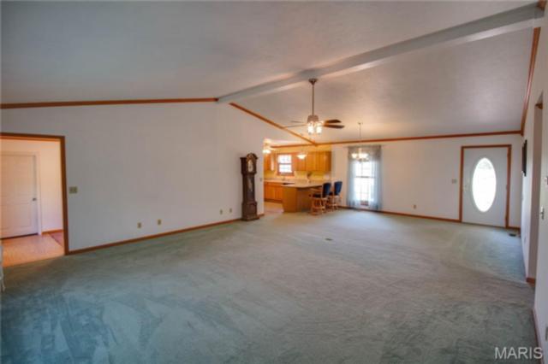
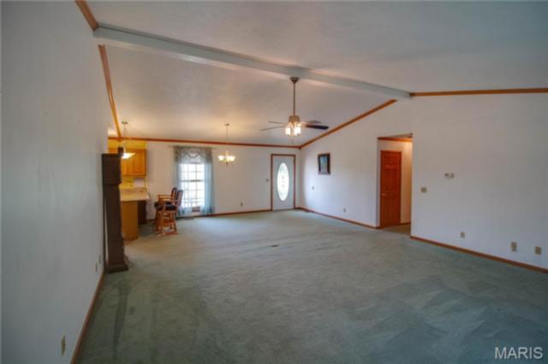
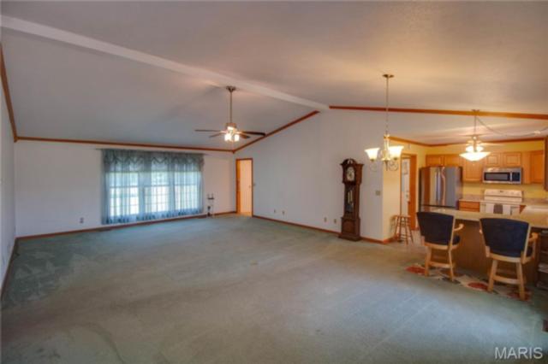
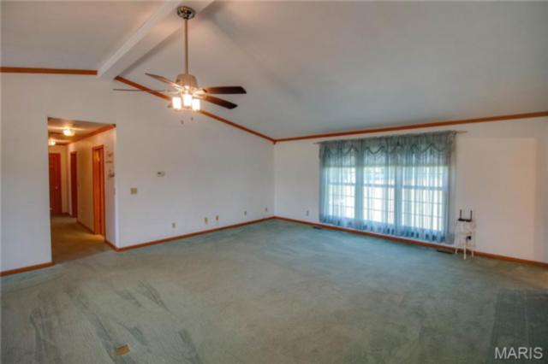
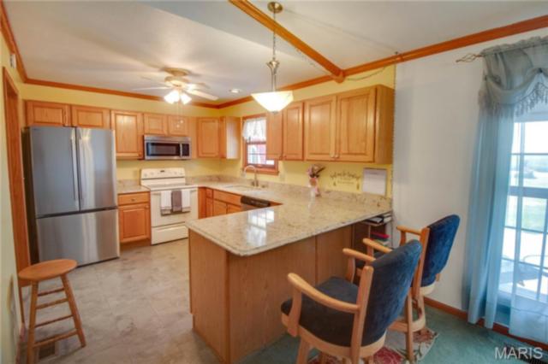
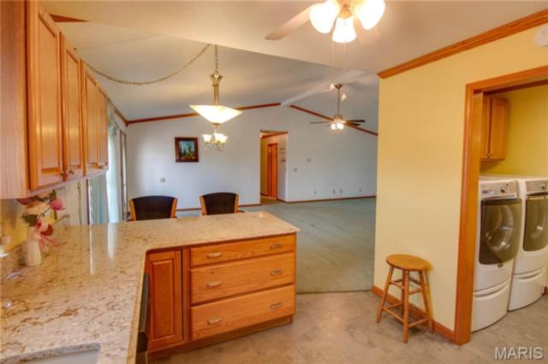
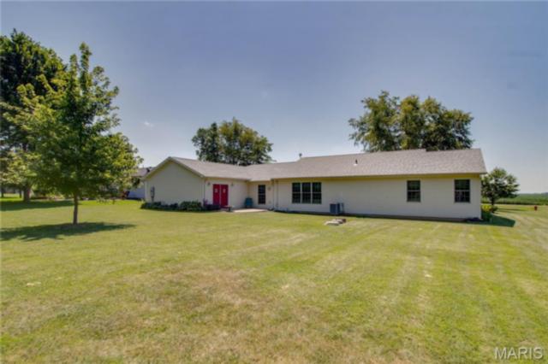
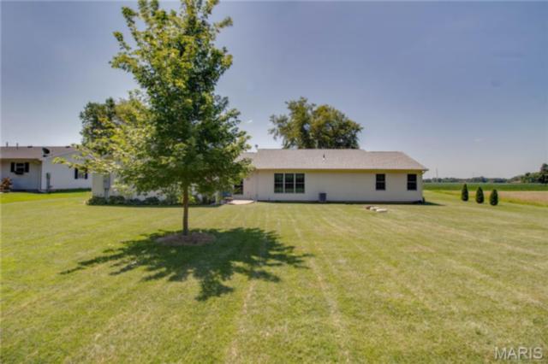
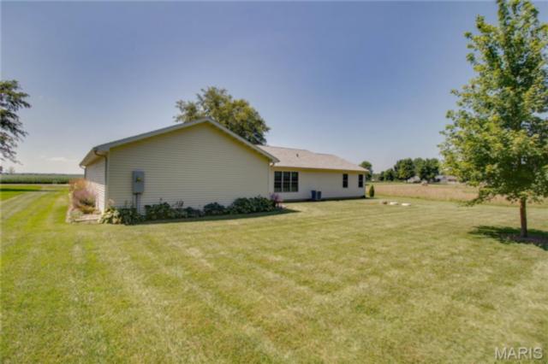
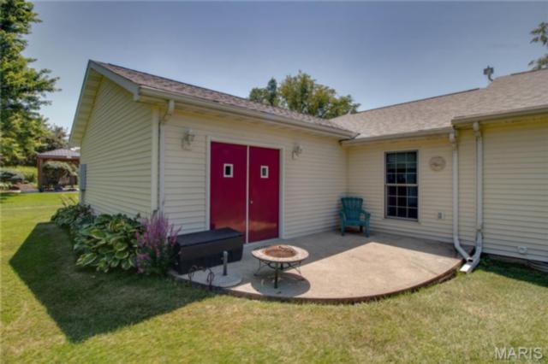
This home offers plenty of space, comfort, and convenience both inside and out. The open living and dining area features a vaulted ceiling that creates a bright, welcoming atmosphere and flows easily into the kitchen, making it a great space for everyday living or entertaining guests.
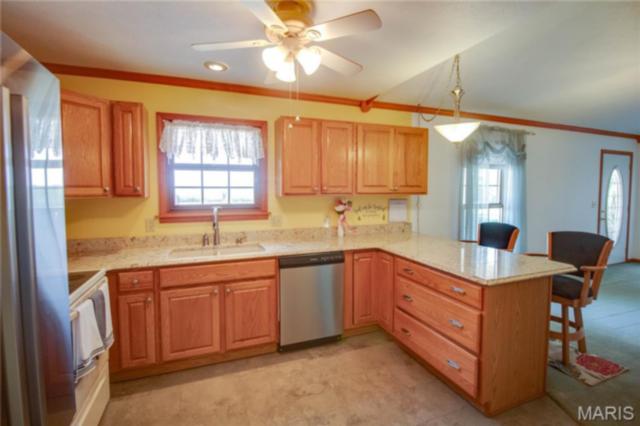
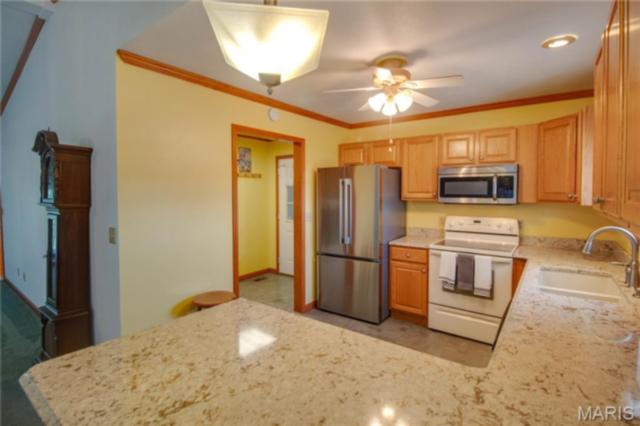
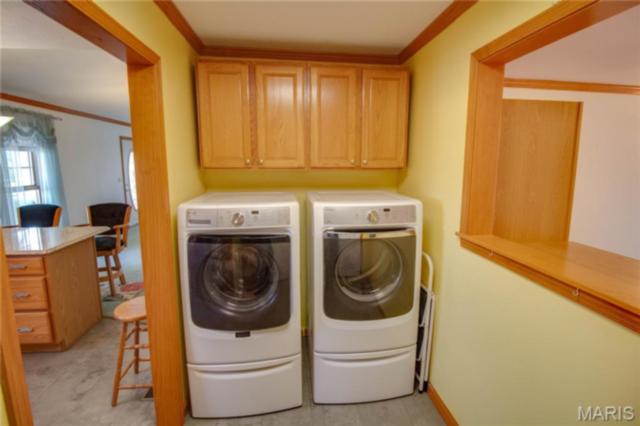
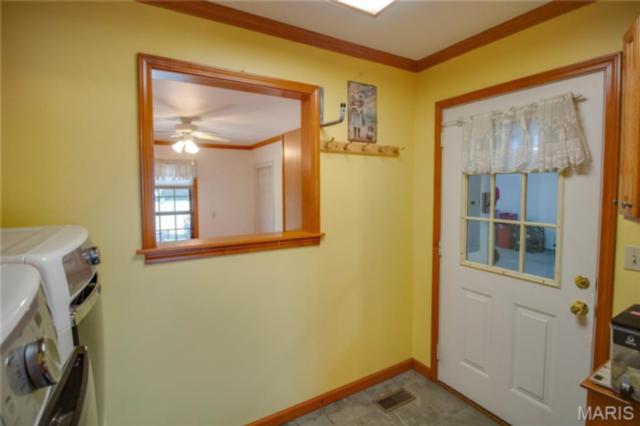
The kitchen offers ample cabinet and counter space, and solid surface countertops. Just off the kitchen, you'll find a convenient main floor laundry area along with a combined mudroom and walk-in pantry that provides excellent storage and easy access to the attached garage.
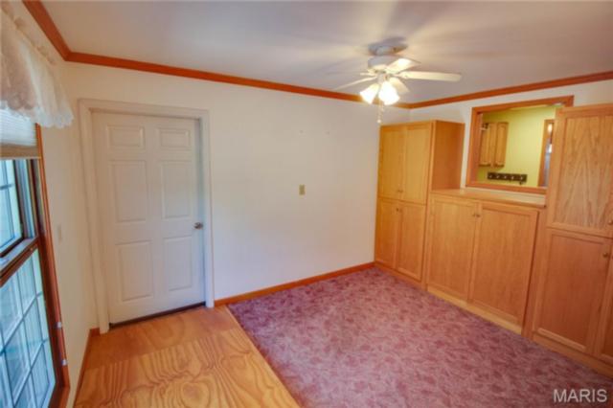
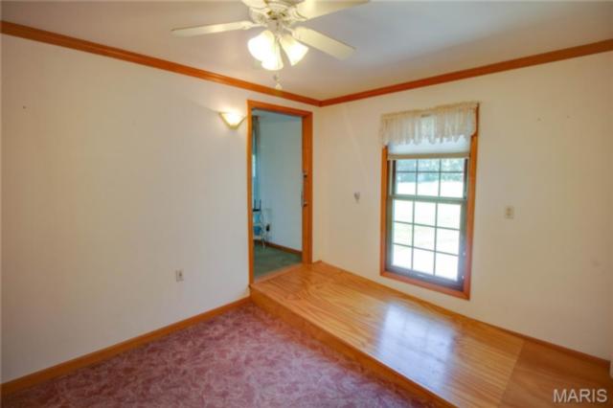
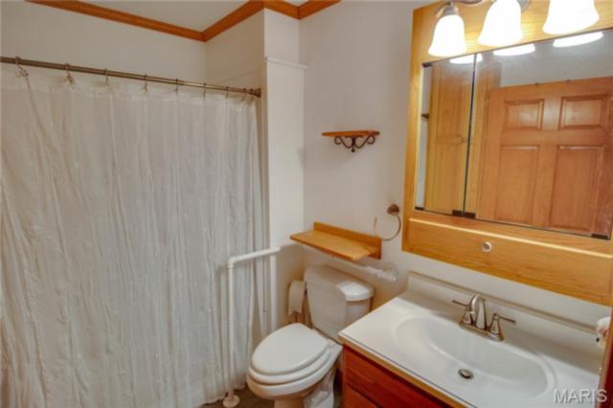
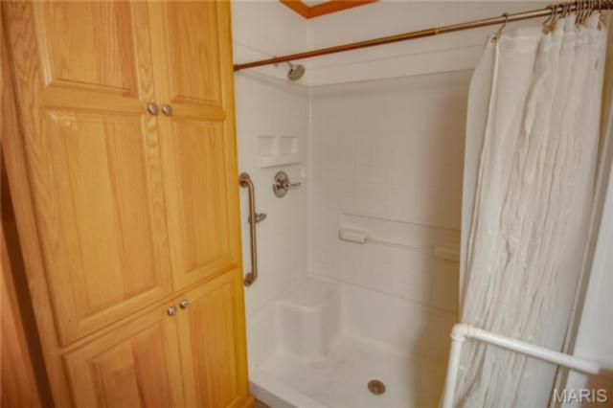
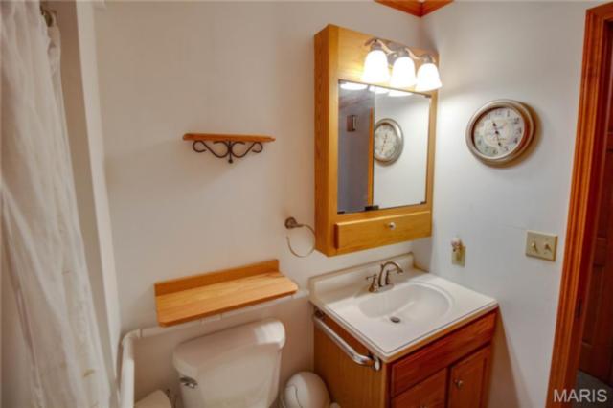
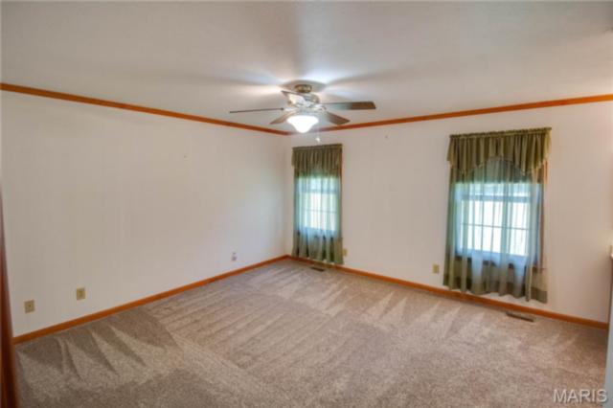
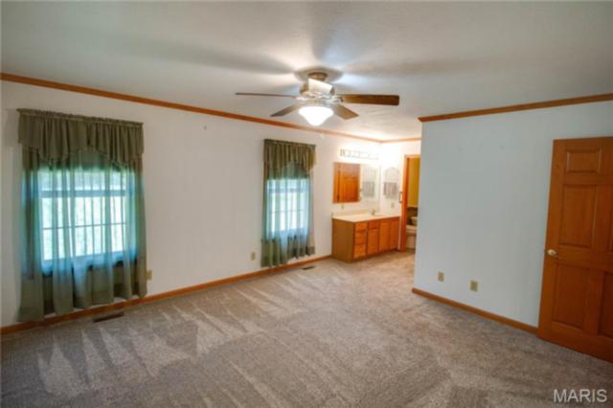
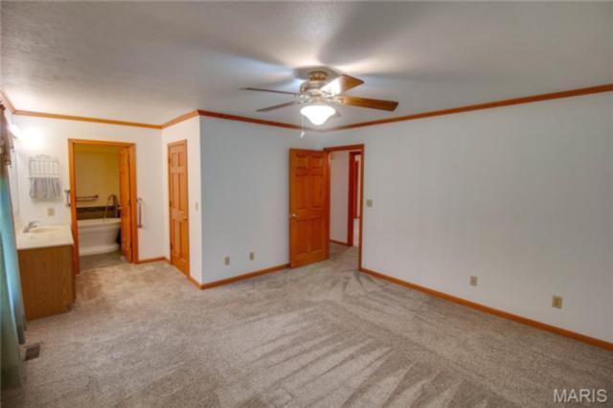
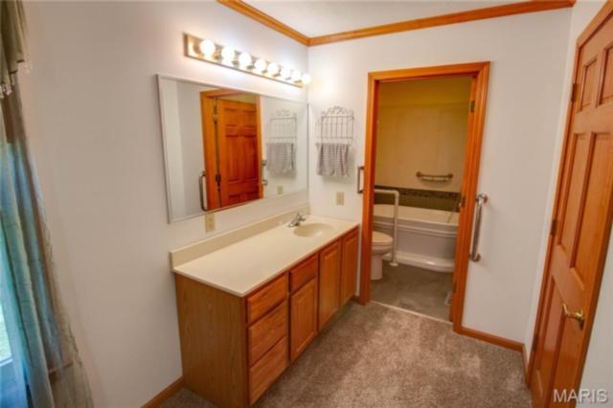
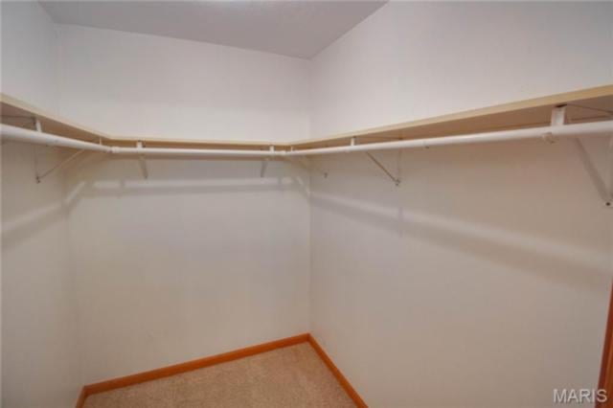
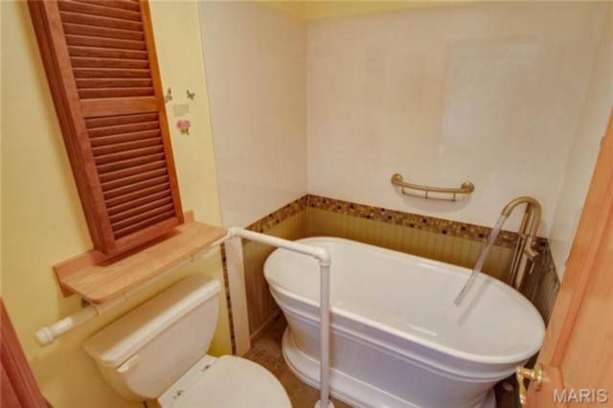
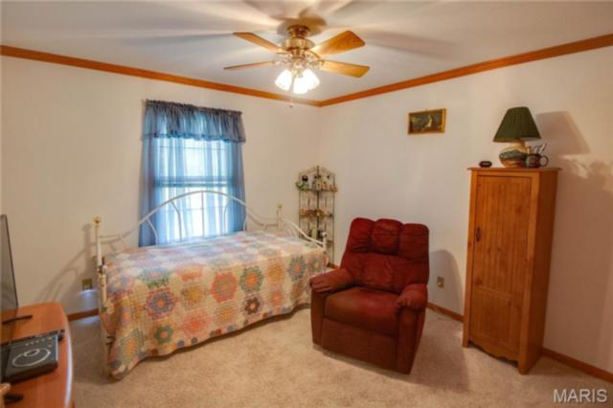
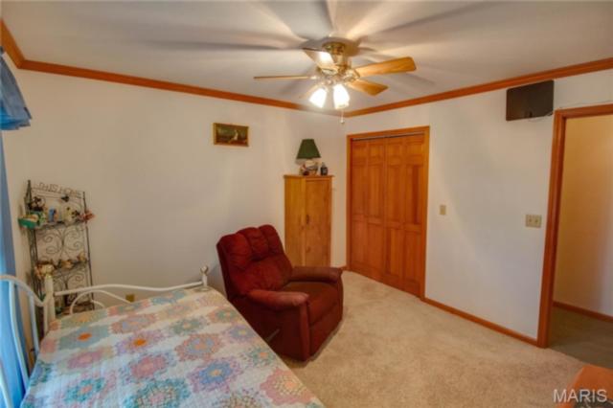
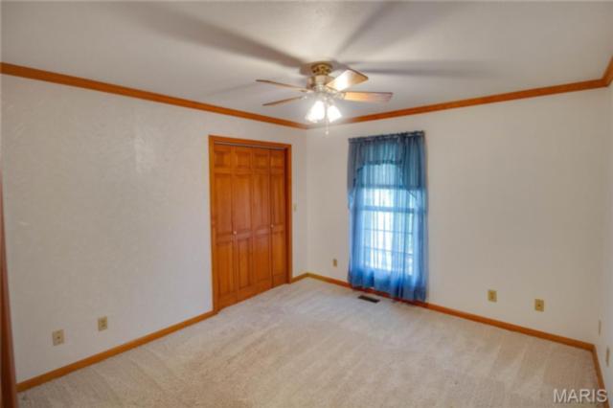
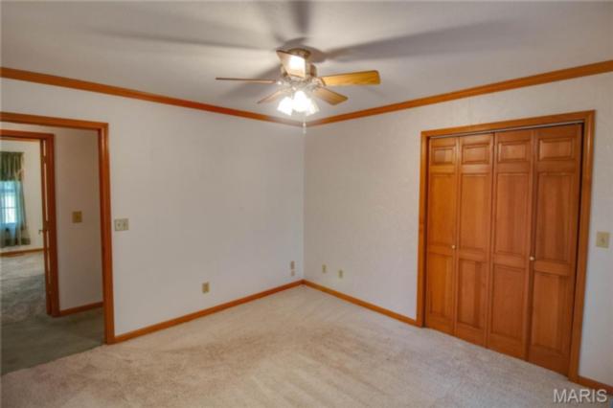
The main floor primary suite offers a private retreat with its own bathroom and walk-in closet. Two additional bedrooms and another full bathroom provide plenty of room for family, guests, or a home office.
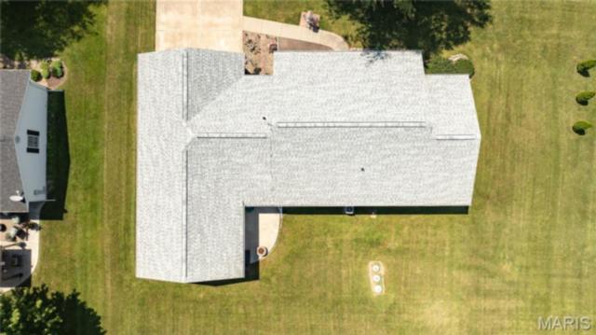
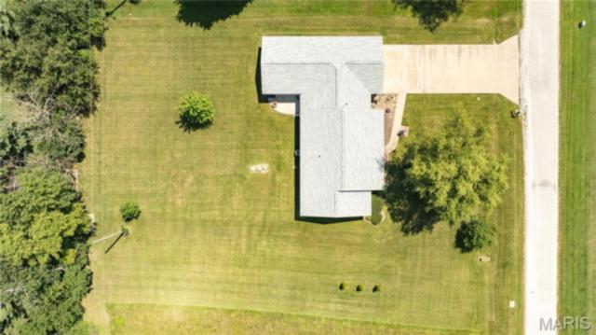
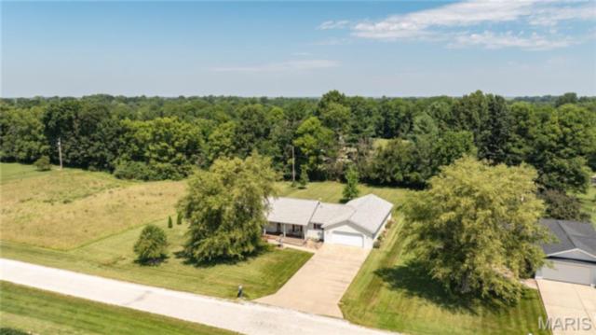
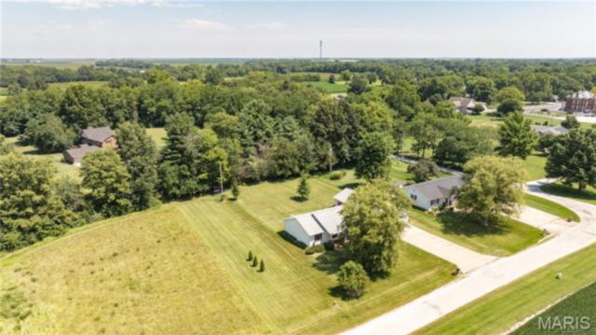
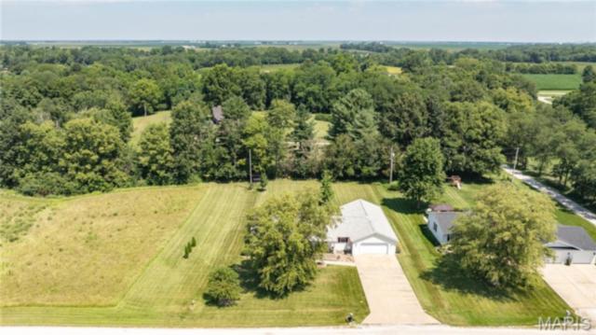
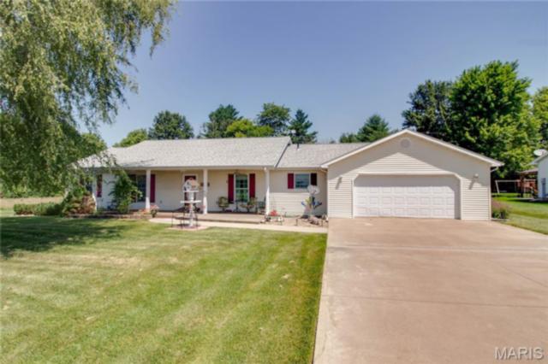
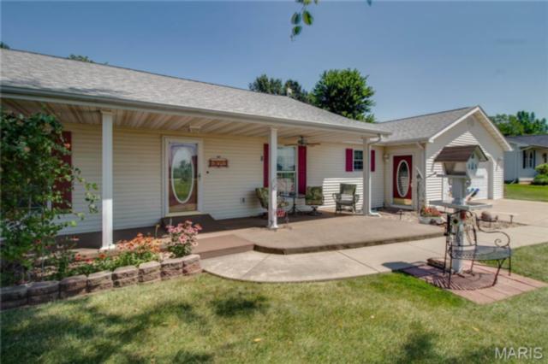
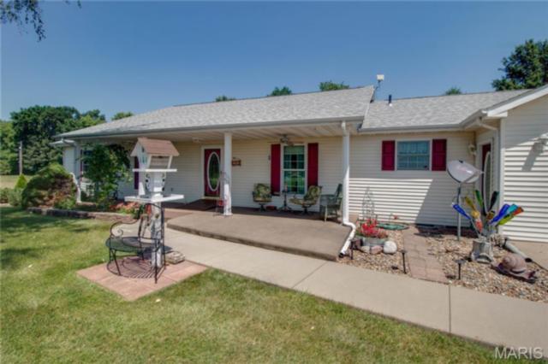
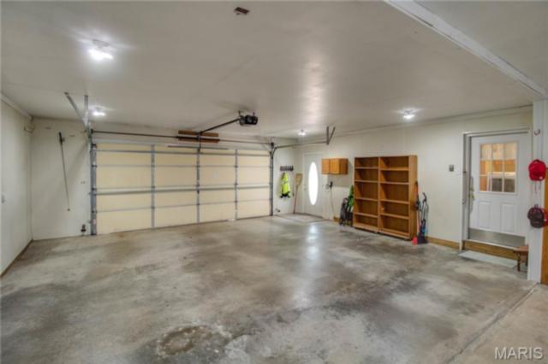
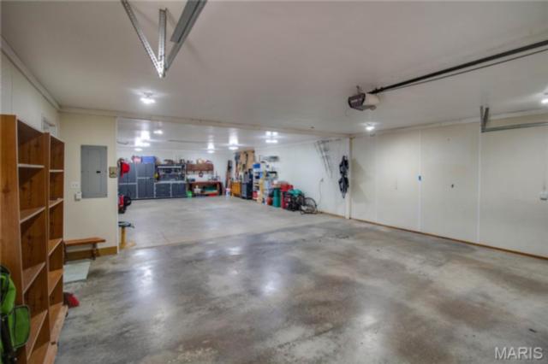
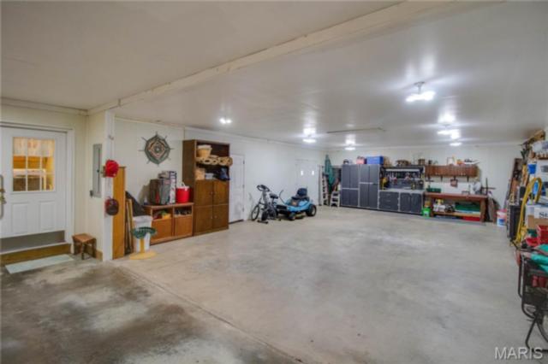
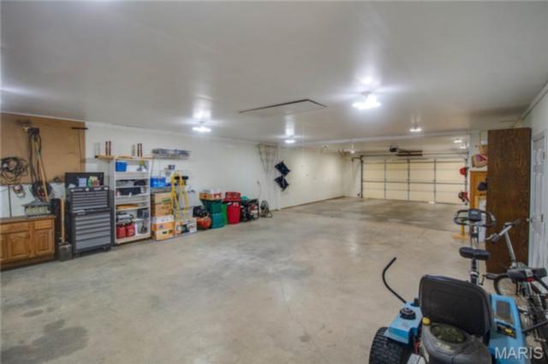
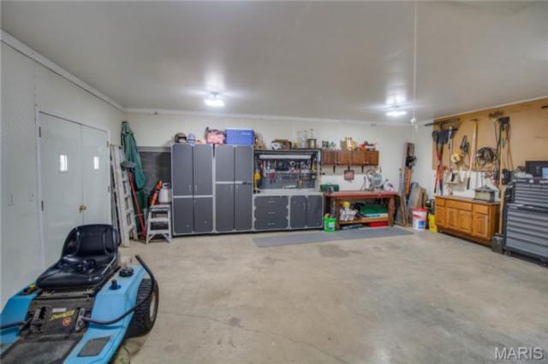
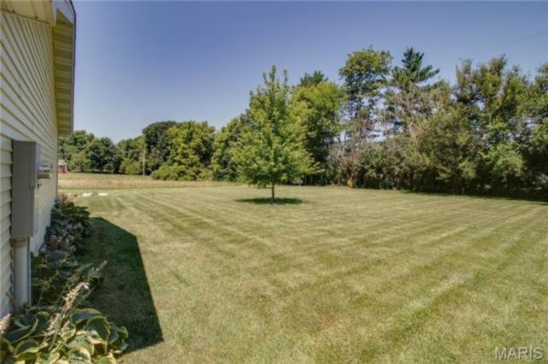
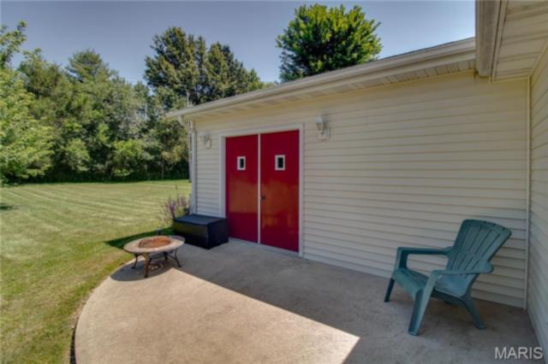
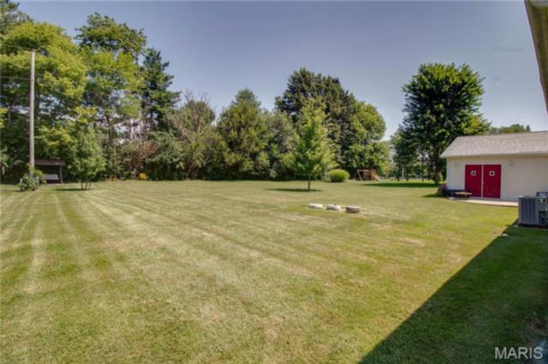
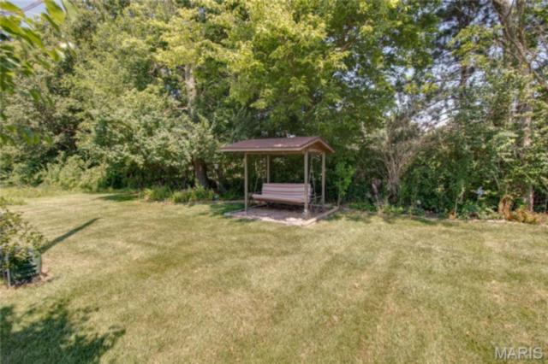
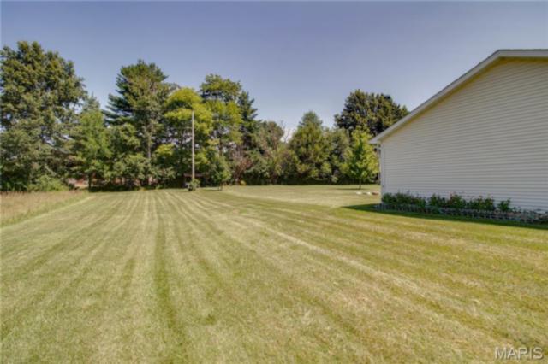
Outside, you'll enjoy relaxing on the covered front porch and taking advantage of the spacious yard. One of the standout features of this property is the attached six-car garage, offering an incredible amount of space for vehicles, hobbies, storage, or a workshop. If you're looking for a home with room to spread out and practical features throughout, this one is worth a closer look.
This house has 3 bedroom(s), 2 baths(s)
and is approximately 1600 sq. ft.
The home has 7 rooms. This home has a 5+ car garage.
This property is located on 0.5051 Acre(s).
Approximate lot size is 1 Acre(s) Elementary School: CARLINVILLE DIST 1 Middle School: CARLINVILLE DIST 1 High School: Carlinville Community High Sch
Send Message to Realtor:
MLS#: 26044659
Listing ID: 86290
Updated:
4 days ago
Days on site:
9 days
Listing provided by
Roger Suhling
Tarrant and Harman Real Estate and Auction Co
* The Estimated Payment is offered as a tool for
your convenience and is not an offer of credit. Actual mortgage
rates and fees vary depending on your lender. Please check with
your local lender for accurate mortgage rate information.
Note: Broker may not have reviewed or approved
listing. All information that is provided by the listing agent/broker
is deemed reliable but it is not guaranteed and should always
be independently verified.
Did you know Riverbender.com is free for you thanks to our awesome advertisers? We noticed you're using an ad block software. Please give our sponsors some exposure by disabling your ad blocking service for Riverbender.com.