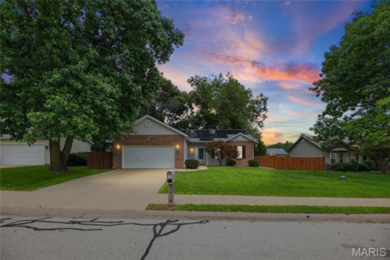
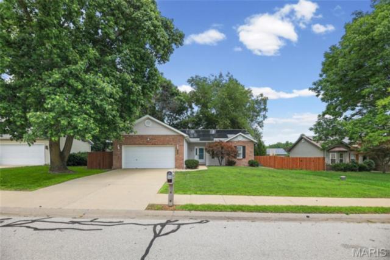
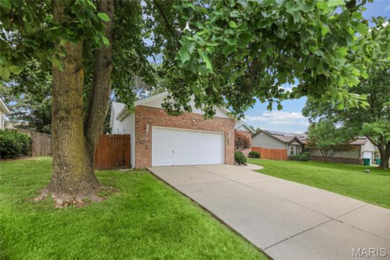
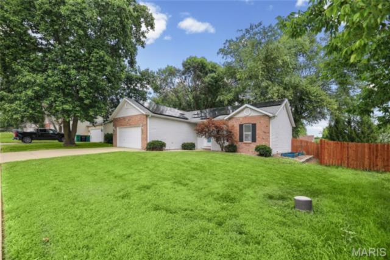
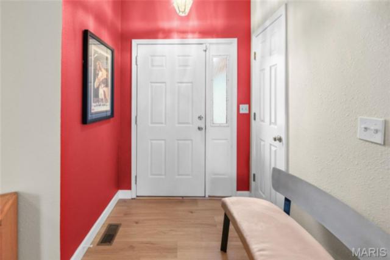
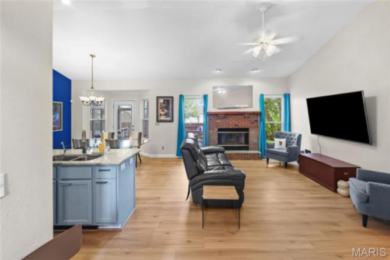
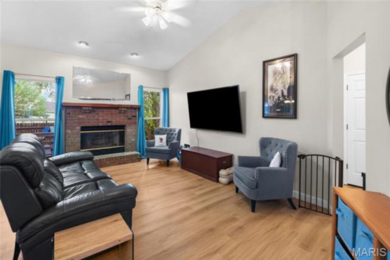
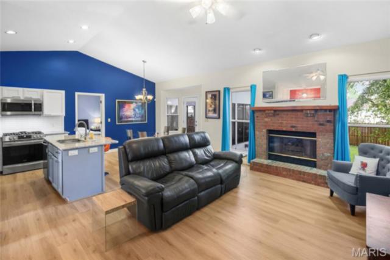
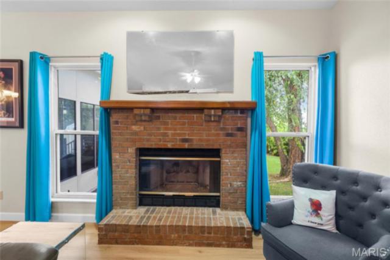
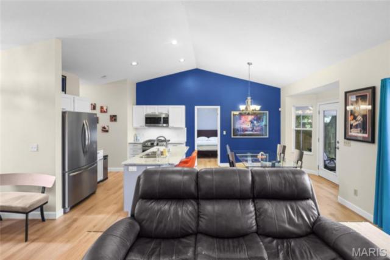
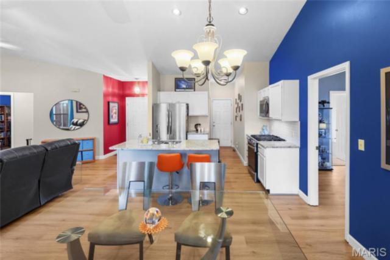
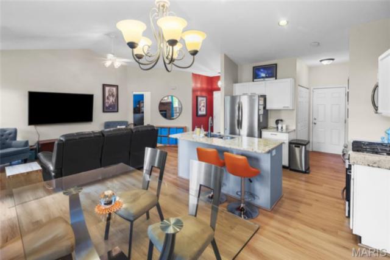
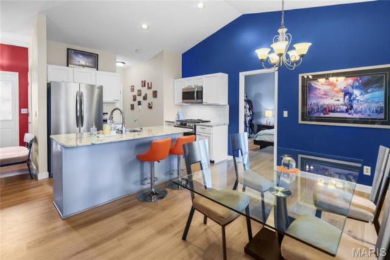
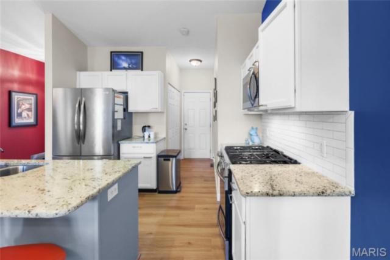
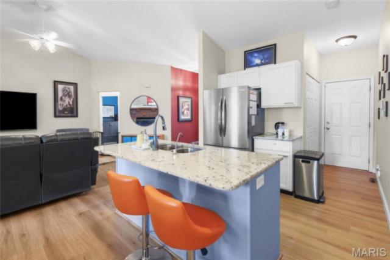
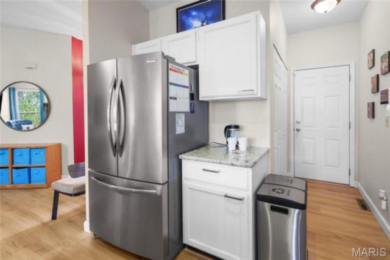
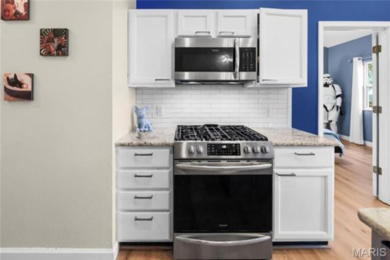
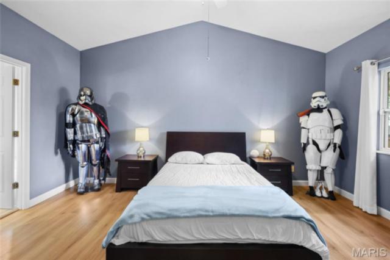
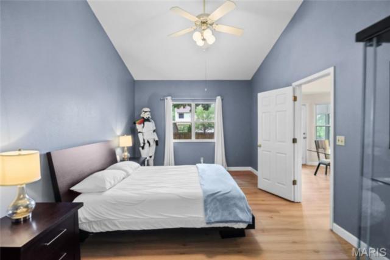
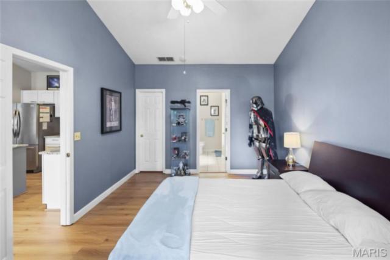
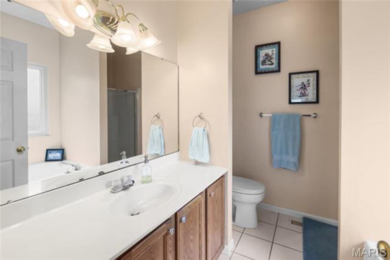
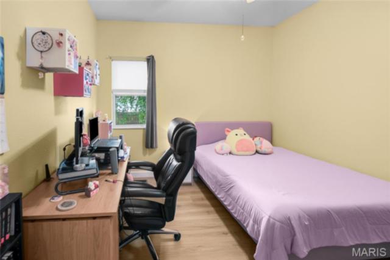
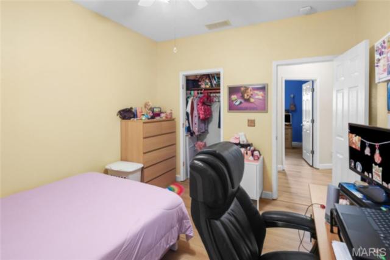
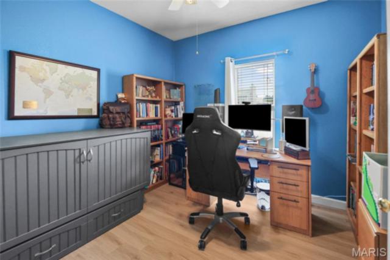
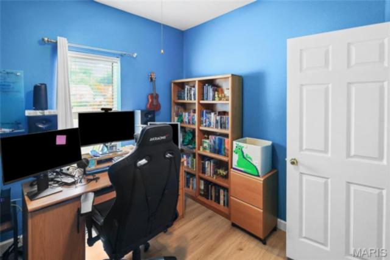
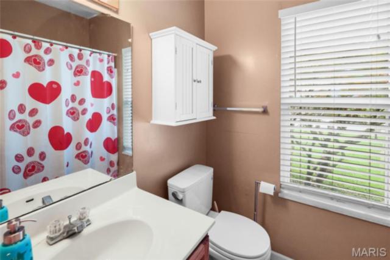
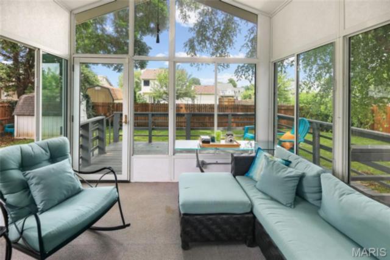
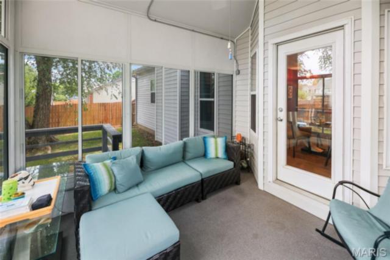
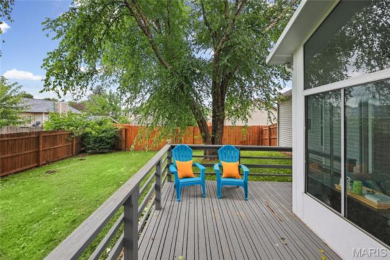
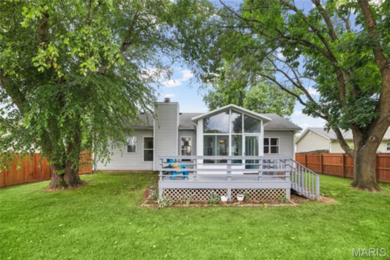
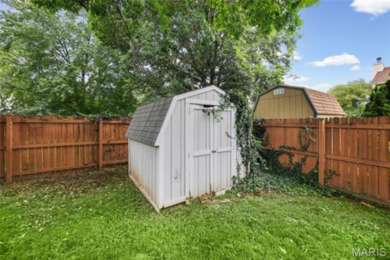
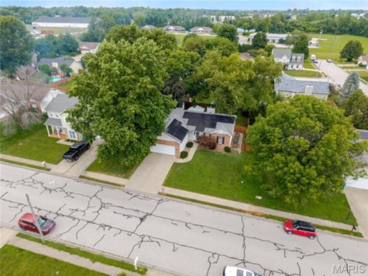
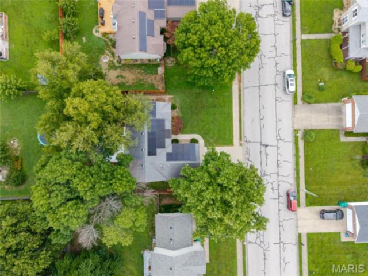
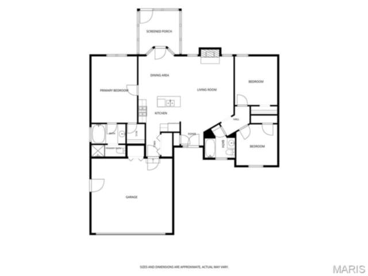
Welcome home to this beautifully maintained one-story home offering the perfect blend of comfort, style, and modern updates! Attractive brick and vinyl siding, a two-car attached garage, and outstanding curb appeal make a great first impression. Step inside to discover new luxury vinyl plank flooring throughout and soaring vaulted ceilings that enhance the spacious living room that features a gas fireplace and remodeled kitchen. Completed in 2020, the kitchen renovation created an open-concept design featuring beautiful cabinetry, quartz countertops, updated faucet and lighting, garbage disposal, reverse osmosis system, and a stainless steel appliance package—perfect for everyday living and entertaining. The generous-sized primary suite is a relaxing retreat with a vaulted ceiling, ceiling fan, walk-in closet, and private ensuite bath complete with a soaking tub and separate shower. The desirable split-bedroom floor plan offers two additional spacious bedrooms and a full hall bath with a convenient linen closet. Major updates provide peace of mind, including a furnace replaced in 2019 with an extended warranty, a 50-gallon water heater installed in 2022, and toilets replaced in 2024. Solar panels are transferable to the new owner for added energy efficiency or can be removed at buyers request. You'll also appreciate the smart home features, including a Vivint security system that is connected to the smoke alarms, MyQ garage door opener, Ring doorbell, and Nest Wi-Fi thermostat. Relax year-round in the inviting sunroom overlooking the recently stained deck and fenced backyard with a storage shed. This lovingly cared-for, move-in ready home has everything you've been searching for—schedule your private showing today!
This house has 3 bedroom(s), 2 baths(s)
and is approximately 1282 sq. ft.
The home has 9 rooms. This home has a 2 car garage.
This property is located on 0.19 Acre(s).
Approximate lot size is 0 Acre(s) Elementary School: OFALLON DIST 90 Middle School: OFALLON DIST 90 High School: OFallon
Send Message to Realtor:
MLS#: 26044339
Listing ID: 86205
Updated:
5 days ago
Days on site:
12 days
Listing provided by
Andrea Picchietti
HomePro Real Estate
* The Estimated Payment is offered as a tool for
your convenience and is not an offer of credit. Actual mortgage
rates and fees vary depending on your lender. Please check with
your local lender for accurate mortgage rate information.
Note: Broker may not have reviewed or approved
listing. All information that is provided by the listing agent/broker
is deemed reliable but it is not guaranteed and should always
be independently verified.
Did you know Riverbender.com is free for you thanks to our awesome advertisers? We noticed you're using an ad block software. Please give our sponsors some exposure by disabling your ad blocking service for Riverbender.com.