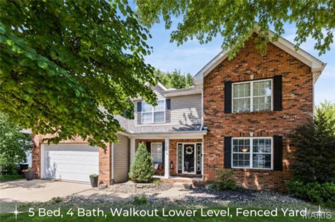
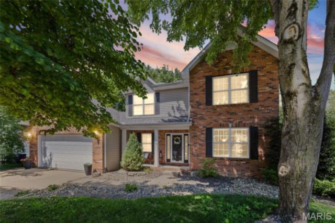
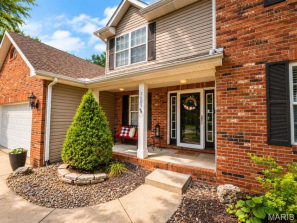
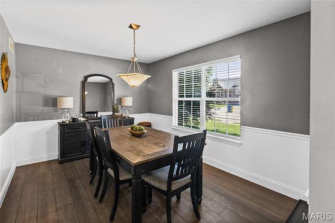
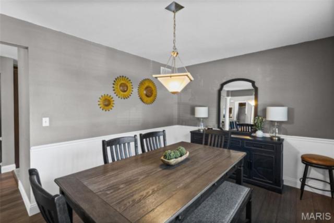
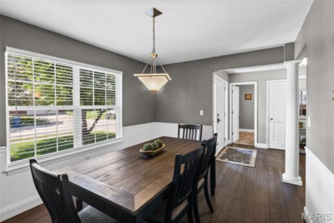
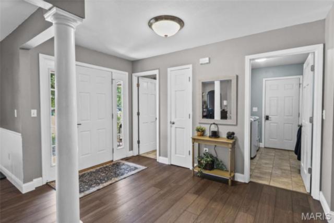
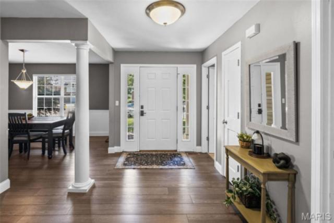
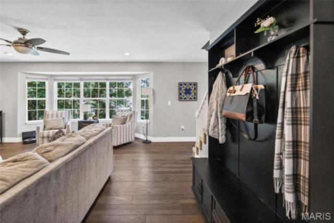
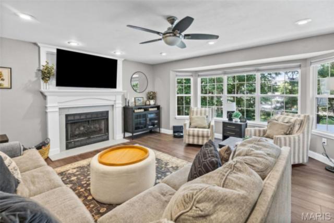
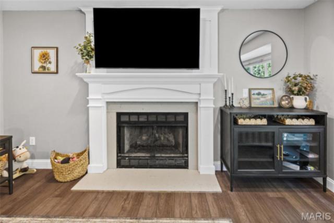
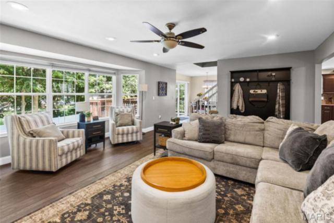
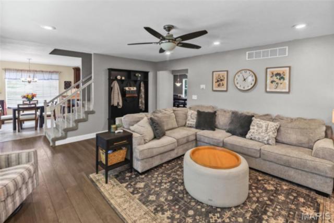
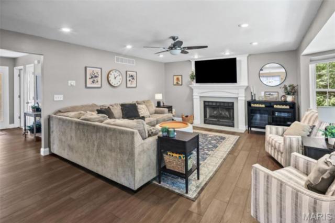
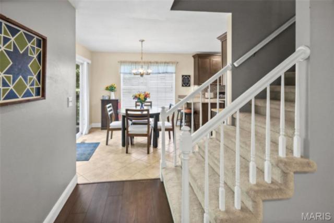
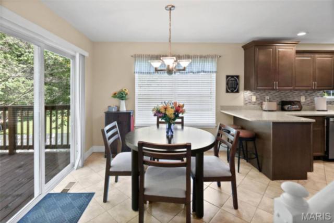
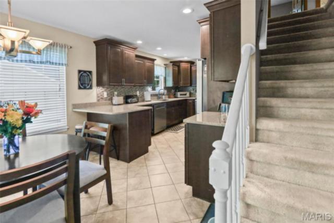
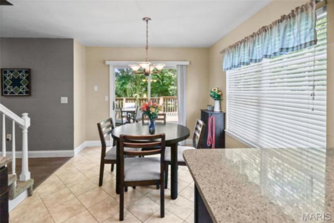
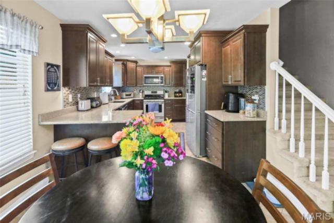
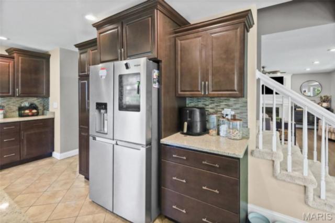
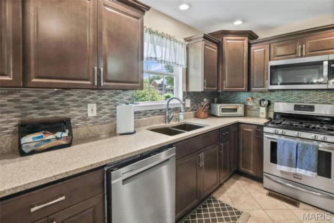
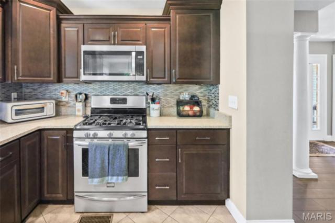
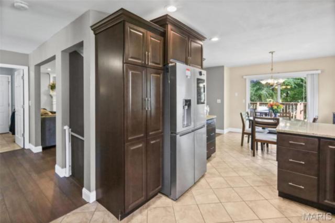
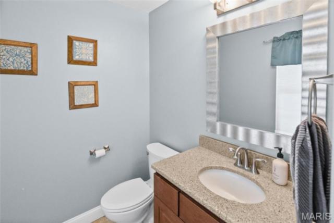
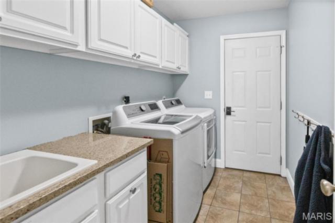
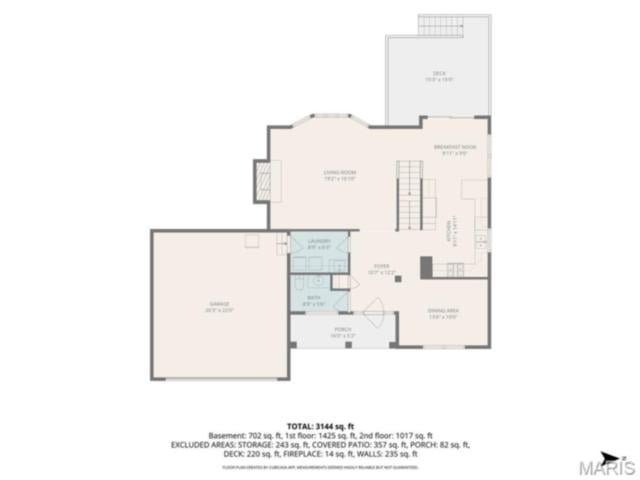
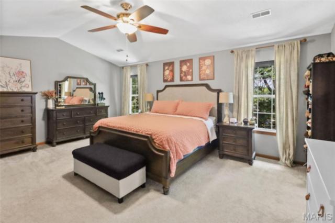
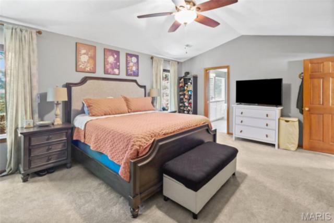
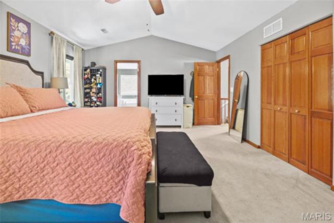
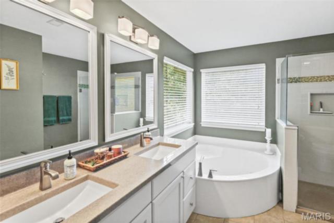
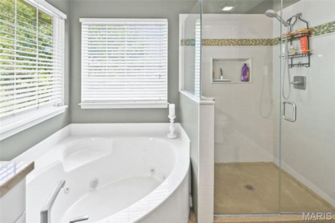
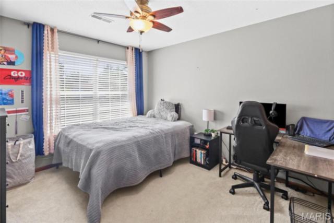
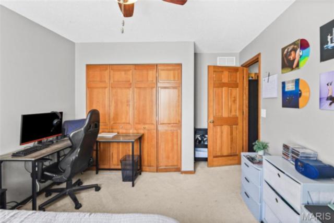
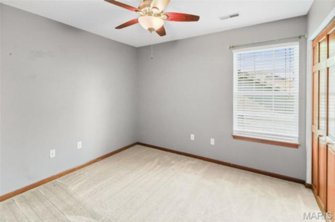
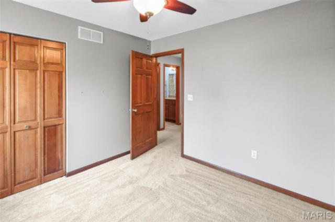
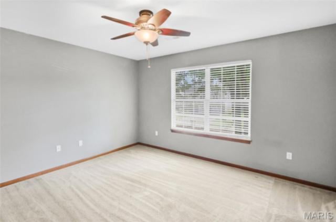
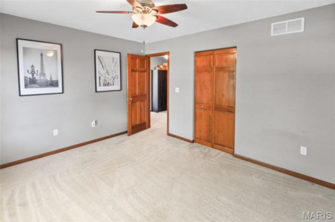
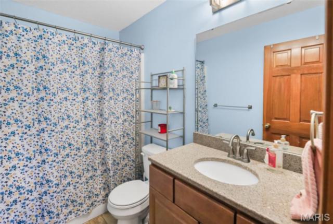
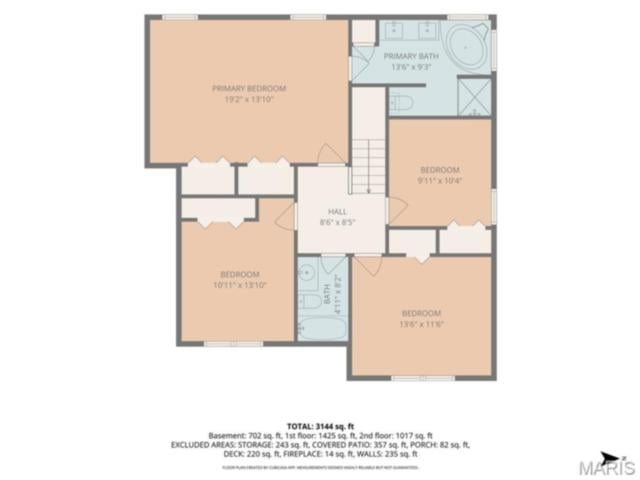
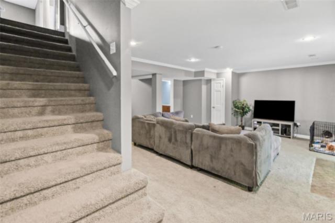
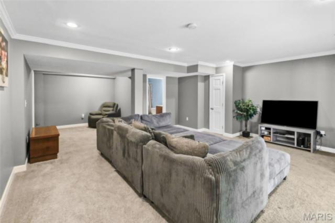
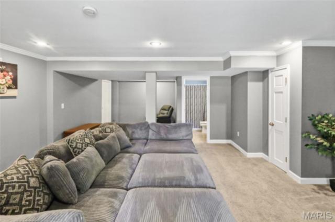
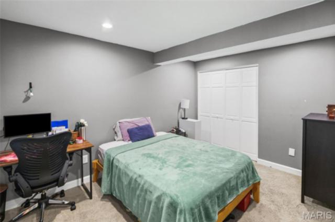
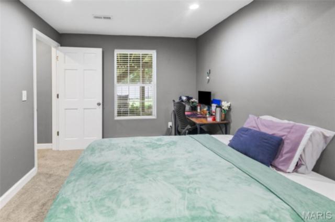
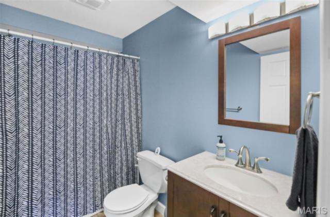
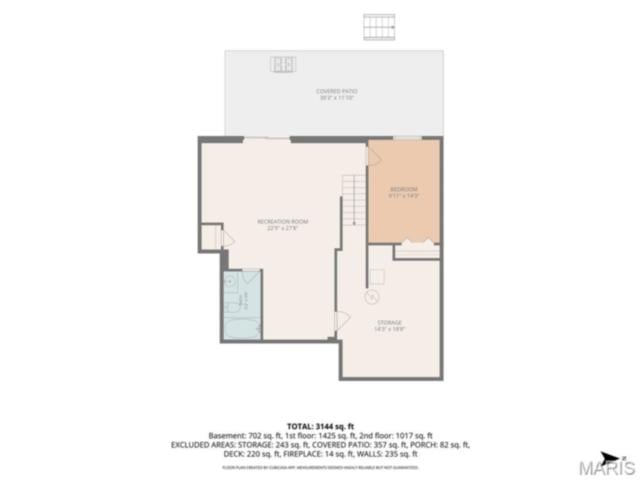
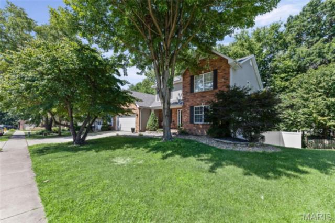
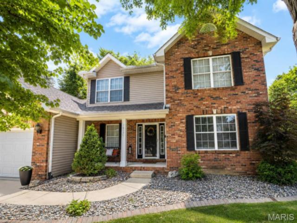
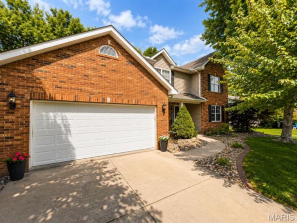
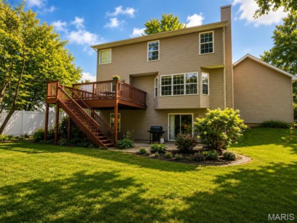
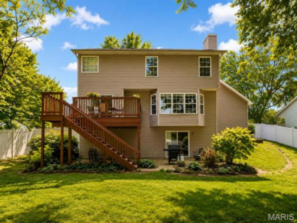
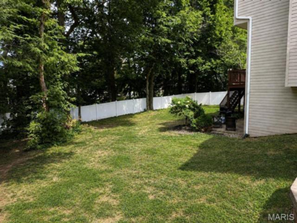
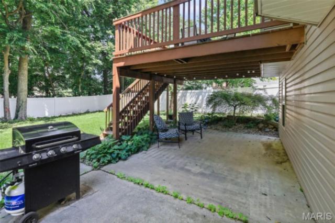
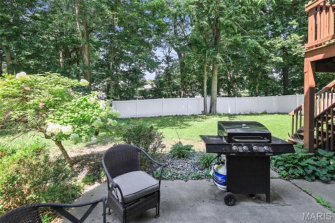
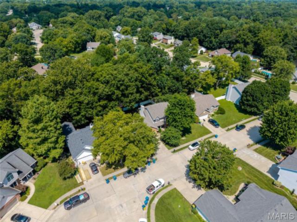
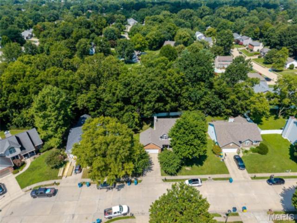
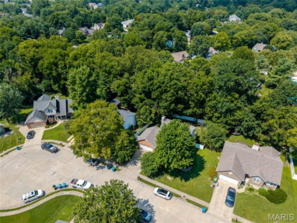
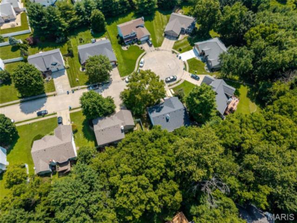
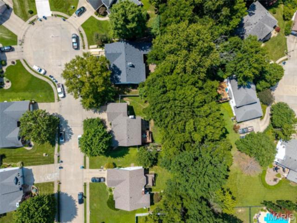
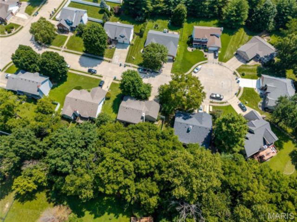
Welcome to this beautifully updated 5-bedroom, 3.5-bath home tucked away on a quiet cul-de-sac in the desirable Willow Creek subdivision. The inviting main level features beautiful luxury vinyl plank flooring throughout. The updated kitchen offers new stainless steel appliances, quartz countertops, tile backsplash, roll-out pantry, and plenty of workspace for everyday living and entertaining. You'll love the a spacious living room with a cozy gas fireplace and bay window, as well as the breakfast area, separate dining room, and a convenient main-floor laundry room. Upstairs, the vaulted primary suite provides a private retreat with an updated bath featuring a double vanity, soaking tub, and separate shower. Three additional bedrooms and a full bath complete the upper level. The finished walkout lower level expands the living space with a large family room, fifth bedroom, and full bath—ideal for guests, a home office, or multi-generational living. Step outside to enjoy the deck, spacious patio, wooded backyard, and new vinyl privacy fence. Additional updates include a new roof (2025). Conveniently located just minutes from Governors Parkway, schools, shopping, dining, parks, and the MCT bike trails, this home offers the perfect combination of space, updates, and location.
This house has 5 bedroom(s), 4 baths(s)
and is approximately 3144 sq. ft.
The home has 8 rooms. This home has a 2 car garage.
This property is located on 0.2296 Acre(s).
Approximate lot size is 0 Acre(s) Elementary School: EDWARDSVILLE DIST 7 Middle School: EDWARDSVILLE DIST 7 High School: Edwardsville
Send Message to Realtor:
MLS#: 26044084
Listing ID: 86193
Updated:
1 day ago
Days on site:
1 day
Listing provided by
Karen Schoenthal
RE/MAX Alliance
* The Estimated Payment is offered as a tool for
your convenience and is not an offer of credit. Actual mortgage
rates and fees vary depending on your lender. Please check with
your local lender for accurate mortgage rate information.
Note: Broker may not have reviewed or approved
listing. All information that is provided by the listing agent/broker
is deemed reliable but it is not guaranteed and should always
be independently verified.
Did you know Riverbender.com is free for you thanks to our awesome advertisers? We noticed you're using an ad block software. Please give our sponsors some exposure by disabling your ad blocking service for Riverbender.com.