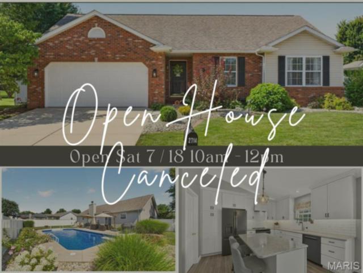
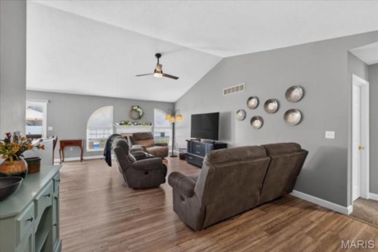
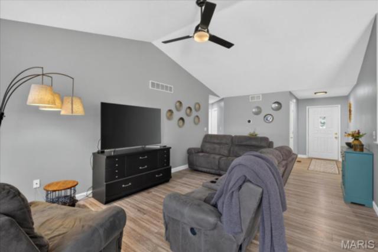
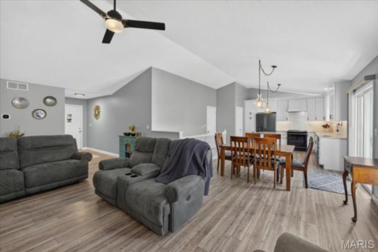
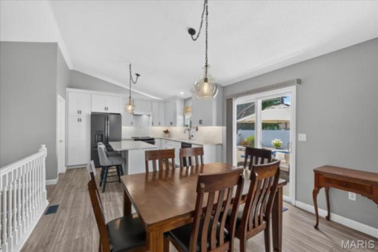
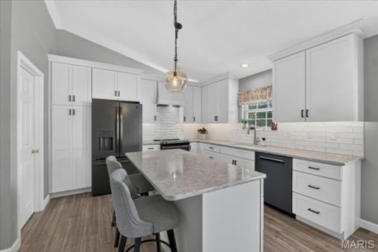
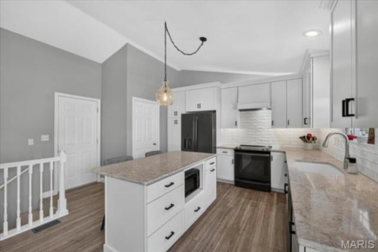
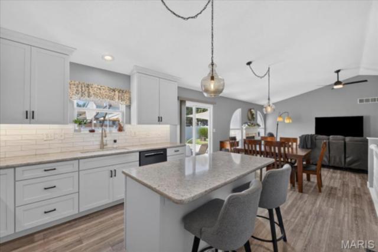
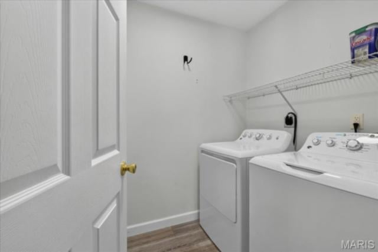
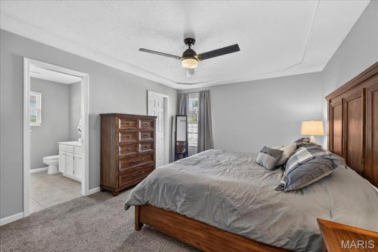
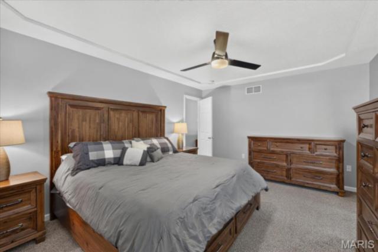
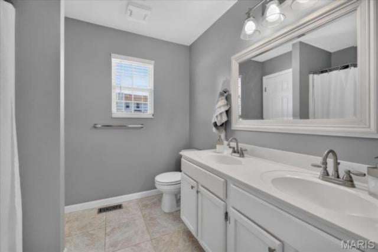
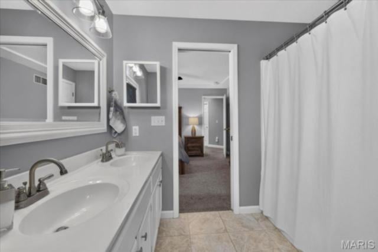
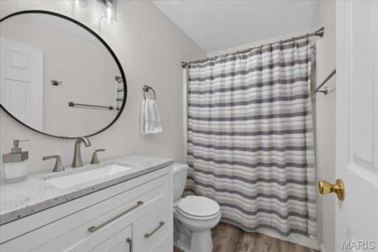
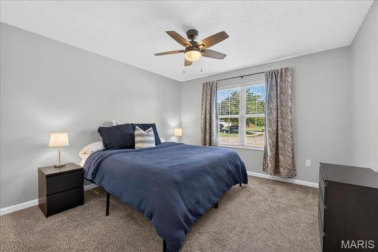
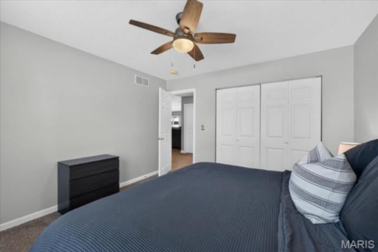
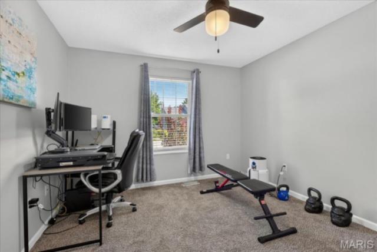
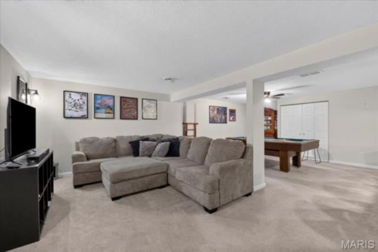
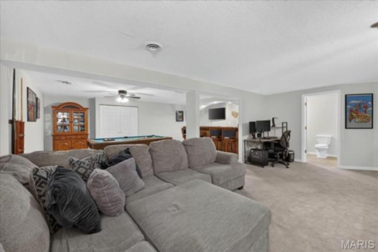
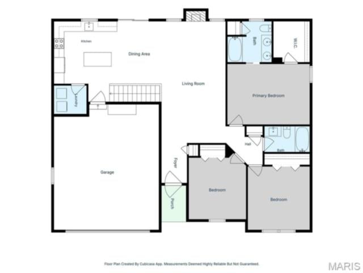
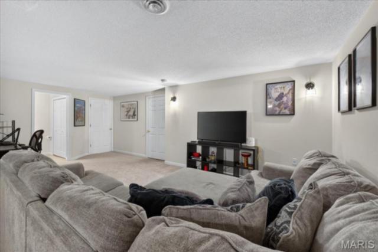
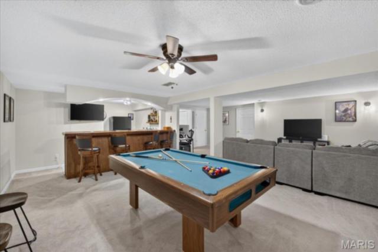
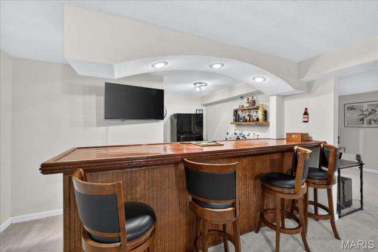
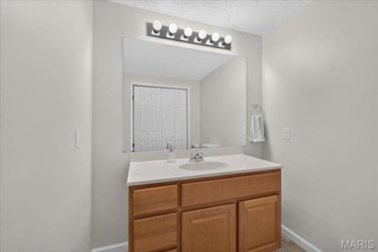
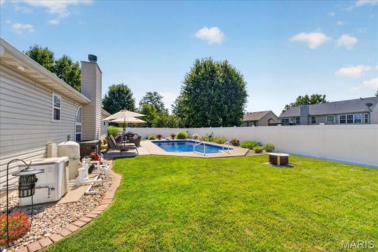
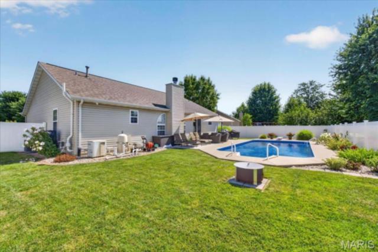
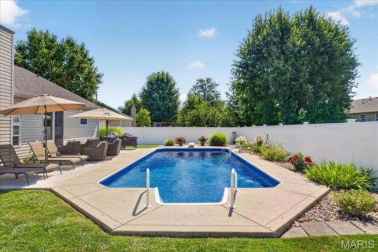
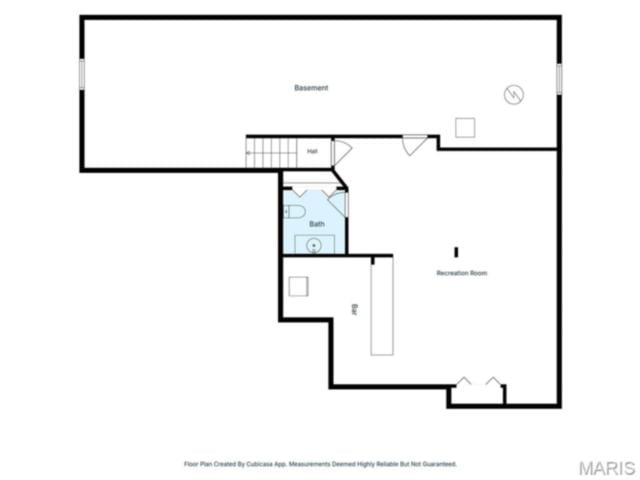
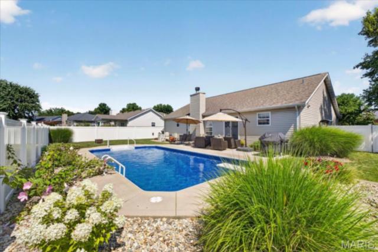
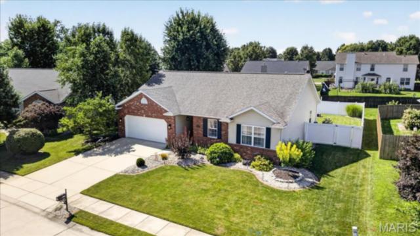
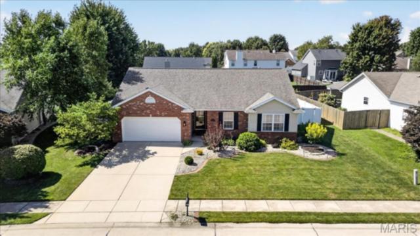
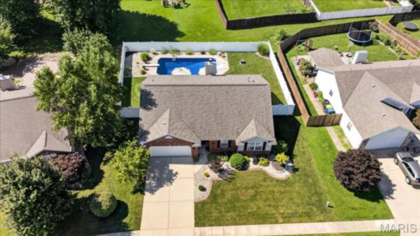
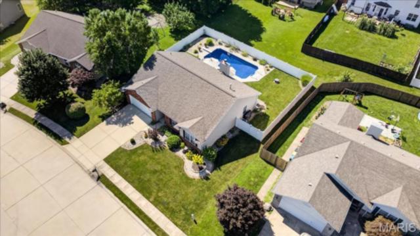
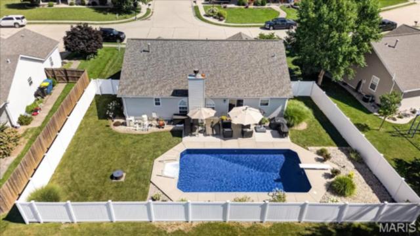
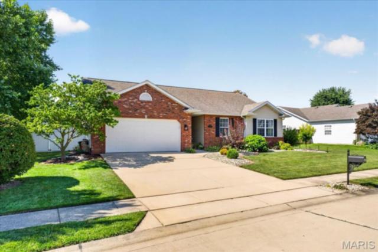
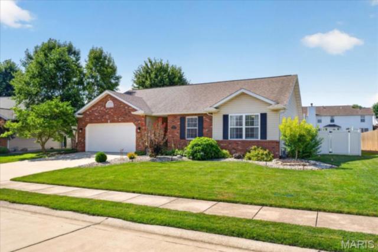
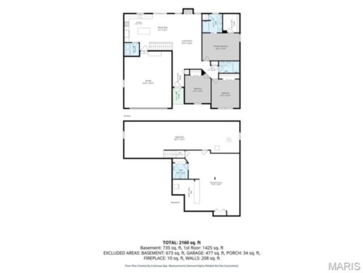
Welcome to this beautifully updated 3-bedroom, 2.5-bath ranch in the desirable Hunters Crossing Subdivision! A covered front porch welcomes you into the foyer and spacious open floor plan. The inviting living room features a gas fireplace and flows seamlessly into the dining area and the beautifully updated kitchen, complete with quartz countertops, an island breakfast bar. all kitchen appliances which includes refrigerator, stove/range, hood, dishwasher '24, microwave '24. The conveniently located main-floor laundry room is just off the kitchen. The main level offers three bedrooms and an updated shared bathroom. The primary suite includes a private full bath with a dual vanity, tub/shower combination and linen closet. The finished lower level is designed for entertaining with a media area, custom bar, billiards space and a convenient half bath. The pool table is included! A spacious unfinished area provides plenty of room for storage Step outside to your own private backyard retreat featuring a vinyl privacy fence, expansive patio, beautifully landscaped grounds, fire pit and gorgeous in-ground pool. Recent improvements include a new HVAC system, water heater and sump pump in 2024, plus a new pool liner installed in June 2026. Washer, Dryer & TV in Lower Level included. This exceptional home offers the perfect combination of comfort, updates and indoor-outdoor entertaining. Don’t delay—this one won’t last!
This house has 3 bedroom(s), 3 baths(s)
and is approximately 2288 sq. ft.
The home has 8 rooms. This home has a 2 car garage.
This property is located on 0.25 Acre(s).
Approximate lot size is 0 Acre(s) Elementary School: EDWARDSVILLE DIST 7 Middle School: EDWARDSVILLE DIST 7 High School: Edwardsville
Send Message to Realtor:
MLS#: 26044127
Listing ID: 86190
Updated:
8 days ago
Days on site:
14 days
Listing provided by
Jean Lewis
Keller Williams Pinnacle
* The Estimated Payment is offered as a tool for
your convenience and is not an offer of credit. Actual mortgage
rates and fees vary depending on your lender. Please check with
your local lender for accurate mortgage rate information.
Note: Broker may not have reviewed or approved
listing. All information that is provided by the listing agent/broker
is deemed reliable but it is not guaranteed and should always
be independently verified.
Did you know Riverbender.com is free for you thanks to our awesome advertisers? We noticed you're using an ad block software. Please give our sponsors some exposure by disabling your ad blocking service for Riverbender.com.