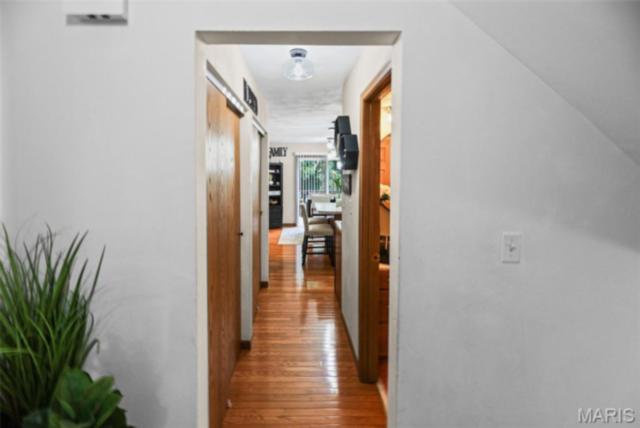
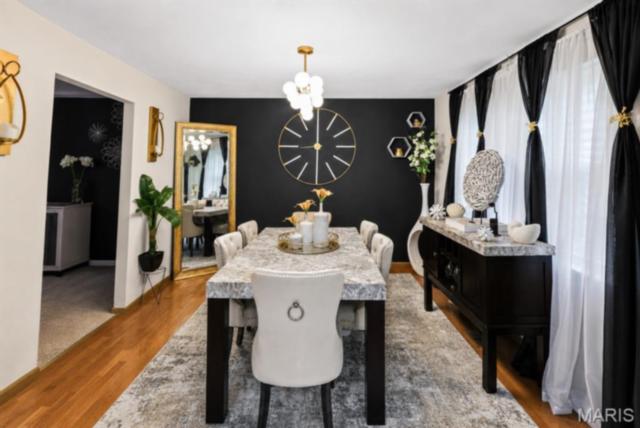
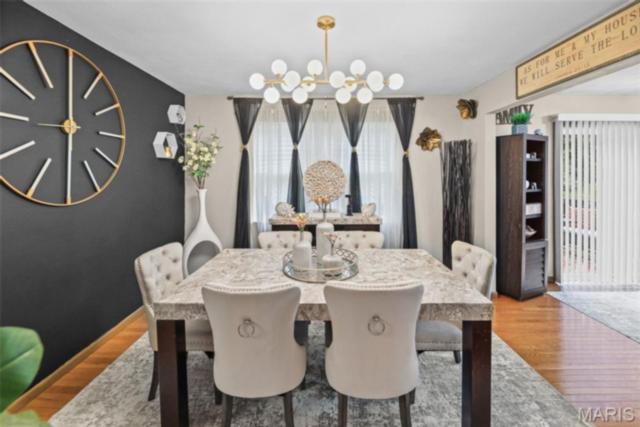
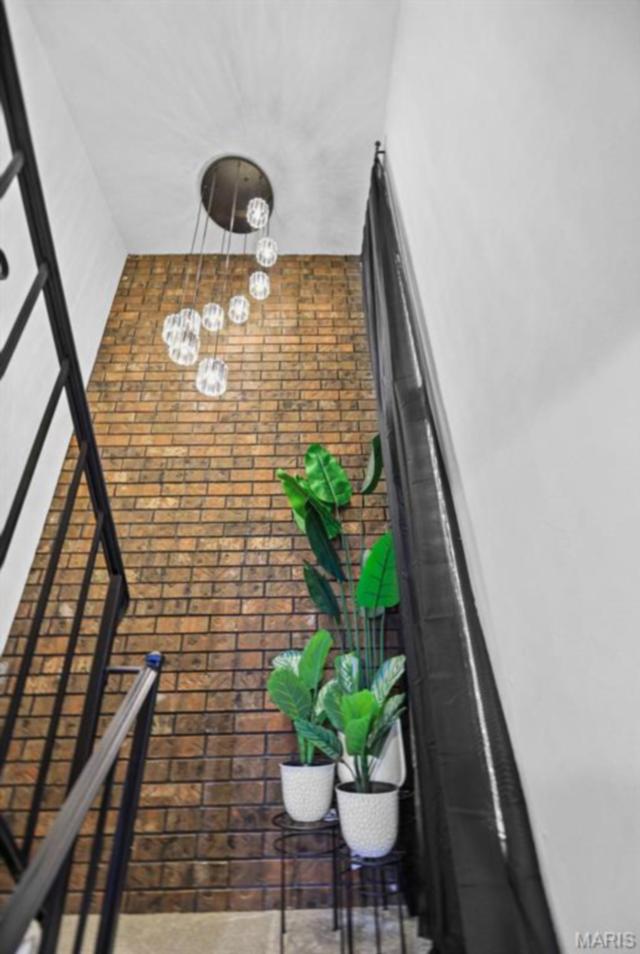
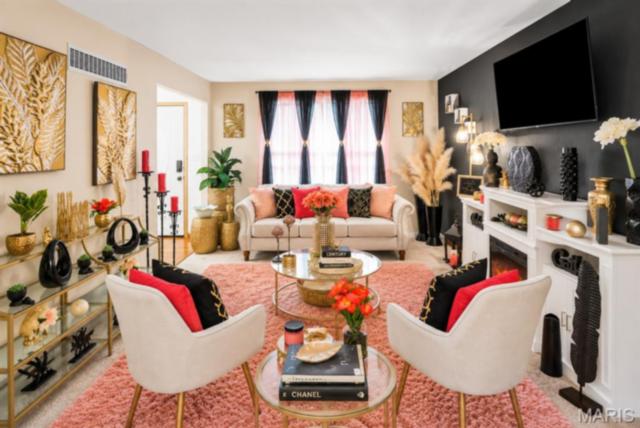
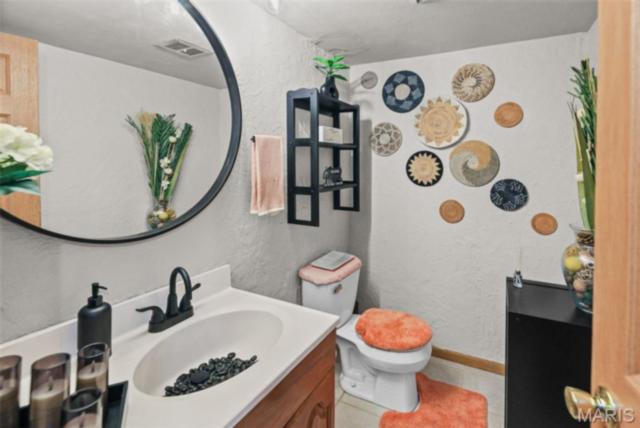
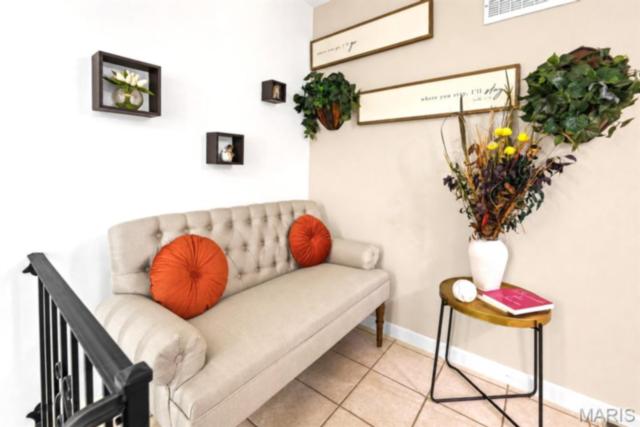
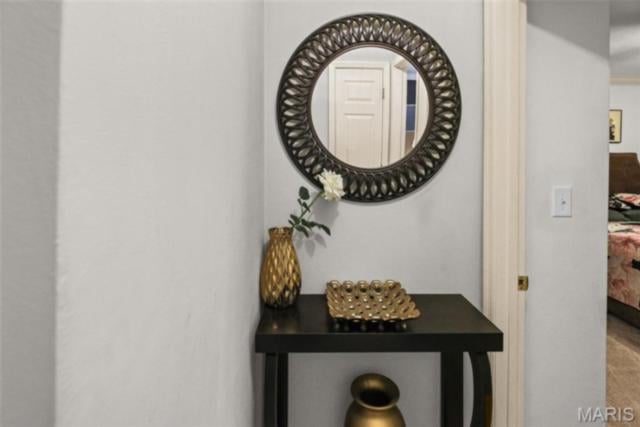
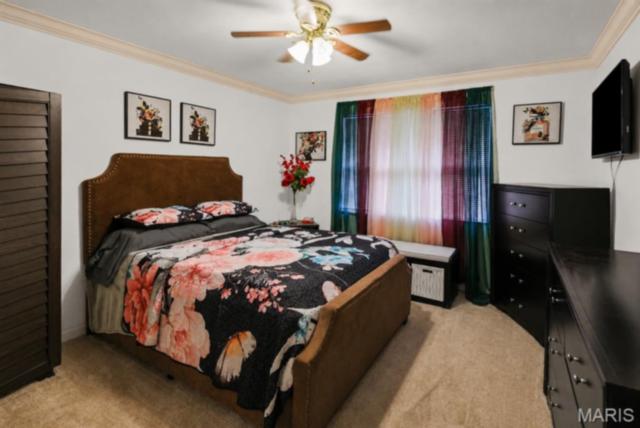
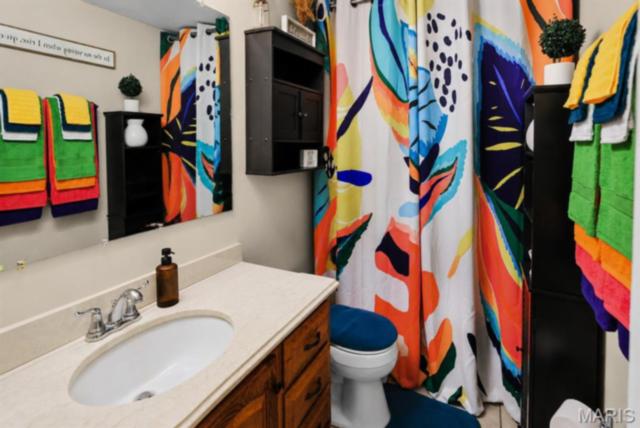
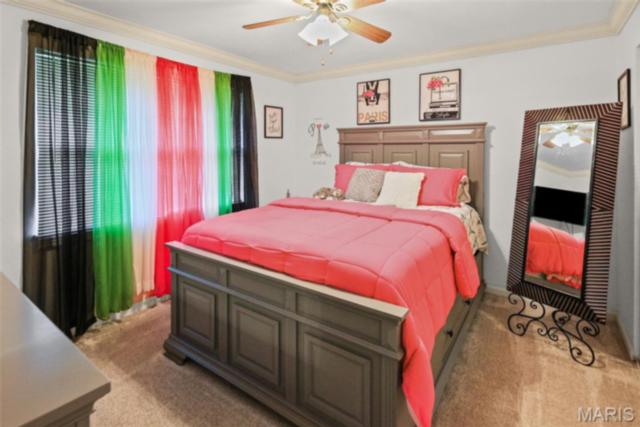
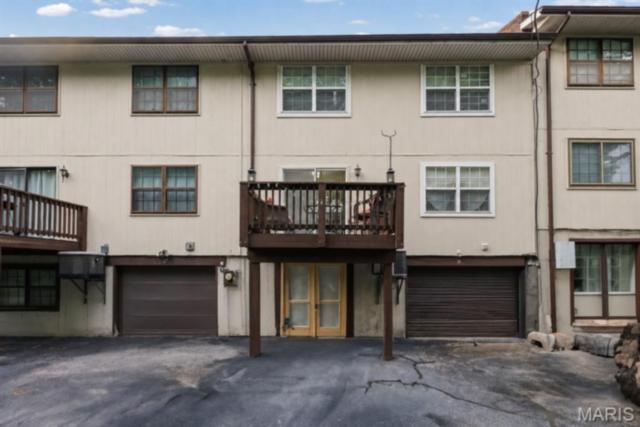
Welcome home to this spacious and beautifully updated 3-bedroom, 3-bathroom townhome nestled in a desirable, amenity-rich condo community. **Don't let the word "CONDO" fool you. This exceptional home offers far more living space than the average condo, providing the feel and functionality of a single-family home with room for everyone to spread out and enjoy.**
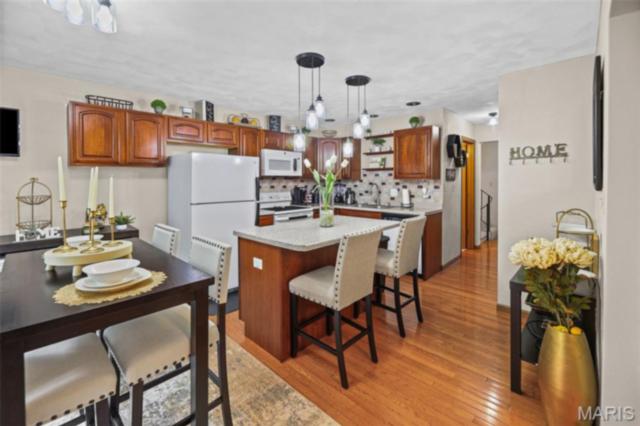
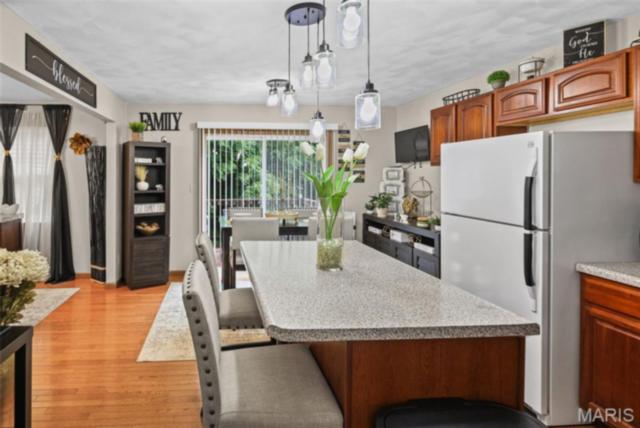
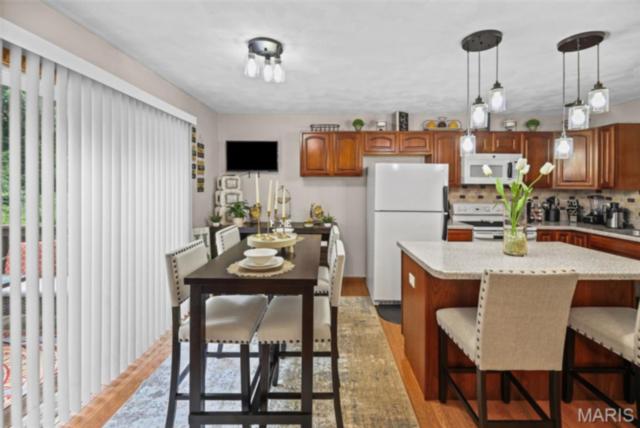
Designed for comfortable everyday living, this home features a bright and open living room, a formal dining area, and a spacious kitchen complete with an island and breakfast area, making it perfect for entertaining or enjoying casual family meals.
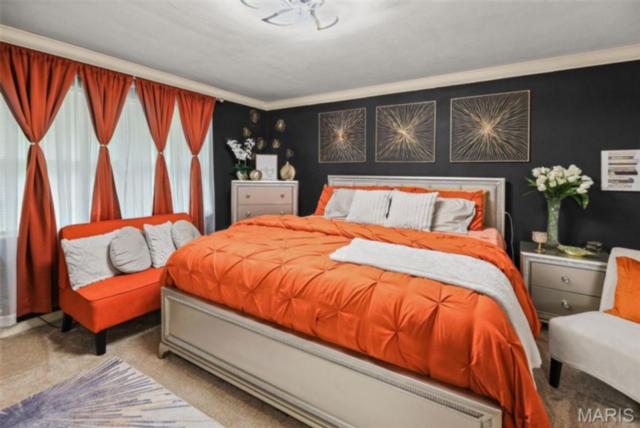
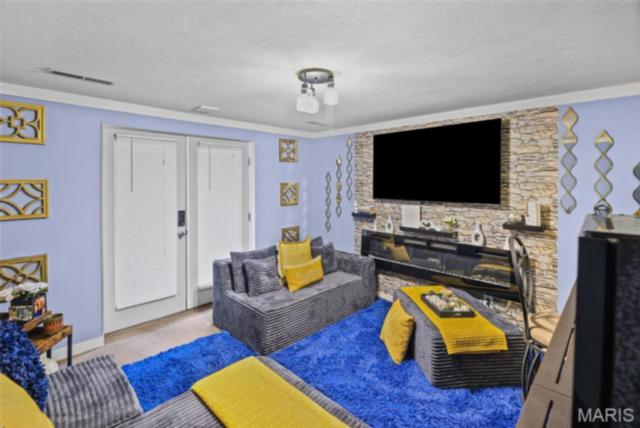
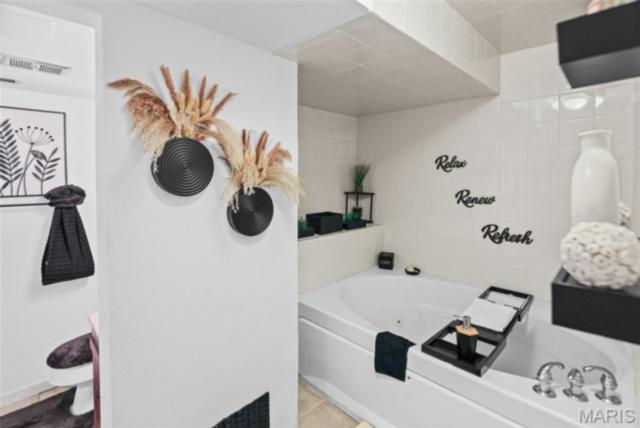
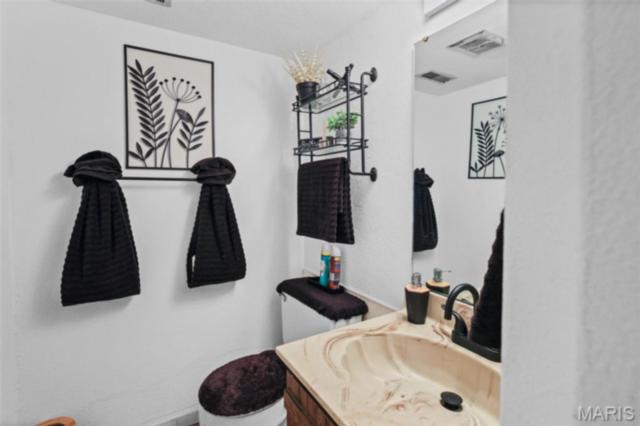
Upstairs, you'll find three generously sized bedrooms, including a large primary suite measuring 15' x 13' with abundant closet space. The finished walkout lower level offers even more living space with a cozy family room featuring French doors and a full bathroom with a relaxing soaking tub, making it ideal for guests, a recreation room, a home office, or a private retreat.
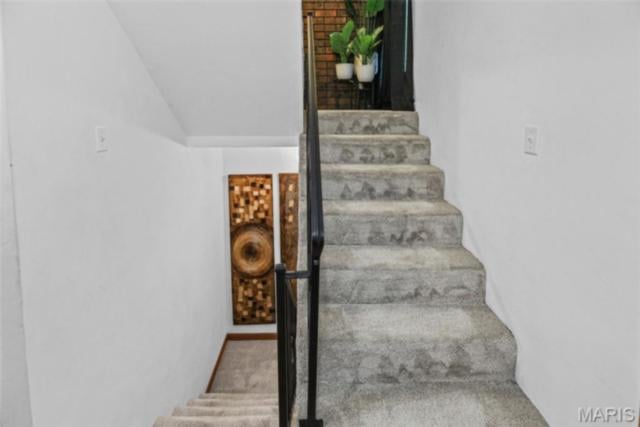
Recent updates include newer carpeting on the stairs and upper level (2021), refresh kitchen, updated counters, a new roof with 5-inch gutters and downspouts (April 2024), a water heater (2023), and an AC/heat pump (2016). All kitchen appliances are included for added convenience.
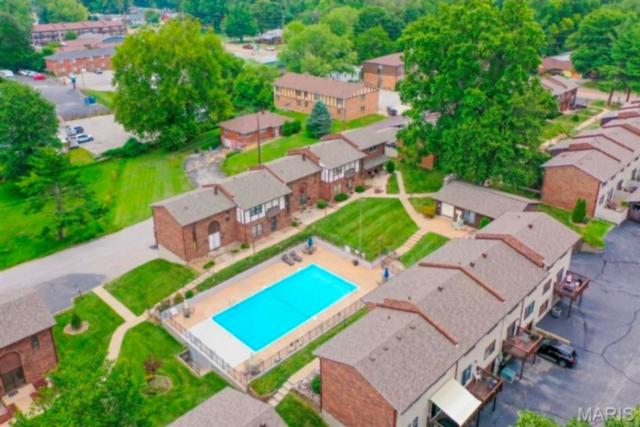
Enjoy maintenance-free living with an HOA of just $240 per month, which includes water, sewer, trash, exterior maintenance, lawn care, landscaping, snow removal, community pool and pool house access, and exterior insurance.
Located in a well-maintained community with a beautiful in-ground swimming pool, this move-in-ready townhome combines generous living space, modern updates, and carefree living in one exceptional package. If you've been searching for a home with the space of a traditional residence and the convenience of condo living, this is the one you've been waiting for!
This house has 3 bedroom(s), 3 baths(s)
and is approximately 1900 sq. ft.
The home has 11 rooms. This home has a 1 car garage.
Elementary School: BELLEVILLE DIST 118 Middle School: BELLEVILLE DIST 118 High School: Belleville High School-West
Send Message to Realtor:
MLS#: 26044806
Listing ID: 86188
Updated:
3 days ago
Days on site:
4 days
Listing provided by
Star Harris
RE/MAX Results Realty
* The Estimated Payment is offered as a tool for
your convenience and is not an offer of credit. Actual mortgage
rates and fees vary depending on your lender. Please check with
your local lender for accurate mortgage rate information.
Note: Broker may not have reviewed or approved
listing. All information that is provided by the listing agent/broker
is deemed reliable but it is not guaranteed and should always
be independently verified.
Did you know Riverbender.com is free for you thanks to our awesome advertisers? We noticed you're using an ad block software. Please give our sponsors some exposure by disabling your ad blocking service for Riverbender.com.