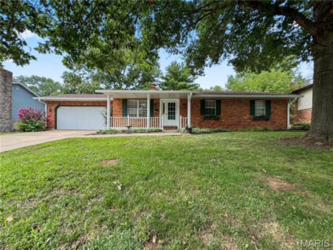
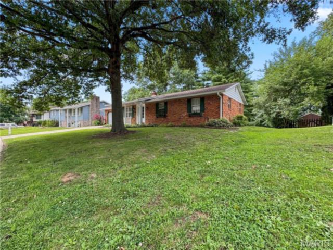
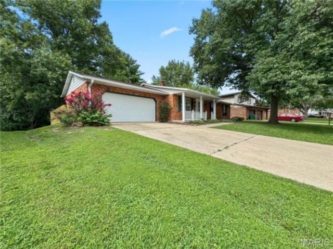
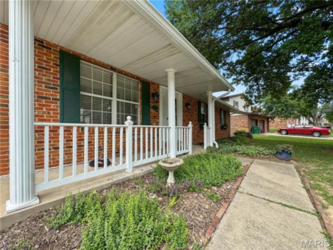
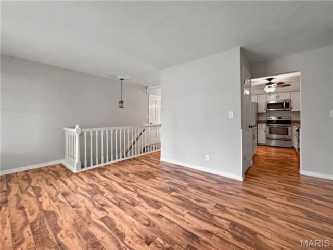
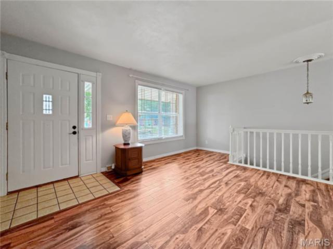
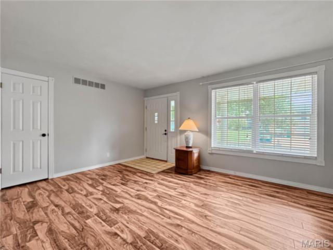
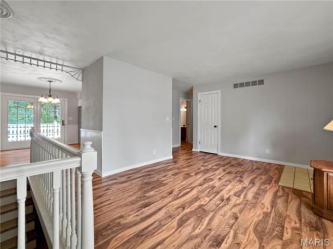
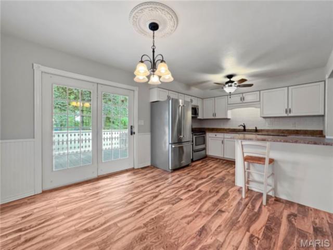
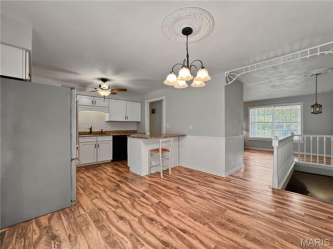
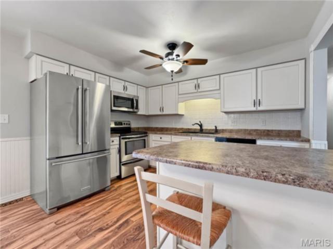
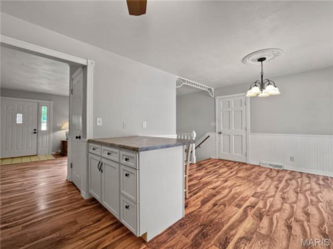
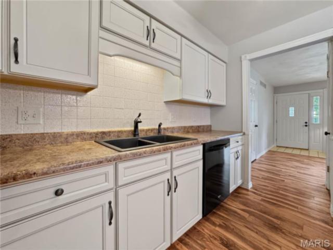
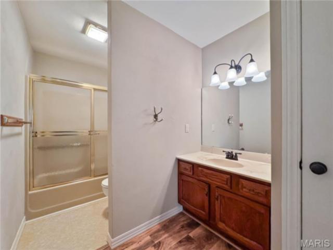
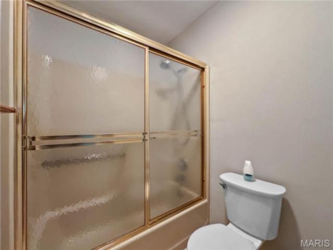
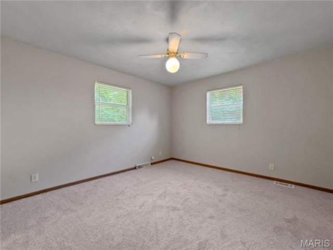
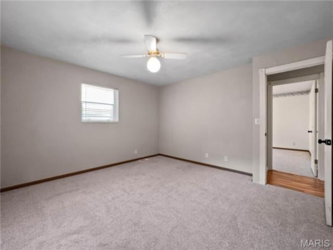
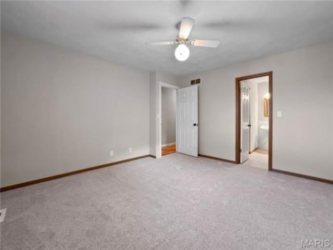
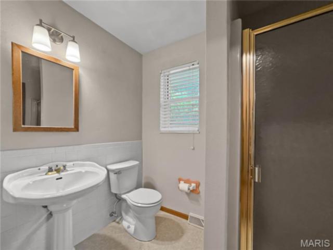
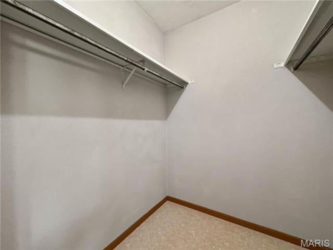
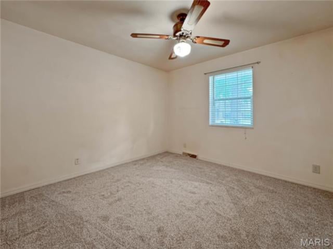
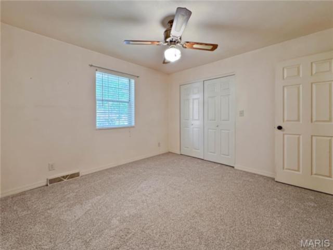
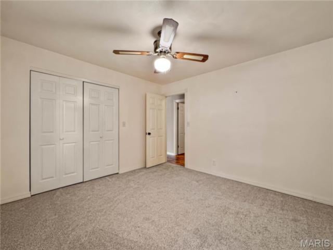
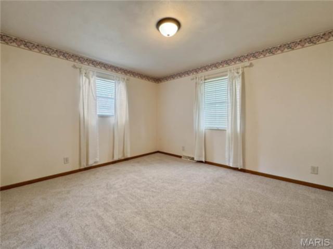
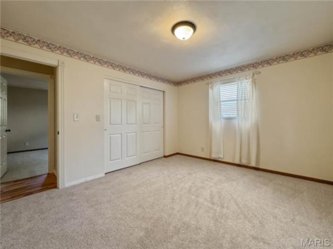
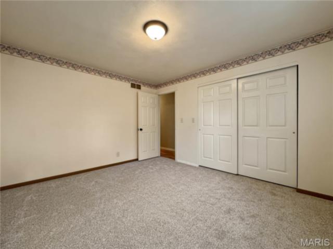
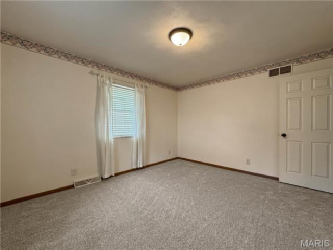
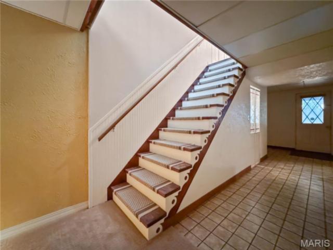
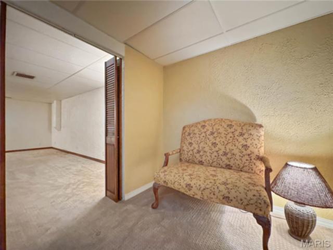
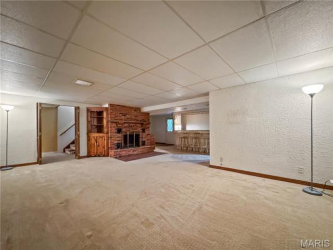
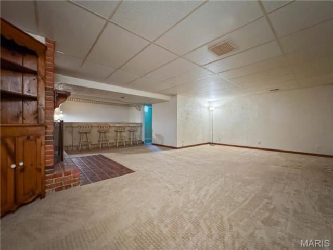
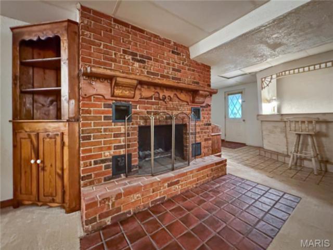
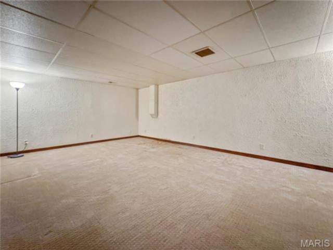
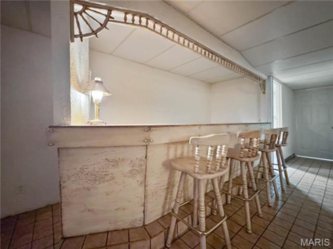
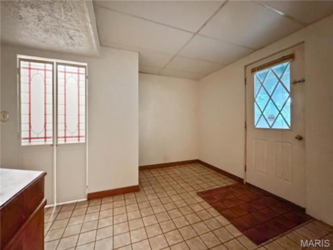
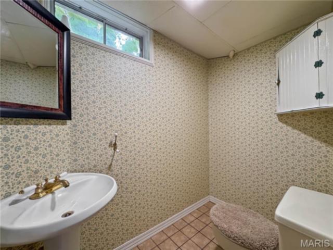
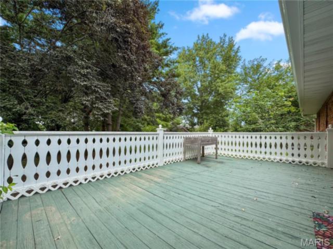
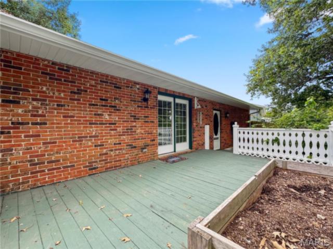
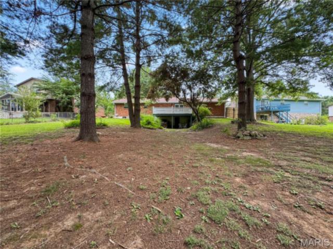
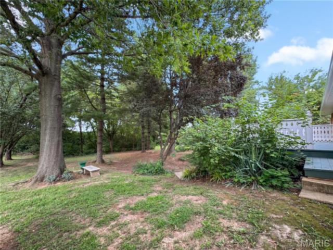
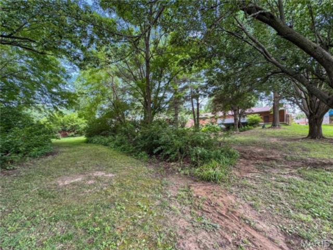
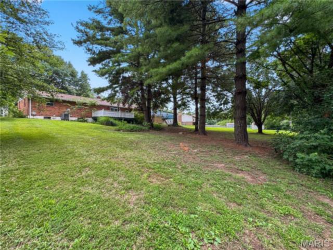
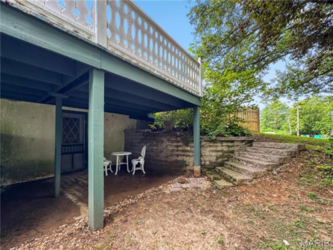
Spacious updated ALL BRICK ranch with a WALKOUT basement on an adorable street in desirable Sunset Terrace subdivision of Smithton! Offering over 2,250+ finished square feet, this 2 bed, 1 bath home combines comfortable living with incredible entertaining space! The main level features a bright and inviting living room with LVP flooring that flows into the dining area and updated kitchen. White cabinetry, plenty of counter space, stainless steel appliances, breakfast bar seating, and French doors leading to the elevated deck make this kitchen both functional and welcoming. The primary bed includes its own private bath and walk in closet, while two additional bedrooms and a full hall bath complete the main level. This home has fresh paint and new carpet, is move in ready and can accommodate a fast closing! Downstairs, you'll find a large family room centered around a stunning floor to ceiling brick fireplace, plus a custom bar area that's ready for game days, holidays, and gatherings with family and friends. A half bath, multiple storage rooms including worksshop and a walk out lower level for added convenience and flexibility. Step outside to enjoy the covered patio beneath the deck, mature shade trees, retaining walls, and a backyard that backs to woods on an extra large lot for added privacy. Additional features include an attached two car garage, public utilities, and a fantastic location within the Smithton Schools and Freeburg High and just minutes from Belleville and the Metro East! New Roof and Gutters 2026 with a transferable warranty, New HVAC July 2025 (American Standard 2 Ton Heat Pump), New Water Heater 2025.
This house has 3 bedroom(s), 3 baths(s)
and is approximately 2254 sq. ft.
The home has 14 rooms. This home has a 2 car garage.
This property is located on 0.32 Acre(s).
Approximate lot size is 0 Acre(s) Elementary School: SMITHTON DIST 130 Middle School: SMITHTON DIST 130 High School: Freeburg
Send Message to Realtor:
MLS#: 26044639
Listing ID: 86175
Updated:
1 day ago
Days on site:
1 day
Listing provided by
Tammy Hines
Tammy Mitchell Hines & Co.
* The Estimated Payment is offered as a tool for
your convenience and is not an offer of credit. Actual mortgage
rates and fees vary depending on your lender. Please check with
your local lender for accurate mortgage rate information.
Note: Broker may not have reviewed or approved
listing. All information that is provided by the listing agent/broker
is deemed reliable but it is not guaranteed and should always
be independently verified.
Did you know Riverbender.com is free for you thanks to our awesome advertisers? We noticed you're using an ad block software. Please give our sponsors some exposure by disabling your ad blocking service for Riverbender.com.