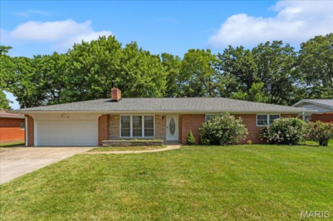
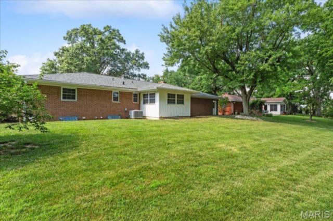
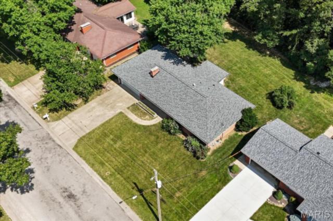
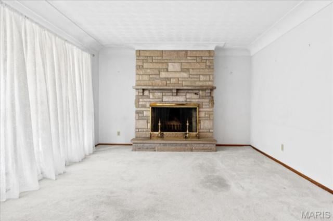
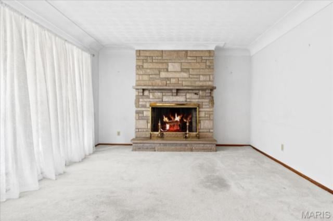
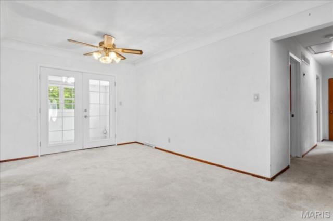
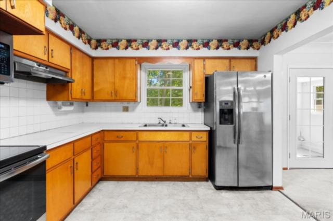
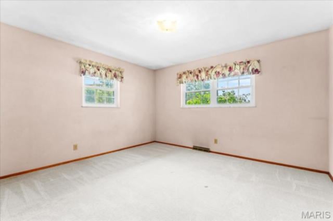
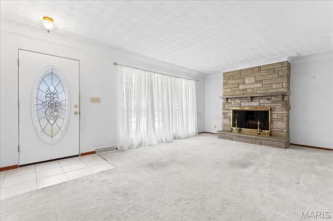
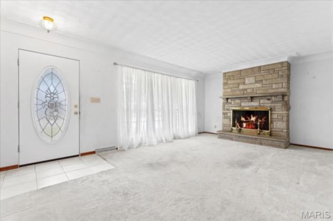
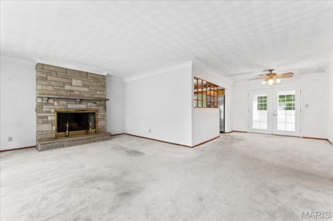
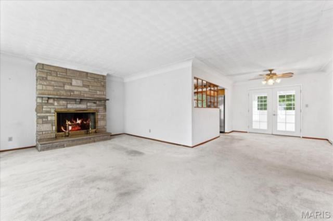
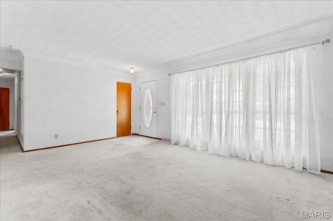
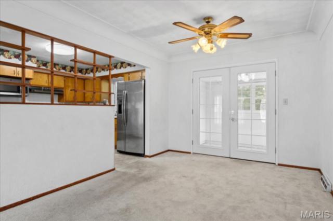
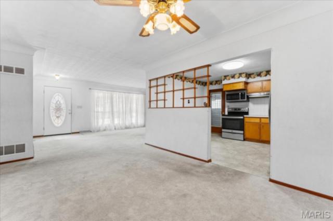
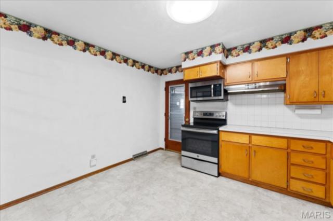
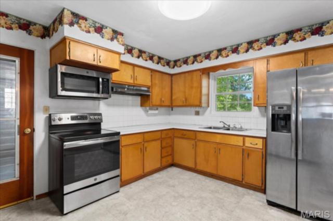
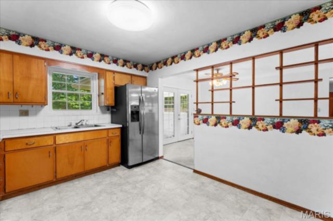
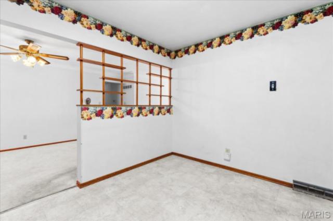
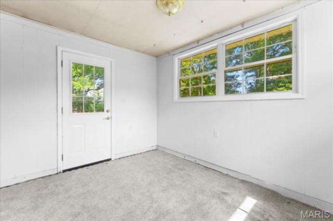
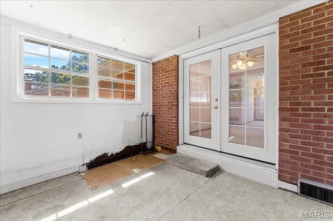
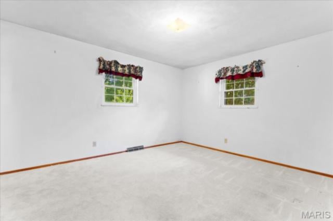
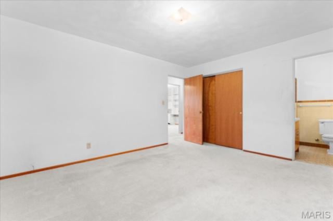
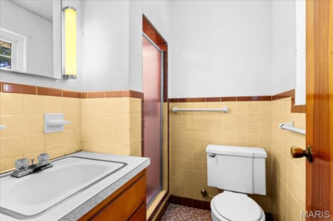
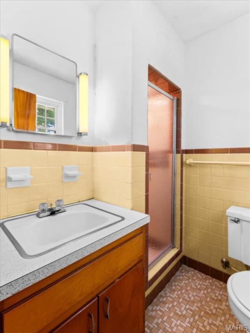
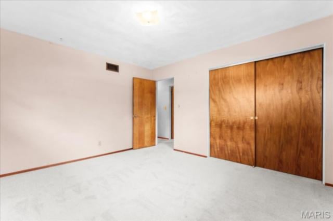
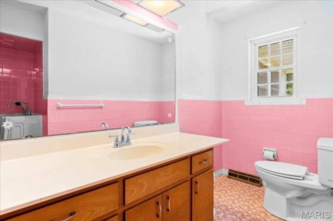
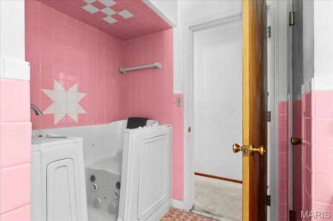
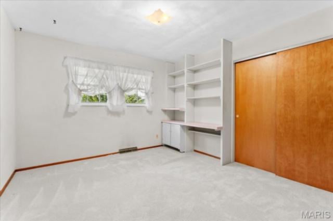
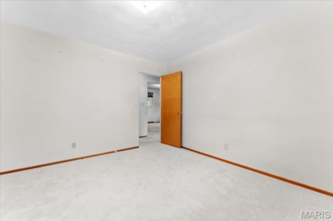
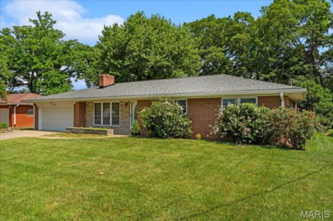
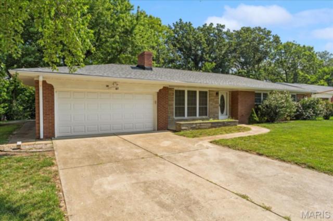
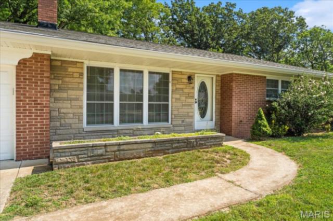
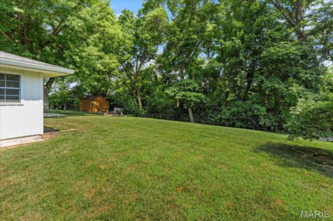
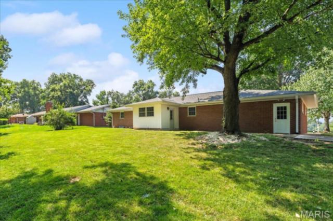
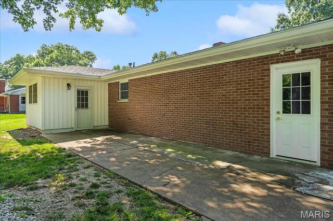
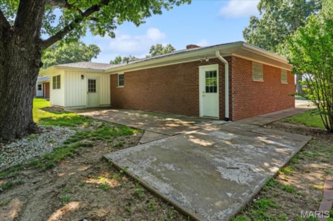
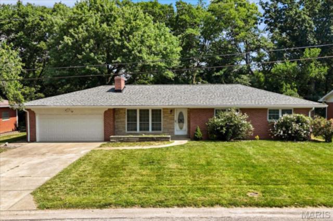
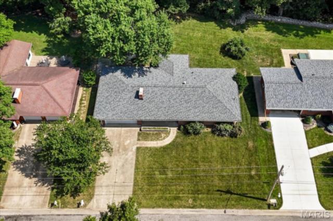
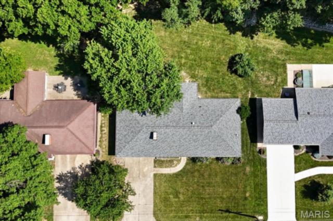
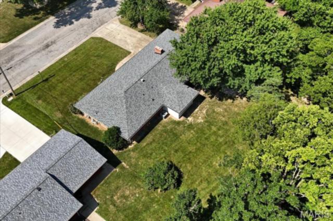
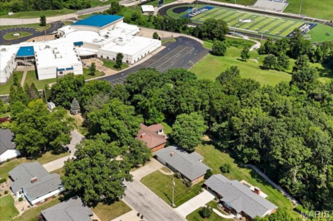
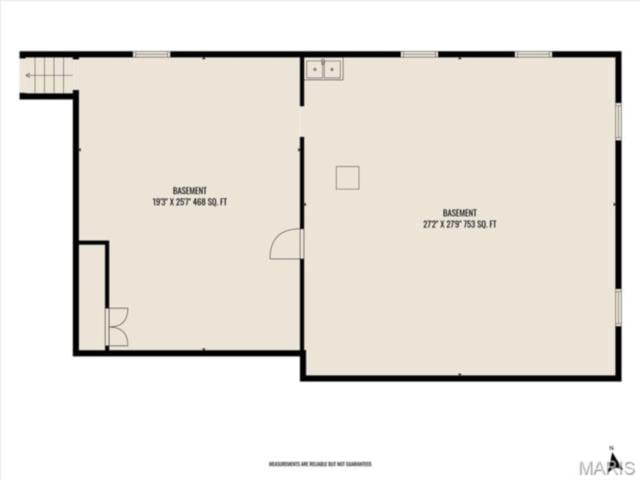
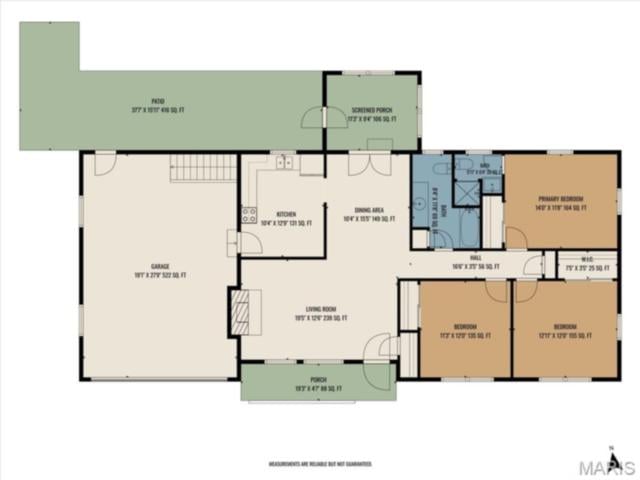
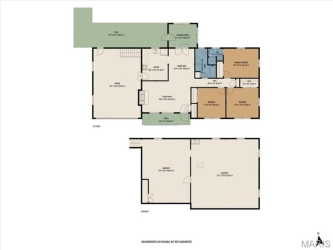
Nestled on a quiet dead-end street and backing to a serene treeline, this solid, one-owner all-brick ranch sits on nearly a third of an acre, offering the perfect blend of privacy and incredible potential. The main level features a semi-open floor plan with a spacious living room anchored by a cozy masonry wood-burning fireplace, flowing seamlessly into a large dining area that walks out to a bright sunroom cleverly converted for main-floor laundry convenience. Down the hall, you will find all three bedrooms, including a primary suite with an attached bath and walk-in shower, two additional generously sized guest bedrooms—one featuring custom built-in shelving—and a full hall bath equipped with a large jacuzzi tub. Parking and storage are a breeze with the large two-car garage, which uniquely features a direct interior stairwell leading down to a massive finished basement complete with an additional partially finished room and a sizable utility storage area. Outside, a large patio overlooks the expansive backyard, while big-ticket mechanical updates provide ultimate peace of mind, including a brand-new roof replaced this year, a newer HVAC system, and a tankless water heater. While this home does need some cosmetic updates, it is priced beautifully and represents a fantastic opportunity to bring your personal vision to a structurally rock-solid property. Home will be sold "as-is" and seller will not provide a passing occupancy, but this home is overall great shape and is true One-Owner. Agent related to seller.
This house has 3 bedroom(s), 2 baths(s)
and is approximately 1410 sq. ft.
The home has 9 rooms. This home has a 2 car garage.
This property is located on 0.3 Acre(s).
Approximate lot size is 0 Acre(s) Elementary School: COLUMBIA DIST 4 Middle School: COLUMBIA DIST 4 High School: Columbia
Send Message to Realtor:
MLS#: 26043821
Listing ID: 86127
Updated:
2 days ago
Days on site:
13 days
Listing provided by
Joseph Buechler
HomePro Real Estate
* The Estimated Payment is offered as a tool for
your convenience and is not an offer of credit. Actual mortgage
rates and fees vary depending on your lender. Please check with
your local lender for accurate mortgage rate information.
Note: Broker may not have reviewed or approved
listing. All information that is provided by the listing agent/broker
is deemed reliable but it is not guaranteed and should always
be independently verified.
Did you know Riverbender.com is free for you thanks to our awesome advertisers? We noticed you're using an ad block software. Please give our sponsors some exposure by disabling your ad blocking service for Riverbender.com.