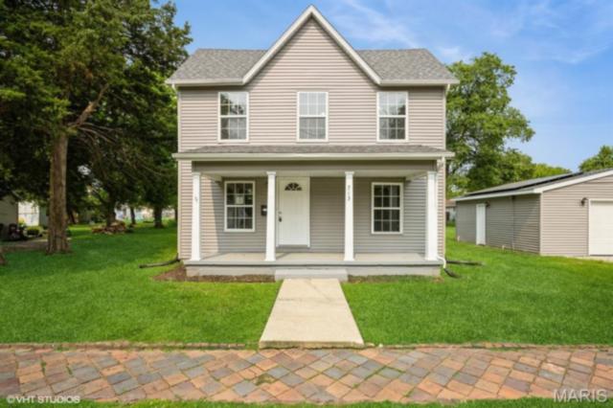
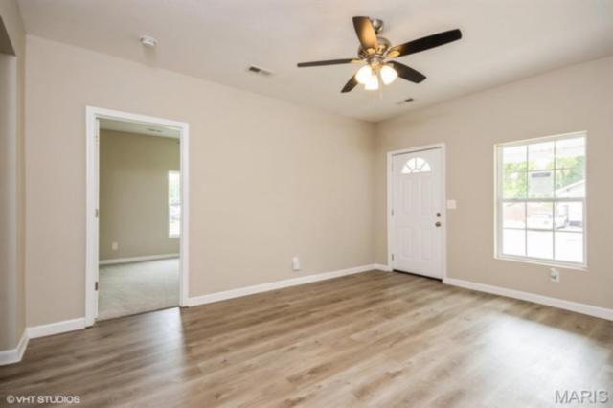
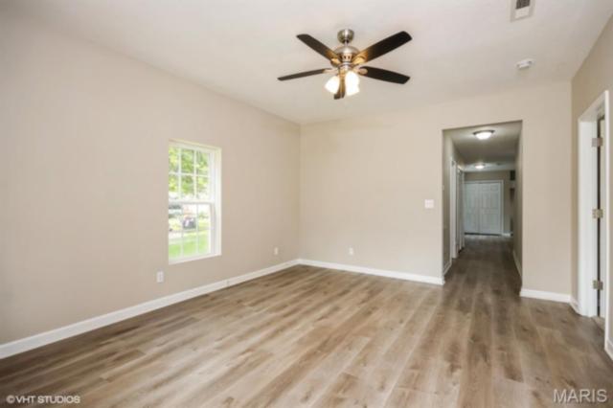
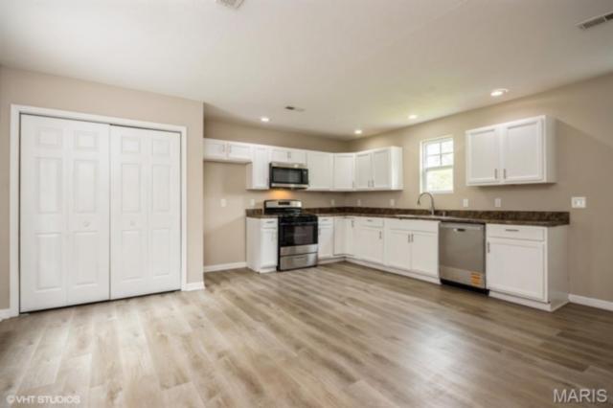
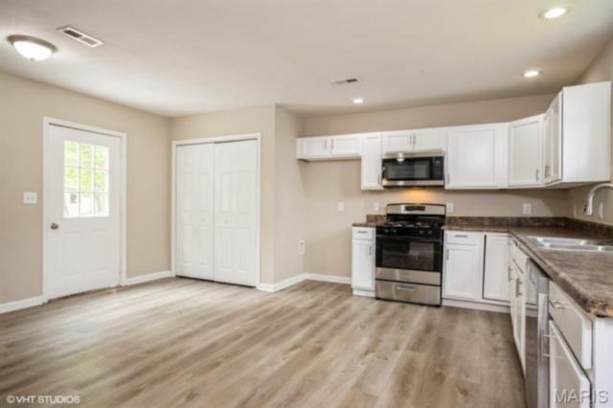
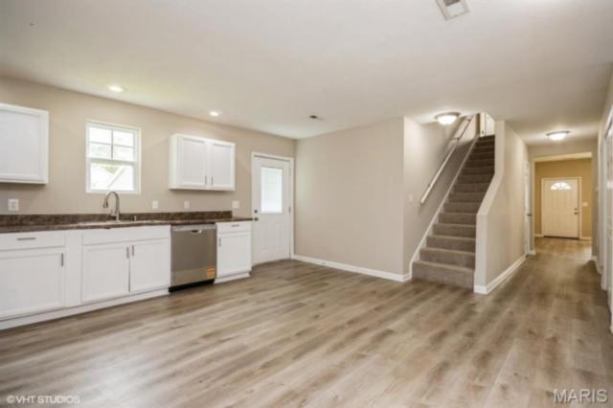
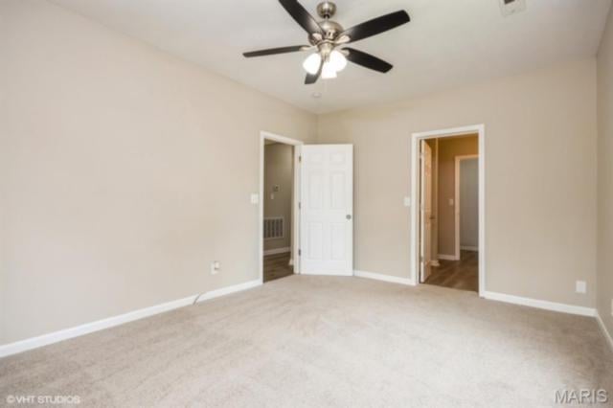
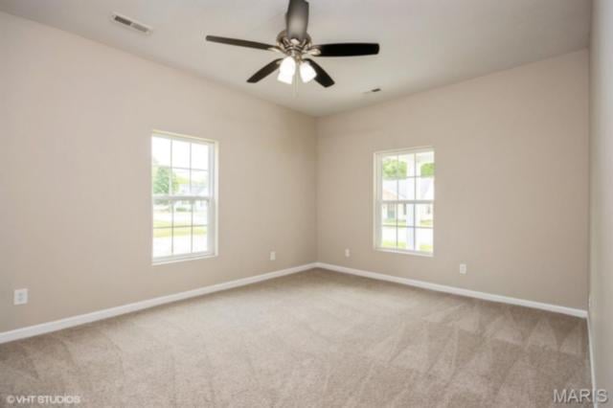
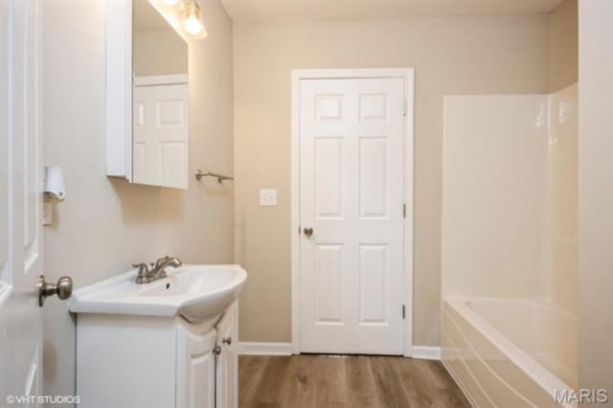
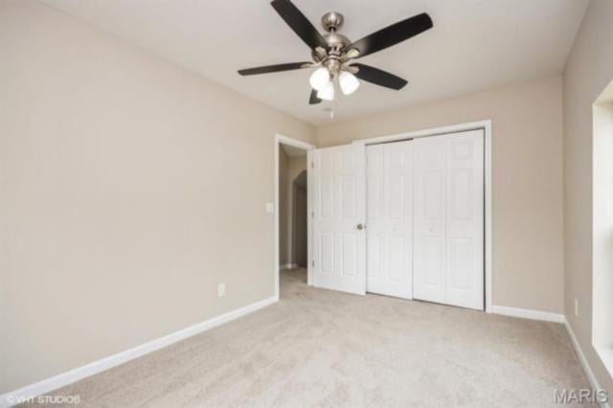
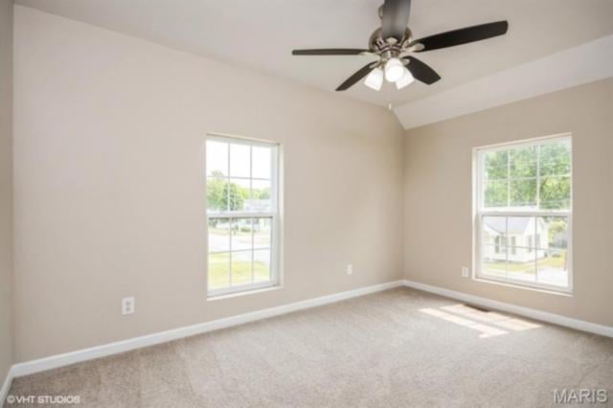
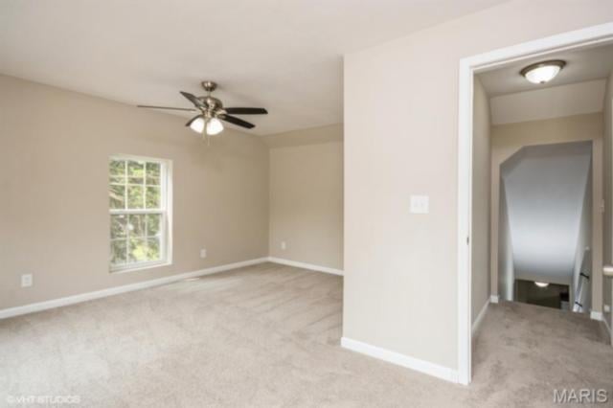
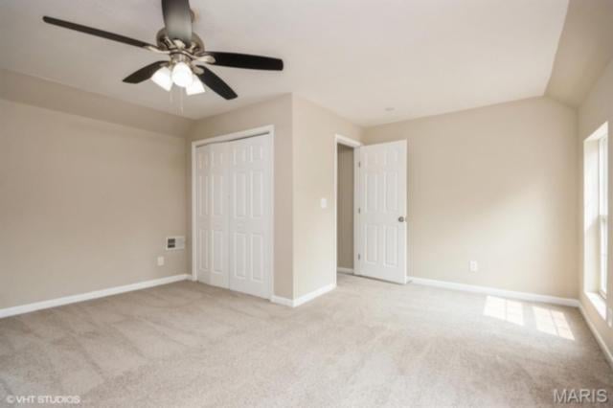
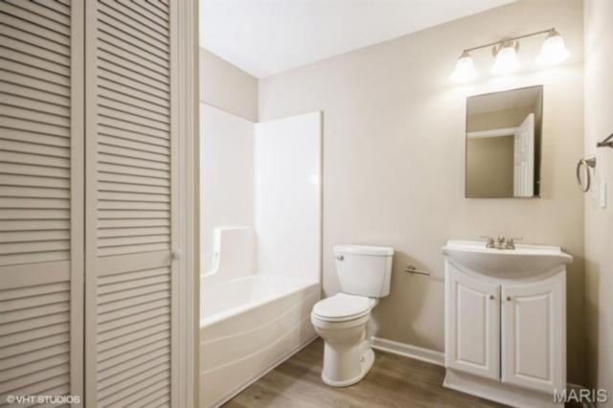
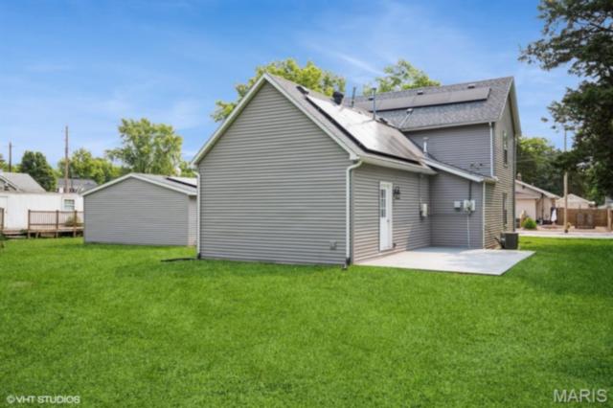
This recently updated two-story home offers approximately 1,600 square feet of comfortable living space. The main level features a spacious living room, an eat-in kitchen with a convenient laundry closet, a primary bedroom with a private full bath, and an additional full bathroom. Upstairs, you'll find two additional bedrooms, providing plenty of space for family, guests, or a home office.
Exterior amenities include a welcoming covered front porch, a rear patio perfect for outdoor enjoyment, and a detached two-car garage.
Recent improvements include a new front door, fresh interior paint, new luxury vinyl plank flooring and carpet throughout, freshly painted kitchen cabinets with updated hardware, select new interior doors, and new lighting fixtures and hardware.
This is a Fannie Mae HomePath property.
This house has 3 bedroom(s), 2 baths(s)
and is approximately 1599 sq. ft.
The home has 5 rooms. This home has a 2 car garage.
This property is located on 0.2584 Acre(s).
Approximate lot size is 0 Acre(s) Elementary School: LITCHFIELD DIST 12 Middle School: LITCHFIELD DIST 12 High School: Litchfield Community High Scho
Send Message to Realtor:
MLS#: 26044391
Listing ID: 86112
Updated:
13 days ago
Days on site:
13 days
Listing provided by
Stephanie Do
Do Realty Services Inc.
* The Estimated Payment is offered as a tool for
your convenience and is not an offer of credit. Actual mortgage
rates and fees vary depending on your lender. Please check with
your local lender for accurate mortgage rate information.
Note: Broker may not have reviewed or approved
listing. All information that is provided by the listing agent/broker
is deemed reliable but it is not guaranteed and should always
be independently verified.
Did you know Riverbender.com is free for you thanks to our awesome advertisers? We noticed you're using an ad block software. Please give our sponsors some exposure by disabling your ad blocking service for Riverbender.com.